2509 - 501 Yonge Street Toronto (Church-Yonge Corridor), Ontario M4Y 0G8




$3,500 Monthly
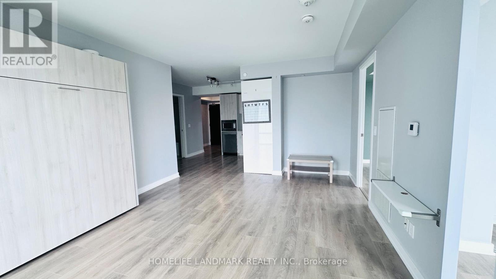
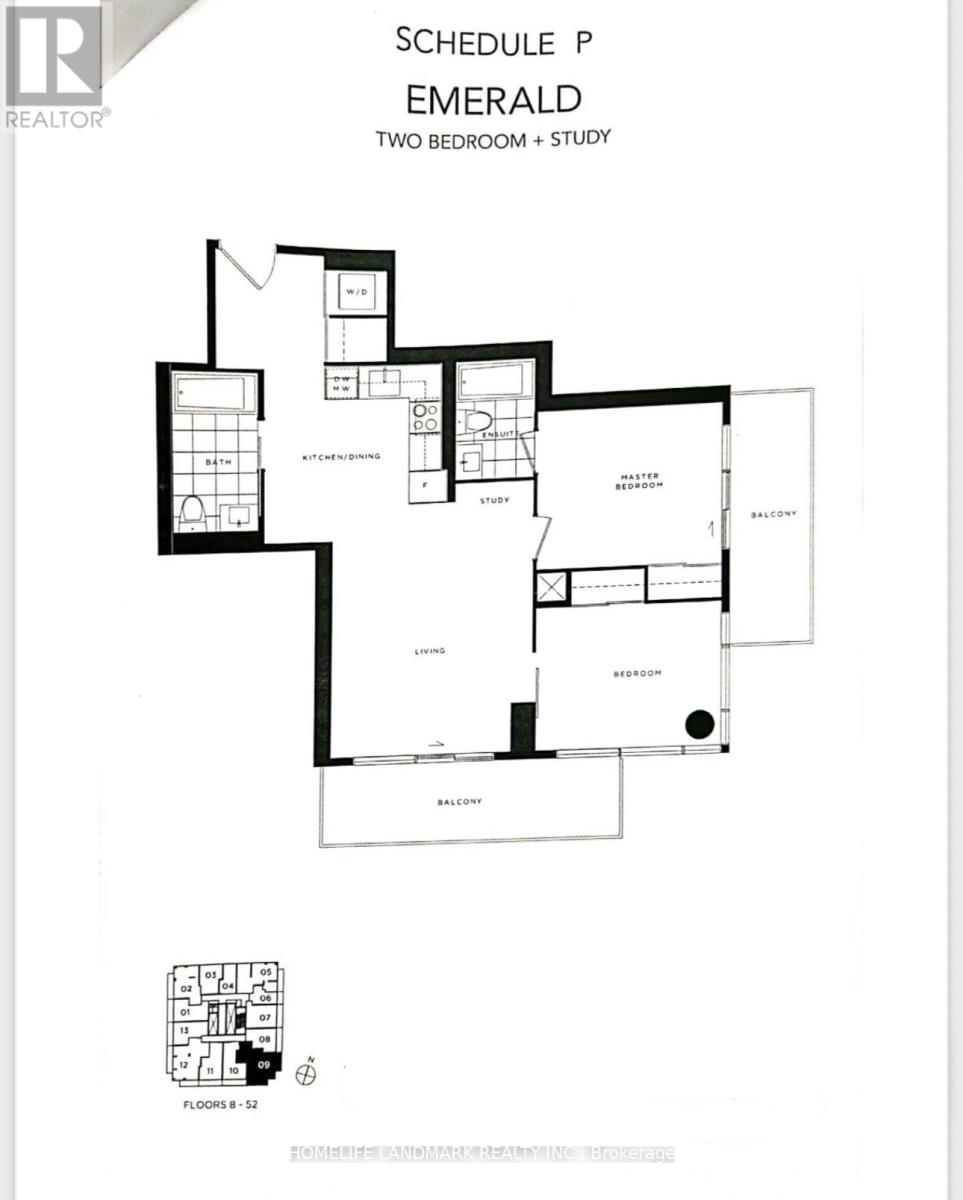
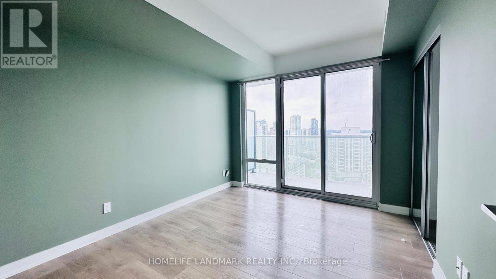
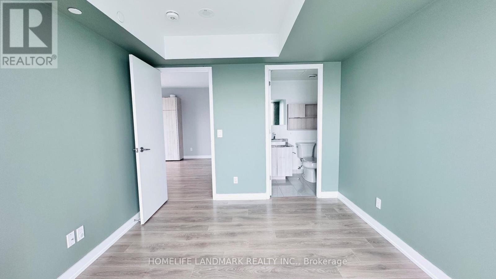
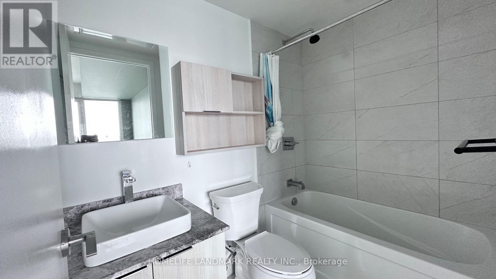
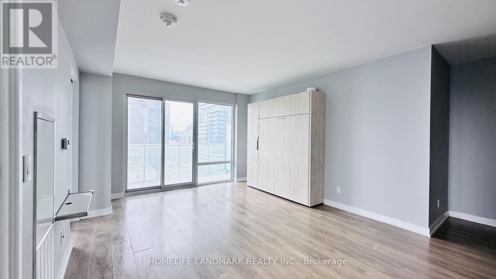
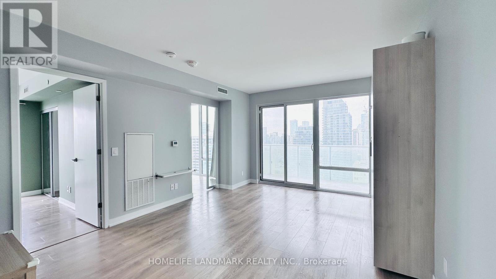
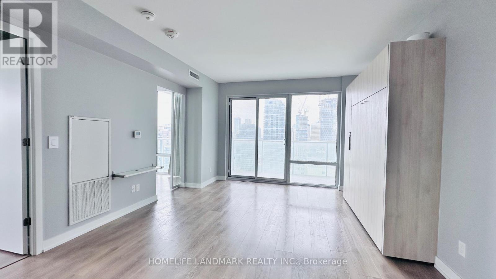
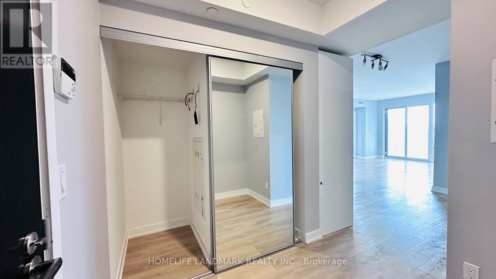
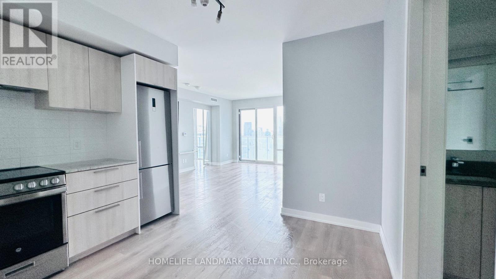
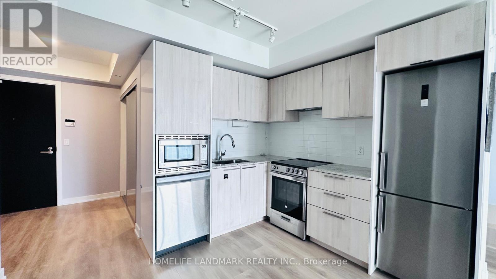
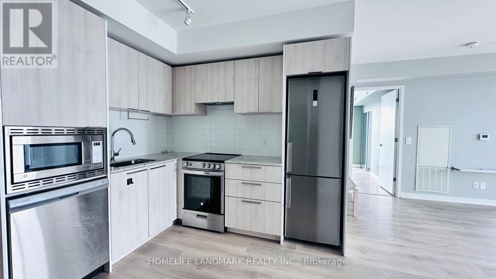
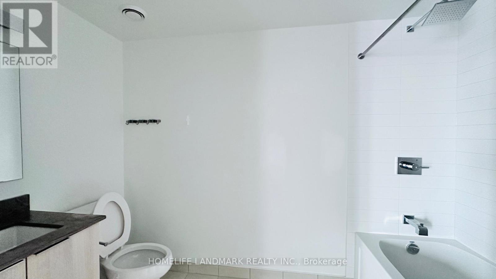
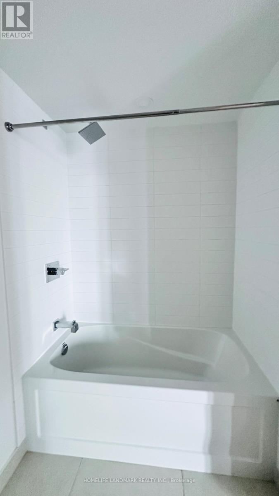
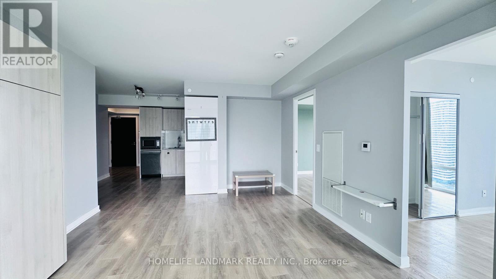
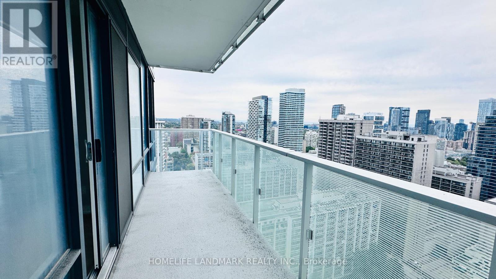
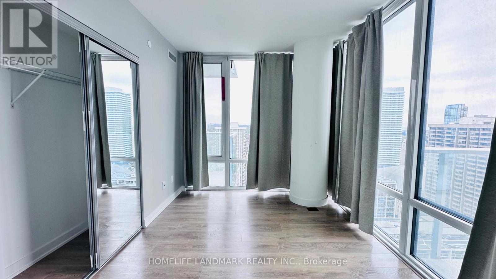
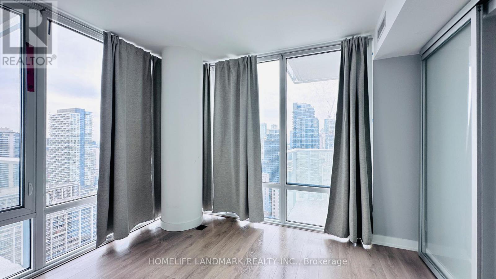
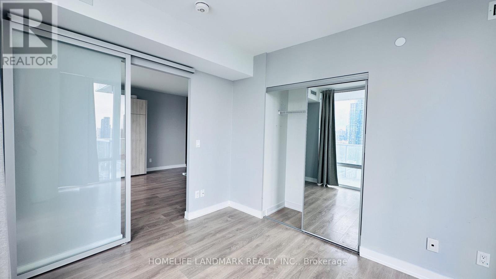
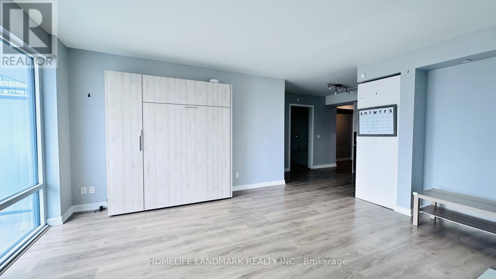
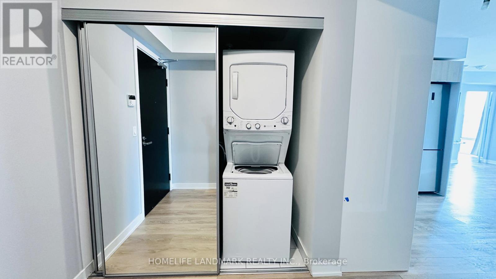
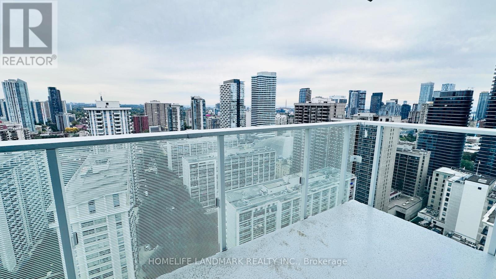
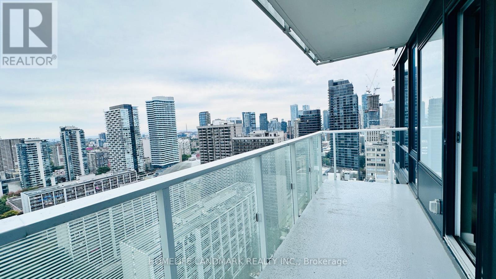
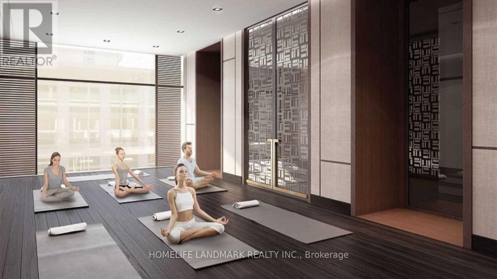
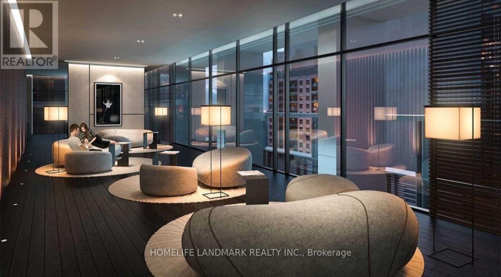
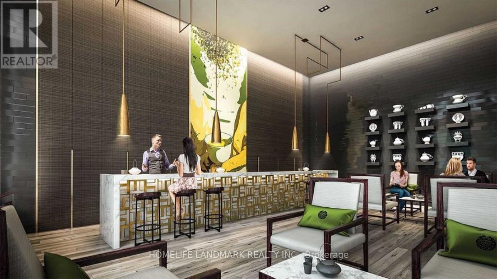
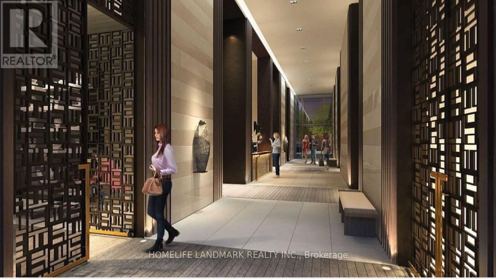
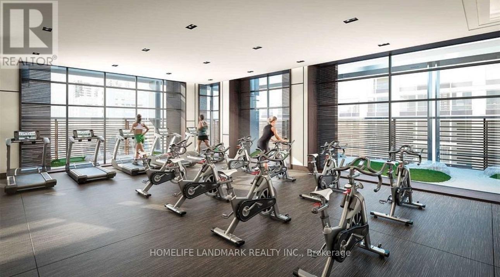
Luxury Teahouse Condo in the Heart of Downtown Toronto! Welcome to Suite 2509 at 501 Yonge Street-a bright and prestigious corner unit offering 808 sq. ft. of stylish interior living space, featuring 2 bedrooms, 2 bathrooms, 2 balconies and a versatile study corner. Enjoy unobstructed southeast views from two private walk-out balconies, along with soaring 9-ft ceilings that create an airy and inviting atmosphere. The modern kitchen is equipped with stainless steel appliances and ample storage, seamlessly connecting to the open-concept living and dining area-perfect for both everyday living and entertaining. Large windows fill the suite with abundant natural light throughout the day. Unbeatable downtown location with a Walk Score of 99/100! Just steps to the subway, University of Toronto, Toronto Metropolitan University, restaurants, cafés, grocery stores, banks, shopping, and countless amenities. Excellent building amenities provide added convenience and lifestyle appeal.Ideal for professionals, students, couples, or anyone looking to experience the best of downtown Toronto living. Move-in ready and a must-see! (id:45725)
Property Details
| MLS® Number | C13857926 |
| Property Type | Single Family |
| Community Name | Church-Yonge Corridor |
| Community Features | Pets Not Allowed |
| Features | Balcony, Carpet Free |
Building
| Bathroom Total | 2 |
| Bedrooms Above Ground | 2 |
| Bedrooms Total | 2 |
| Amenities | Security/concierge, Exercise Centre |
| Basement Type | None |
| Cooling Type | Central Air Conditioning |
| Exterior Finish | Concrete |
| Flooring Type | Laminate |
| Heating Fuel | Natural Gas |
| Heating Type | Forced Air |
| Size Interior | 800 - 899 Sqft |
| Type | Apartment |
Parking
| Underground | |
| No Garage |
Land
| Acreage | No |
Rooms
| Level | Type | Length | Width | Dimensions |
|---|---|---|---|---|
| Flat | Living Room | 4.23 m | 3.9 m | 4.23 m x 3.9 m |
| Flat | Dining Room | 3.41 m | 3.35 m | 3.41 m x 3.35 m |
| Flat | Kitchen | 3.41 m | 3.35 m | 3.41 m x 3.35 m |
| Flat | Primary Bedroom | 3.53 m | 3.08 m | 3.53 m x 3.08 m |
| Flat | Bedroom 2 | 3.53 m | 2.74 m | 3.53 m x 2.74 m |
| Flat | Study | Measurements not available |
Interested?
Contact us for more information

The trademarks REALTOR®, REALTORS®, and the REALTOR® logo are controlled by The Canadian Real Estate Association (CREA) and identify real estate professionals who are members of CREA. The trademarks MLS®, Multiple Listing Service® and the associated logos are owned by The Canadian Real Estate Association (CREA) and identify the quality of services provided by real estate professionals who are members of CREA. The trademark DDF® is owned by The Canadian Real Estate Association (CREA) and identifies CREA's Data Distribution Facility (DDF®)
Toronto Real Estate Board
Homelife Landmark Realty Inc.
October 03 2026 03:25:09
