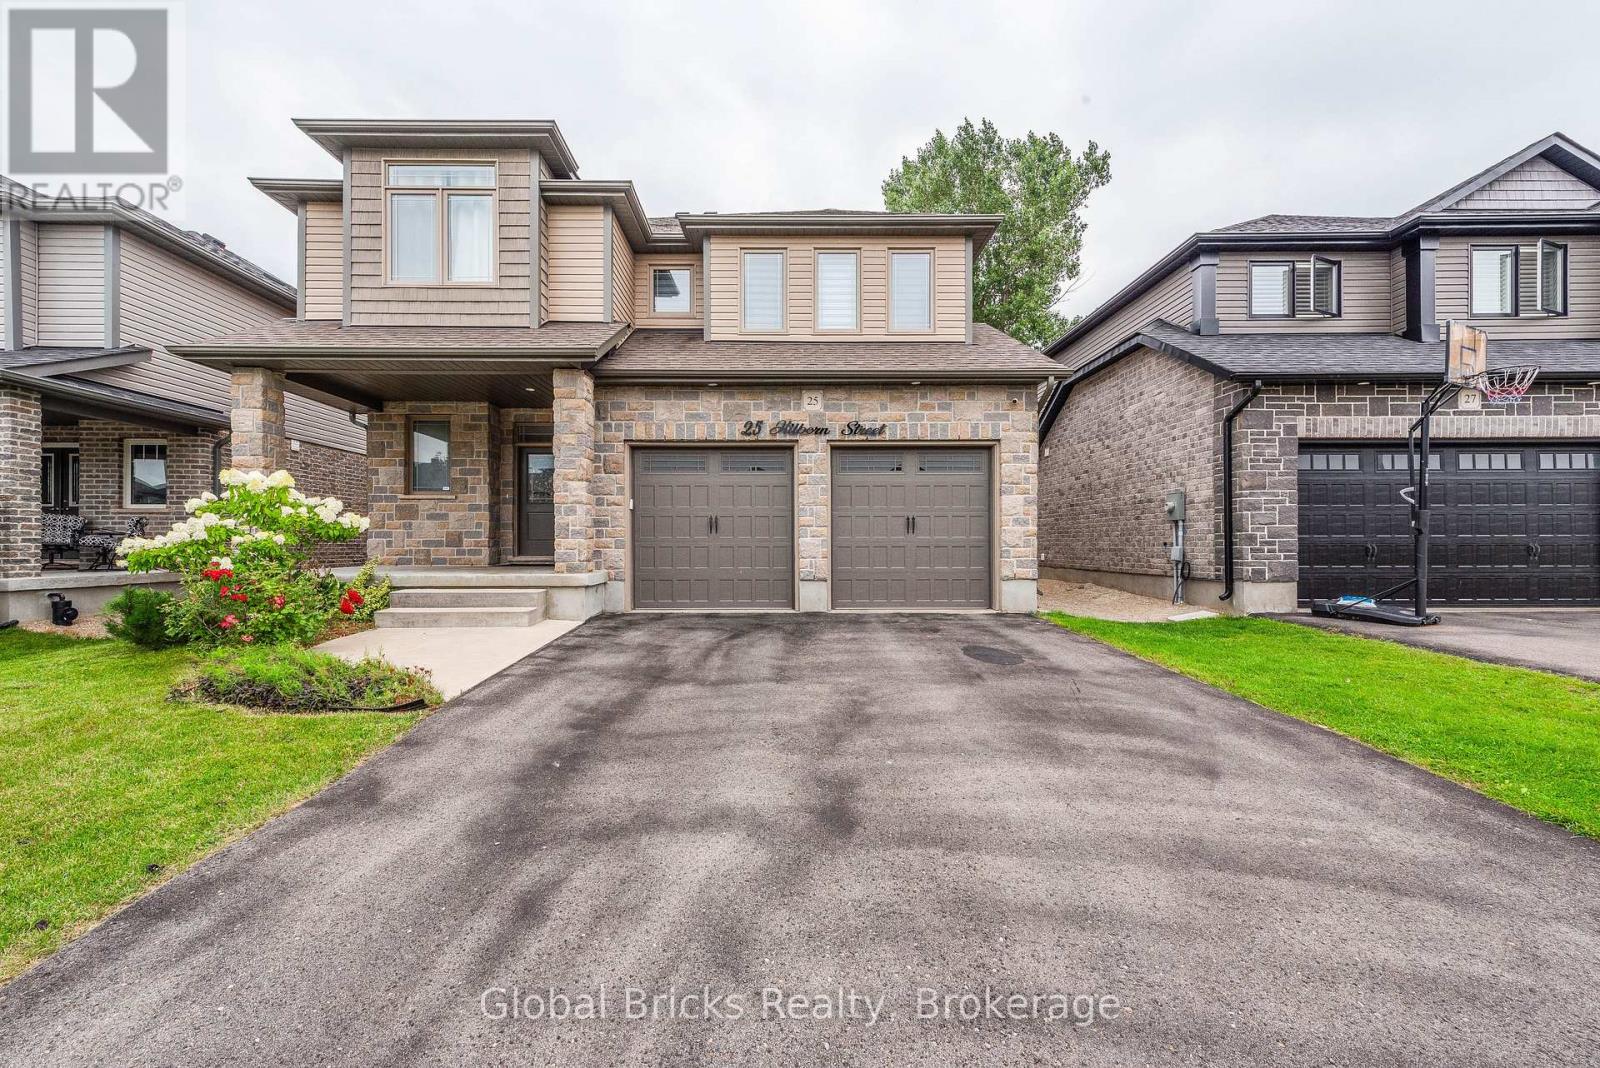
25 Hilborn Street East Luther Grand Valley, Ontario L9W 6V1

$899,000
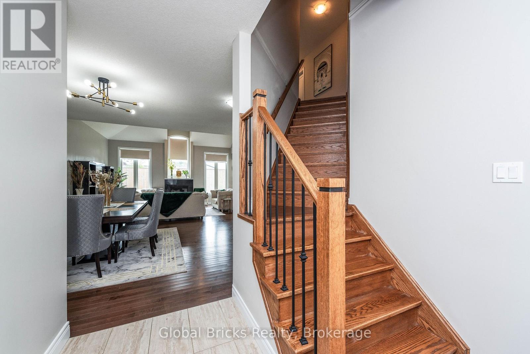
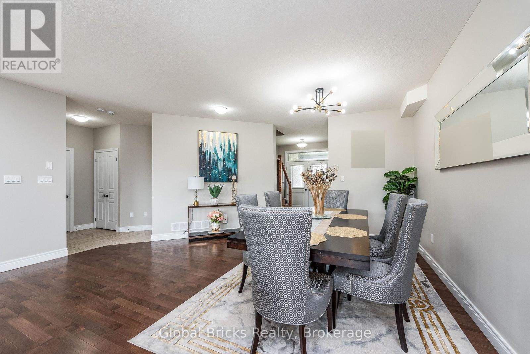
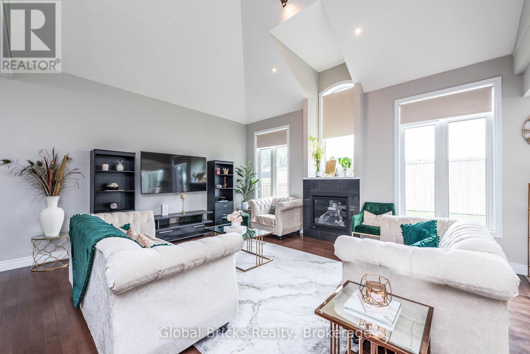
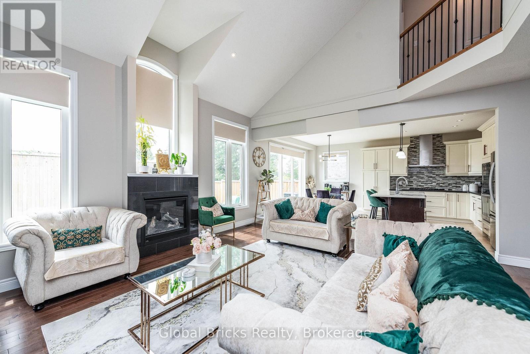
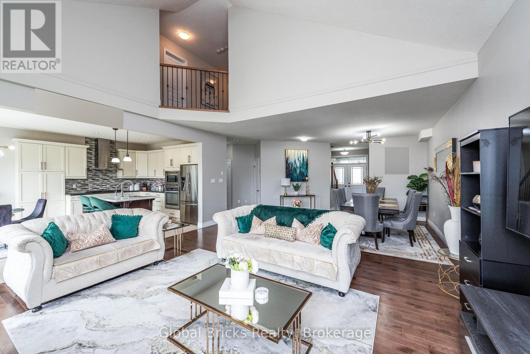
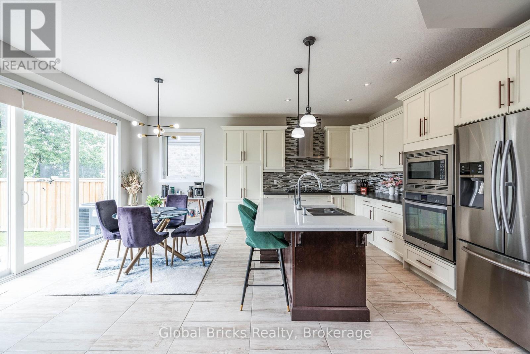
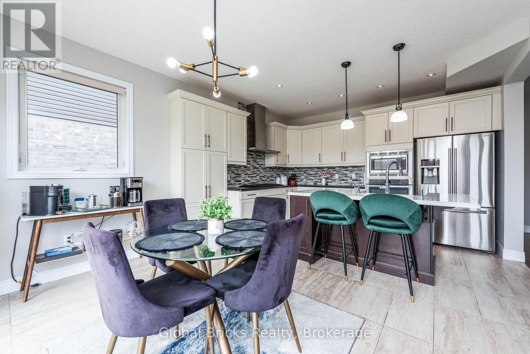
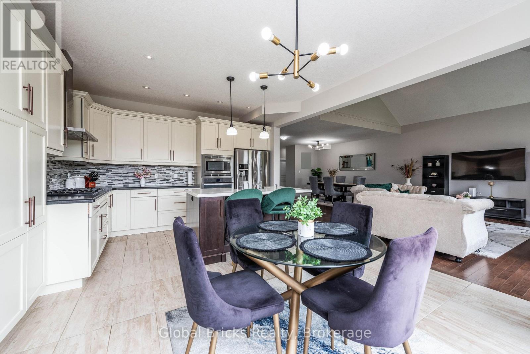
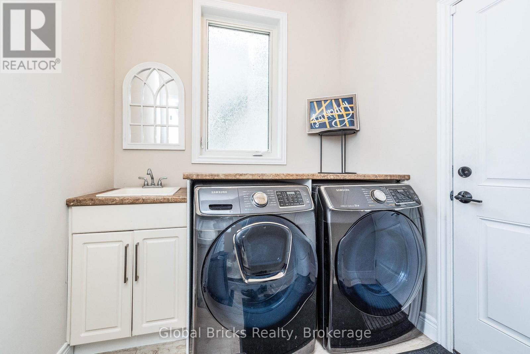
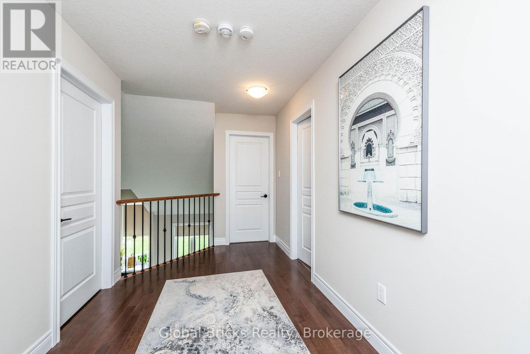
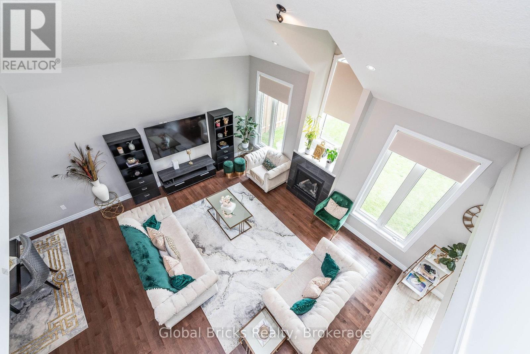
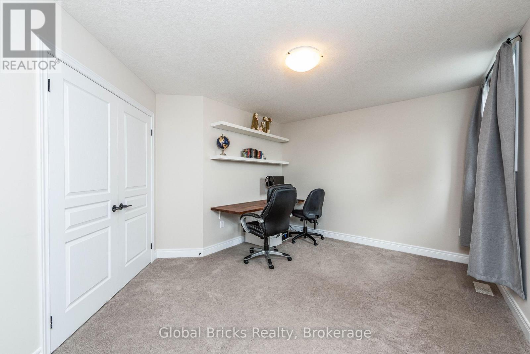
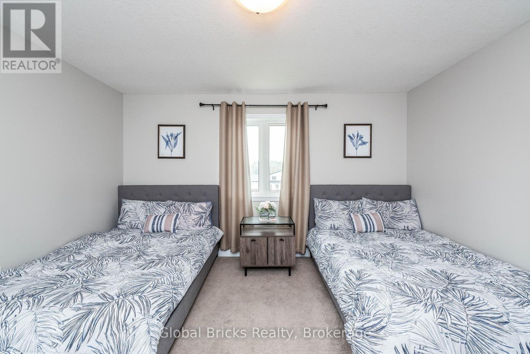
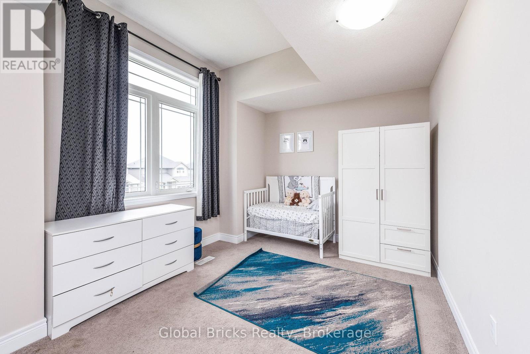
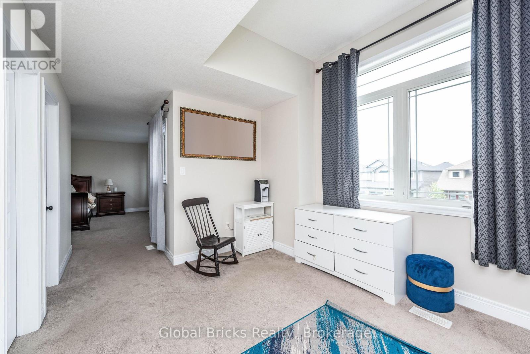
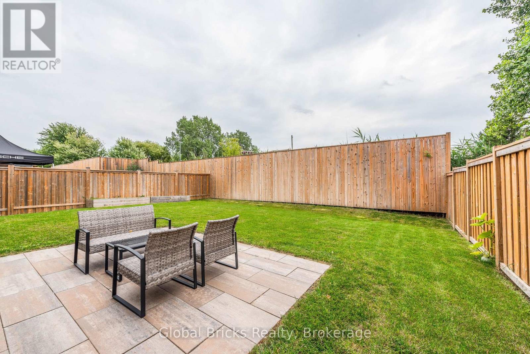
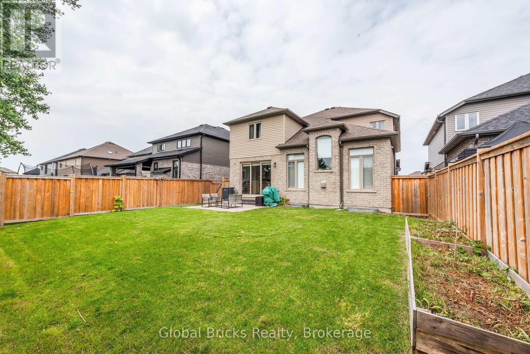
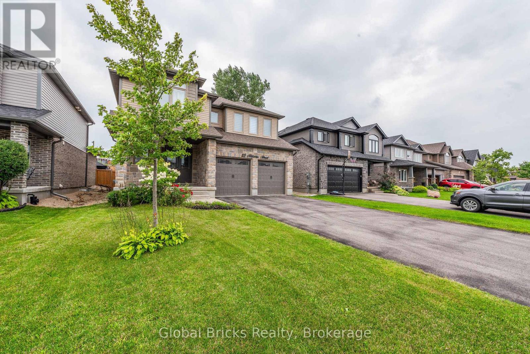
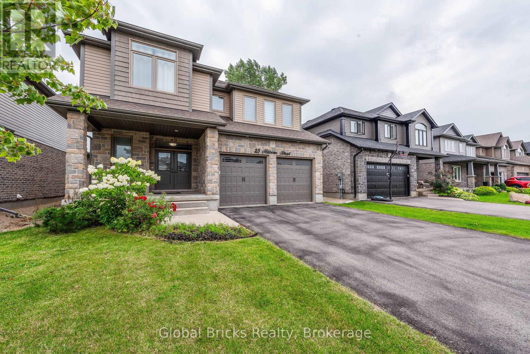
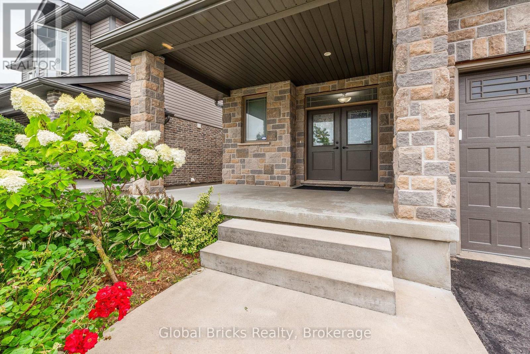
Elegant open-concept home filled with natural light, featuring custom builder upgrades and a built-in security system. Soaring ceilings, expansive windows, and a beautiful skylight brighten the living room. The upgraded kitchen is equipped with stainless steel appliances,while the main-floor laundry includes premium Samsung appliances. A charming Juliet balcony enhances the second floor.The spacious primary bedroom offers two large walk-in closets and a luxurious ensuite with a walk-in shower, double sinks, and a skylight that creates a spa-like atmosphere. A cozy den within the primary suite is ideal for a nursery or home office. The second and third bedroom feature generous closets and overlook the private backyard. (id:45725)
Property Details
| MLS® Number | X13452602 |
| Property Type | Single Family |
| Community Name | Rural East Luther Grand Valley |
| Parking Space Total | 6 |
Building
| Bathroom Total | 3 |
| Bedrooms Above Ground | 3 |
| Bedrooms Total | 3 |
| Age | 6 To 15 Years |
| Appliances | Dishwasher, Microwave, Hood Fan, Stove, Water Softener, Refrigerator |
| Basement Development | Unfinished |
| Basement Type | N/a (unfinished) |
| Construction Style Attachment | Detached |
| Cooling Type | Central Air Conditioning |
| Exterior Finish | Brick, Vinyl Siding |
| Fireplace Present | Yes |
| Flooring Type | Hardwood, Carpeted, Tile |
| Foundation Type | Brick |
| Half Bath Total | 1 |
| Heating Fuel | Natural Gas |
| Heating Type | Forced Air |
| Stories Total | 2 |
| Size Interior | 2000 - 2500 Sqft |
| Type | House |
| Utility Water | Municipal Water |
Parking
| Attached Garage | |
| Garage |
Land
| Acreage | No |
| Sewer | Sanitary Sewer |
| Size Depth | 113 Ft |
| Size Frontage | 45 Ft ,3 In |
| Size Irregular | 45.3 X 113 Ft |
| Size Total Text | 45.3 X 113 Ft |
Rooms
| Level | Type | Length | Width | Dimensions |
|---|---|---|---|---|
| Second Level | Office | 5.83 m | 3.04 m | 5.83 m x 3.04 m |
| Second Level | Primary Bedroom | 4.48 m | 6.27 m | 4.48 m x 6.27 m |
| Second Level | Bathroom | 3.11 m | 2.34 m | 3.11 m x 2.34 m |
| Second Level | Bedroom 2 | 4.24 m | 3.59 m | 4.24 m x 3.59 m |
| Second Level | Bedroom 3 | 4.51 m | 3.84 m | 4.51 m x 3.84 m |
| Main Level | Living Room | 5.52 m | 5.82 m | 5.52 m x 5.82 m |
| Main Level | Dining Room | 5.01 m | 3.04 m | 5.01 m x 3.04 m |
| Main Level | Kitchen | 4.02 m | 2.99 m | 4.02 m x 2.99 m |
| Main Level | Eating Area | 4.02 m | 2.69 m | 4.02 m x 2.69 m |
| Main Level | Laundry Room | 1.97 m | 2.17 m | 1.97 m x 2.17 m |
| Main Level | Partial Bathroom | 1.54 m | 1.08 m | 1.54 m x 1.08 m |
Utilities
| Cable | Installed |
| Electricity | Installed |
Interested?
Contact us for more information

The trademarks REALTOR®, REALTORS®, and the REALTOR® logo are controlled by The Canadian Real Estate Association (CREA) and identify real estate professionals who are members of CREA. The trademarks MLS®, Multiple Listing Service® and the associated logos are owned by The Canadian Real Estate Association (CREA) and identify the quality of services provided by real estate professionals who are members of CREA. The trademark DDF® is owned by The Canadian Real Estate Association (CREA) and identifies CREA's Data Distribution Facility (DDF®)
Toronto Real Estate Board
Century 21 Legacy Ltd.
July 18 2026 04:07:36
