7 Thistle Court Tillsonburg, Ontario N4G 2S8

$798,000
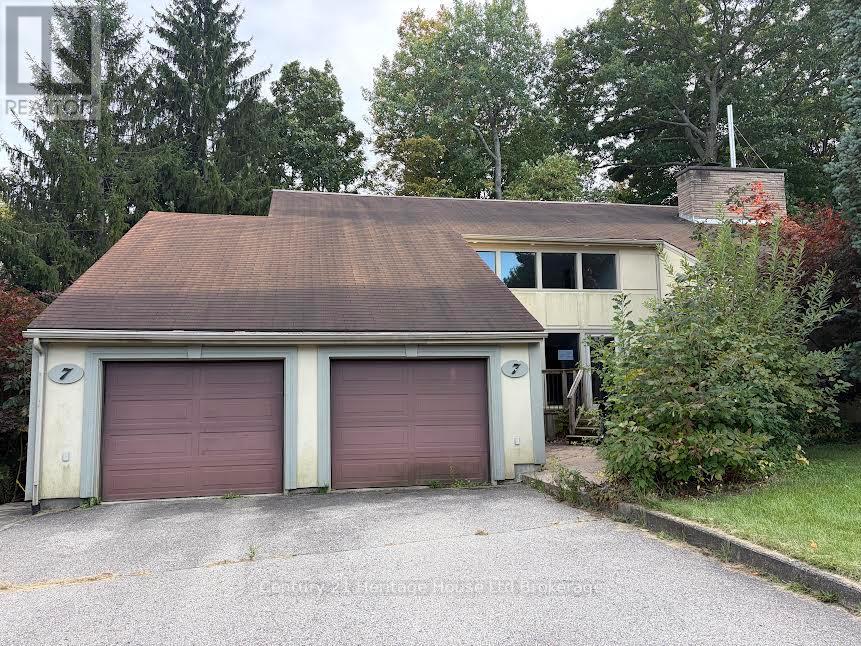
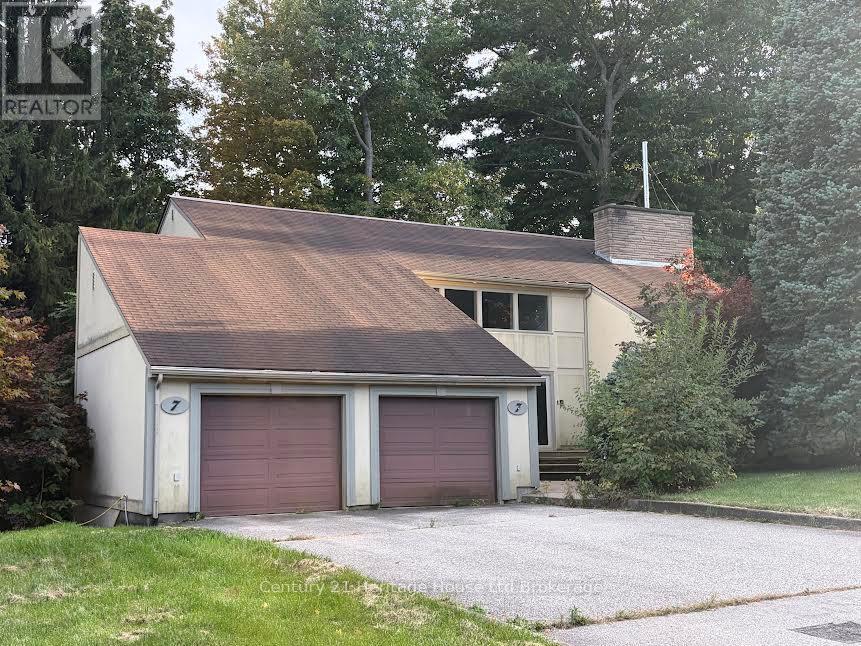
INCREDIBLE OPPORTUNITY IN A TOP NEIGHBOURHOOD!!! This 4-bed, 4-bath custom-built Tillsonburg 2 Storey, offers more than 4,000 sf of living space. Nestled nicely on a quiet street 7 Thistle Court also backs onto a private ravine. On the main, enjoy a large great room with vaulted ceilings and natural 2way wood-burning fireplace that is visible on both sides . Also, on this level, find a spacious eat-in kitchen, large office or Den area with walk-out balcony and view of the forest/rolling ravine, as well as a 2pc bath, main floor laundry and connecting mudroom to 2 car garage. Upstairs find 4 beds and two baths including a luxurious primary with electric fireplace, ensuite and private upper balcony. Downstairs, take a dip in your very own private INDOOR POOL!!! The pool area walks out to a large deck area that overlooks the ravine and offers plenty of multi-tiered entertaining space. Inside, overlooking the pool area is a lovely and spacious room ideal for a home gym, office, games room etc. Custom-built in 1977, there are a few things required to make this place your home, but it is truly one-of-a-kind! Located in the coveted Westfield School District, and walkable to downtown, this home is a must-see. (id:45725)
Property Details
| MLS® Number | X13857476 |
| Property Type | Single Family |
| Community Name | Tillsonburg |
| Features | Hillside, Wooded Area, Irregular Lot Size, Sloping |
| Parking Space Total | 8 |
| Pool Type | Indoor Pool |
Building
| Bathroom Total | 4 |
| Bedrooms Above Ground | 4 |
| Bedrooms Total | 4 |
| Age | 31 To 50 Years |
| Amenities | Fireplace(s) |
| Appliances | Water Heater |
| Basement Development | Other, See Remarks |
| Basement Features | Walk Out, Walk-up |
| Basement Type | N/a, N/a, N/a (other, See Remarks) |
| Construction Style Attachment | Detached |
| Cooling Type | Central Air Conditioning |
| Exterior Finish | Stucco |
| Fireplace Present | Yes |
| Fireplace Total | 2 |
| Foundation Type | Concrete |
| Half Bath Total | 2 |
| Heating Fuel | Natural Gas |
| Stories Total | 2 |
| Size Interior | 2500 - 3000 Sqft |
| Type | House |
| Utility Water | Municipal Water |
Parking
| Attached Garage | |
| Garage |
Land
| Acreage | No |
| Sewer | Sanitary Sewer |
| Size Depth | 133 Ft ,2 In |
| Size Frontage | 143 Ft ,1 In |
| Size Irregular | 143.1 X 133.2 Ft |
| Size Total Text | 143.1 X 133.2 Ft |
| Zoning Description | R1 |
Rooms
| Level | Type | Length | Width | Dimensions |
|---|---|---|---|---|
| Second Level | Primary Bedroom | 5 m | 4.11 m | 5 m x 4.11 m |
| Second Level | Bedroom 2 | 3.5 m | 2 m | 3.5 m x 2 m |
| Second Level | Bedroom 3 | 3.5 m | 4 m | 3.5 m x 4 m |
| Second Level | Bedroom 4 | 3.5 m | 2 m | 3.5 m x 2 m |
| Lower Level | Recreational, Games Room | 5.55 m | 4 m | 5.55 m x 4 m |
| Lower Level | Utility Room | 5.9 m | 4.88 m | 5.9 m x 4.88 m |
| Lower Level | Other | 6.64 m | 10.51 m | 6.64 m x 10.51 m |
| Main Level | Eating Area | 3.5 m | 2.9 m | 3.5 m x 2.9 m |
| Main Level | Dining Room | 4.9 m | 5.3 m | 4.9 m x 5.3 m |
| Main Level | Foyer | 1.3 m | 2.2 m | 1.3 m x 2.2 m |
| Main Level | Kitchen | 3.5 m | 3.7 m | 3.5 m x 3.7 m |
| Main Level | Family Room | 4.9 m | 4.6 m | 4.9 m x 4.6 m |
| Main Level | Living Room | 7 m | 5.3 m | 7 m x 5.3 m |
https://www.realtor.ca/real-estate/30359888/7-thistle-court-tillsonburg-tillsonburg
Interested?
Contact us for more information

The trademarks REALTOR®, REALTORS®, and the REALTOR® logo are controlled by The Canadian Real Estate Association (CREA) and identify real estate professionals who are members of CREA. The trademarks MLS®, Multiple Listing Service® and the associated logos are owned by The Canadian Real Estate Association (CREA) and identify the quality of services provided by real estate professionals who are members of CREA. The trademark DDF® is owned by The Canadian Real Estate Association (CREA) and identifies CREA's Data Distribution Facility (DDF®)
Woodstock-Ingersoll Real Estate Board
Century 21 Heritage House Ltd, Brokerage
October 02 2026 11:25:06
