7829 Juneberry Drive Niagara Falls (Brown), Ontario L2H 0N1

$749,990
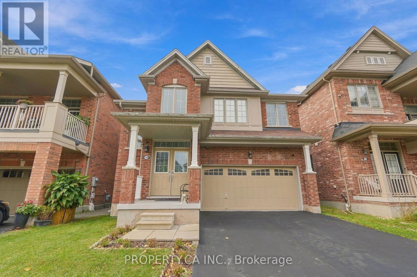
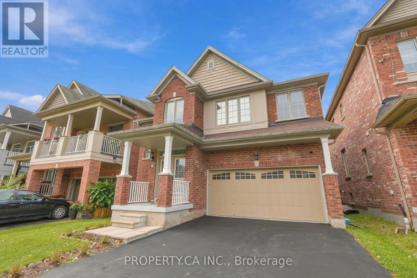
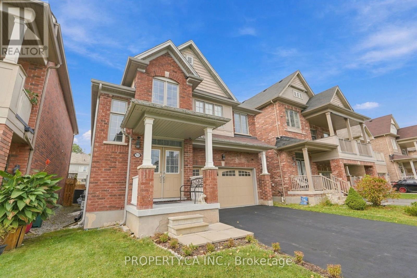
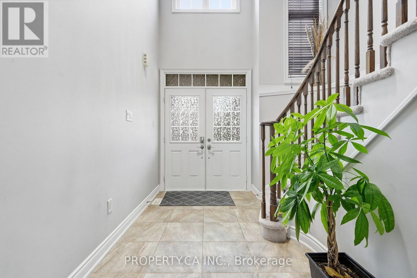
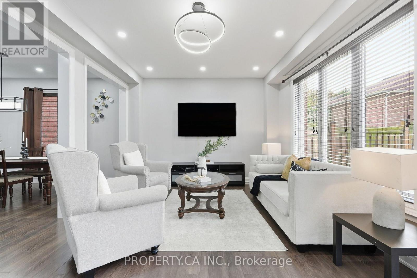
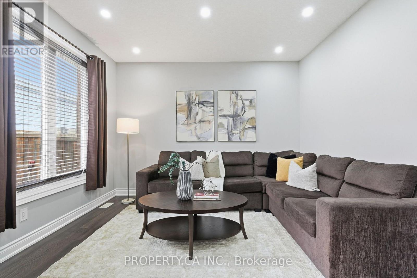
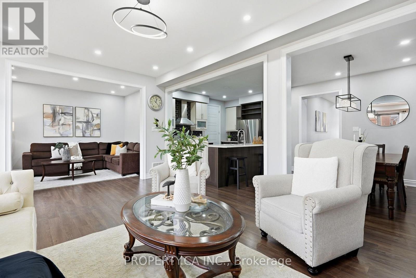
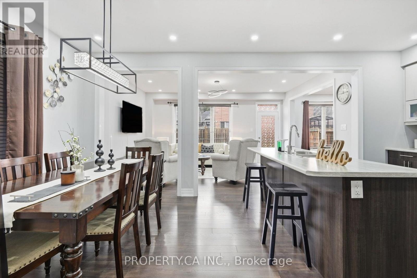
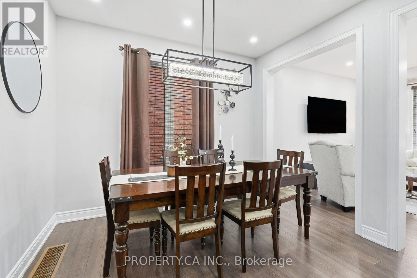
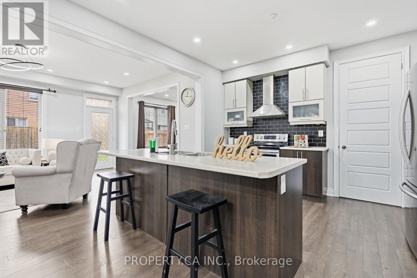
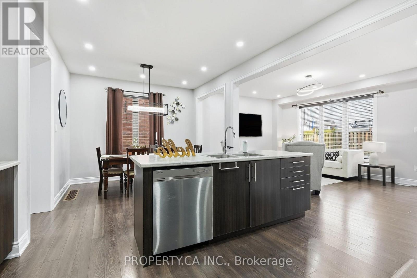
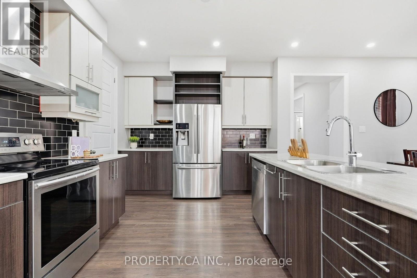
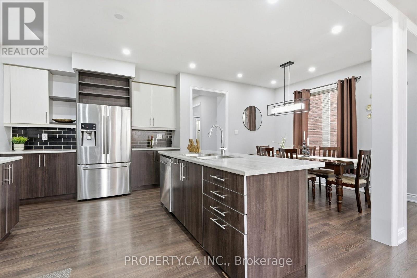
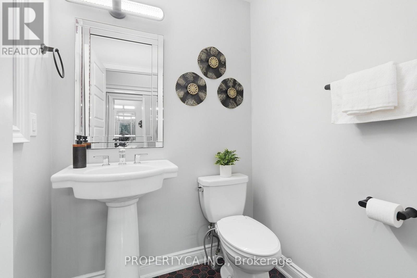
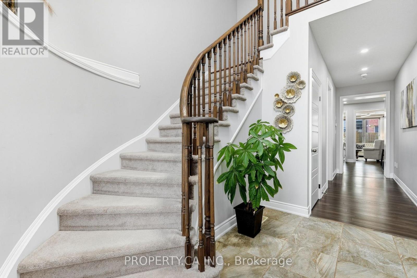
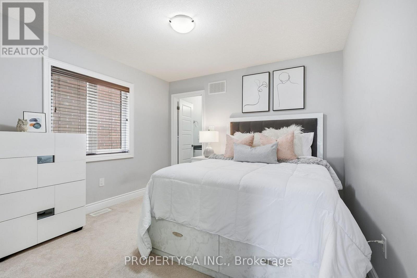
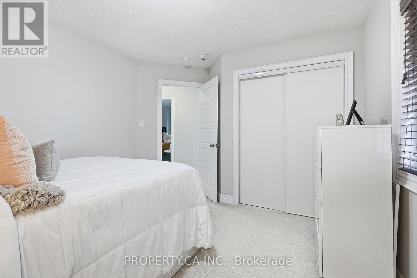
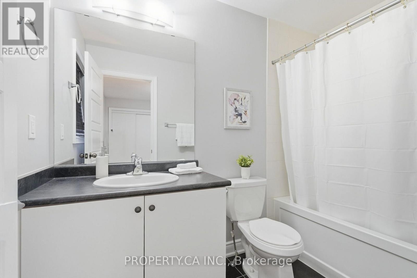
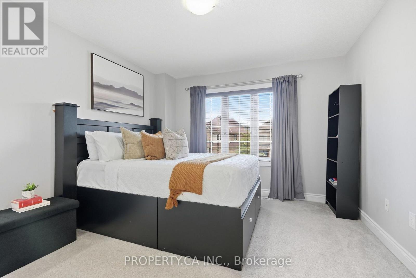
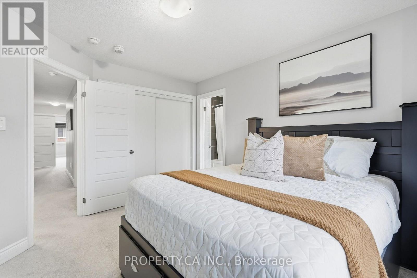
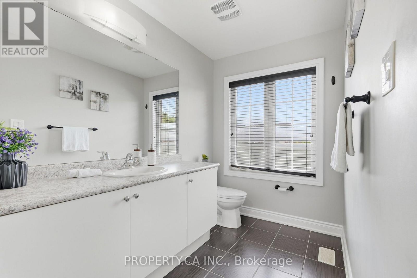
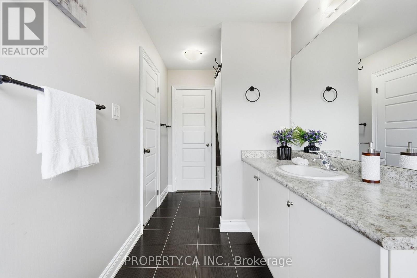
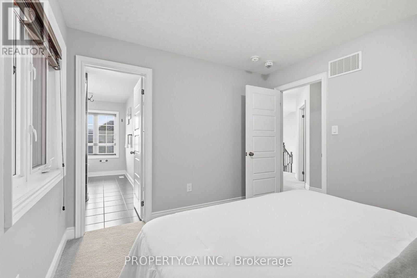
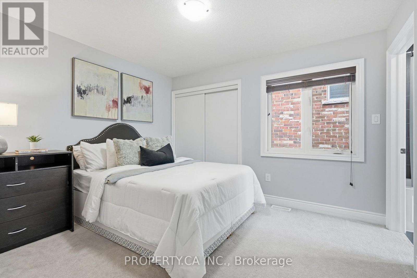
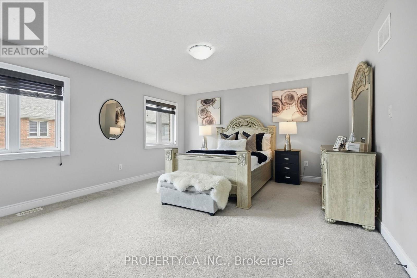
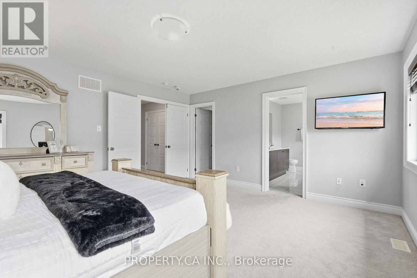
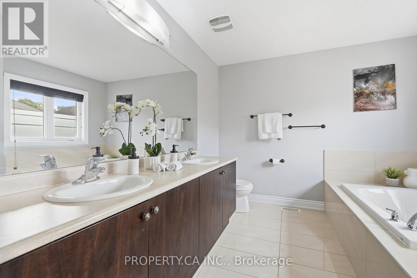
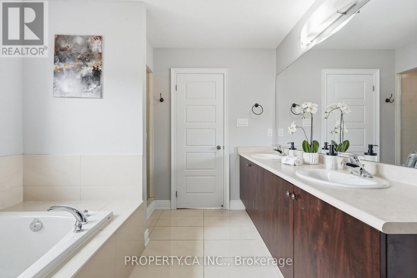
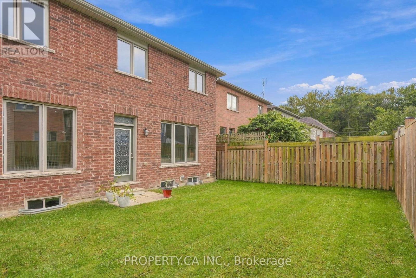
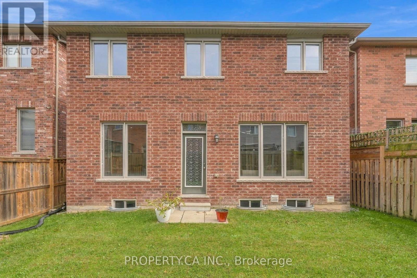
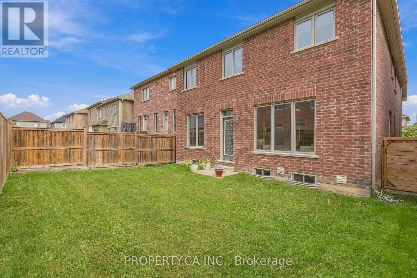
Welcome to 7829 Juneberry Drive! This detached brick family home features 2538 sq ft of valuable living space, located in one of Niagara Falls' most sought-after southwest communities. Set on a quiet, family-friendly street in a master-planned neighbourhood. The exterior includes a double car garage and a private sun-filled backyard space. This 4 Bed, 4 Bath home satisfies those looking for room for the whole family. The primary bedroom includes a private spa-inspired ensuite bathroom with a jacuzzi-style tub. The deep walk-in closet adds the perfect amount of storage. All three additional bedrooms feature ensuite access to a 4 PC bath. The stress of laundry is simplified with a large second-floor laundry room. The modern kitchen features stainless steel appliances and generous counter space, opening to the great room, which is ideal for hosting, entertaining, or everyday family life. You will love the walk-in pantry for added kitchen storage. The main-floor powder room and central vacuum add convenience. The massive unfinished basement is the perfect opportunity for a savvy buyer to add value and additional living space including a rough-in for another bathroom! The neighbourhood is perfectly located with access to Costco, groceries, banks, pharmacies, fitness, and dining at Niagara Square. (5 min). Quick access to QEW. (4 min) Drive or public transit connects to Niagara Falls GO. (15 min) Several highly rated schools (primary & secondary) fall within the property's catchment! Heartland Forest, a 93-acre nature preserve with trails and ponds, is mins away. Niagara Falls, Fallsview Casino, beautiful golf courses, and Niagara-on-the-Lake wine country. (15 min) Future area investment, including the $3.6B South Niagara Hospital (6 min), generating thousands of permanent, high-income healthcare, administrative, and clinical jobs, creating sustained long-term demand for quality homes in the area! (id:45725)
Open House
This property has open houses!
3:00 pm
Ends at:6:00 pm
Property Details
| MLS® Number | X13853622 |
| Property Type | Single Family |
| Community Name | 222 - Brown |
| Amenities Near By | Hospital, Park, Schools |
| Equipment Type | Water Heater |
| Features | Sump Pump |
| Parking Space Total | 4 |
| Rental Equipment Type | Water Heater |
Building
| Bathroom Total | 4 |
| Bedrooms Above Ground | 4 |
| Bedrooms Total | 4 |
| Age | 6 To 15 Years |
| Amenities | Separate Electricity Meters, Separate Heating Controls |
| Appliances | Water Heater, Dishwasher, Dryer, Stove, Washer, Window Coverings, Refrigerator |
| Basement Development | Unfinished |
| Basement Type | N/a (unfinished) |
| Construction Style Attachment | Detached |
| Cooling Type | Central Air Conditioning |
| Exterior Finish | Brick |
| Foundation Type | Poured Concrete |
| Half Bath Total | 1 |
| Heating Fuel | Natural Gas |
| Heating Type | Forced Air |
| Stories Total | 2 |
| Size Interior | 2500 - 3000 Sqft |
| Type | House |
| Utility Water | Municipal Water |
Parking
| Garage |
Land
| Acreage | No |
| Land Amenities | Hospital, Park, Schools |
| Sewer | Sanitary Sewer |
| Size Depth | 92 Ft ,1 In |
| Size Frontage | 36 Ft ,2 In |
| Size Irregular | 36.2 X 92.1 Ft |
| Size Total Text | 36.2 X 92.1 Ft |
Rooms
| Level | Type | Length | Width | Dimensions |
|---|---|---|---|---|
| Second Level | Bathroom | Measurements not available | ||
| Second Level | Primary Bedroom | 5.18 m | 4.29 m | 5.18 m x 4.29 m |
| Second Level | Bedroom 2 | 3.17 m | 3.58 m | 3.17 m x 3.58 m |
| Second Level | Bedroom 3 | 3.47 m | 3.58 m | 3.47 m x 3.58 m |
| Second Level | Bedroom 4 | 3.45 m | 3.27 m | 3.45 m x 3.27 m |
| Second Level | Bathroom | Measurements not available | ||
| Main Level | Kitchen | 2.66 m | 3.88 m | 2.66 m x 3.88 m |
| Main Level | Eating Area | 3.78 m | 3.27 m | 3.78 m x 3.27 m |
| Main Level | Family Room | 5.18 m | 3.68 m | 5.18 m x 3.68 m |
| Main Level | Den | 3.68 m | 3.17 m | 3.68 m x 3.17 m |
| Main Level | Bathroom | Measurements not available |
Utilities
| Cable | Available |
| Electricity | Installed |
| Sewer | Installed |
https://www.realtor.ca/real-estate/30355654/7829-juneberry-drive-niagara-falls-brown-222-brown
Interested?
Contact us for more information

The trademarks REALTOR®, REALTORS®, and the REALTOR® logo are controlled by The Canadian Real Estate Association (CREA) and identify real estate professionals who are members of CREA. The trademarks MLS®, Multiple Listing Service® and the associated logos are owned by The Canadian Real Estate Association (CREA) and identify the quality of services provided by real estate professionals who are members of CREA. The trademark DDF® is owned by The Canadian Real Estate Association (CREA) and identifies CREA's Data Distribution Facility (DDF®)
Toronto Real Estate Board
RE/MAX West Realty Inc.
October 02 2026 02:38:57
