46 - 23 Valhalla Inn Road Toronto (Islington-City Centre West), Ontario M9B 3Z7

$3,800 Monthly
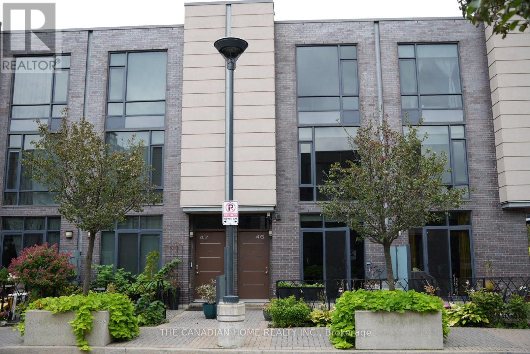
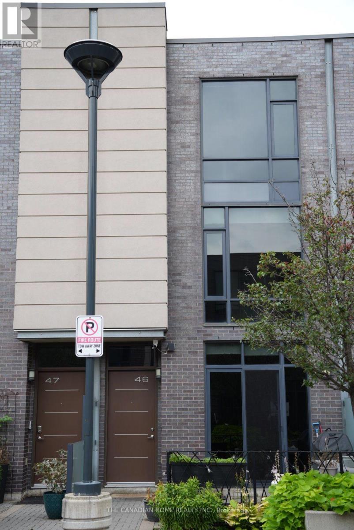
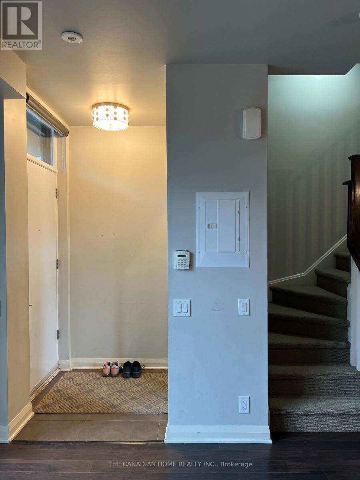
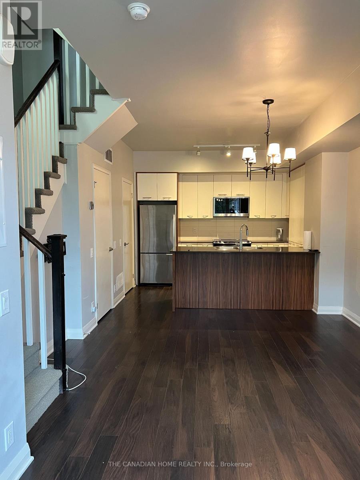
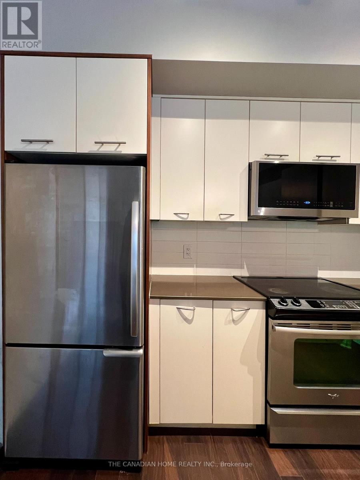
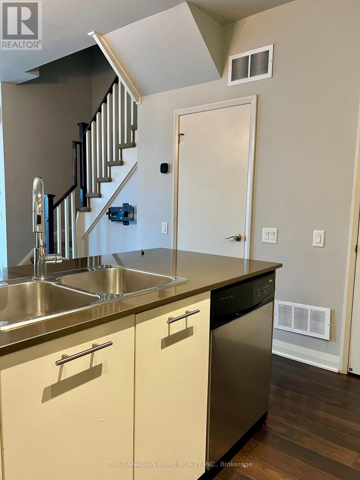
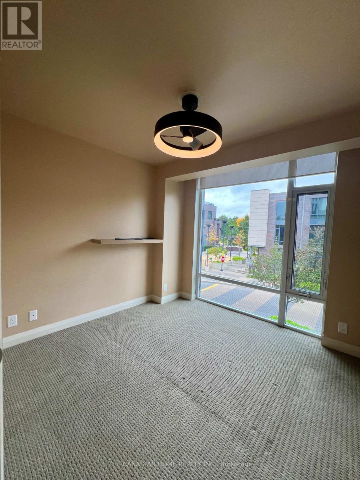
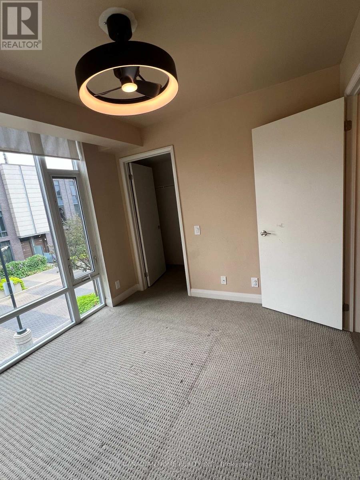
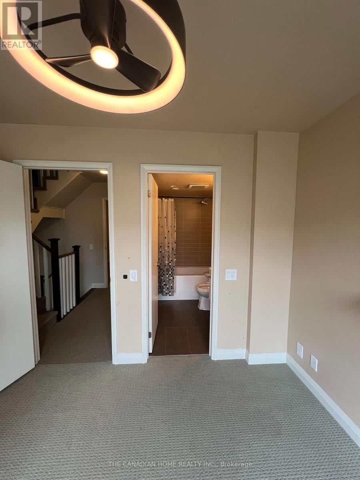
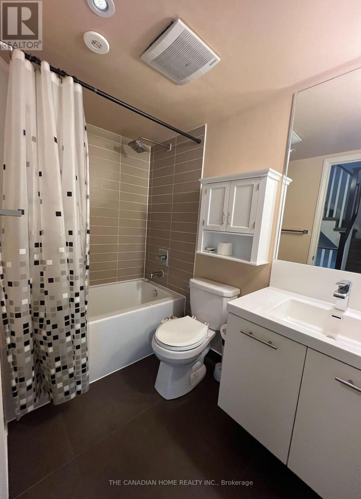
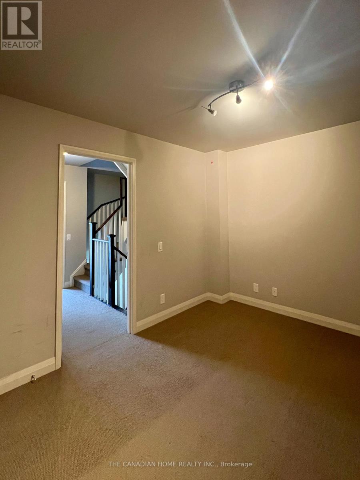
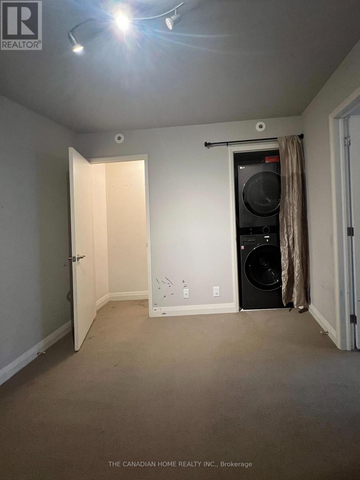
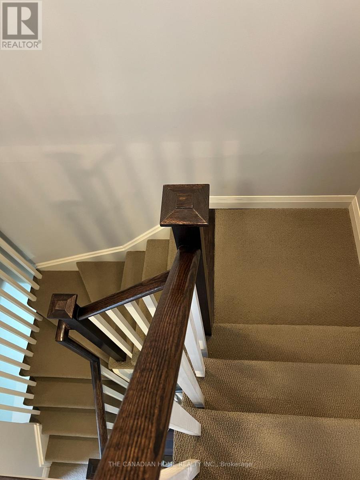
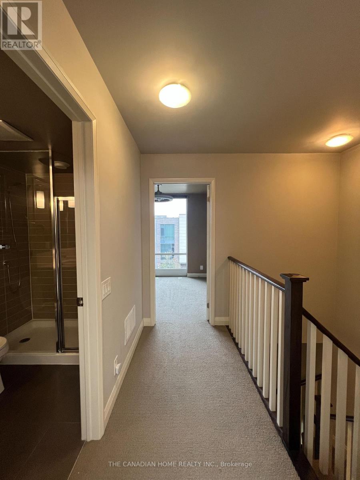
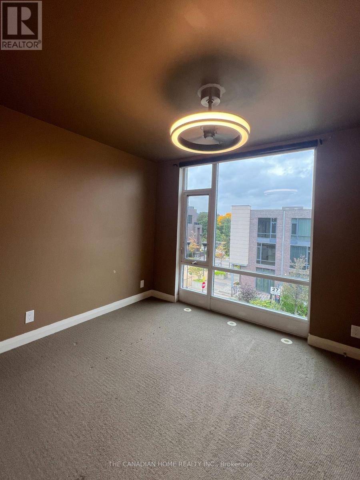
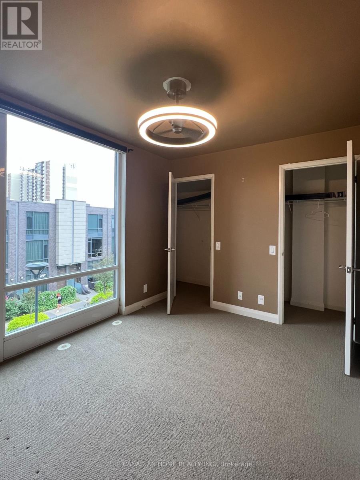
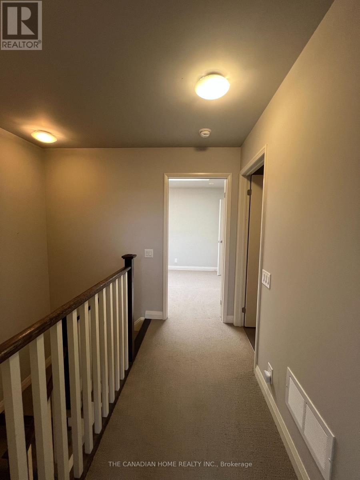
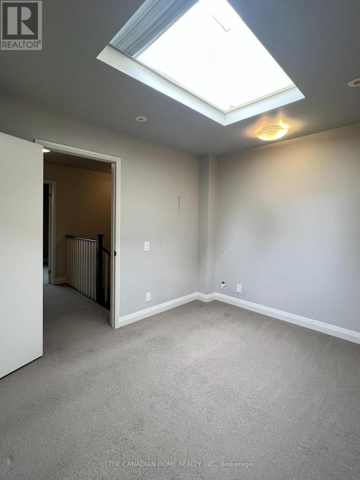
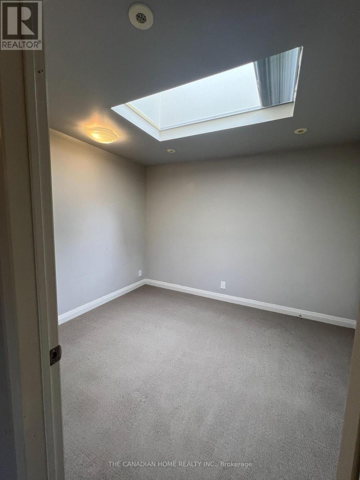
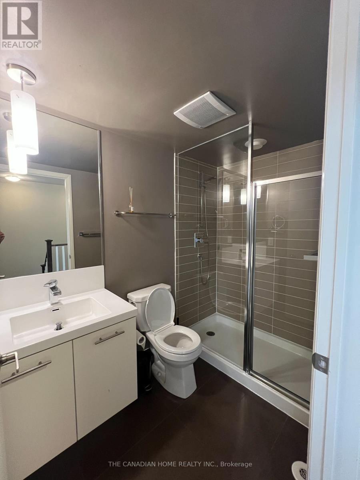
Welcome to this stylish and spacious 3-bedroom + den, 2.5-bathroom contemporary townhouse in the Valhalla community in Central Etobicoke. Designed for modern living, this bright home features 9-ft ceilings, an open-concept layout, large windows and a sun-filled main living area with a walk-out to the front patio-perfect for morning coffee, outdoor dining or entertaining.The modern kitchen features stainless steel appliances, quartz countertops, ample cabinetry and a convenient breakfast bar, creating a functional space for both everyday living and entertaining.The spacious bedrooms provide comfortable private retreats, while the versatile den offers an ideal space for a home office, study, nursery or additional living area.Enjoy the convenience of one underground parking space and access to an impressive selection of building amenities, including fitness facilities, saunas, party rooms and a theatre room.Recently purchased full-size washer and dryer are included. A BBQ and outdoor storage box are also provided for the tenant's use and are conveniently located on the patio.Ideally located near Hwy 427, 401, QEW/Gardiner, TTC, shopping, restaurants, Sherway Gardens, Loblaws and Pearson International Airport, this home offers an excellent combination of space, style and convenience.Experience spacious and comfortable townhouse living with modern features, outdoor space, underground parking and a variety of building amenities in a convenient Etobicoke location (id:45725)
Property Details
| MLS® Number | W13854342 |
| Property Type | Single Family |
| Community Name | Islington-City Centre West |
| Community Features | Pets Allowed With Restrictions |
| Equipment Type | Water Heater |
| Features | In Suite Laundry |
| Parking Space Total | 1 |
| Pool Type | Indoor Pool |
| Rental Equipment Type | Water Heater |
Building
| Bathroom Total | 3 |
| Bedrooms Above Ground | 3 |
| Bedrooms Below Ground | 1 |
| Bedrooms Total | 4 |
| Age | New Building |
| Amenities | Exercise Centre, Recreation Centre |
| Basement Type | None |
| Cooling Type | Central Air Conditioning |
| Exterior Finish | Concrete |
| Flooring Type | Laminate, Carpeted |
| Half Bath Total | 1 |
| Heating Fuel | Natural Gas |
| Heating Type | Forced Air |
| Stories Total | 3 |
| Size Interior | 1200 - 1399 Sqft |
| Type | Row / Townhouse |
Parking
| Underground | |
| Garage |
Land
| Acreage | No |
Rooms
| Level | Type | Length | Width | Dimensions |
|---|---|---|---|---|
| Second Level | Primary Bedroom | 3.1 m | 2.83 m | 3.1 m x 2.83 m |
| Second Level | Den | 3.44 m | 2.89 m | 3.44 m x 2.89 m |
| Second Level | Laundry Room | 0.31 m | 0.31 m | 0.31 m x 0.31 m |
| Third Level | Bedroom 2 | 3.53 m | 2.89 m | 3.53 m x 2.89 m |
| Third Level | Bedroom 3 | 3.53 m | 2.83 m | 3.53 m x 2.83 m |
| Main Level | Kitchen | 3.5 m | 2.45 m | 3.5 m x 2.45 m |
| Main Level | Living Room | 6 m | 3.5 m | 6 m x 3.5 m |
| Main Level | Dining Room | 6 m | 3.5 m | 6 m x 3.5 m |
Interested?
Contact us for more information

The trademarks REALTOR®, REALTORS®, and the REALTOR® logo are controlled by The Canadian Real Estate Association (CREA) and identify real estate professionals who are members of CREA. The trademarks MLS®, Multiple Listing Service® and the associated logos are owned by The Canadian Real Estate Association (CREA) and identify the quality of services provided by real estate professionals who are members of CREA. The trademark DDF® is owned by The Canadian Real Estate Association (CREA) and identifies CREA's Data Distribution Facility (DDF®)
Toronto Real Estate Board
The Canadian Home Realty Inc.
October 02 2026 03:36:18
