7763 Secretariat Court Niagara Falls (Ascot), Ontario L7C 4G6

$3,000 Monthly
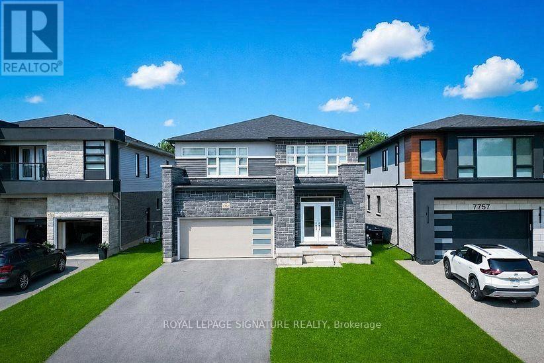
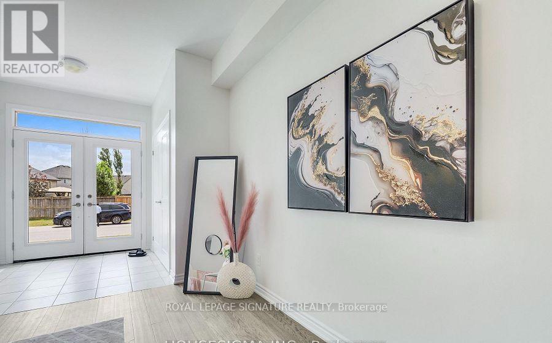
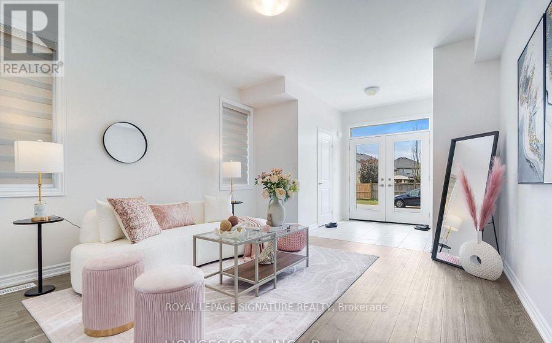
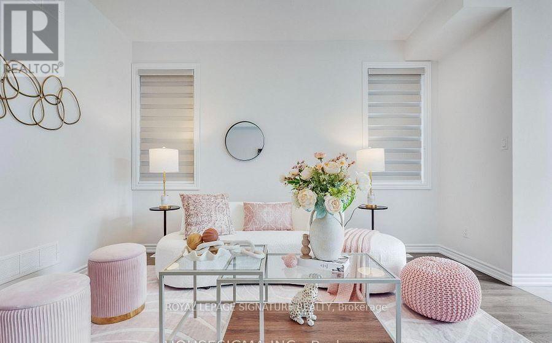
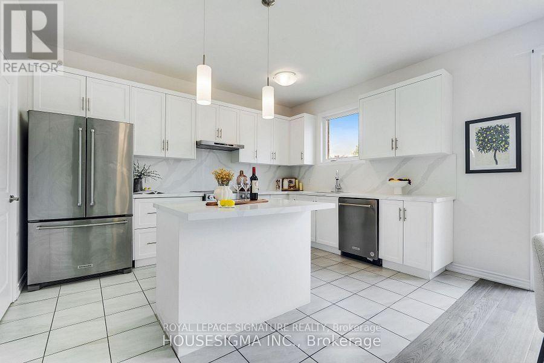
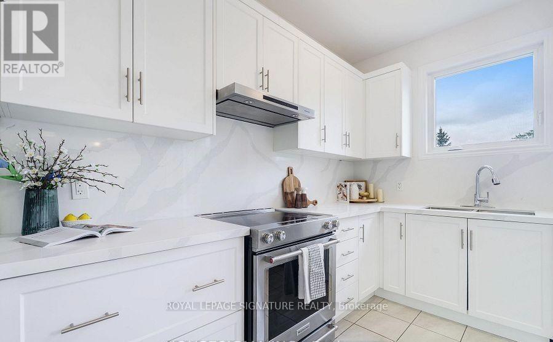
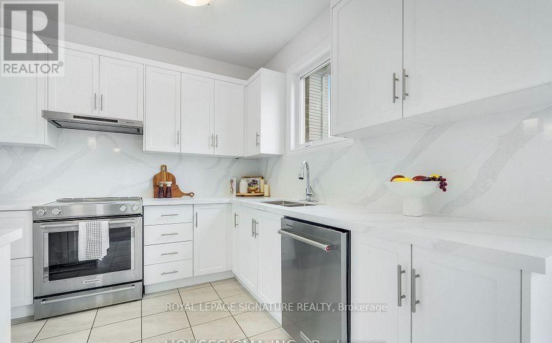
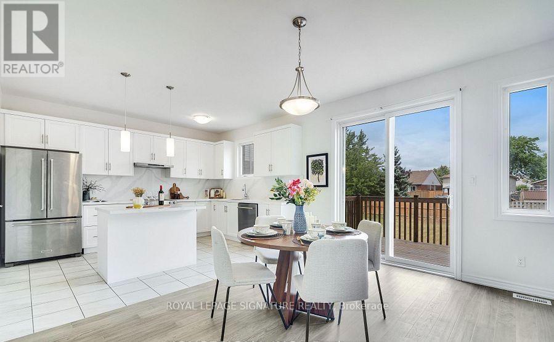
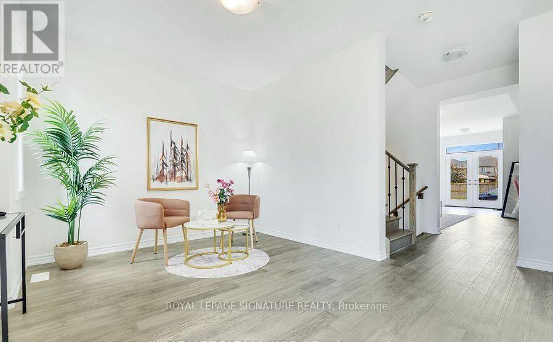
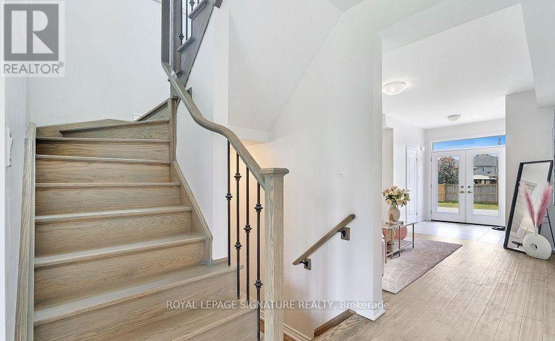
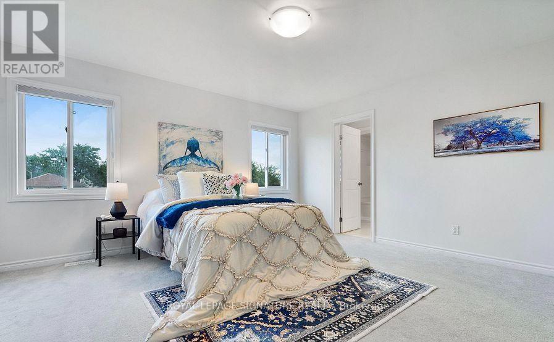
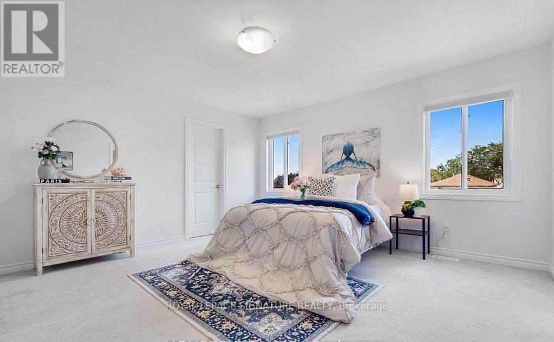
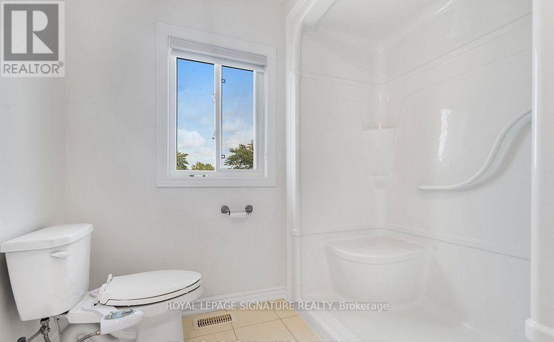
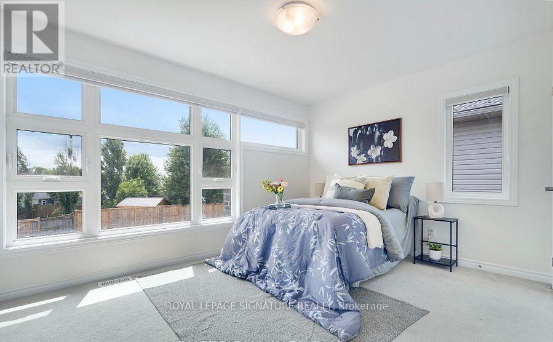
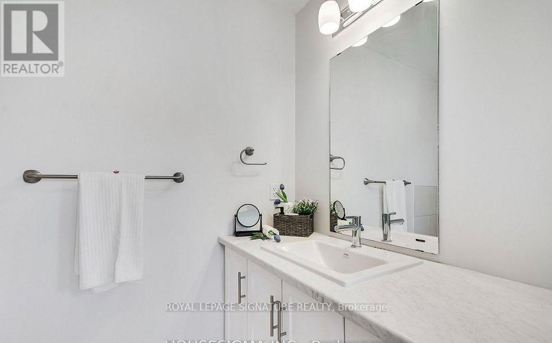
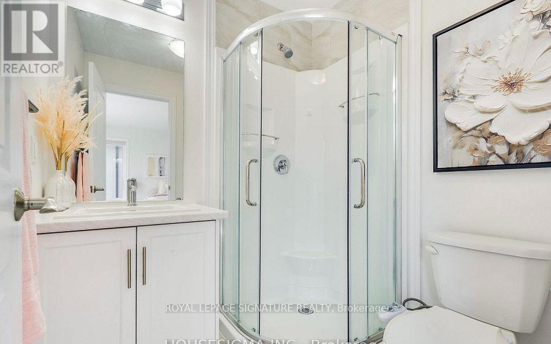
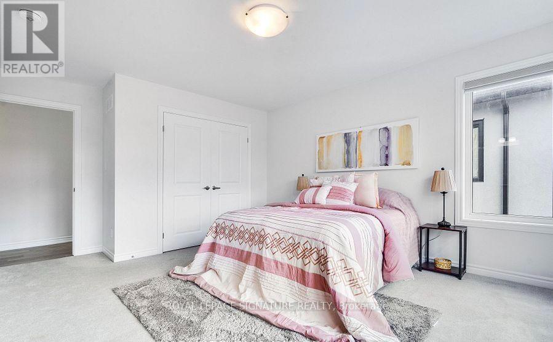
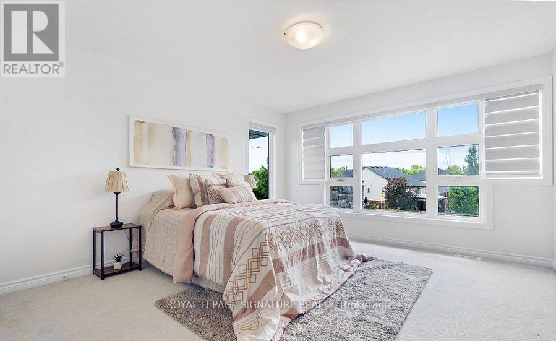
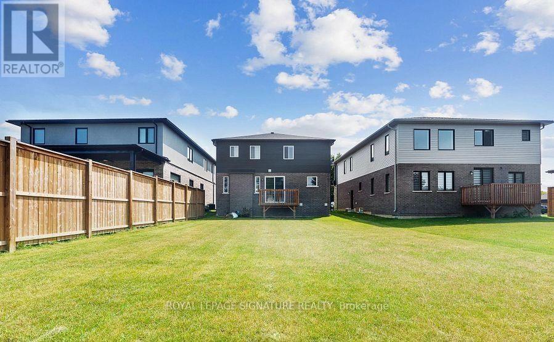
Discover this exceptional two-story home located in one of Niagara Falls' most prestigiousneighbourhoods. This beautifully designed residence features 4 spacious bedrooms and 3.5 luxurious bathrooms. The main floor welcomes you with a solid wood staircase and flows throughthe dining area into the open-concept kitchen, complete with quartz countertops. The oak staircase with decorative wrought iron railings leads to the second floor, which includes twogenerously sized primary bedrooms. The primary bedroom includes a luxurious Ensuite bathroomand oversized closets. The home's location is unbeatable, with close proximity to shopping,Costco, dining options, and convenient new access routes. It's just a 10-minute drive toNiagara Falls and surrounded by numerous amenities, including restaurants, hotels, and publictransit. The lower level is unfinished with a bathroom rough-in, offering the opportunity to customize to your needs. A solid home in a great location with a view that's hard to come by at this price point. (id:45725)
Property Details
| MLS® Number | X13854414 |
| Property Type | Single Family |
| Community Name | 213 - Ascot |
| Amenities Near By | Hospital, Park, Schools |
| Features | In Suite Laundry |
| Parking Space Total | 4 |
Building
| Bathroom Total | 4 |
| Bedrooms Above Ground | 4 |
| Bedrooms Total | 4 |
| Basement Development | Unfinished |
| Basement Type | N/a (unfinished) |
| Construction Style Attachment | Detached |
| Cooling Type | Central Air Conditioning |
| Exterior Finish | Stone, Stucco |
| Flooring Type | Hardwood |
| Foundation Type | Poured Concrete |
| Half Bath Total | 1 |
| Heating Fuel | Natural Gas |
| Heating Type | Forced Air |
| Stories Total | 2 |
| Size Interior | 2000 - 2500 Sqft |
| Type | House |
| Utility Water | Municipal Water |
Parking
| Garage |
Land
| Acreage | No |
| Land Amenities | Hospital, Park, Schools |
| Sewer | Sanitary Sewer |
| Size Depth | 141 Ft ,1 In |
| Size Frontage | 42 Ft ,6 In |
| Size Irregular | 42.5 X 141.1 Ft |
| Size Total Text | 42.5 X 141.1 Ft|under 1/2 Acre |
Rooms
| Level | Type | Length | Width | Dimensions |
|---|---|---|---|---|
| Second Level | Primary Bedroom | 3.96 m | 4.26 m | 3.96 m x 4.26 m |
| Second Level | Bedroom 2 | 3.84 m | 4.26 m | 3.84 m x 4.26 m |
| Second Level | Bedroom 3 | 3.93 m | 3.04 m | 3.93 m x 3.04 m |
| Second Level | Bedroom 4 | 2.86 m | 3.62 m | 2.86 m x 3.62 m |
| Main Level | Dining Room | 3.08 m | 4.14 m | 3.08 m x 4.14 m |
| Main Level | Living Room | 3.65 m | 3.96 m | 3.65 m x 3.96 m |
Utilities
| Sewer | Installed |
https://www.realtor.ca/real-estate/30356160/7763-secretariat-court-niagara-falls-ascot-213-ascot
Interested?
Contact us for more information

The trademarks REALTOR®, REALTORS®, and the REALTOR® logo are controlled by The Canadian Real Estate Association (CREA) and identify real estate professionals who are members of CREA. The trademarks MLS®, Multiple Listing Service® and the associated logos are owned by The Canadian Real Estate Association (CREA) and identify the quality of services provided by real estate professionals who are members of CREA. The trademark DDF® is owned by The Canadian Real Estate Association (CREA) and identifies CREA's Data Distribution Facility (DDF®)
Toronto Real Estate Board
Royal LePage Signature Realty
October 02 2026 03:38:39
