9 Cedar Hill Road Trent Hills, Ontario K0K 2M0

$639,900
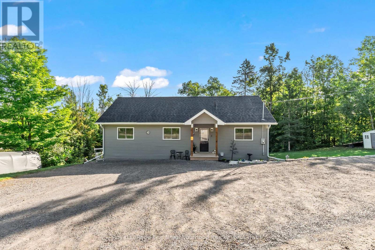
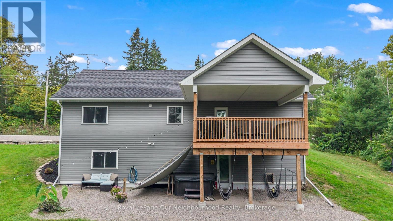
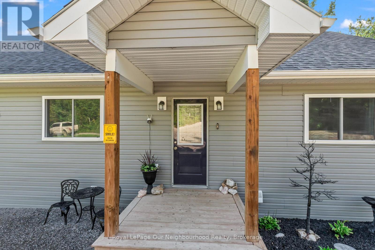
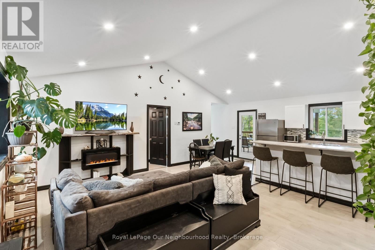
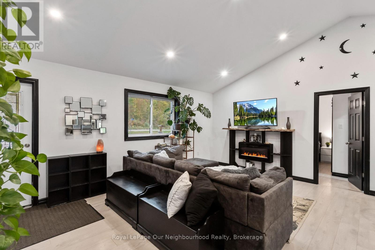
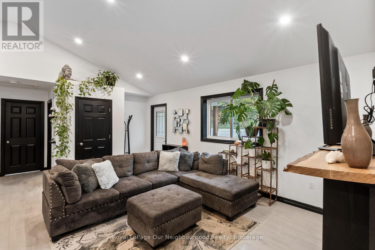
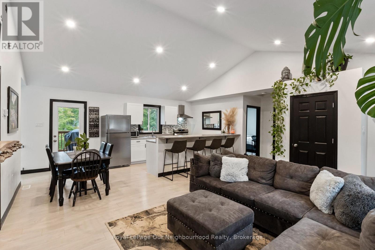
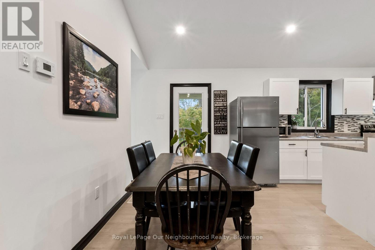
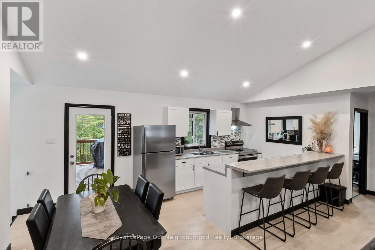
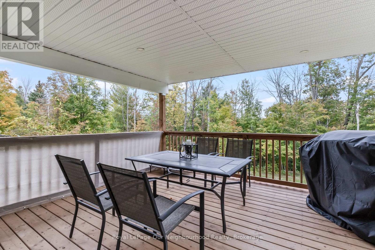
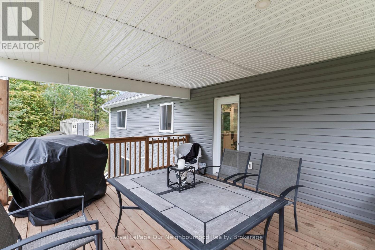
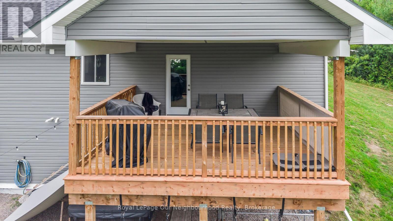
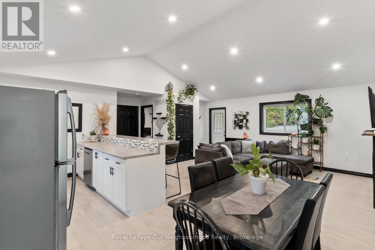
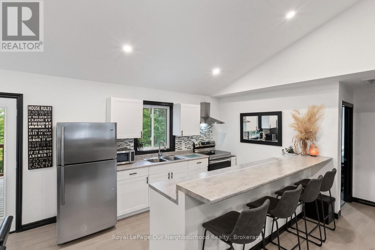
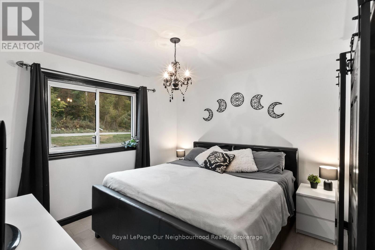
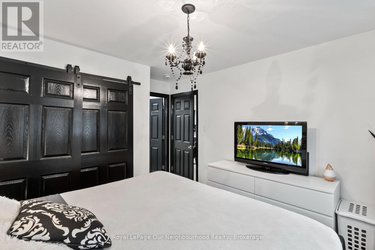
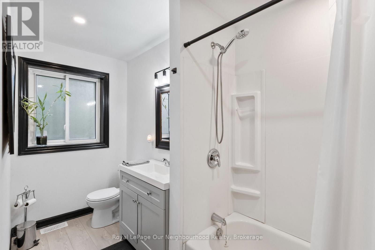
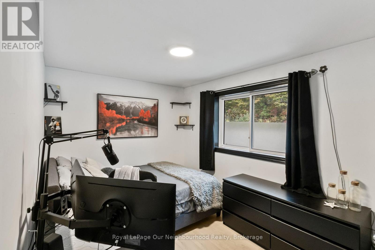
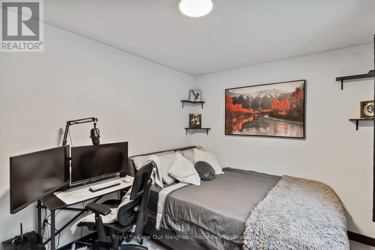
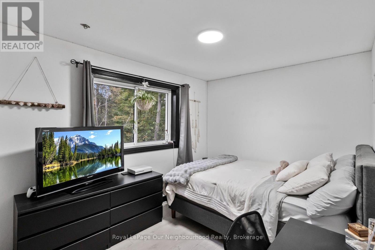
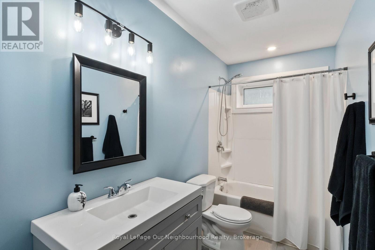
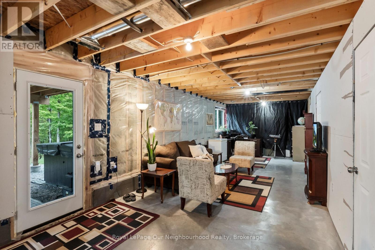
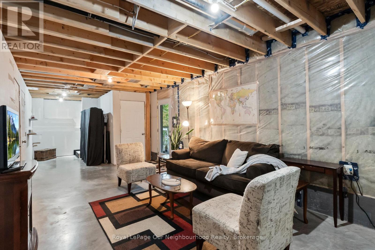
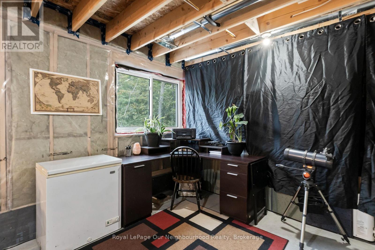
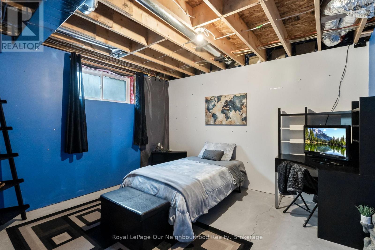
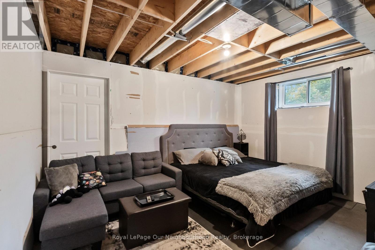
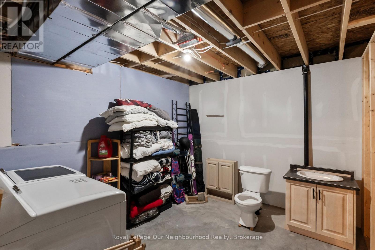
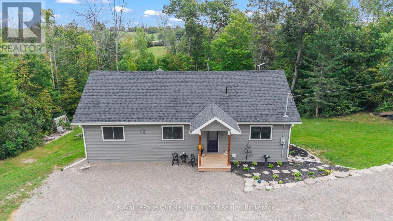
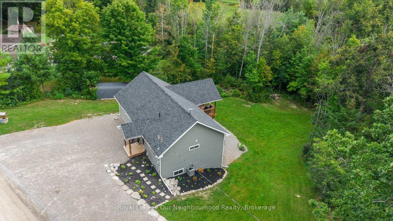
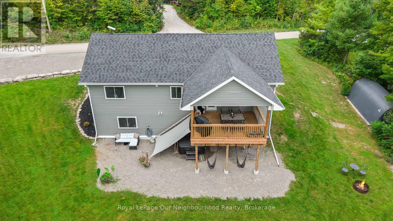
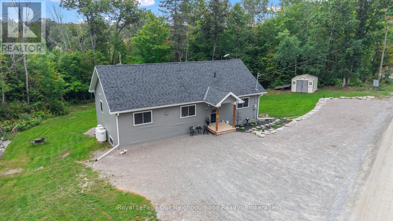
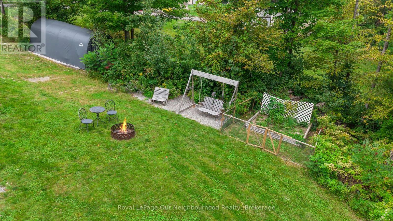
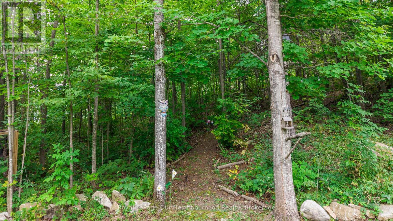
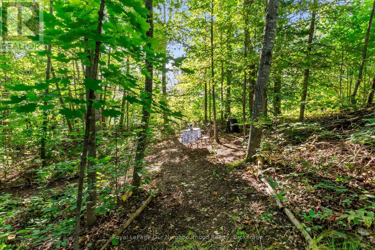
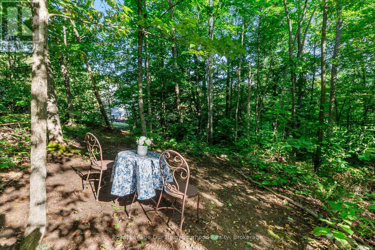
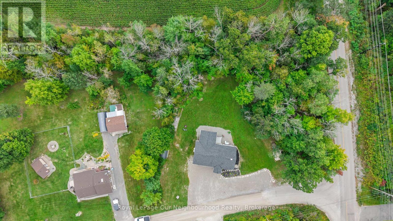
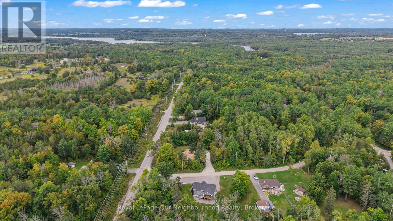
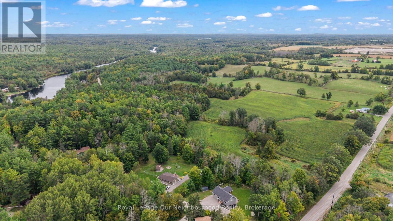
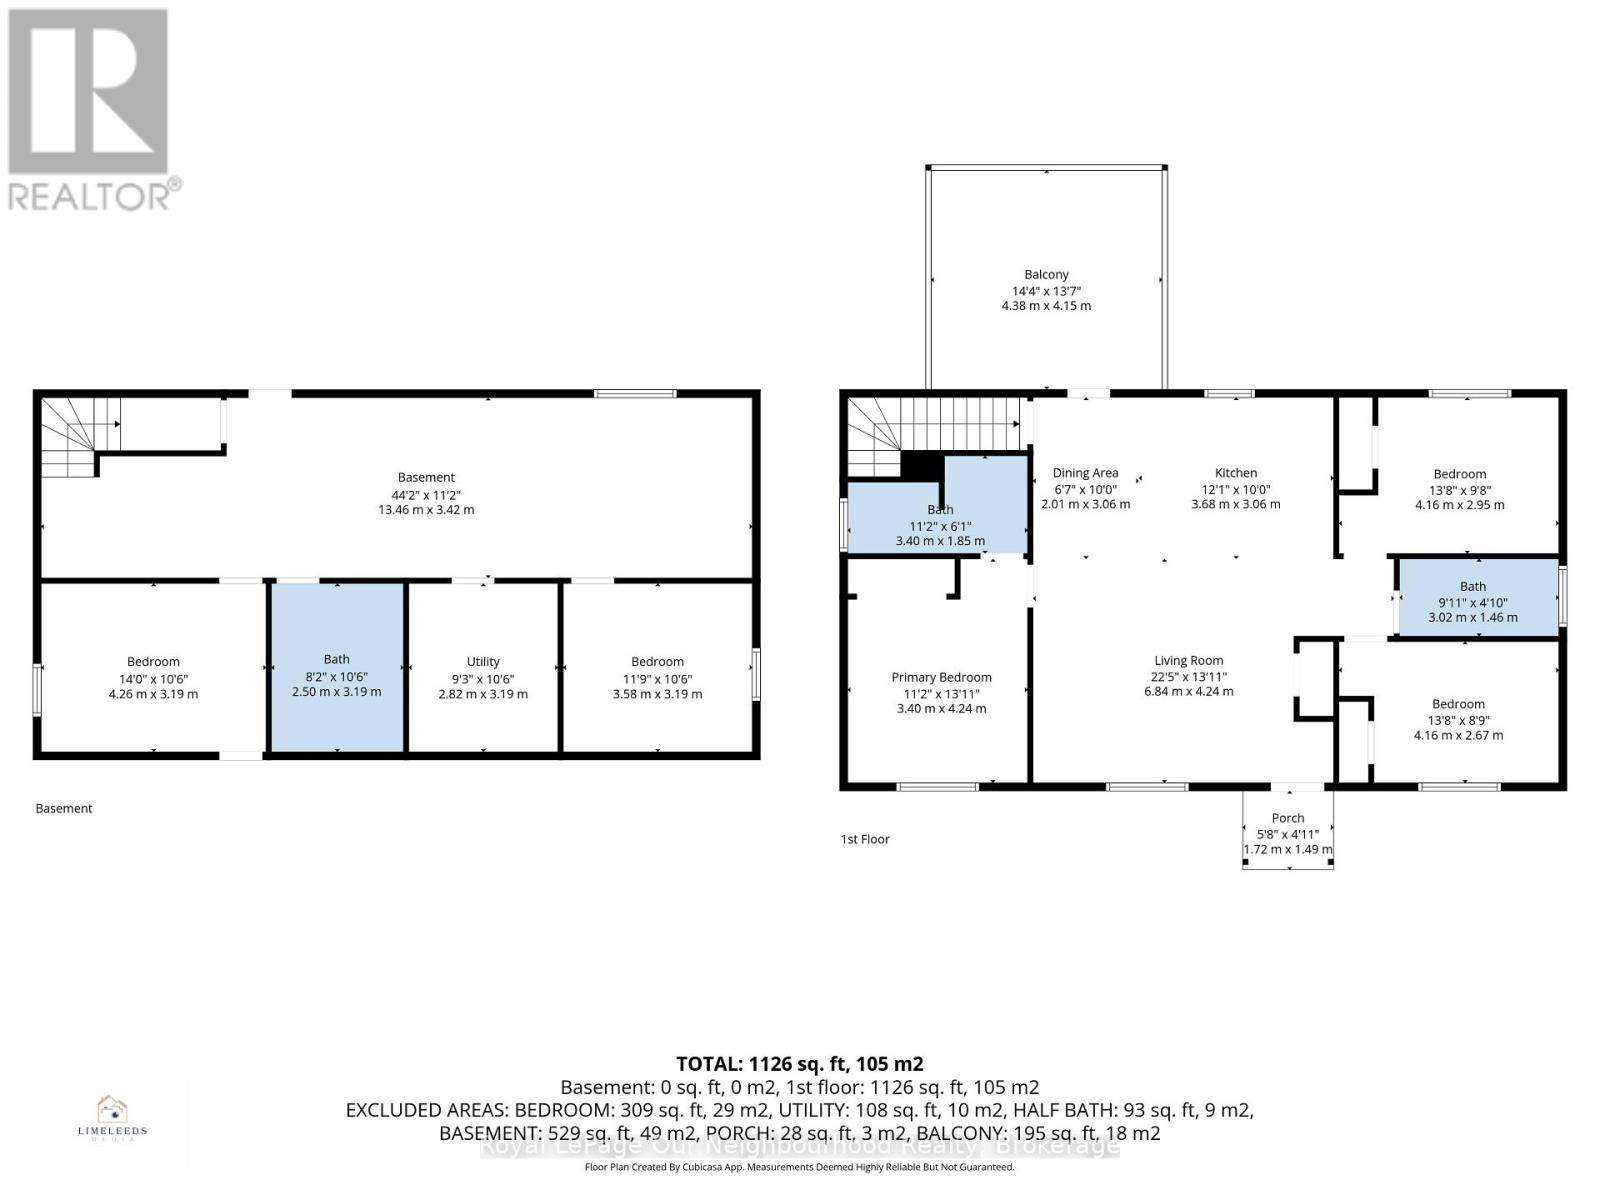
Built in 2022, sitting on just over half an acre of mixed cleared and treed land. Bungalow with walk-out basement. Open concept living, dining and kitchen area with vaulted ceilings and potlights. Bright kitchen with stainless steel appliances and a breakfast bar; dining area has a walk-out to the covered deck, perfect for bbqing and outdoor entertaining. Primary bedroom with 4pc ensuite, 2 additional bedrooms and a 4pc washroom complete the main level. The lower level is a great space to make your own, it has a large rec room with walk-out to the spacious yard, 2 bedrooms, and a large laundry room. Close to Crowe River & Trent River for fishing and boating. Short distance to Havelock, Marmora, Campbellford and Stirling! (id:45725)
Property Details
| MLS® Number | X13847798 |
| Property Type | Single Family |
| Community Name | Rural Trent Hills |
| Amenities Near By | Hospital, Schools |
| Communication Type | High Speed Internet |
| Community Features | Community Centre, School Bus |
| Equipment Type | Propane Tank |
| Features | Sloping, Conservation/green Belt, Carpet Free |
| Parking Space Total | 7 |
| Rental Equipment Type | Propane Tank |
| Structure | Deck, Porch, Shed |
Building
| Bathroom Total | 2 |
| Bedrooms Above Ground | 3 |
| Bedrooms Below Ground | 2 |
| Bedrooms Total | 5 |
| Age | 0 To 5 Years |
| Amenities | Fireplace(s) |
| Appliances | Water Heater, Dishwasher, Hood Fan, Stove, Refrigerator |
| Architectural Style | Bungalow |
| Basement Development | Partially Finished |
| Basement Features | Walk Out |
| Basement Type | Full, N/a, N/a (partially Finished) |
| Construction Style Attachment | Detached |
| Cooling Type | Central Air Conditioning |
| Exterior Finish | Vinyl Siding |
| Fire Protection | Smoke Detectors |
| Fireplace Present | Yes |
| Fireplace Total | 1 |
| Foundation Type | Insulated Concrete Forms |
| Heating Fuel | Propane |
| Heating Type | Forced Air |
| Stories Total | 1 |
| Size Interior | 1100 - 1500 Sqft |
| Type | House |
| Utility Water | Drilled Well |
Parking
| No Garage |
Land
| Acreage | No |
| Land Amenities | Hospital, Schools |
| Sewer | Septic System |
| Size Depth | 200 Ft ,1 In |
| Size Frontage | 121 Ft ,1 In |
| Size Irregular | 121.1 X 200.1 Ft |
| Size Total Text | 121.1 X 200.1 Ft|1/2 - 1.99 Acres |
| Surface Water | River/stream |
Rooms
| Level | Type | Length | Width | Dimensions |
|---|---|---|---|---|
| Basement | Bedroom | 3.58 m | 3.19 m | 3.58 m x 3.19 m |
| Basement | Recreational, Games Room | 13.46 m | 3.42 m | 13.46 m x 3.42 m |
| Basement | Bedroom | 4.26 m | 3.19 m | 4.26 m x 3.19 m |
| Basement | Laundry Room | 2.5 m | 3.19 m | 2.5 m x 3.19 m |
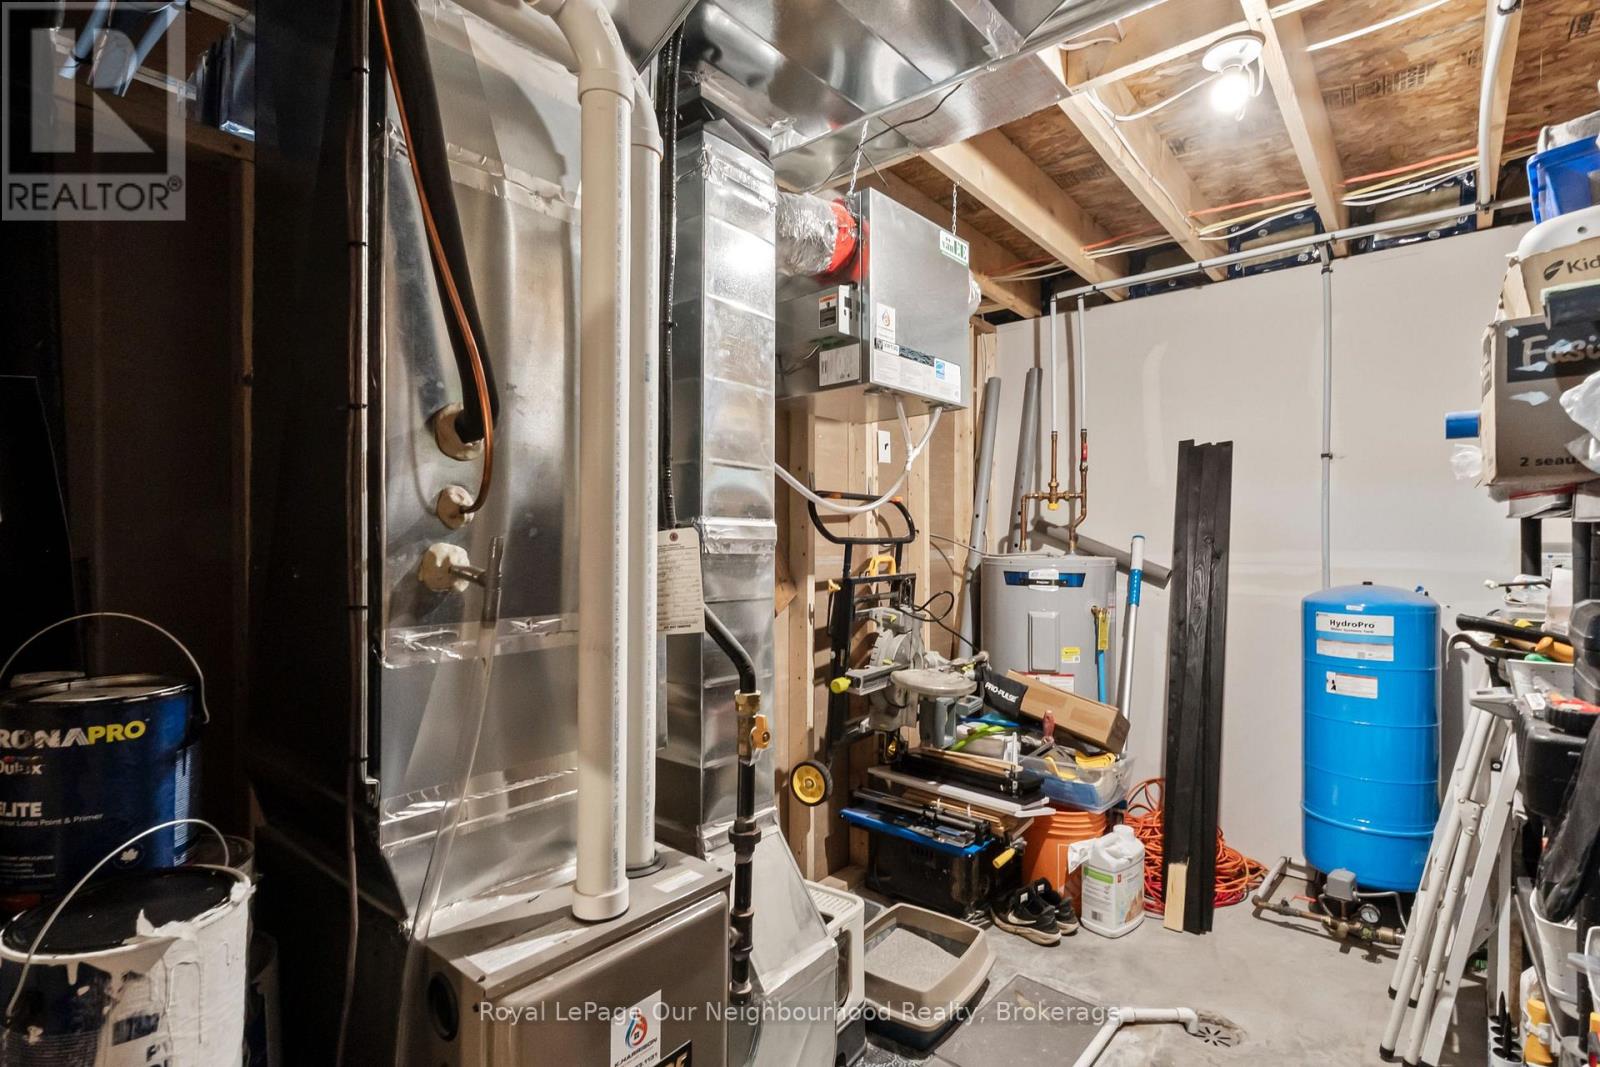
| Basement | Utility Room | 2.82 m | 3.19 m | 2.82 m x 3.19 m |
| Main Level | Living Room | 6.84 m | 4.24 m | 6.84 m x 4.24 m |
| Main Level | Dining Room | 2.01 m | 3.06 m | 2.01 m x 3.06 m |
| Main Level | Kitchen | 3.68 m | 3.06 m | 3.68 m x 3.06 m |
| Main Level | Primary Bedroom | 3.4 m | 4.24 m | 3.4 m x 4.24 m |
| Main Level | Bedroom 2 | 4.16 m | 2.95 m | 4.16 m x 2.95 m |
| Main Level | Bedroom 3 | 4.16 m | 2.67 m | 4.16 m x 2.67 m |
Utilities
| Electricity | Installed |
https://www.realtor.ca/real-estate/30348615/9-cedar-hill-road-trent-hills-rural-trent-hills
Interested?
Contact us for more information

The trademarks REALTOR®, REALTORS®, and the REALTOR® logo are controlled by The Canadian Real Estate Association (CREA) and identify real estate professionals who are members of CREA. The trademarks MLS®, Multiple Listing Service® and the associated logos are owned by The Canadian Real Estate Association (CREA) and identify the quality of services provided by real estate professionals who are members of CREA. The trademark DDF® is owned by The Canadian Real Estate Association (CREA) and identifies CREA's Data Distribution Facility (DDF®)
Durham Region Association of REALTORS®
Our Neighbourhood Realty Inc.
October 01 2026 02:21:26
