54 Florence Street W Huntsville, Ontario P1H 1V5

$939,000
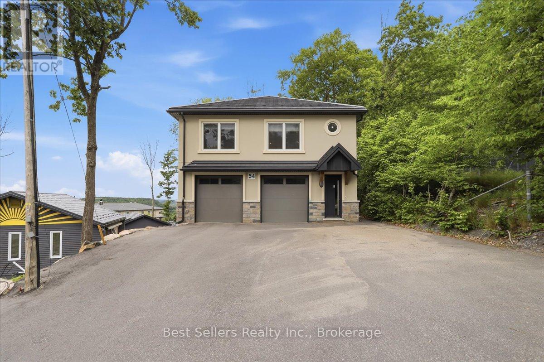
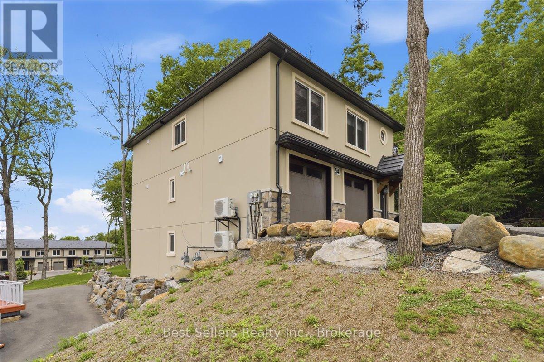
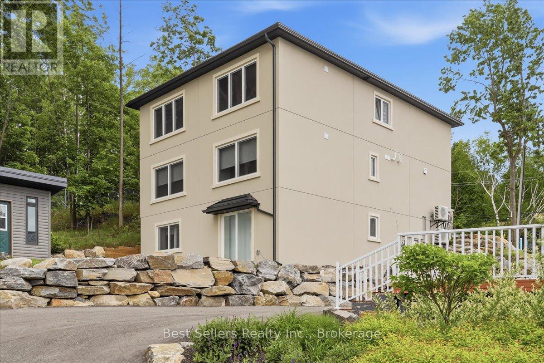
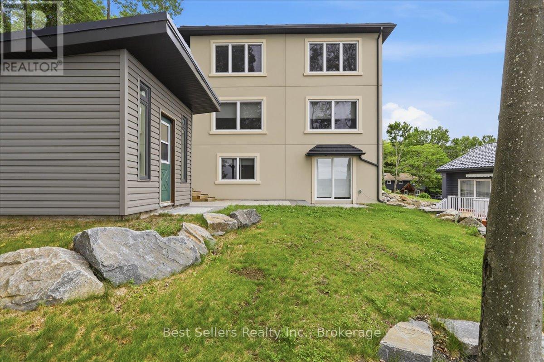
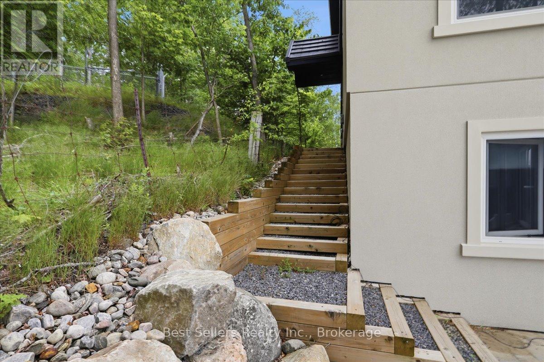
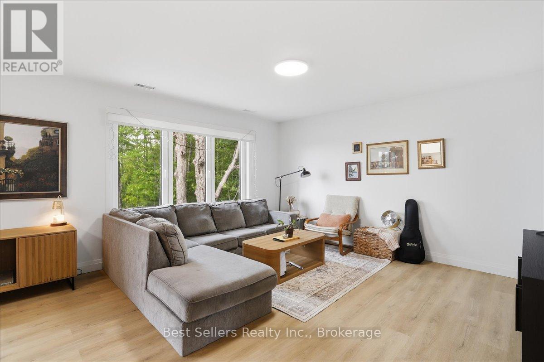
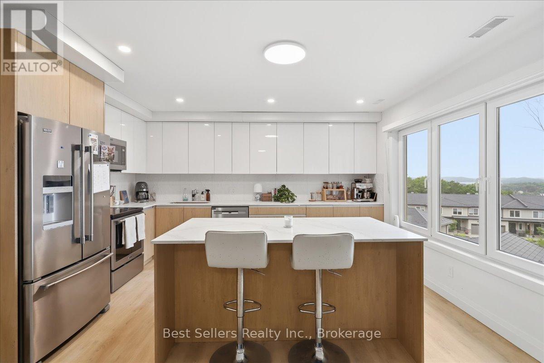
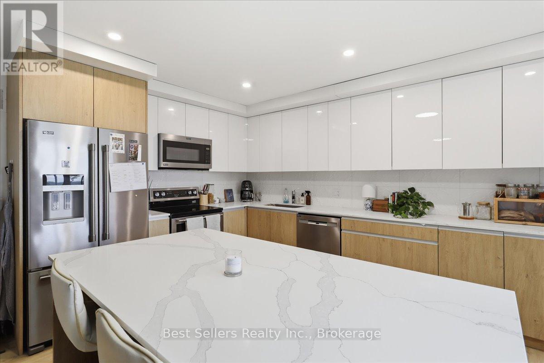
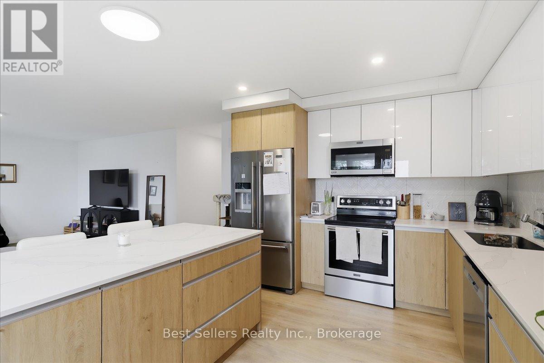
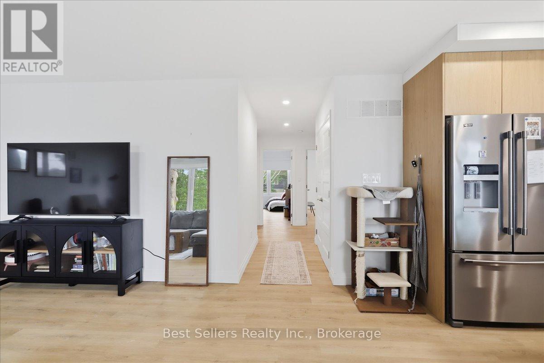
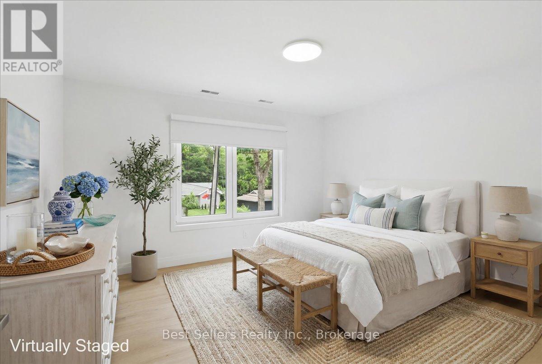
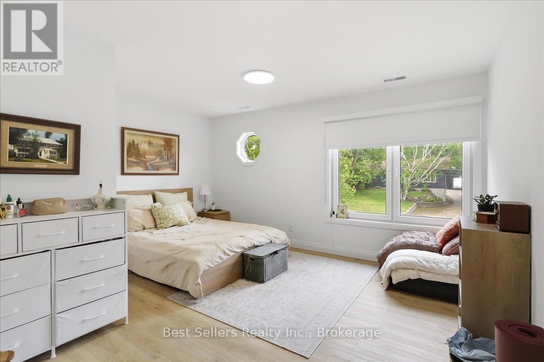
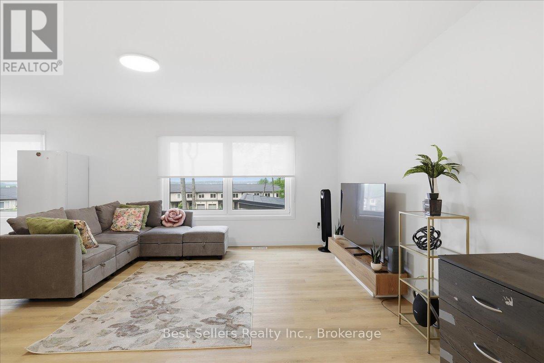
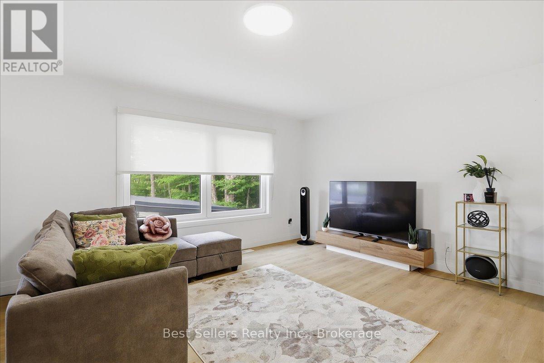
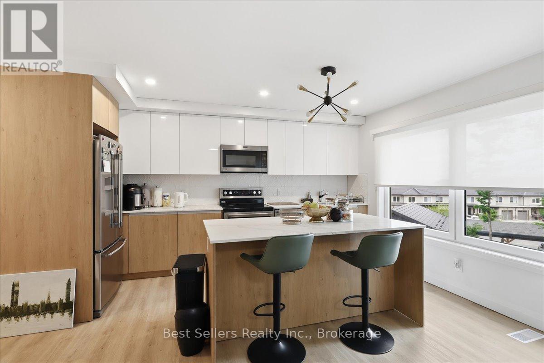
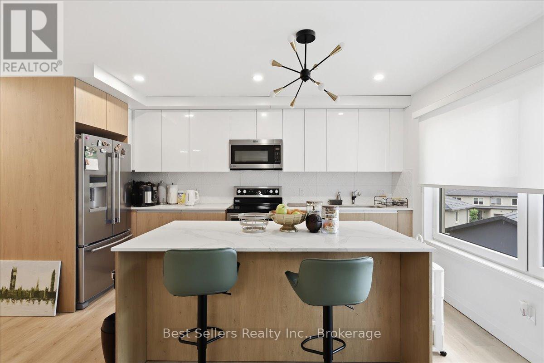
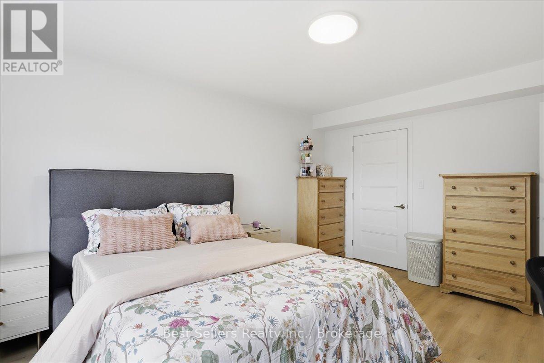
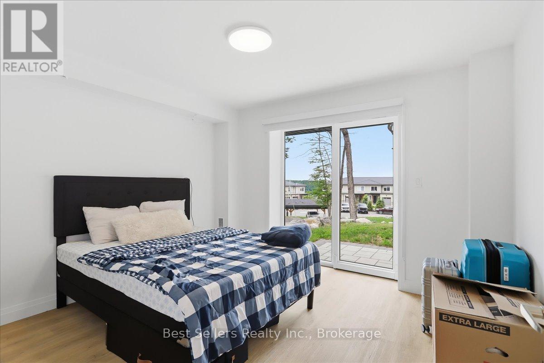
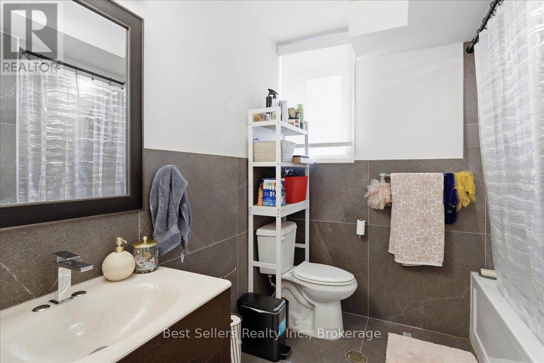
Exceptional newly built duplex in the heart of Huntsville, offering an ideal opportunity for investors, multi-generational families, or owner-occupants seeking additional rental income. Conveniently located within walking distance to Downtown Huntsville, Avery Beach, shopping, restaurants, schools, and other amenities, while being just a short drive to Arrow head Provincial Park and the natural beauty of Muskoka. The first unit features 3 spacious bedrooms, 1 bathroom, and a bright open-concept kitchen and living area designed for comfortable modern living. The second unit offers a functional two-story layout with 2 bedrooms on main level, a separate kitchen and living room, providing excellent privacy and flexibility. Both units are finished with quality craftsmanship and premium materials, including custom cabinetry, quartz countertops, stainless steel appliances, luxury vinyl flooring throughout, and stylish bathrooms with large Italian porcelain tiles. The property offers plenty of parking and includes a newly built shed/storage building, providing additional space for equipment, seasonal items, or tenant storage. A rare opportunity to own a modern income-generating property in one of Muskoka's most desirable communities. Perfect for living, investing, or a combination of both. (id:45725)
Property Details
| MLS® Number | X13480940 |
| Property Type | Multi-family |
| Community Name | Huntsville |
| Features | Irregular Lot Size, Carpet Free |
| Parking Space Total | 6 |
Building
| Bathroom Total | 3 |
| Bedrooms Above Ground | 5 |
| Bedrooms Total | 5 |
| Age | 0 To 5 Years |
| Amenities | Separate Heating Controls, Separate Electricity Meters |
| Appliances | Water Heater - Tankless, Water Heater, Dishwasher, Dryer, Microwave, Two Stoves, Washer, Two Refrigerators |
| Basement Development | Finished |
| Basement Features | Apartment In Basement, Walk Out, Separate Entrance |
| Basement Type | N/a, N/a (finished), N/a |
| Cooling Type | Central Air Conditioning |
| Exterior Finish | Stucco |
| Flooring Type | Vinyl, Tile, Porcelain Tile |
| Foundation Type | Concrete |
| Half Bath Total | 1 |
| Heating Fuel | Natural Gas |
| Heating Type | Forced Air |
| Stories Total | 2 |
| Size Interior | 2500 - 3000 Sqft |
| Type | Duplex |
| Utility Water | Municipal Water |
Parking
| Attached Garage | |
| Garage |
Land
| Acreage | No |
| Sewer | Sanitary Sewer |
| Size Depth | 215 Ft |
| Size Frontage | 71 Ft ,6 In |
| Size Irregular | 71.5 X 215 Ft |
| Size Total Text | 71.5 X 215 Ft |
| Zoning Description | R2 |
Rooms
| Level | Type | Length | Width | Dimensions |
|---|---|---|---|---|
| Second Level | Kitchen | 4.88 m | 8.8 m | 4.88 m x 8.8 m |
| Second Level | Living Room | 4.88 m | 8.8 m | 4.88 m x 8.8 m |
| Second Level | Partial Bathroom | 1.5 m | 1.25 m | 1.5 m x 1.25 m |
| Upper Level | Bedroom 2 | 3.8 m | 3.8 m | 3.8 m x 3.8 m |
| Upper Level | Bedroom 3 | 2.75 m | 2.8 m | 2.75 m x 2.8 m |
| Upper Level | Bathroom | 2.45 m | 2 m | 2.45 m x 2 m |
| Upper Level | Kitchen | 8.75 m | 4.5 m | 8.75 m x 4.5 m |
| Upper Level | Living Room | 8.75 m | 4.5 m | 8.75 m x 4.5 m |
| Upper Level | Primary Bedroom | 4.5 m | 3.8 m | 4.5 m x 3.8 m |
| Ground Level | Primary Bedroom | 4.5 m | 3.65 m | 4.5 m x 3.65 m |
| Ground Level | Bedroom 2 | 3.65 m | 3.3 m | 3.65 m x 3.3 m |
| Ground Level | Bathroom | 3.3 m | 2.3 m | 3.3 m x 2.3 m |
| Ground Level | Laundry Room | 1 m | 1 m | 1 m x 1 m |
https://www.realtor.ca/real-estate/29943940/54-florence-street-w-huntsville-huntsville
Interested?
Contact us for more information

The trademarks REALTOR®, REALTORS®, and the REALTOR® logo are controlled by The Canadian Real Estate Association (CREA) and identify real estate professionals who are members of CREA. The trademarks MLS®, Multiple Listing Service® and the associated logos are owned by The Canadian Real Estate Association (CREA) and identify the quality of services provided by real estate professionals who are members of CREA. The trademark DDF® is owned by The Canadian Real Estate Association (CREA) and identifies CREA's Data Distribution Facility (DDF®)
Toronto Real Estate Board
Century 21 Best Sellers Ltd.
July 07 2026 12:08:33
