11475 Plank Road Bayham (Eden), Ontario N0J 1H0

$529,900
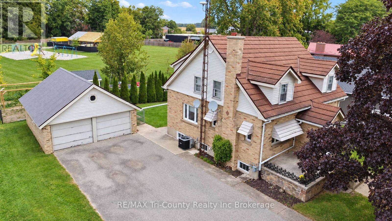
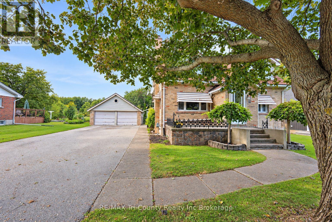
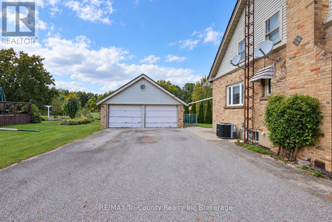
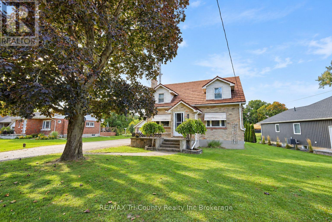
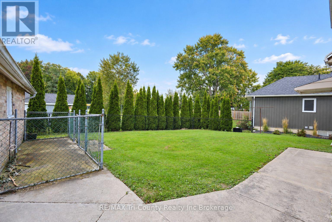
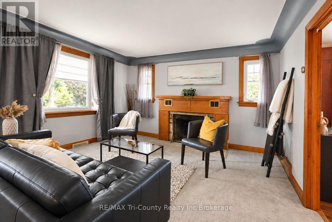
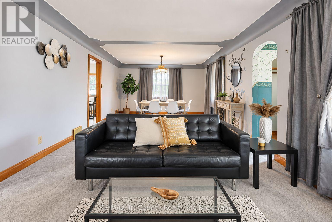
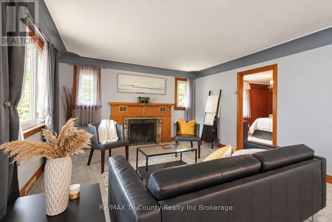
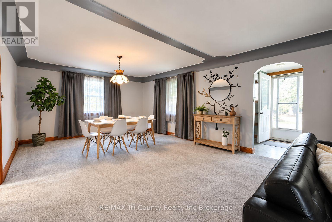
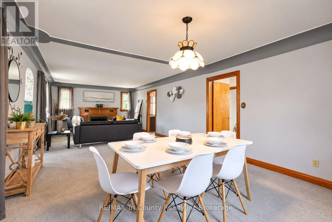
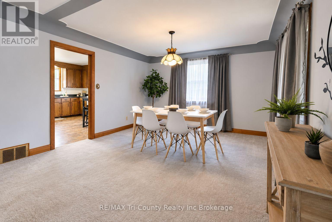
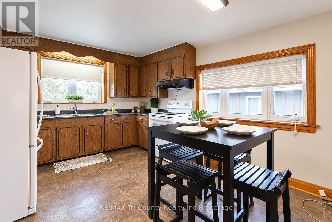
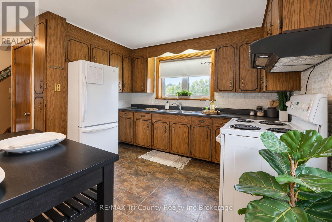
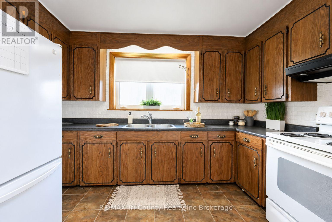
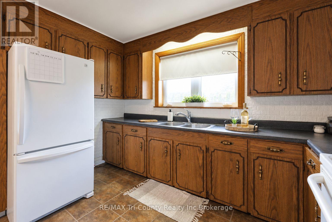
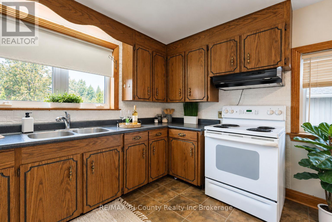
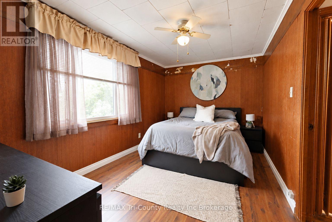
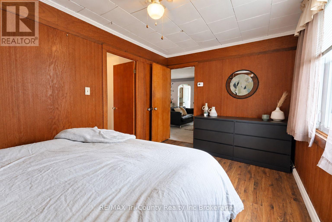
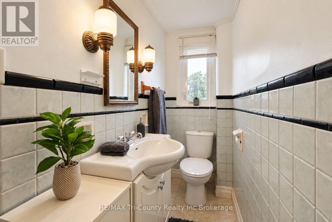
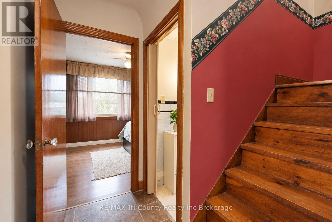
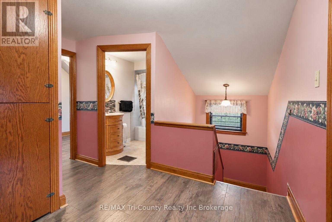
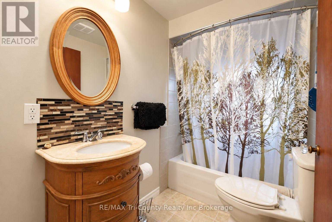
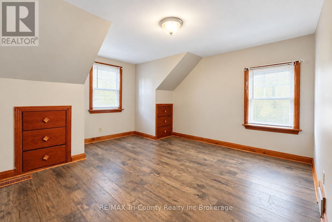
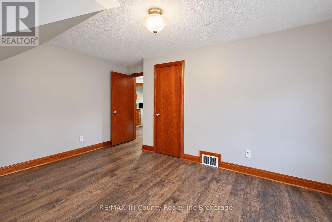
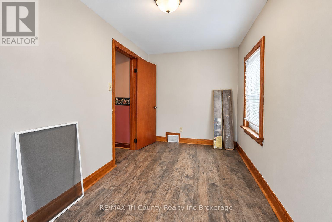
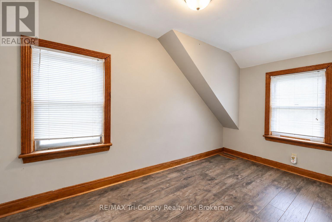
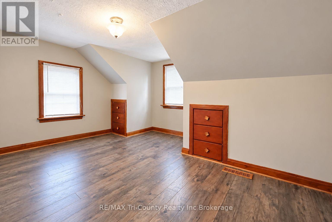
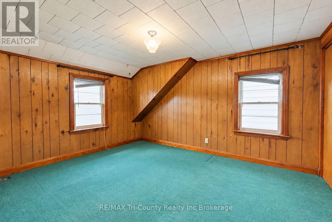
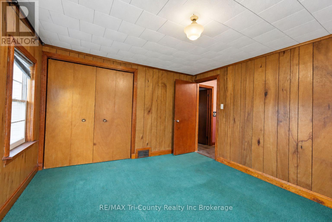
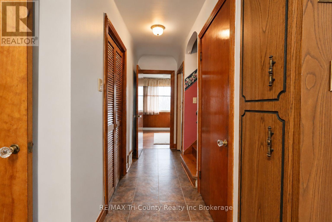
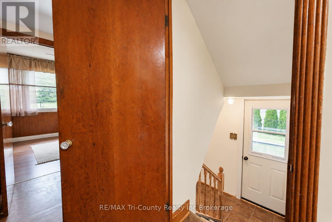
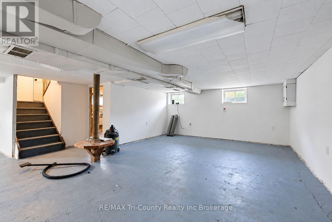
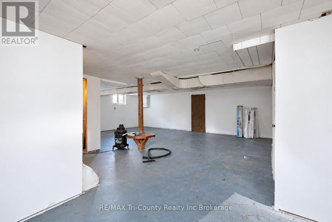
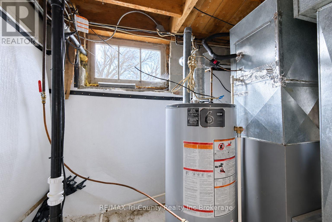
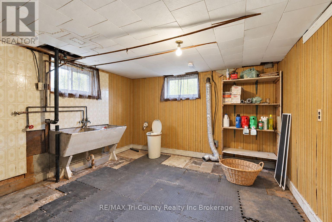
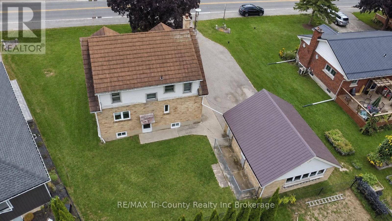
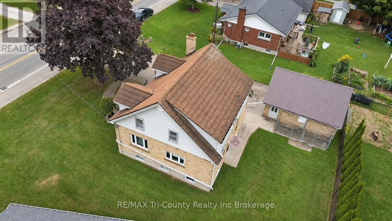
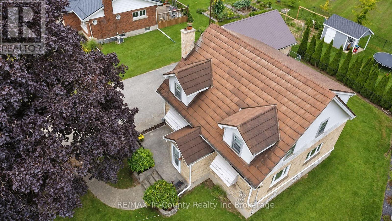
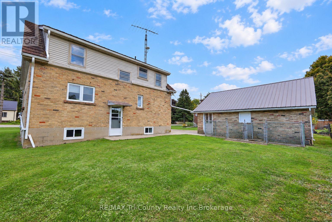
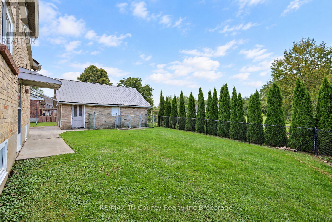
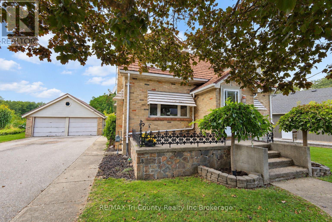
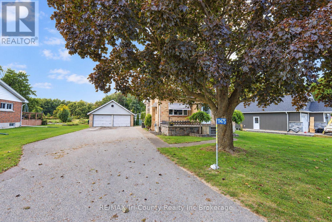
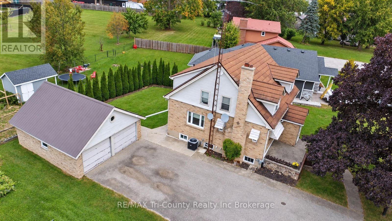
Welcome to this spacious 4-bedroom, 2-bathroom home in the quiet community of Eden, conveniently located just 10 minutes from Tillsonburg and 20 minutes from Aylmer. Offering approximately 1,650 sq. ft. of above-grade living space, this home features a generous living room with a cozy fireplace, a nice-sized kitchen, and two separate dining areas- providing plenty of space for everyday living and entertaining. The basement offers abundant storage space, while outside you'll find a detached 2-car garage and a large double-wide paved driveway with plenty of parking. Enjoy the convenience of having parks, the beach, and a local convenience store just minutes away. With its spacious layout, practical features, and convenient location, this home is an excellent opportunity for first-time home buyers, growing families, or anyone looking for more room to enjoy. A great place to call home in the welcoming community of Eden! (id:45725)
Property Details
| MLS® Number | X13845606 |
| Property Type | Single Family |
| Community Name | Eden |
| Communication Type | High Speed Internet |
| Equipment Type | None |
| Features | Irregular Lot Size, Flat Site, Dry |
| Parking Space Total | 8 |
| Rental Equipment Type | None |
Building
| Bathroom Total | 2 |
| Bedrooms Above Ground | 1 |
| Bedrooms Below Ground | 3 |
| Bedrooms Total | 4 |
| Age | 51 To 99 Years |
| Amenities | Fireplace(s) |
| Appliances | Stove, Refrigerator |
| Basement Development | Unfinished |
| Basement Type | Full (unfinished) |
| Construction Style Attachment | Detached |
| Cooling Type | Central Air Conditioning |
| Exterior Finish | Brick |
| Fireplace Present | Yes |
| Fireplace Total | 1 |
| Foundation Type | Block |
| Heating Fuel | Natural Gas |
| Heating Type | Forced Air |
| Stories Total | 2 |
| Size Interior | 1500 - 2000 Sqft |
| Type | House |
| Utility Water | Drilled Well |
Parking
| Detached Garage | |
| Garage |
Land
| Access Type | Public Road, Year-round Access |
| Acreage | No |
| Sewer | Sanitary Sewer |
| Size Depth | 92 Ft ,1 In |
| Size Frontage | 107 Ft ,6 In |
| Size Irregular | 107.5 X 92.1 Ft |
| Size Total Text | 107.5 X 92.1 Ft |
| Zoning Description | Hr |
Rooms
| Level | Type | Length | Width | Dimensions |
|---|---|---|---|---|
| Second Level | Bedroom 2 | 4.18 m | 3.51 m | 4.18 m x 3.51 m |
| Second Level | Bedroom 3 | 4.3 m | 2.74 m | 4.3 m x 2.74 m |
| Second Level | Bedroom 4 | 4.33 m | 1.86 m | 4.33 m x 1.86 m |
| Second Level | Bathroom | 2.54 m | 1.52 m | 2.54 m x 1.52 m |
| Main Level | Kitchen | 3.66 m | 3.96 m | 3.66 m x 3.96 m |
| Main Level | Dining Room | 3.73 m | 3.96 m | 3.73 m x 3.96 m |
| Main Level | Family Room | 5.27 m | 3.96 m | 5.27 m x 3.96 m |
| Main Level | Primary Bedroom | 4.51 m | 2.93 m | 4.51 m x 2.93 m |
| Main Level | Bathroom | 2.32 m | 0.91 m | 2.32 m x 0.91 m |
Utilities
| Electricity | Installed |
| Wireless | Available |
| Electricity Connected | Connected |
| Natural Gas Available | Available |
| Sewer | Installed |
https://www.realtor.ca/real-estate/30346524/11475-plank-road-bayham-eden-eden
Interested?
Contact us for more information

The trademarks REALTOR®, REALTORS®, and the REALTOR® logo are controlled by The Canadian Real Estate Association (CREA) and identify real estate professionals who are members of CREA. The trademarks MLS®, Multiple Listing Service® and the associated logos are owned by The Canadian Real Estate Association (CREA) and identify the quality of services provided by real estate professionals who are members of CREA. The trademark DDF® is owned by The Canadian Real Estate Association (CREA) and identifies CREA's Data Distribution Facility (DDF®)
Woodstock-Ingersoll Real Estate Board
RE/MAX Tri-County Realty Inc. Brokerage
September 30 2026 11:25:10
