124 Johnston Road North Bay (Widdifield), Ontario P1B 9N6

$469,900
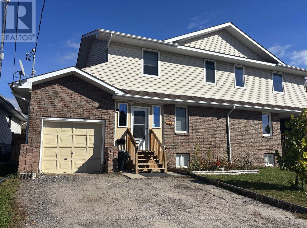
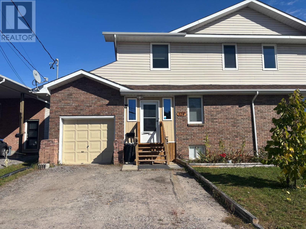
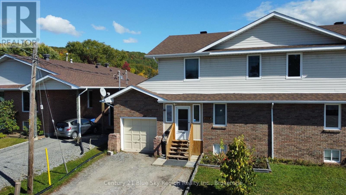
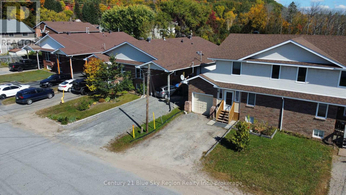
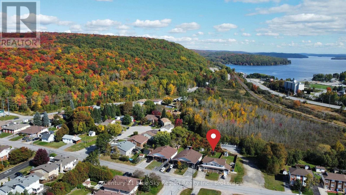
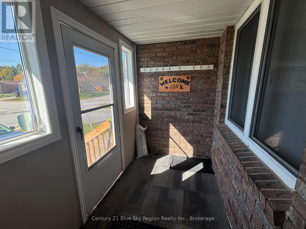
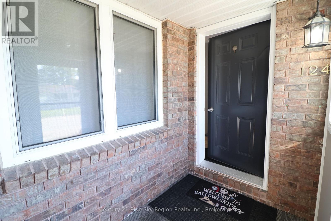
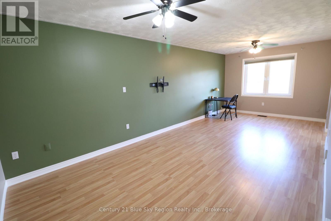
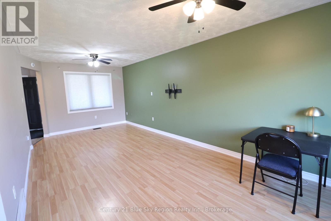
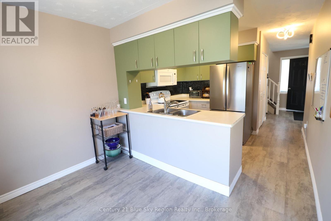
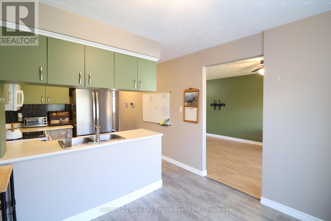
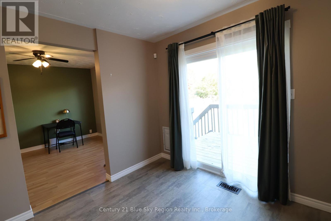
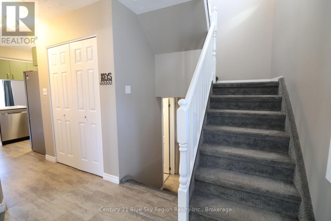
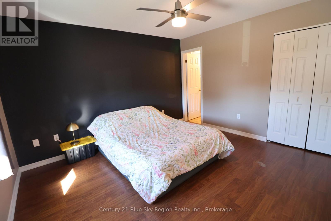
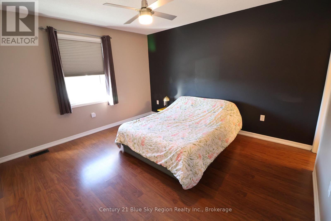
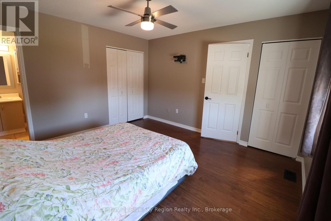
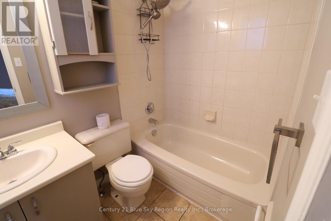
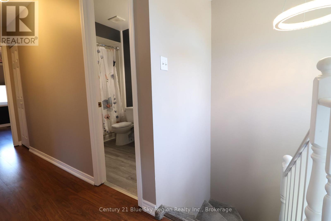
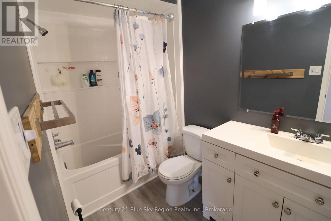
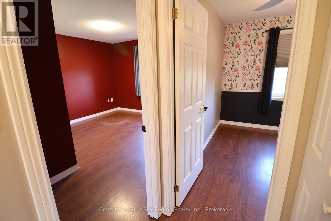
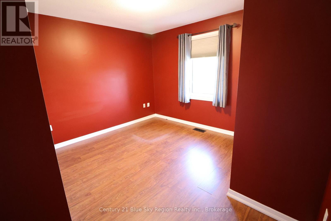
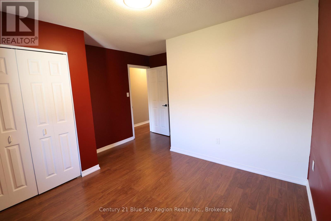
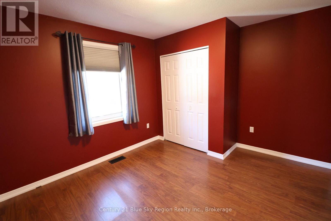
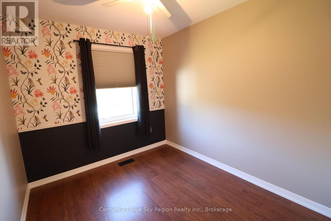
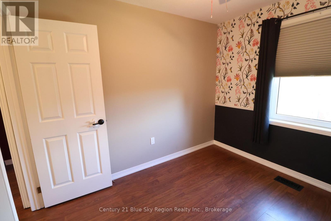
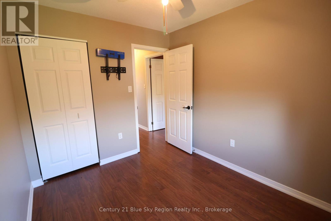
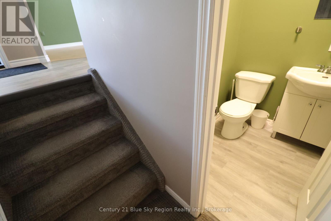
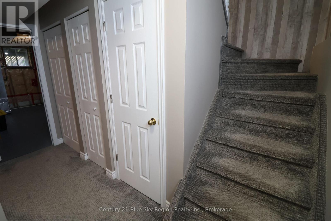
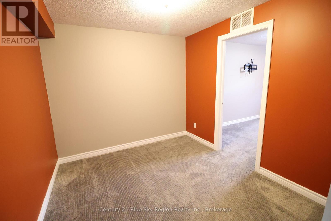
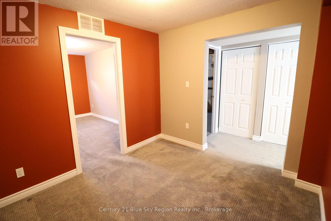
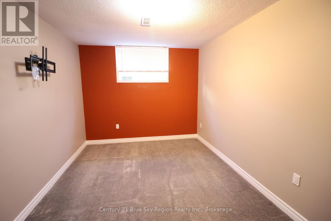
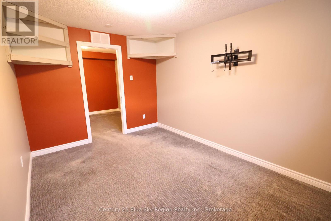
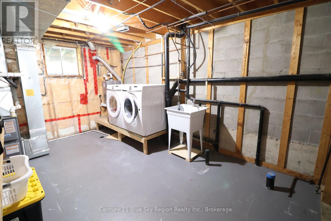
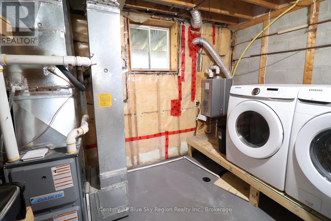
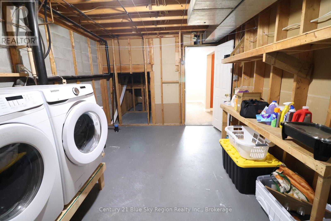
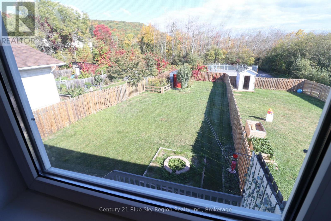
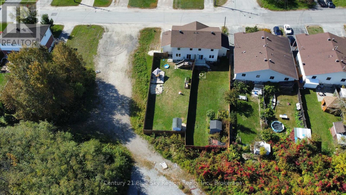
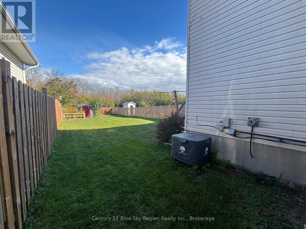
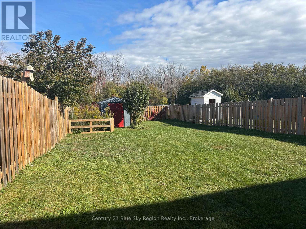
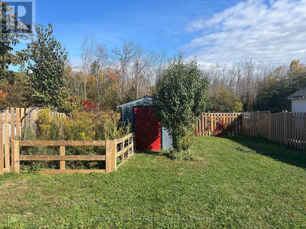
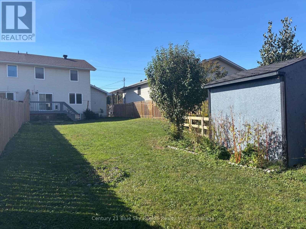
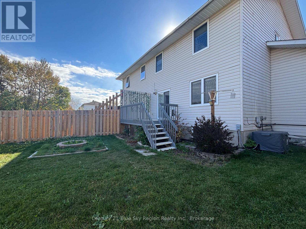
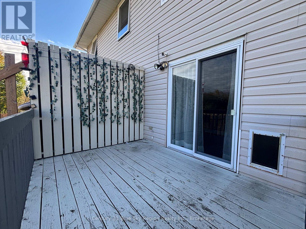
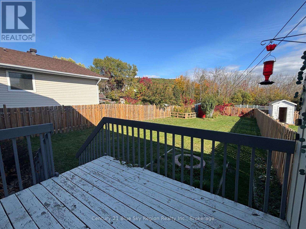
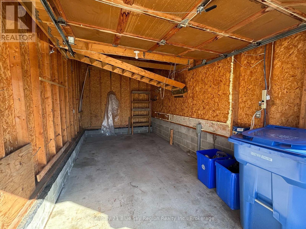
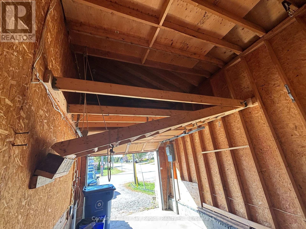
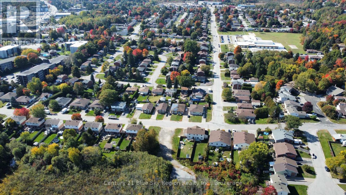
Welcome to 124 Johnston Road! This well-kept two-storey semi-detached home in Widdifield offers plenty of space for the whole family, with 3+1 bedrooms, 2.5 bathrooms, an attached garage and a backyard that is ready to be enjoyed. The main floor features a comfortable living room, dining area and kitchen, with patio door and doggie door leading out to the extensive backyard. The outdoor space offers a deck, patio area, garden shed and plenty of room for kids, pets, gardening or simply enjoying the greenspace beyond. There's even a dedicated plug ready for a future hot tub. The yard is fenced for added convenience and privacy. Upstairs, you'll find three bedrooms, including a spacious primary bedroom with its own 4-piece ensuite, plus an additional 4-piece bathroom for the family. The basement was redone in 2022 and adds even more usable living space, including a bedroom, office/flex area and a laundry/utility room with rough-in plumbing for a future bathroom. There is also plenty of additional storage space to keep everything organized. Side hinged egress windows throughout allow for easy cleaning and emergency exit. An attached garage provides convenient parking and includes additional loft storage, while the enclosed mudroom creates a spacious and practical entryway for coats, boots, sports gear and everyday family life. Outside, established perennials add a welcoming touch to the front garden. Located close to schools, the Laurentian Trail system and with a city bus route right on the street, this home offers a convenient location with plenty of room to grow. A home with space, flexibility and a backyard you'll actually use - your next chapter awaits! (id:45725)
Open House
This property has open houses!
12:30 pm
Ends at:2:00 pm
Property Details
| MLS® Number | X13843502 |
| Property Type | Single Family |
| Community Name | Widdifield |
| Equipment Type | Water Heater - Gas |
| Features | Flat Site |
| Parking Space Total | 3 |
| Rental Equipment Type | Water Heater - Gas |
Building
| Bathroom Total | 3 |
| Bedrooms Above Ground | 3 |
| Bedrooms Below Ground | 1 |
| Bedrooms Total | 4 |
| Appliances | Water Heater - Tankless, Dishwasher, Dryer, Hood Fan, Microwave, Alarm System, Stove, Washer, Window Coverings, Refrigerator |
| Basement Development | Finished |
| Basement Type | N/a (finished) |
| Construction Style Attachment | Semi-detached |
| Cooling Type | Central Air Conditioning |
| Exterior Finish | Vinyl Siding, Brick Veneer |
| Foundation Type | Concrete |
| Half Bath Total | 1 |
| Heating Fuel | Natural Gas |
| Heating Type | Forced Air |
| Stories Total | 2 |
| Size Interior | 1100 - 1500 Sqft |
| Type | House |
| Utility Water | Municipal Water |
Parking
| Attached Garage | |
| Garage |
Land
| Acreage | No |
| Sewer | Sanitary Sewer |
| Size Depth | 150 Ft ,3 In |
| Size Frontage | 39 Ft ,9 In |
| Size Irregular | 39.8 X 150.3 Ft |
| Size Total Text | 39.8 X 150.3 Ft |
| Zoning Description | R3 |
Rooms
| Level | Type | Length | Width | Dimensions |
|---|---|---|---|---|
| Second Level | Primary Bedroom | 3.78 m | 3.96 m | 3.78 m x 3.96 m |
| Second Level | Bathroom | 2.23 m | 1.52 m | 2.23 m x 1.52 m |
| Second Level | Bedroom | 3.75 m | 4.08 m | 3.75 m x 4.08 m |
| Second Level | Bedroom 2 | 2.59 m | 3.05 m | 2.59 m x 3.05 m |
| Second Level | Bathroom | 2.8 m | 1.52 m | 2.8 m x 1.52 m |
| Basement | Den | 2.9 m | 2.8 m | 2.9 m x 2.8 m |
| Basement | Bedroom 3 | 3.9 m | 2.9 m | 3.9 m x 2.9 m |
| Basement | Utility Room | 4.82 m | 3.2 m | 4.82 m x 3.2 m |
| Main Level | Dining Room | 3.05 m | 0.21 m | 3.05 m x 0.21 m |
| Main Level | Foyer | 1.46 m | 3.81 m | 1.46 m x 3.81 m |
| Main Level | Living Room | 3.26 m | 7.07 m | 3.26 m x 7.07 m |
| Main Level | Kitchen | 3.05 m | 2.5 m | 3.05 m x 2.5 m |
| Main Level | Bathroom | 1.31 m | 1.55 m | 1.31 m x 1.55 m |
Utilities
| Cable | Installed |
| Electricity | Installed |
| Sewer | Installed |
https://www.realtor.ca/real-estate/30344506/124-johnston-road-north-bay-widdifield-widdifield
Interested?
Contact us for more information

The trademarks REALTOR®, REALTORS®, and the REALTOR® logo are controlled by The Canadian Real Estate Association (CREA) and identify real estate professionals who are members of CREA. The trademarks MLS®, Multiple Listing Service® and the associated logos are owned by The Canadian Real Estate Association (CREA) and identify the quality of services provided by real estate professionals who are members of CREA. The trademark DDF® is owned by The Canadian Real Estate Association (CREA) and identifies CREA's Data Distribution Facility (DDF®)
North Bay Real Estate Board
Coldwell Banker-Peter Minogue R.e., Brokerage (129)
September 30 2026 03:57:06
