30 Gibson Drive Norfolk (Simcoe), Ontario N3Y 3L3

$574,900
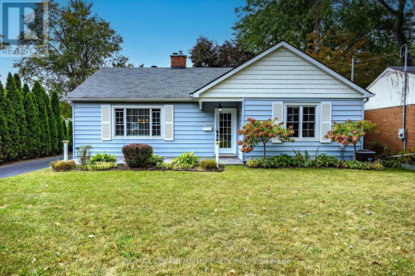
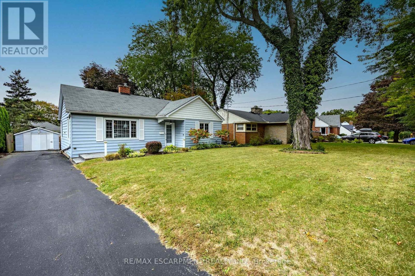
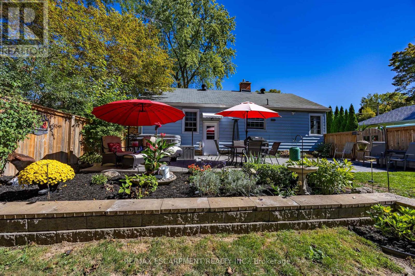
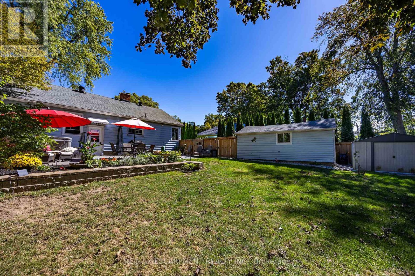
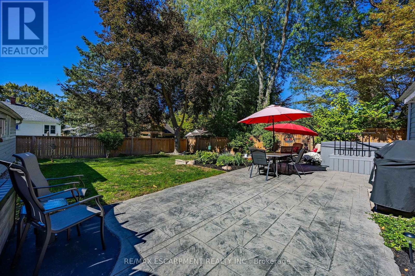
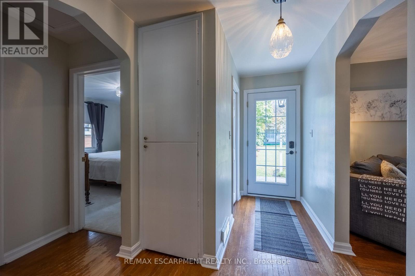
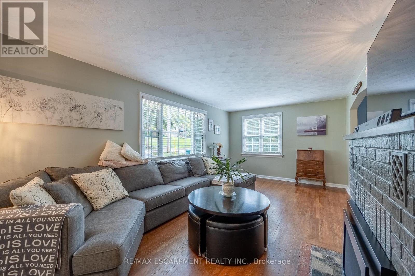
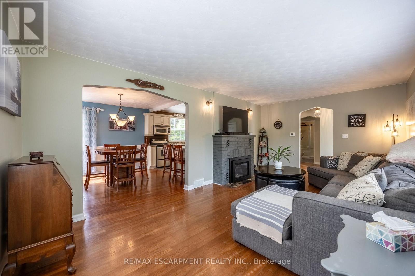
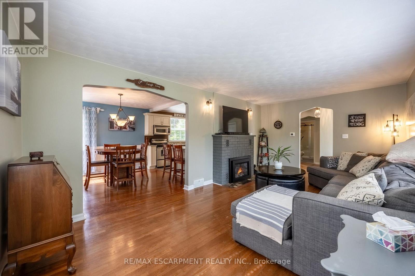
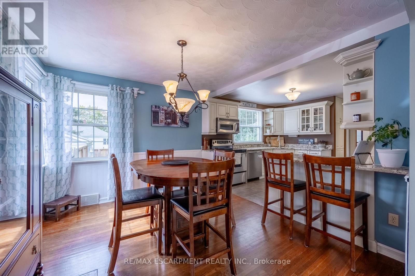
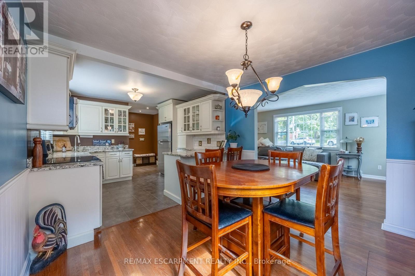
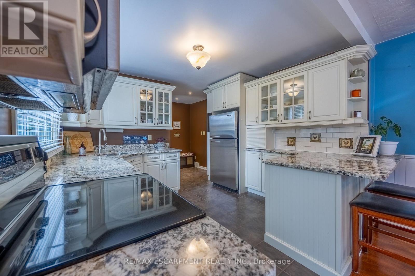
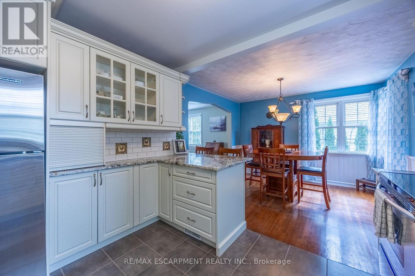
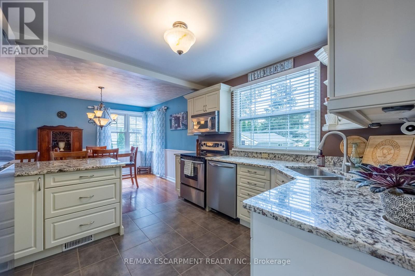
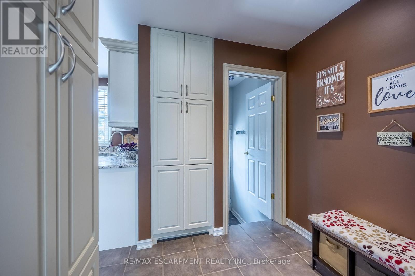
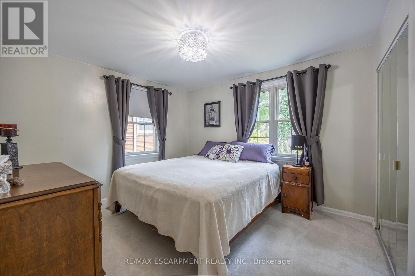
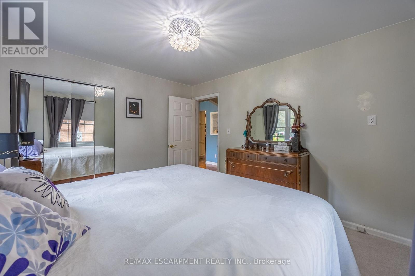
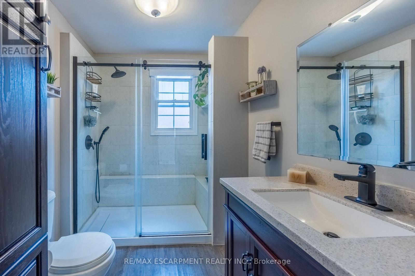
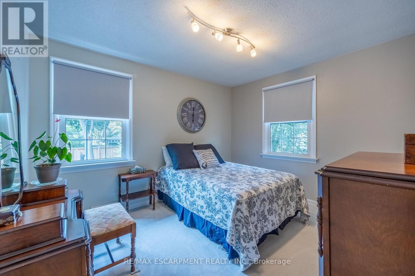
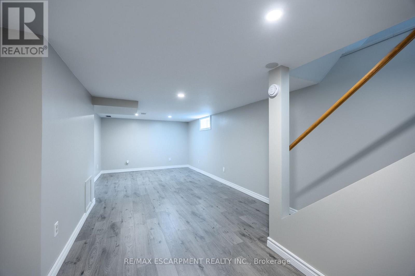
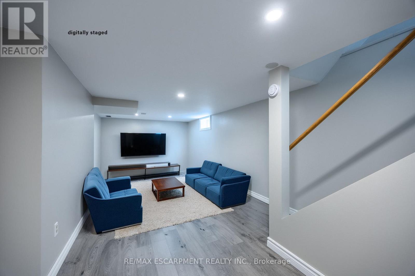
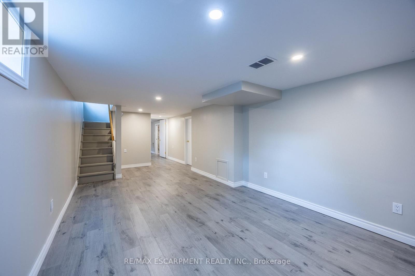
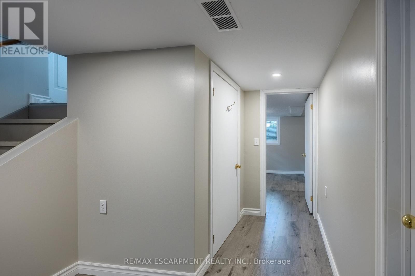
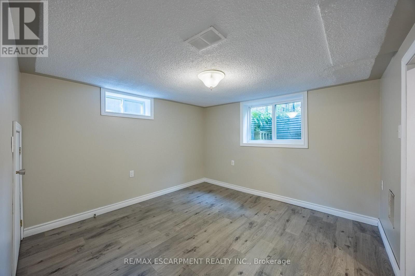
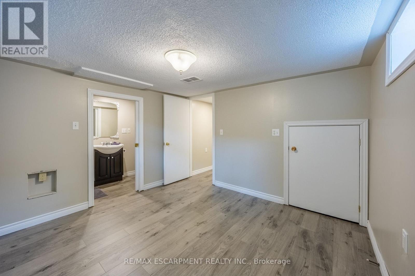
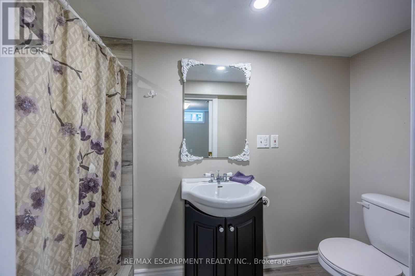
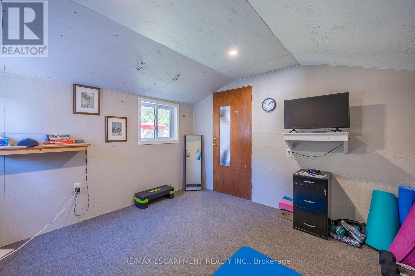
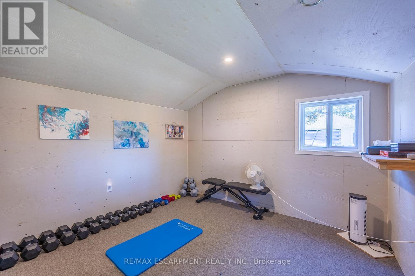
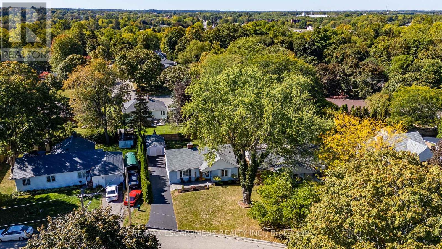
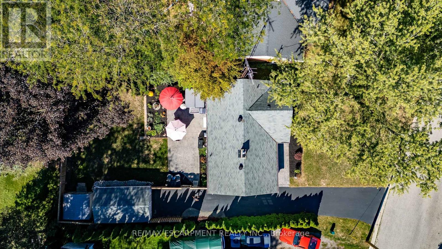
Beautifully maintained bungalow. This home greets you with a bright, sundrenched front entry that flows into a spacious living room. Rich wood floors and a gas fireplace (2022) create an inviting focal point, while oversized windows ensure the entire main floor feels airy and open. The seamless transition from the dining area to the kitchen, complete with elegant granite countertops, makes both daily meals and weekend entertaining a breeze. The main level features two comfortable bedrooms and a full four-piece bath, while the basement provides incredible versatility. Featuring a three-piece bath, bedroom and rec room. Major mechanical updates, including the furnace and A/C (2022), provide peace of mind for years to come. The outdoor space is a true private retreat. Step into a fully fenced backyard designed for relaxation, featuring professional landscaping, stamped concrete walkways, and a generous patio perfect for summer evenings. Whether you are a first-time buyer, looking to downsize without compromising on quality, or raising a family, this location puts the best of Norfolk County at your doorstep. From the local shops and restaurants of Simcoe to the nearby trails, parks, and Lake Erie beaches, 30 Gibson Drive offers the lifestyle you've been searching for. (id:45725)
Property Details
| MLS® Number | X13843248 |
| Property Type | Single Family |
| Community Name | Simcoe |
| Equipment Type | Water Heater |
| Parking Space Total | 5 |
| Rental Equipment Type | Water Heater |
Building
| Bathroom Total | 2 |
| Bedrooms Above Ground | 2 |
| Bedrooms Below Ground | 1 |
| Bedrooms Total | 3 |
| Amenities | Fireplace(s) |
| Appliances | Water Softener, Dishwasher, Dryer, Microwave, Stove, Washer, Window Coverings, Refrigerator |
| Architectural Style | Bungalow |
| Basement Development | Partially Finished |
| Basement Type | Full (partially Finished) |
| Construction Style Attachment | Detached |
| Cooling Type | Central Air Conditioning |
| Exterior Finish | Vinyl Siding |
| Fireplace Present | Yes |
| Foundation Type | Block |
| Heating Fuel | Natural Gas |
| Heating Type | Forced Air |
| Stories Total | 1 |
| Size Interior | 700 - 1100 Sqft |
| Type | House |
| Utility Water | Municipal Water |
Parking
| Detached Garage | |
| Garage |
Land
| Acreage | No |
| Sewer | Sanitary Sewer |
| Size Depth | 105 Ft ,9 In |
| Size Frontage | 60 Ft |
| Size Irregular | 60 X 105.8 Ft |
| Size Total Text | 60 X 105.8 Ft |
| Zoning Description | R1-b |
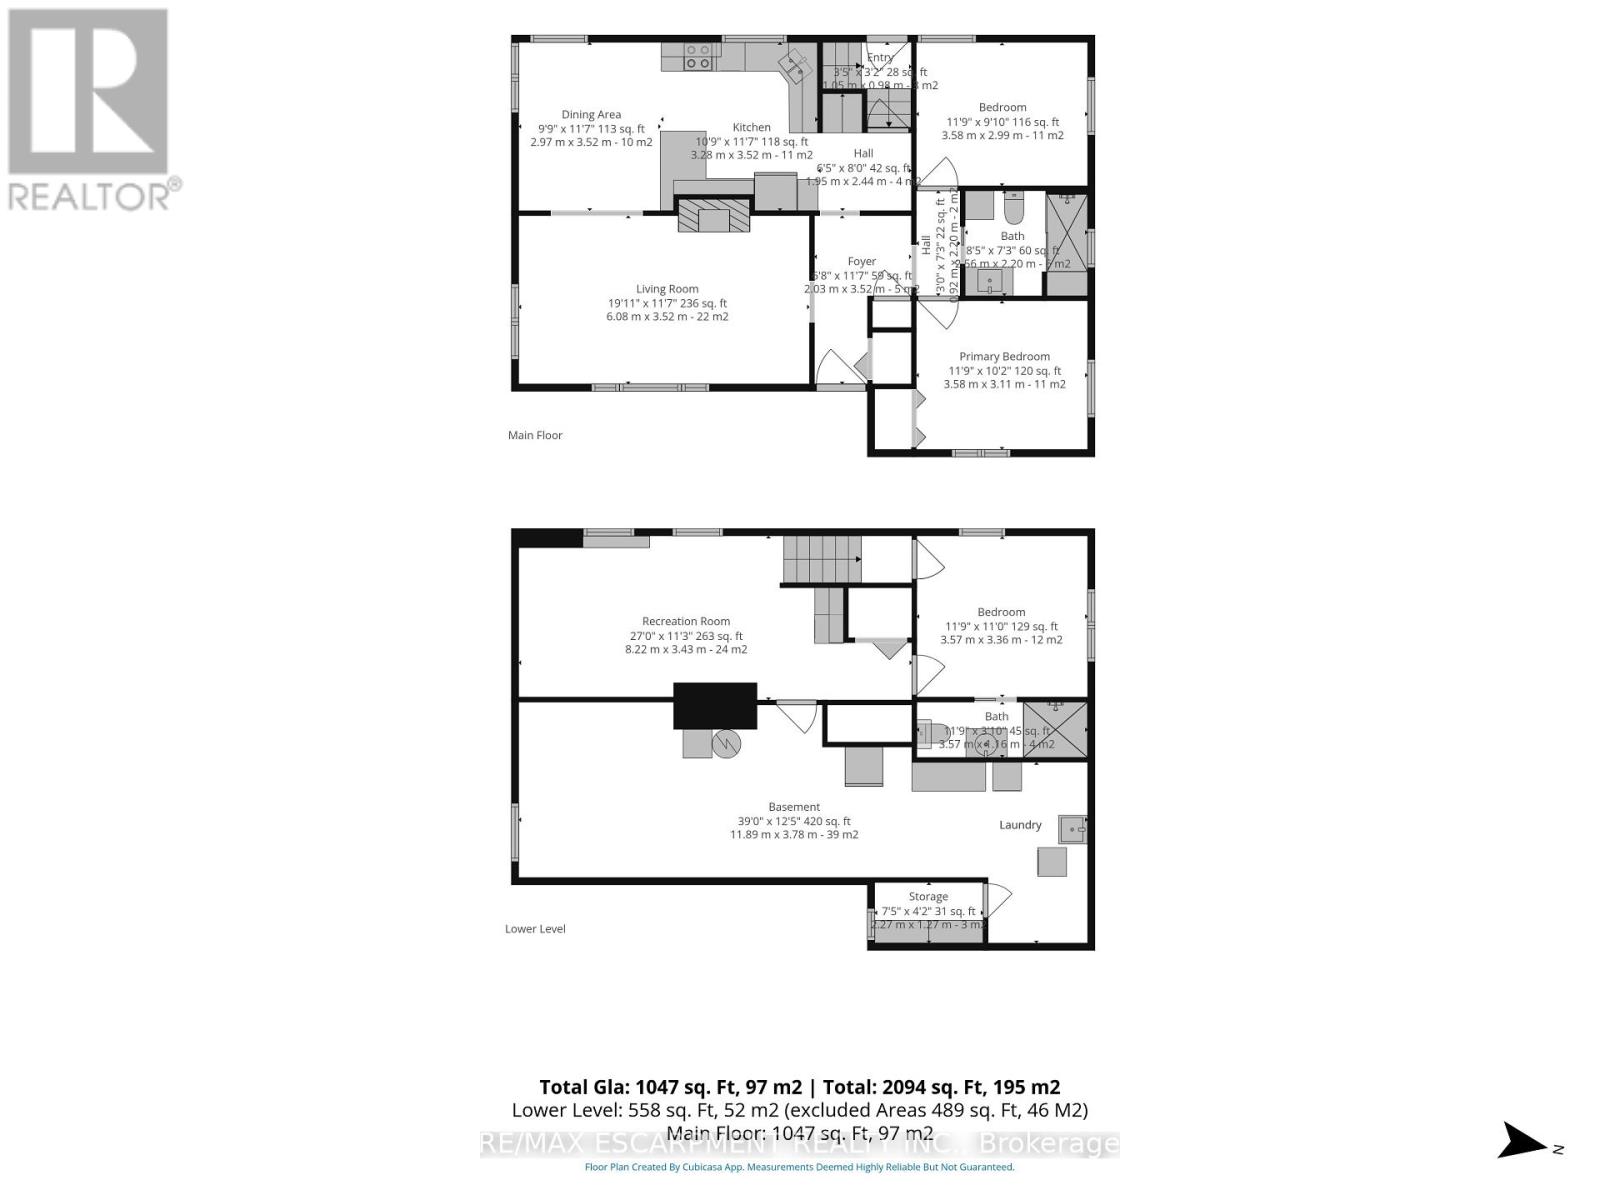
Rooms
| Level | Type | Length | Width | Dimensions |
|---|---|---|---|---|
| Basement | Other | 2.26 m | 1.27 m | 2.26 m x 1.27 m |
| Basement | Bedroom | 3.58 m | 3.35 m | 3.58 m x 3.35 m |
| Basement | Bathroom | 3.57 m | 1.16 m | 3.57 m x 1.16 m |
| Basement | Recreational, Games Room | 11.89 m | 3.78 m | 11.89 m x 3.78 m |
| Main Level | Foyer | 2.03 m | 3.53 m | 2.03 m x 3.53 m |
| Main Level | Living Room | 6.07 m | 3.53 m | 6.07 m x 3.53 m |
| Main Level | Dining Room | 2.97 m | 3.35 m | 2.97 m x 3.35 m |
| Main Level | Kitchen | 3.28 m | 3.53 m | 3.28 m x 3.53 m |
| Main Level | Primary Bedroom | 3.58 m | 3.1 m | 3.58 m x 3.1 m |
| Main Level | Bedroom | 3.58 m | 3 m | 3.58 m x 3 m |
| Main Level | Bathroom | 2.57 m | 2.21 m | 2.57 m x 2.21 m |
https://www.realtor.ca/real-estate/30344653/30-gibson-drive-norfolk-simcoe-simcoe
Interested?
Contact us for more information

The trademarks REALTOR®, REALTORS®, and the REALTOR® logo are controlled by The Canadian Real Estate Association (CREA) and identify real estate professionals who are members of CREA. The trademarks MLS®, Multiple Listing Service® and the associated logos are owned by The Canadian Real Estate Association (CREA) and identify the quality of services provided by real estate professionals who are members of CREA. The trademark DDF® is owned by The Canadian Real Estate Association (CREA) and identifies CREA's Data Distribution Facility (DDF®)
Toronto Real Estate Board
RE/MAX Escarpment Realty Inc.
September 30 2026 03:39:23
