237 King Street W Cambridge, Ontario N3H 5L2

$380,000Maintenance, Water, Common Area Maintenance, Heat
$800 Monthly
Maintenance, Water, Common Area Maintenance, Heat
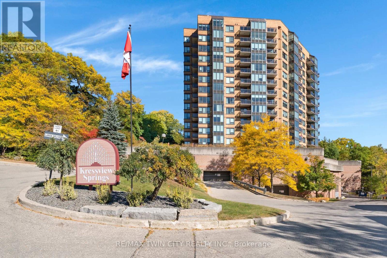
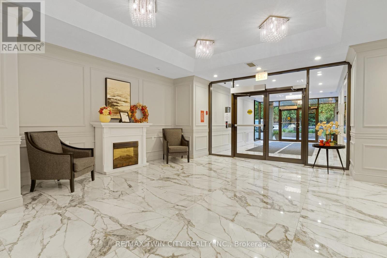
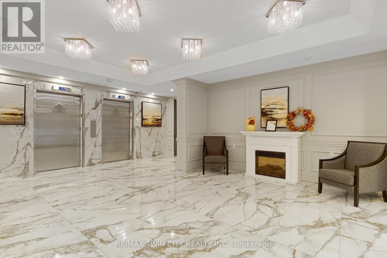
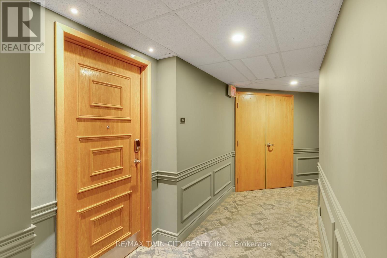
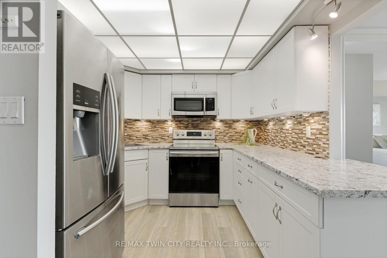
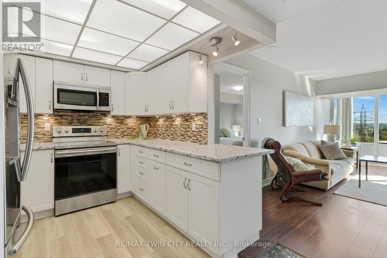
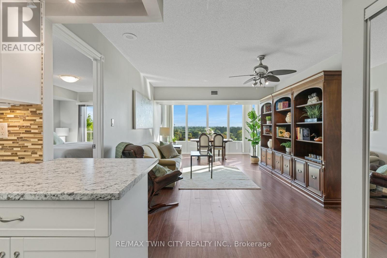
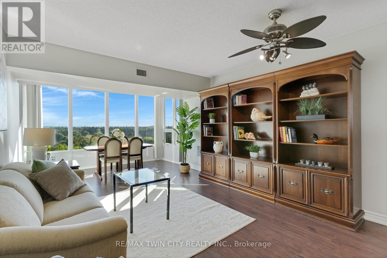
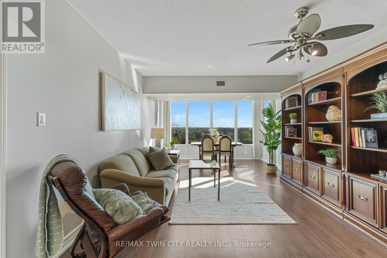
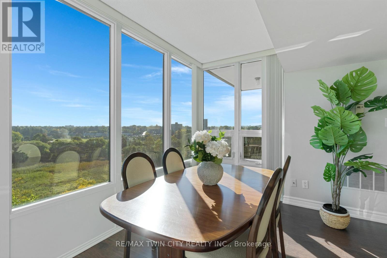
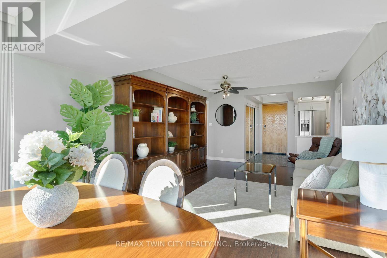
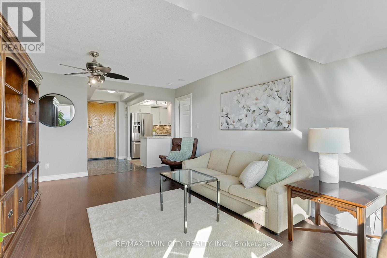
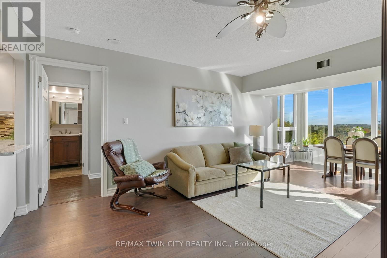
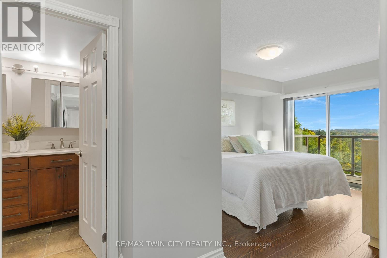
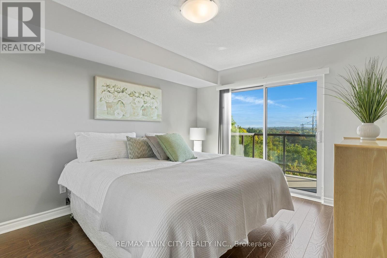
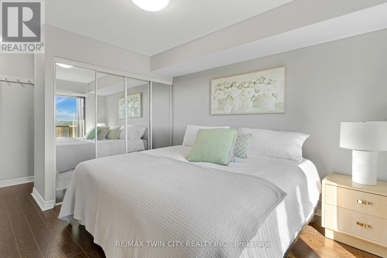
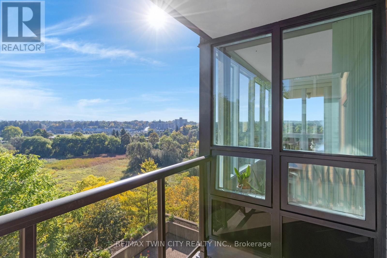
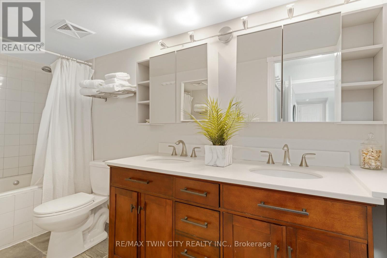
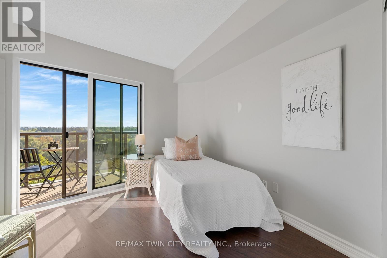
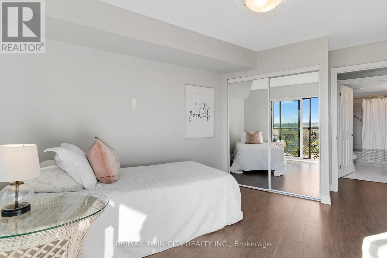
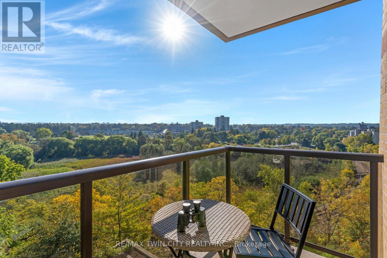
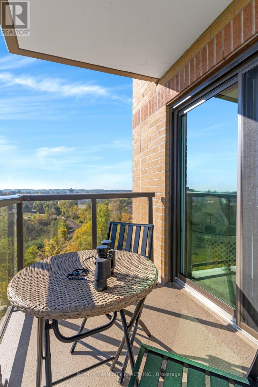
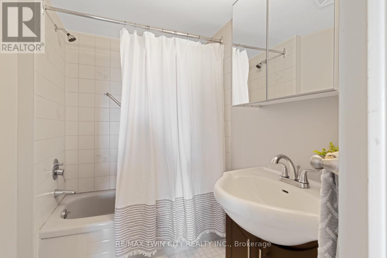
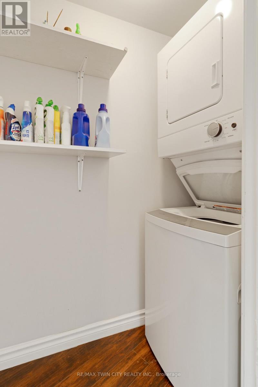
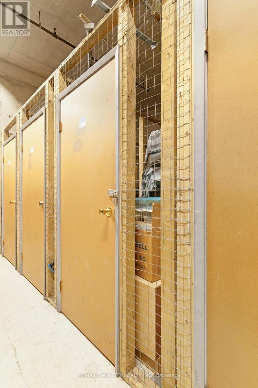
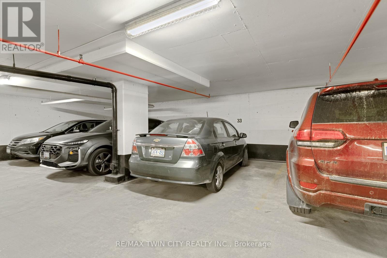
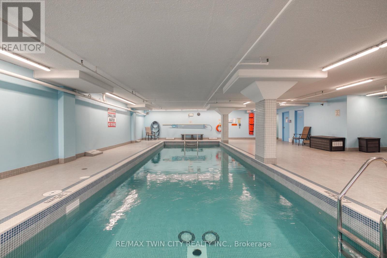
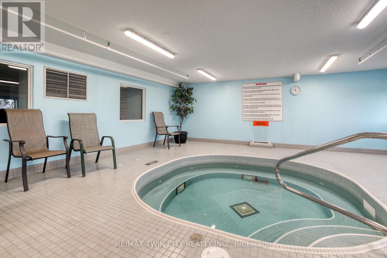
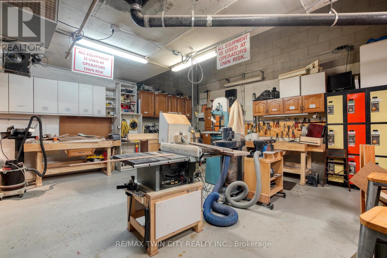
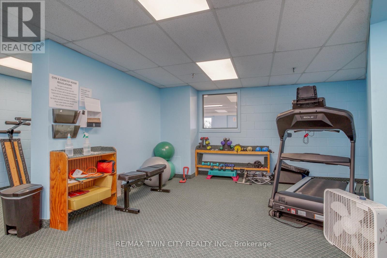
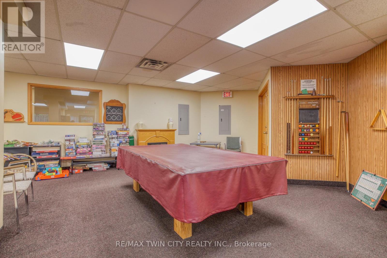
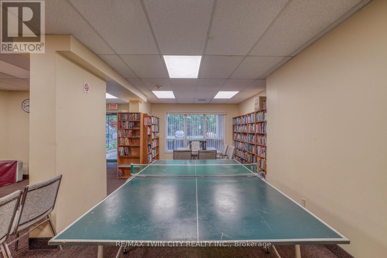
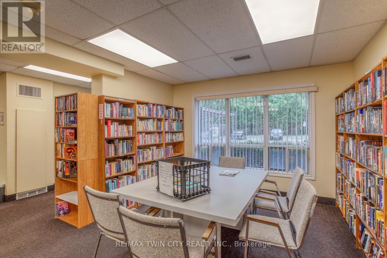
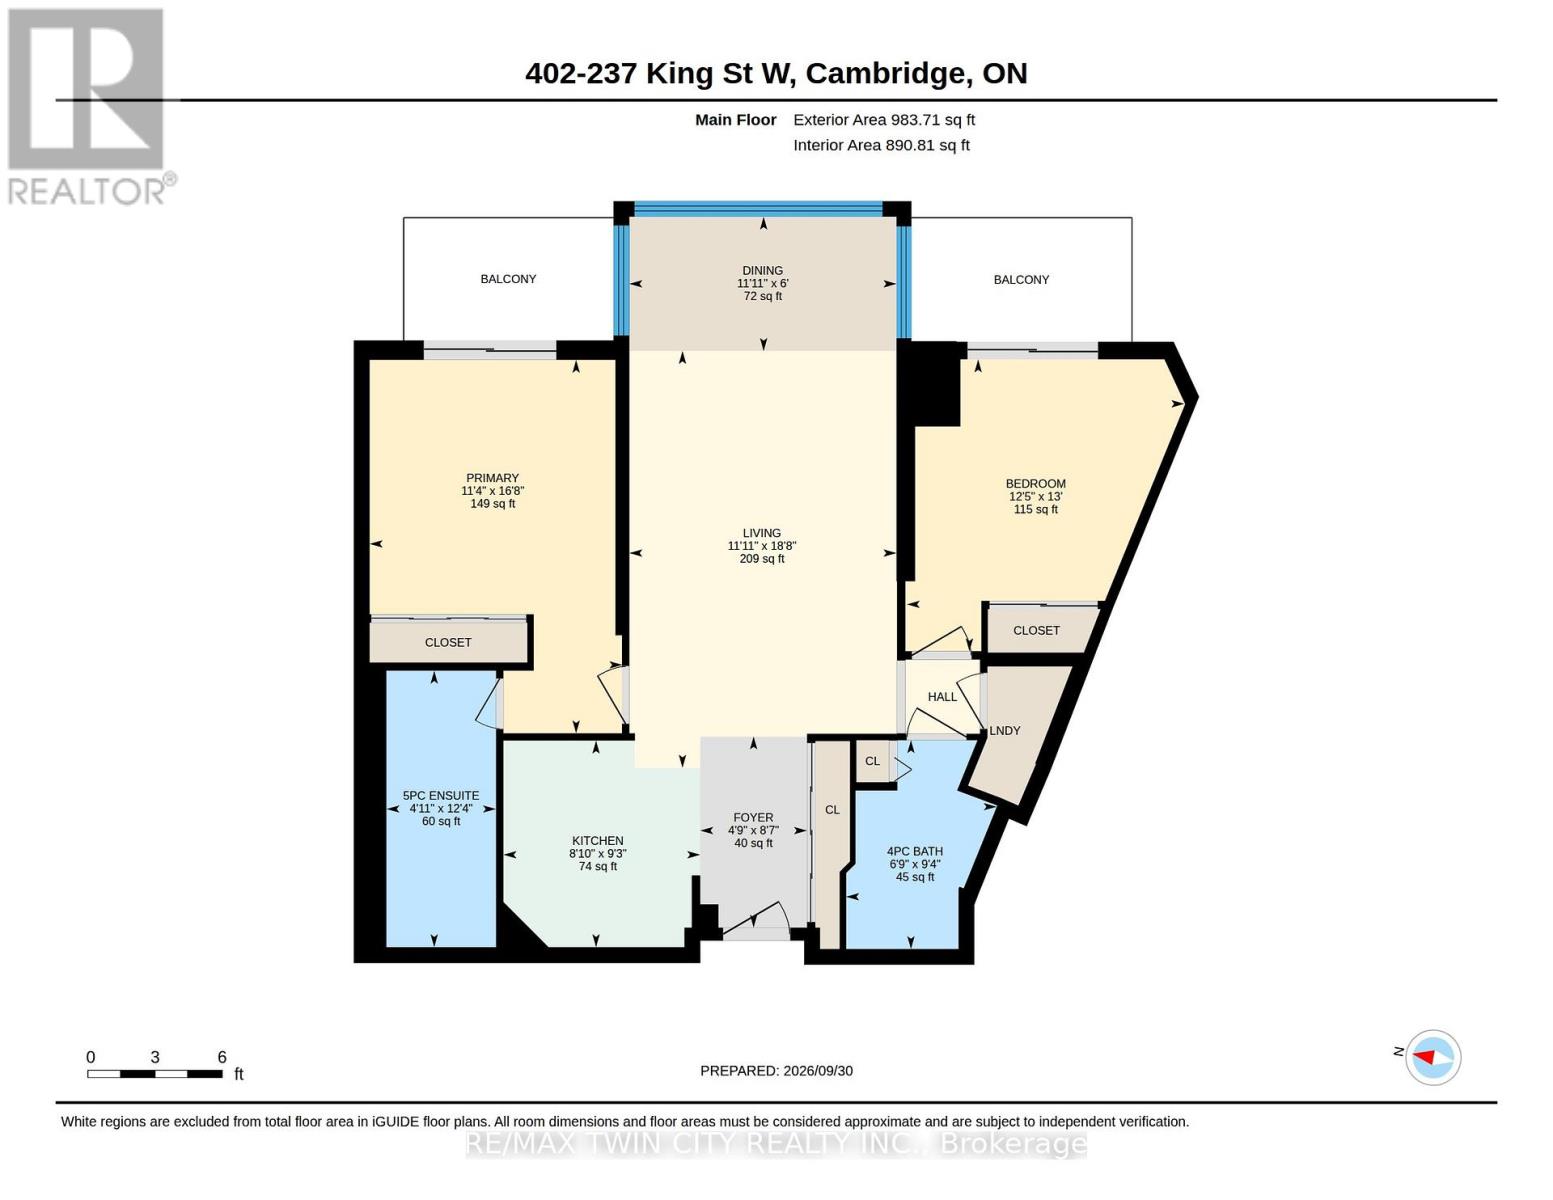
$800 MonthlyWelcome to Unit 402, a bright and beautifully maintained condo offering impressive views, abundant natural light and two outdoor balconies. The updated kitchen has a fresh, modern feel and flows into the spacious living area, where large windows create an inviting space to relax or entertain while taking in the scenery.The primary bedroom features a 5-piece ensuite with double sinks, while the second bedroom is conveniently located near an additional 4-piece bathroom, making it ideal for guests, a home office or flexible living space. In-suite laundry adds everyday convenience.This well-maintained building offers an excellent selection of amenities, including an indoor pool, fitness centre, party room, sewing room, hobby room and kitchenette. Complete with one parking space and a storage locker, Unit 402 offers comfortable, low-maintenance living in a convenient Cambridge location close to shopping, restaurants, trails and everyday amenities. (id:45725)
Property Details
| MLS® Number | X13843272 |
| Property Type | Single Family |
| Community Features | Pets Not Allowed |
| Features | Balcony, Carpet Free, In Suite Laundry |
| Parking Space Total | 1 |
| Pool Type | Indoor Pool |
Building
| Bathroom Total | 2 |
| Bedrooms Above Ground | 2 |
| Bedrooms Total | 2 |
| Amenities | Visitor Parking, Exercise Centre, Recreation Centre, Storage - Locker |
| Appliances | Dishwasher, Dryer, Microwave, Stove, Washer, Refrigerator |
| Basement Type | None |
| Cooling Type | Central Air Conditioning |
| Exterior Finish | Brick |
| Foundation Type | Concrete |
| Heating Fuel | Natural Gas |
| Heating Type | Heat Pump |
| Size Interior | 900 - 999 Sqft |
| Type | Apartment |
Parking
| Underground | |
| Garage |
Land
| Acreage | No |
Rooms
| Level | Type | Length | Width | Dimensions |
|---|---|---|---|---|
| Main Level | Bathroom | 2.06 m | 2.84 m | 2.06 m x 2.84 m |
| Main Level | Bathroom | 1.5 m | 3.76 m | 1.5 m x 3.76 m |
| Main Level | Bedroom | 3.78 m | 3.96 m | 3.78 m x 3.96 m |
| Main Level | Primary Bedroom | 3.45 m | 5.08 m | 3.45 m x 5.08 m |
| Main Level | Dining Room | 3.63 m | 1.83 m | 3.63 m x 1.83 m |
| Main Level | Kitchen | 2.69 m | 2.8 m | 2.69 m x 2.8 m |
| Main Level | Living Room | 3.63 m | 5.69 m | 3.63 m x 5.69 m |
https://www.realtor.ca/real-estate/30344656/237-king-street-w-cambridge
Interested?
Contact us for more information

The trademarks REALTOR®, REALTORS®, and the REALTOR® logo are controlled by The Canadian Real Estate Association (CREA) and identify real estate professionals who are members of CREA. The trademarks MLS®, Multiple Listing Service® and the associated logos are owned by The Canadian Real Estate Association (CREA) and identify the quality of services provided by real estate professionals who are members of CREA. The trademark DDF® is owned by The Canadian Real Estate Association (CREA) and identifies CREA's Data Distribution Facility (DDF®)
Toronto Real Estate Board
RE/MAX Twin City Realty Inc.
September 30 2026 03:39:24
