303 - 530 Indian Grove Toronto (Junction Area), Ontario M6P 0B3

$869,000Maintenance, Common Area Maintenance, Insurance, Parking, Water
$761.74 Monthly
Maintenance, Common Area Maintenance, Insurance, Parking, Water
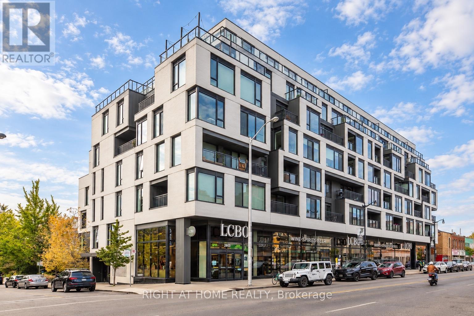
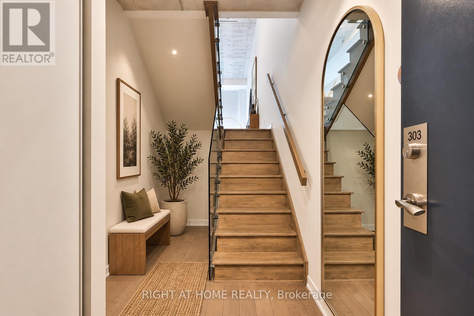
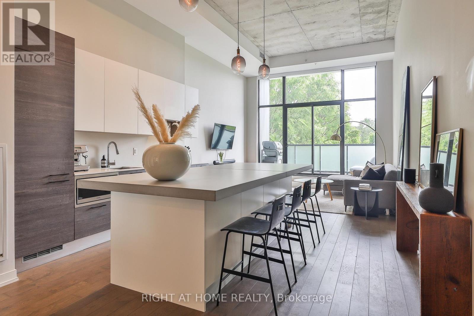
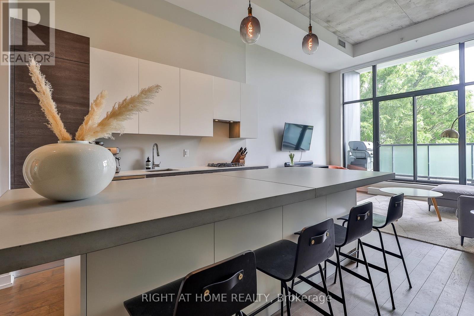
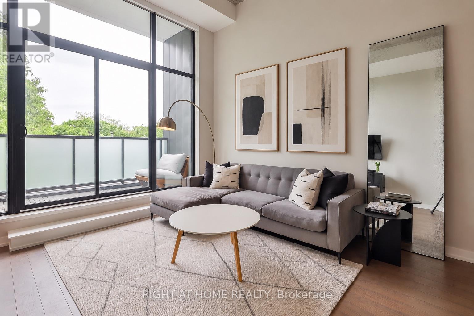
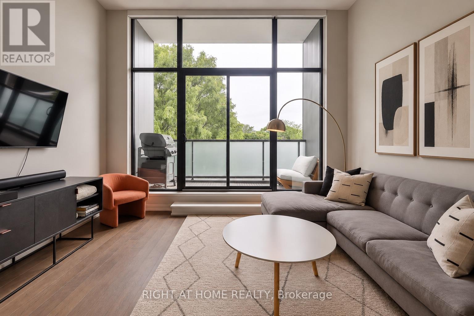
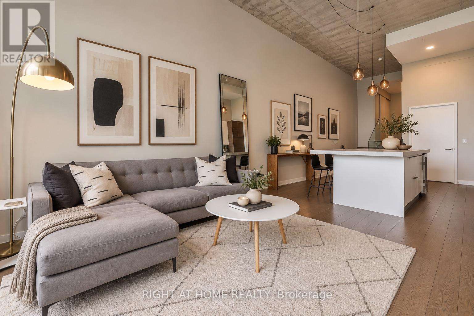
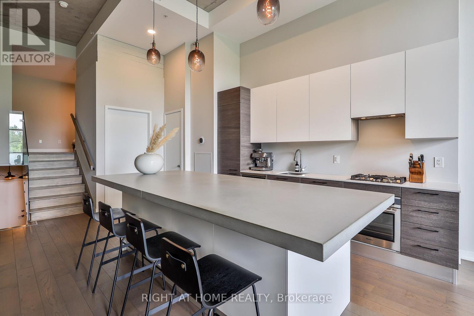
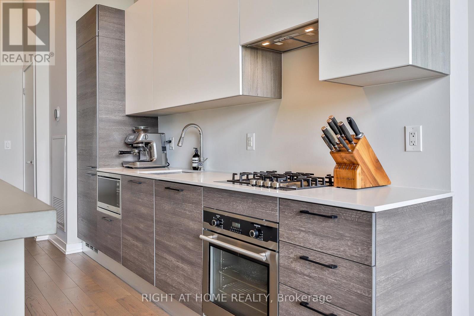
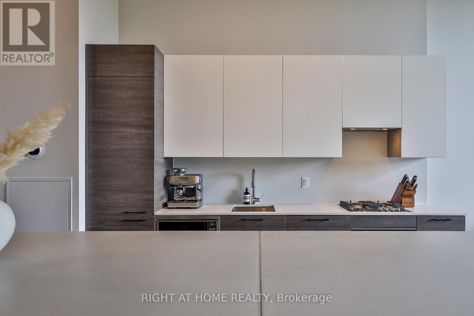
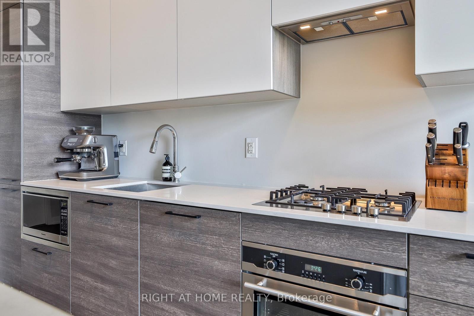
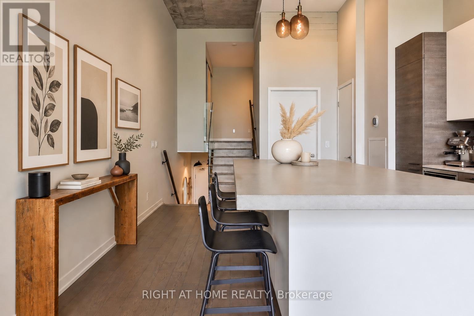
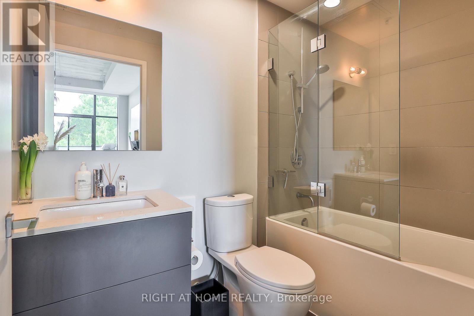
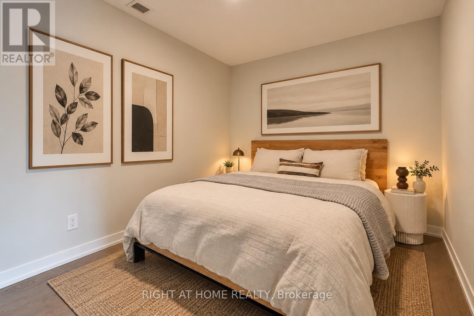
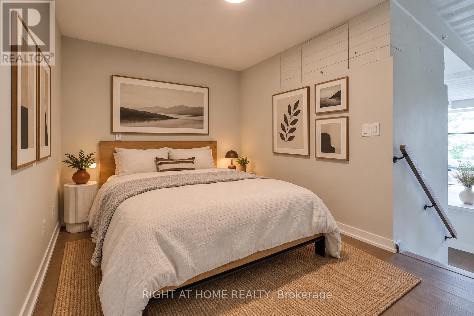
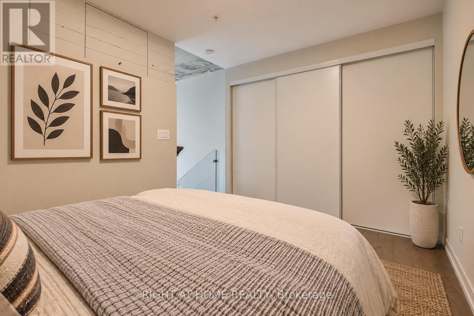
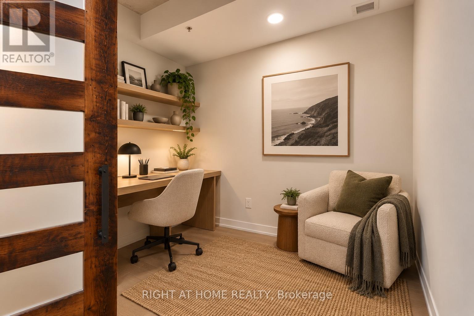
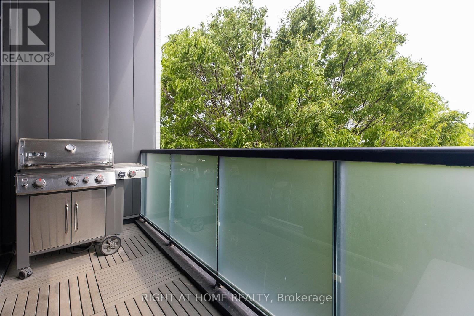
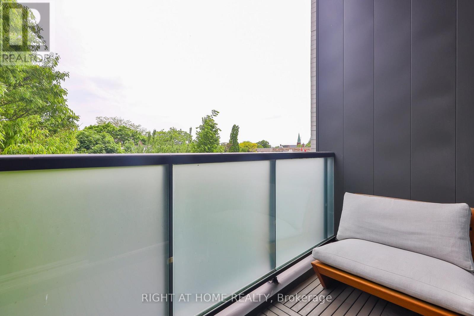
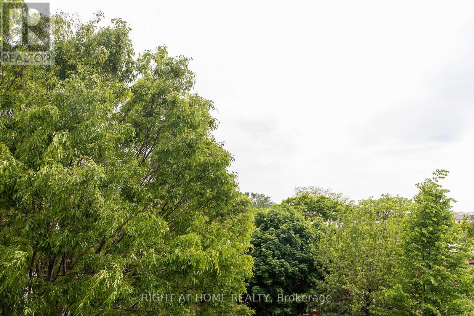
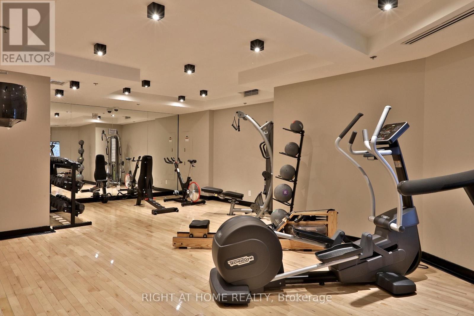
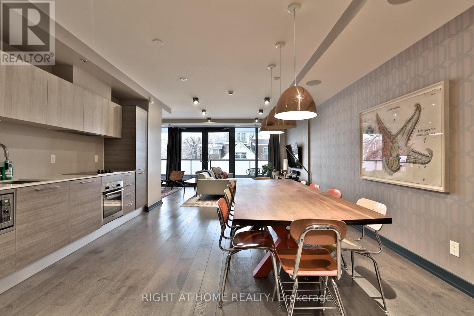
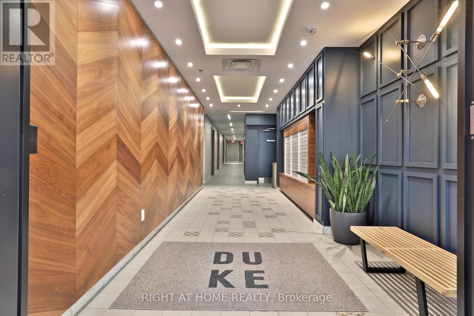
$761.74 MonthlyRare, one-of-a-kind loft at The Duke in the heart of the Junction. The only suite in the building with soaring 13-ft ceilings, exposed concrete and a quiet, south-facing, tree-lined exposure. Just shy of 1,000 sq ft, this distinctive home pairs warm oak floors with a beautifully appointed Scavolini kitchen and massive custom entertainer's island. A true den, perfect for home office or easily used as a second bedroom. A modern bathroom features a deep soaker tub. The private balcony offers a peaceful place to take in the treetop setting, equipped with Gas Line for BBQ. Owned Parking space is situated close to a large private Storage Room. The Duke offers a gym and spacious party room, with shops, restaurants, cafés and the UP Express just moments away. A truly Unique Urban Home, in an unmatched location along the Junction Strip. (id:45725)
Property Details
| MLS® Number | W13842812 |
| Property Type | Single Family |
| Community Name | Junction Area |
| Community Features | Pets Allowed With Restrictions |
| Features | In Suite Laundry |
| Parking Space Total | 1 |
Building
| Bathroom Total | 1 |
| Bedrooms Above Ground | 1 |
| Bedrooms Below Ground | 1 |
| Bedrooms Total | 2 |
| Amenities | Exercise Centre, Party Room, Separate Heating Controls, Separate Electricity Meters, Storage - Locker |
| Appliances | Oven - Built-in, Dryer, Washer, Window Coverings |
| Basement Type | None |
| Cooling Type | Central Air Conditioning |
| Exterior Finish | Concrete |
| Flooring Type | Hardwood |
| Heating Fuel | Natural Gas |
| Heating Type | Forced Air |
| Size Interior | 900 - 999 Sqft |
| Type | Apartment |
Parking
| Underground | |
| Garage |
Land
| Acreage | No |
Rooms
| Level | Type | Length | Width | Dimensions |
|---|---|---|---|---|
| Lower Level | Den | 2.77 m | 2.56 m | 2.77 m x 2.56 m |
| Main Level | Living Room | 10.58 m | 4.42 m | 10.58 m x 4.42 m |
| Main Level | Dining Room | 10.58 m | 4.42 m | 10.58 m x 4.42 m |
| Main Level | Kitchen | 10.58 m | 4.42 m | 10.58 m x 4.42 m |
| Upper Level | Primary Bedroom | 3.54 m | 2.77 m | 3.54 m x 2.77 m |
https://www.realtor.ca/real-estate/30344148/303-530-indian-grove-toronto-junction-area-junction-area
Interested?
Contact us for more information

The trademarks REALTOR®, REALTORS®, and the REALTOR® logo are controlled by The Canadian Real Estate Association (CREA) and identify real estate professionals who are members of CREA. The trademarks MLS®, Multiple Listing Service® and the associated logos are owned by The Canadian Real Estate Association (CREA) and identify the quality of services provided by real estate professionals who are members of CREA. The trademark DDF® is owned by The Canadian Real Estate Association (CREA) and identifies CREA's Data Distribution Facility (DDF®)
Toronto Real Estate Board
Right At Home Realty
September 30 2026 02:36:40
