1007 - 5 Michael Power Place Toronto (Islington-City Centre West), Ontario M9A 0A3

$2,850 Monthly
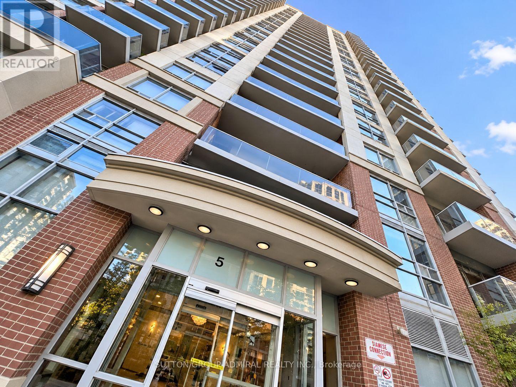
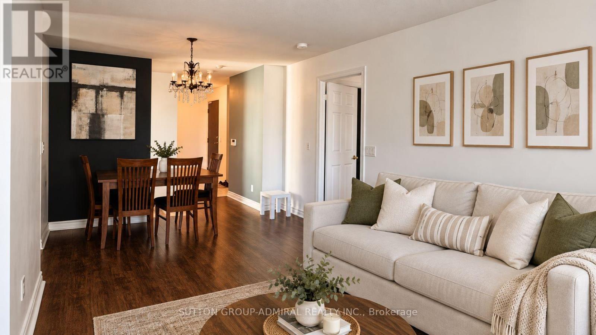
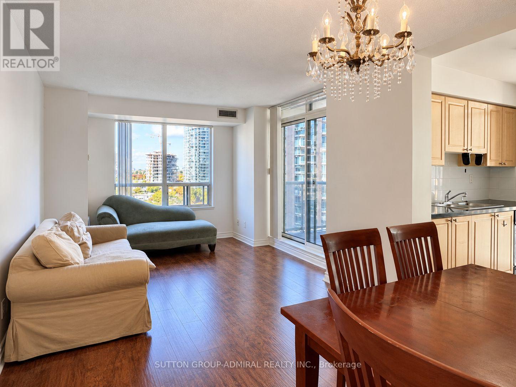
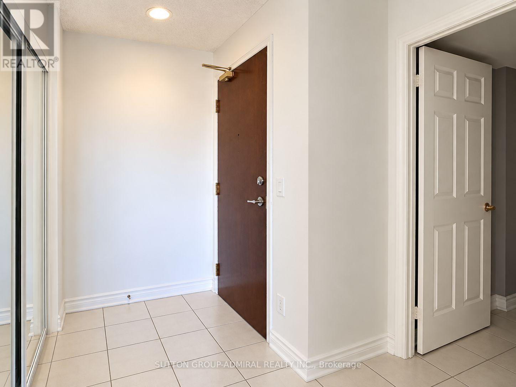
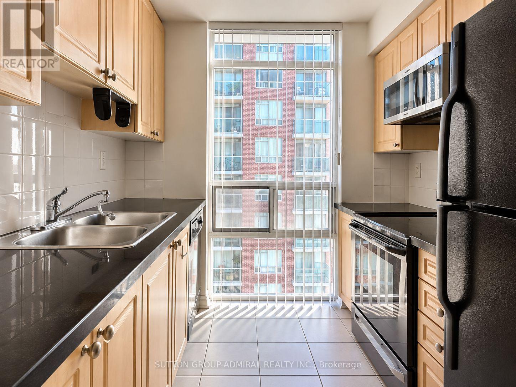
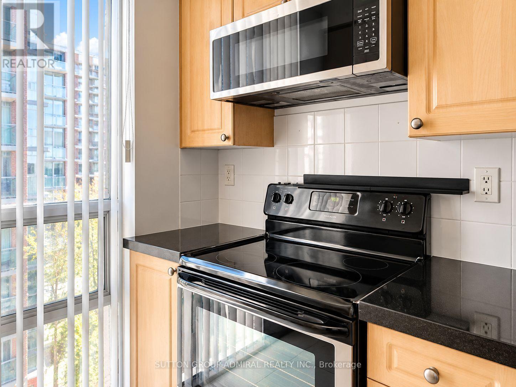
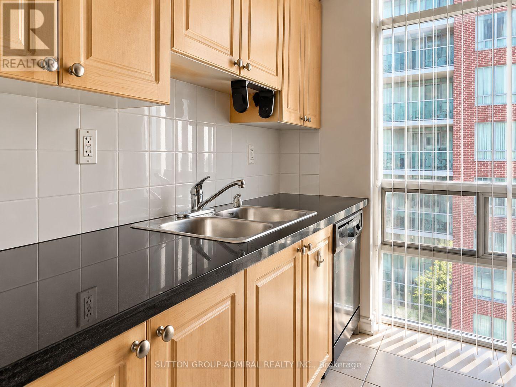
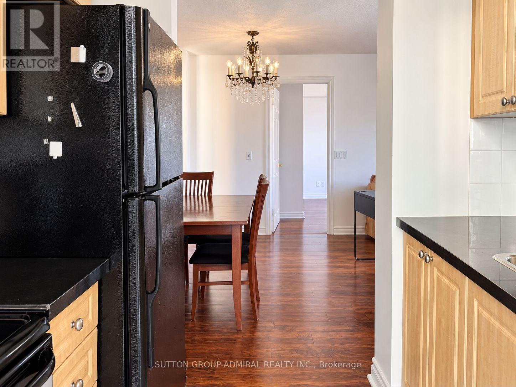
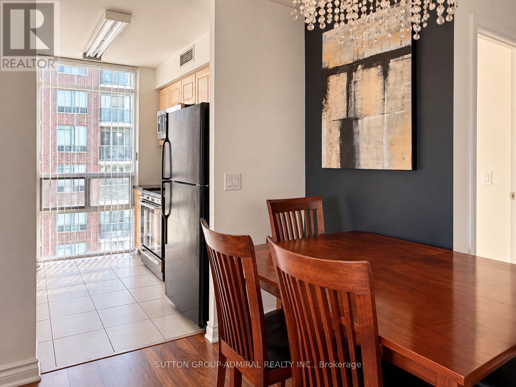
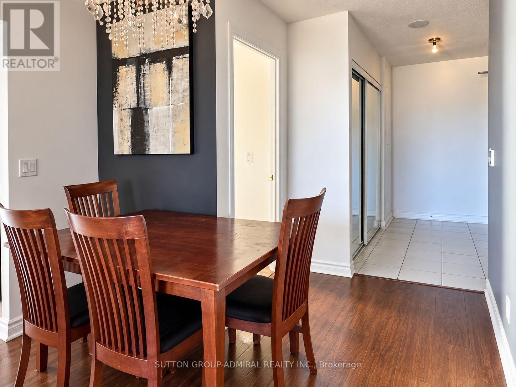
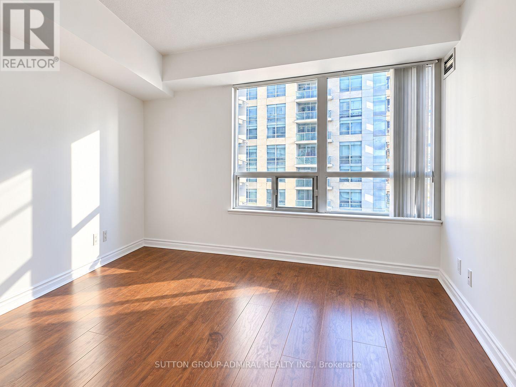
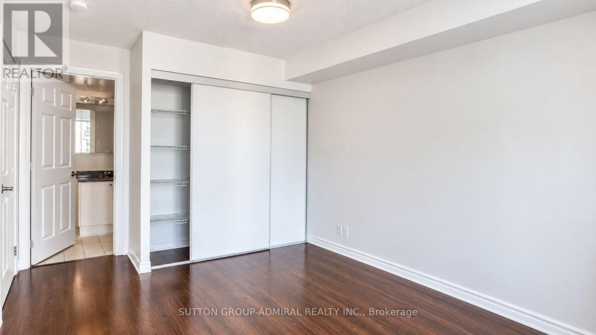
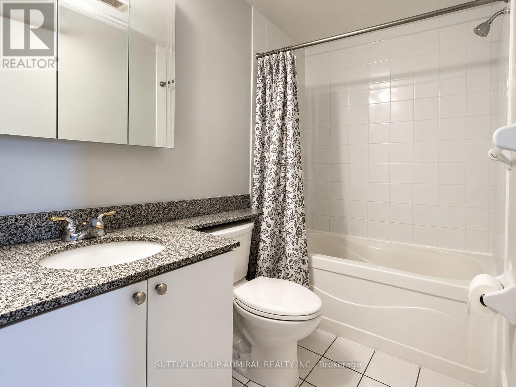
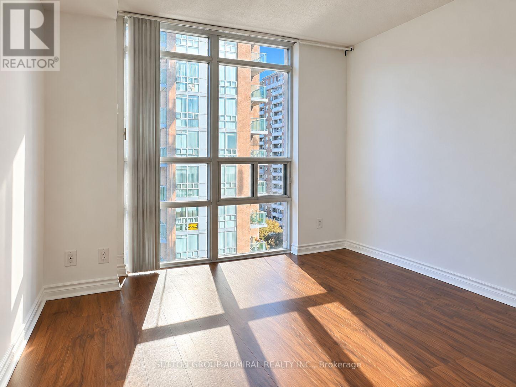
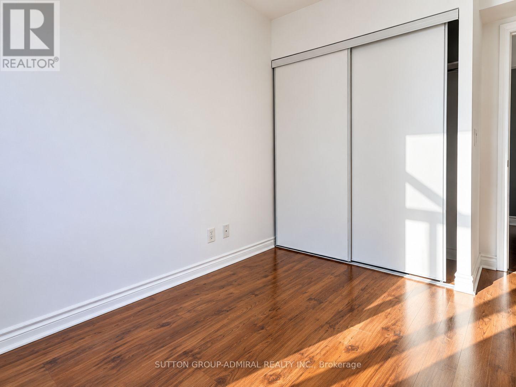
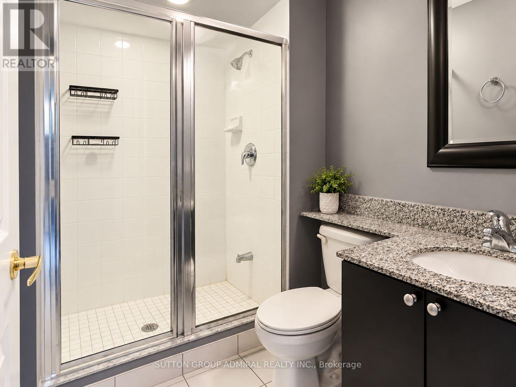
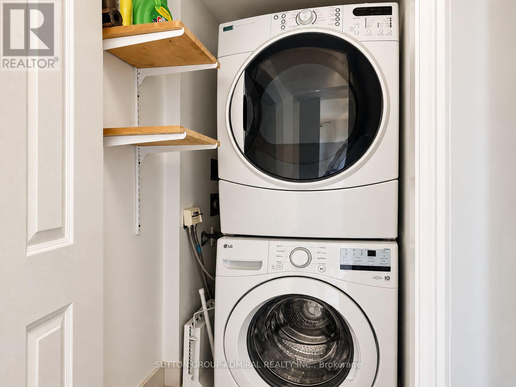
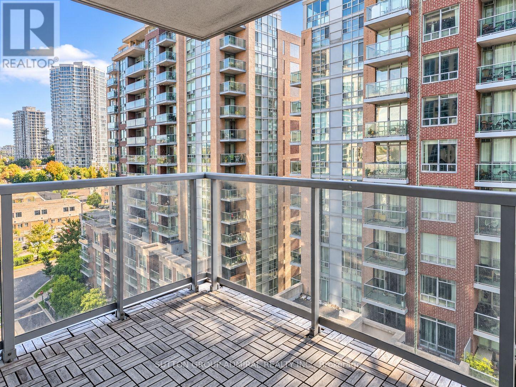
Wonderful 885 Sq.Ft Corner Suite, 2Bdr/2Wshr, Split Bedroom Layout With Tons Of Natural Light. Upgraded Kitchen W/Granit Counter Top, Laminate Throughout. Ensuite Laundry. Granite Countertops In Both Bathrooms. Parking Included. Partially Furnished. (Could Be Leased Without Furniture). Visitor Parking and Bike Rack in Covered Parking Area. The Common Area of Condo Including the Reception and Gym are Recently Upgraded .Only Minutes To Qew/427/Sherway Gardens/Ikea/Costco/ Shopping Malls/Many Restaurants Etc. 20 Min To Downtown,12 Min To Airport And Steps To 2 Subway Stations (Islington & Kipling). Some pictures include virtual staging. (id:45725)
Property Details
| MLS® Number | W13842124 |
| Property Type | Single Family |
| Community Name | Islington-City Centre West |
| Community Features | Pets Not Allowed |
| Features | Balcony, Carpet Free |
| Parking Space Total | 1 |
Building
| Bathroom Total | 2 |
| Bedrooms Above Ground | 2 |
| Bedrooms Total | 2 |
| Basement Type | None |
| Cooling Type | Central Air Conditioning |
| Exterior Finish | Brick |
| Flooring Type | Laminate |
| Heating Fuel | Natural Gas |
| Heating Type | Forced Air |
| Size Interior | 800 - 899 Sqft |
| Type | Apartment |
Parking
| Underground | |
| No Garage |
Land
| Acreage | No |
Rooms
| Level | Type | Length | Width | Dimensions |
|---|---|---|---|---|
| Main Level | Living Room | 5.99 m | 3.25 m | 5.99 m x 3.25 m |
| Main Level | Dining Room | 5.99 m | 3.25 m | 5.99 m x 3.25 m |
| Main Level | Kitchen | 2.39 m | 2.39 m | 2.39 m x 2.39 m |
| Main Level | Primary Bedroom | 4.2 m | 2.99 m | 4.2 m x 2.99 m |
| Main Level | Bedroom 2 | 3.49 m | 2.99 m | 3.49 m x 2.99 m |
Interested?
Contact us for more information

The trademarks REALTOR®, REALTORS®, and the REALTOR® logo are controlled by The Canadian Real Estate Association (CREA) and identify real estate professionals who are members of CREA. The trademarks MLS®, Multiple Listing Service® and the associated logos are owned by The Canadian Real Estate Association (CREA) and identify the quality of services provided by real estate professionals who are members of CREA. The trademark DDF® is owned by The Canadian Real Estate Association (CREA) and identifies CREA's Data Distribution Facility (DDF®)
Toronto Real Estate Board
Sutton Group-Admiral Realty Inc.
September 30 2026 05:04:34
