654 A Chimo Road S Greater Madawaska, Ontario K0J 1H0

$1,099,000
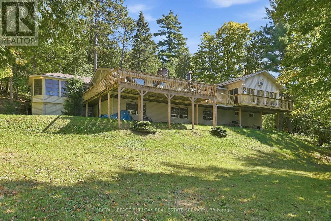
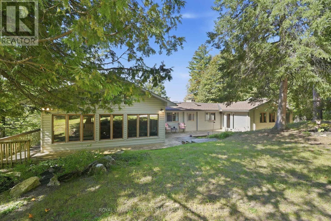
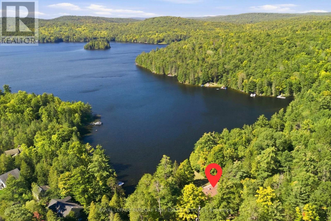
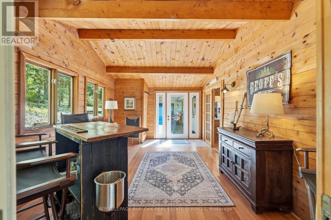
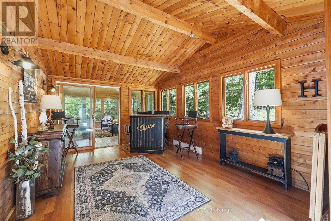
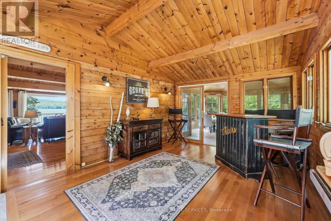
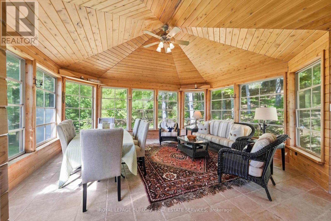
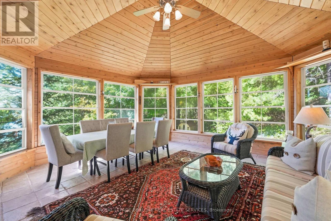
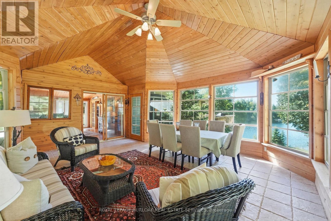
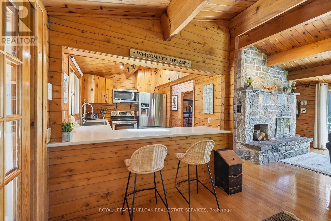
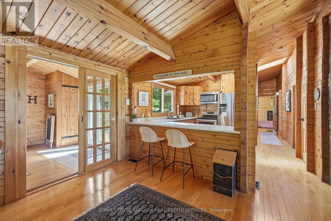
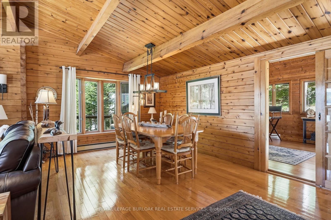
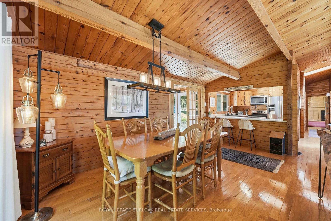
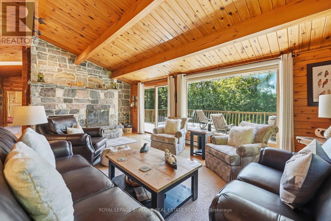
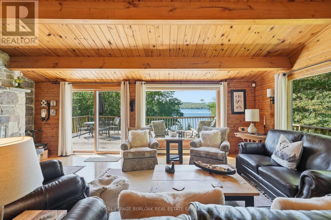
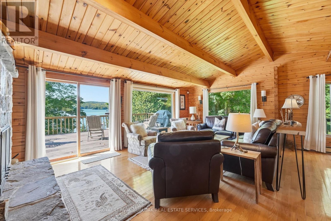
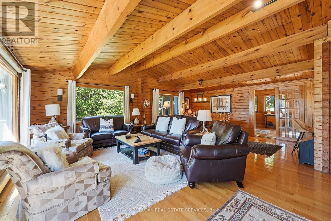
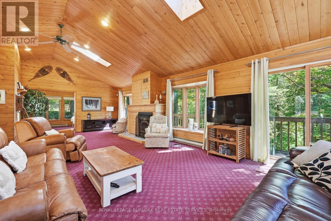
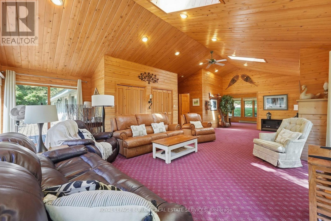
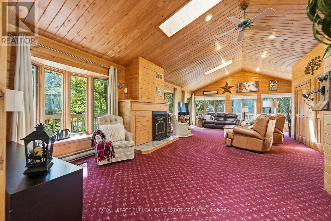
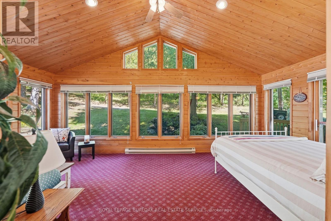
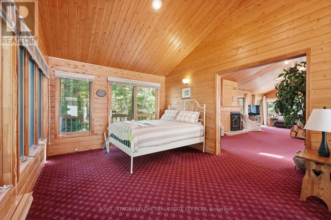
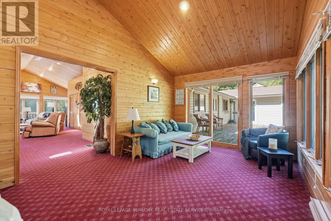
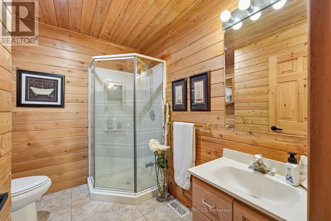
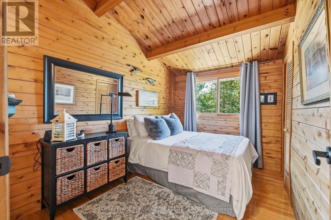
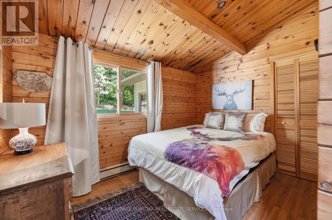
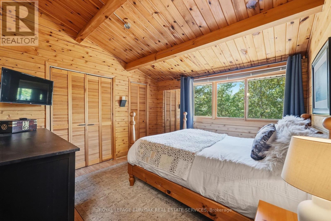
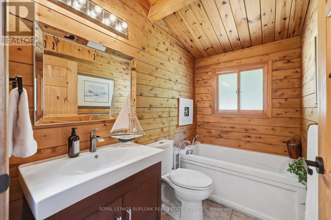
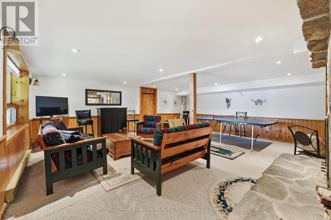
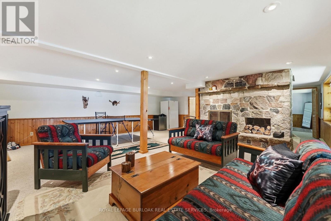
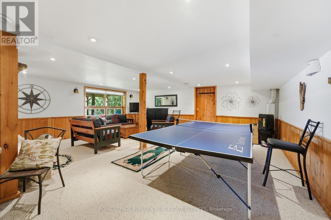
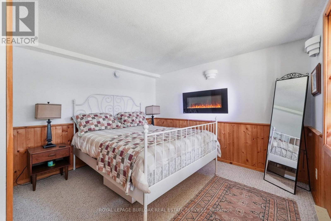
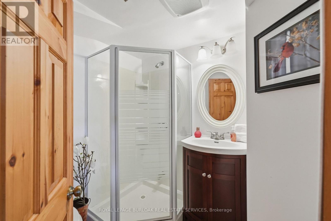
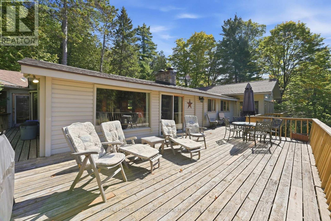
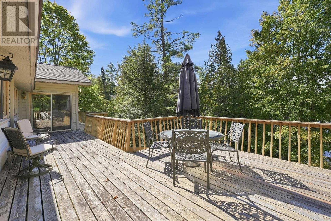
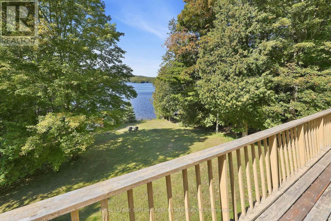
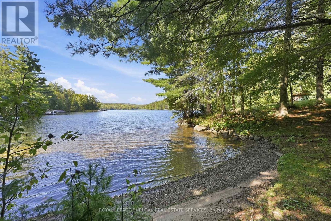
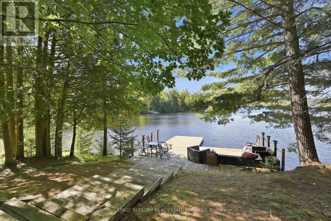
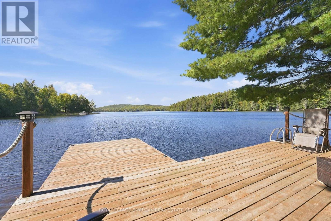
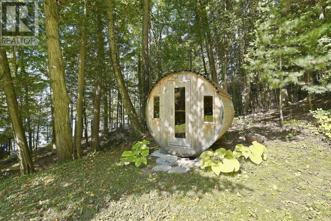
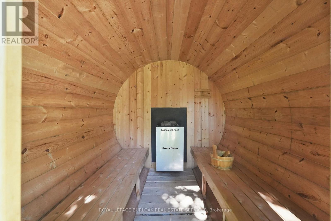
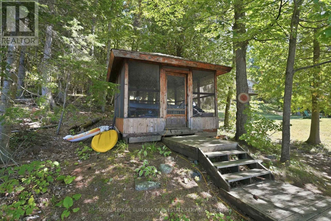
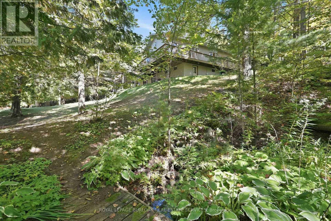
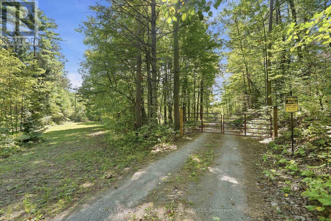
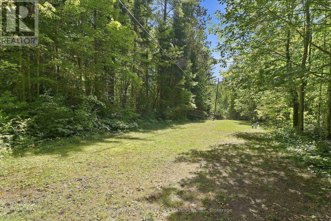
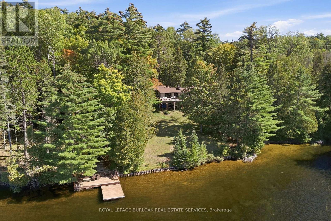
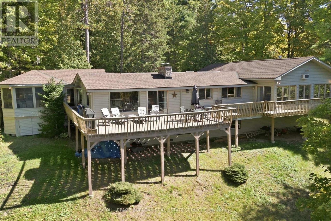
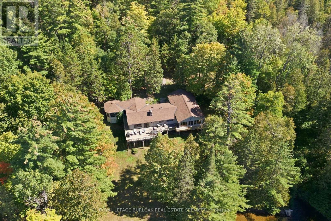
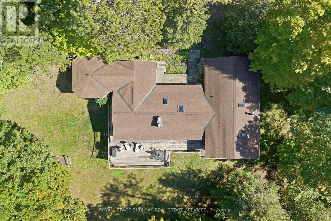
Set on approximately 2.7 acres on Black Donald Lake, this four-season waterfront home offers a natural sandy beach, crystal-clear water, west-facing exposure, all-day sun and spectacular sunsets. The home features 5 bedrooms, 3 bathrooms, a spacious great room with wood-burning fireplace, sunroom, bar room and finished basement, with three fireplaces throughout. Outdoors, enjoy a natural creek and bridge, private trails throughout the woodlands, an expansive deck, oversized dock, gazebo, wood-burning sauna, workshop and lakeside fire pit, with approximately 6 feet of water depth off the dock for swimming and boating. The property is well suited for year-round enjoyment, with swimming, boating, water sports, hiking, ATV trails, Calabogie Highlands Golf Resort and Calabogie Motorsports Park in the warmer months, and skiing, snowboarding, skating and renowned snowmobiling throughout the winter. Calabogie Peaks, Ontario's tallest public ski mountain, is just 8 km away, while Calabogie Highlands Golf Resort and Calabogie Motorsports Park are approximately 20 km away and Ottawa is approximately one hour away. The home is equipped with a furnace, central air conditioning and supplemental baseboard heating. Chimo Rd S is maintained year-round, including winter snow removal through the Chimo Road Cottage Association, and the road is home to many year-round residents. Notable updates include the home and gazebo roofs (2020), furnace (2025), A/C (approx. 2018), and dock (2018). With year-round road access, four-season amenities and endless recreation both on the property and throughout Calabogie, this is a waterfront home designed to be enjoyed in every season. (id:45725)
Property Details
| MLS® Number | X13841918 |
| Property Type | Single Family |
| Community Name | 542 - Greater Madawaska |
| Easement | Unknown |
| Equipment Type | Propane Tank |
| Features | Irregular Lot Size, Sauna |
| Parking Space Total | 10 |
| Rental Equipment Type | Propane Tank |
| Structure | Dock |
| View Type | Direct Water View |
| Water Front Name | Black Donald Lake |
| Water Front Type | Waterfront On Lake |
Building
| Bathroom Total | 3 |
| Bedrooms Above Ground | 4 |
| Bedrooms Below Ground | 1 |
| Bedrooms Total | 5 |
| Amenities | Fireplace(s) |
| Appliances | Central Vacuum, Dishwasher, Dryer, Microwave, Sauna, Stove, Washer, Window Coverings, Refrigerator |
| Architectural Style | Bungalow |
| Basement Development | Finished |
| Basement Features | Walk Out |
| Basement Type | N/a (finished) |
| Construction Style Attachment | Detached |
| Cooling Type | Central Air Conditioning |
| Exterior Finish | Vinyl Siding |
| Fireplace Present | Yes |
| Fireplace Total | 3 |
| Foundation Type | Block |
| Heating Fuel | Propane |
| Heating Type | Forced Air |
| Stories Total | 1 |
| Size Interior | 2000 - 2500 Sqft |
| Type | House |
| Utility Water | Dug Well |
Parking
| No Garage |
Land
| Access Type | Private Road, Private Docking |
| Acreage | No |
| Sewer | Septic System |
| Size Frontage | 250 Ft |
| Size Irregular | 250 Ft |
| Size Total Text | 250 Ft |
Rooms
| Level | Type | Length | Width | Dimensions |
|---|---|---|---|---|
| Basement | Recreational, Games Room | 2.974 m | 7.707 m | 2.974 m x 7.707 m |
| Basement | Bedroom | 2.972 m | 3.315 m | 2.972 m x 3.315 m |
| Basement | Living Room | 5.592 m | 3.839 m | 5.592 m x 3.839 m |
| Basement | Bathroom | 1.625 m | 1.828 m | 1.625 m x 1.828 m |
| Main Level | Bedroom | 2.5 m | 3.496 m | 2.5 m x 3.496 m |
| Main Level | Bedroom | 3.413 m | 2.432 m | 3.413 m x 2.432 m |
| Main Level | Bathroom | 2.508 m | 1.531 m | 2.508 m x 1.531 m |
| Main Level | Living Room | 3.888 m | 5.941 m | 3.888 m x 5.941 m |
| Main Level | Bedroom | 3.429 m | 3.544 m | 3.429 m x 3.544 m |
| Main Level | Family Room | 5.044 m | 9.472 m | 5.044 m x 9.472 m |
| Main Level | Foyer | 3.474 m | 5.351 m | 3.474 m x 5.351 m |
| Main Level | Bathroom | 2.517 m | 2.108 m | 2.517 m x 2.108 m |
| Main Level | Dining Room | 4.862 m | 2.836 m | 4.862 m x 2.836 m |
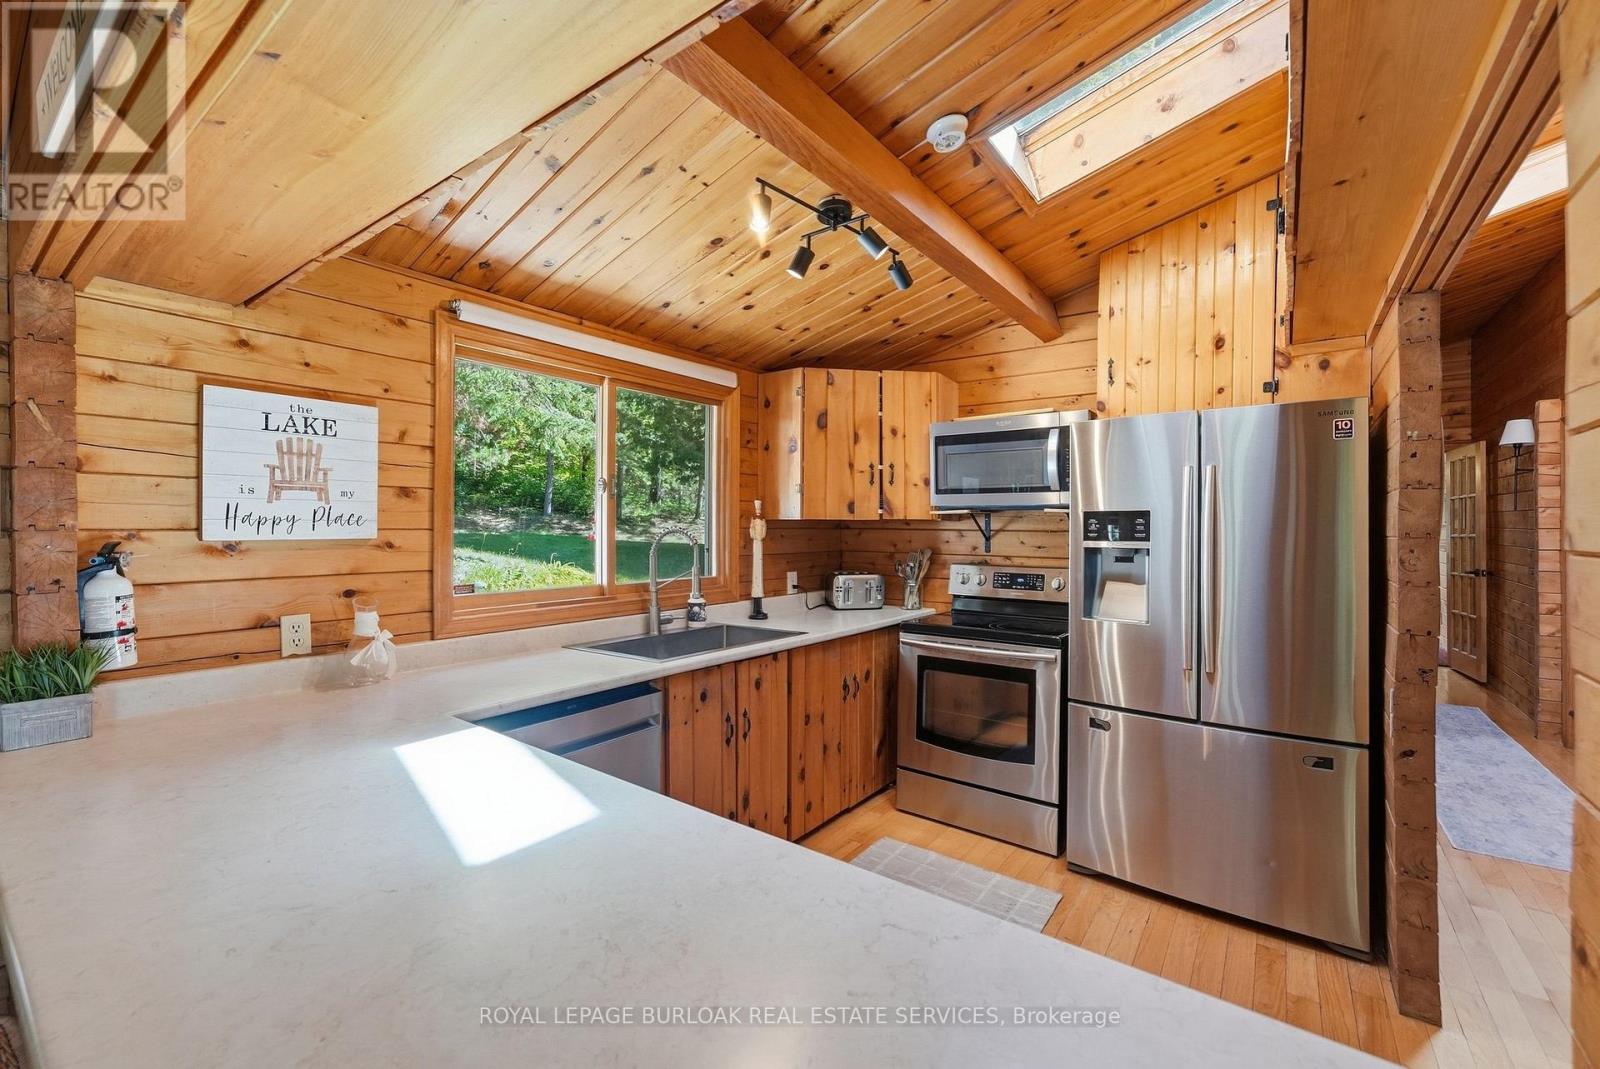
| Main Level | Kitchen | 2.528 m | 3.755 m | 2.528 m x 3.755 m |
| Main Level | Sunroom | 6.113 m | 5.301 m | 6.113 m x 5.301 m |
| Main Level | Bedroom | 3.465 m | 6.403 m | 3.465 m x 6.403 m |
Utilities
| Electricity | Installed |
Interested?
Contact us for more information

The trademarks REALTOR®, REALTORS®, and the REALTOR® logo are controlled by The Canadian Real Estate Association (CREA) and identify real estate professionals who are members of CREA. The trademarks MLS®, Multiple Listing Service® and the associated logos are owned by The Canadian Real Estate Association (CREA) and identify the quality of services provided by real estate professionals who are members of CREA. The trademark DDF® is owned by The Canadian Real Estate Association (CREA) and identifies CREA's Data Distribution Facility (DDF®)
Toronto Real Estate Board
Royal LePage Signature Realty
September 30 2026 01:37:23
