1289 Muskoka Road 117 Road Bracebridge (Macaulay), Ontario P1L 1W9

$969,700
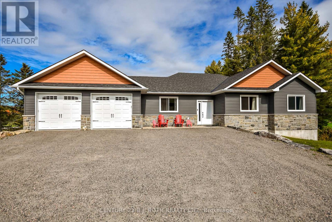
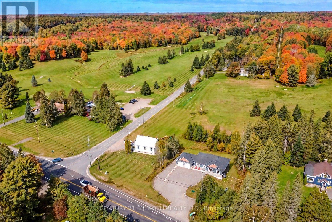
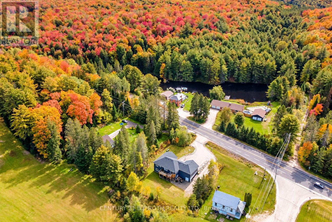
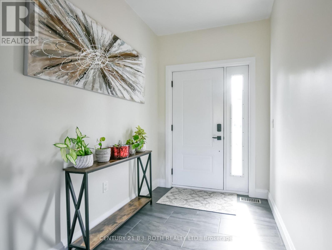
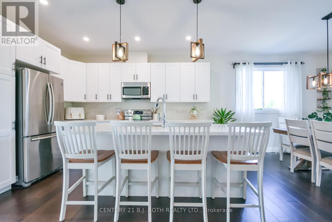
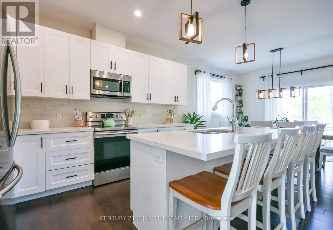
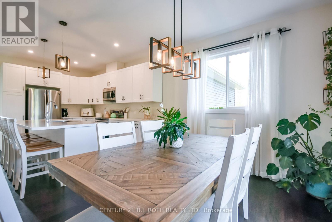
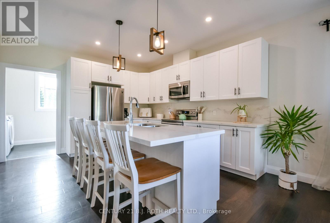
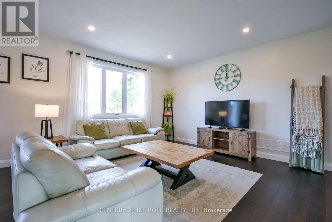
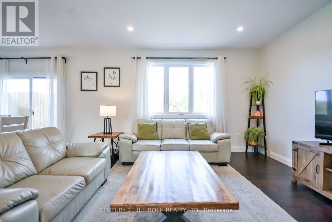
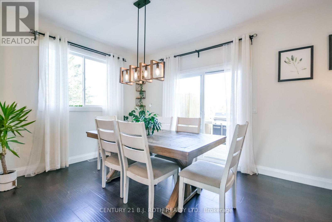
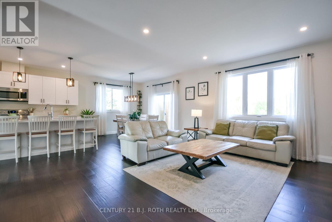
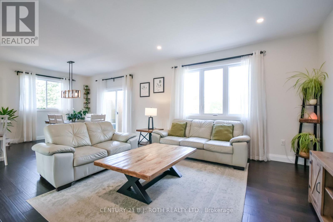
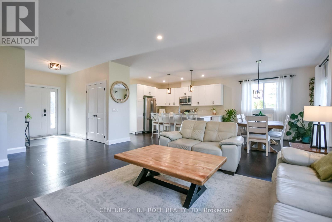
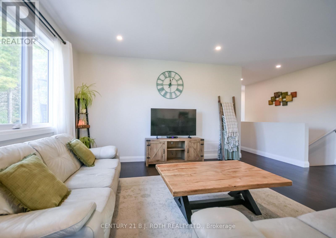
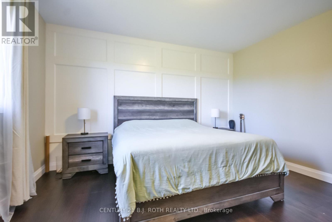
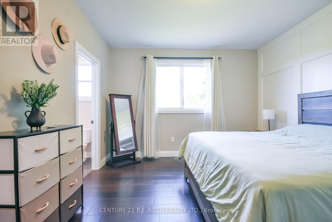
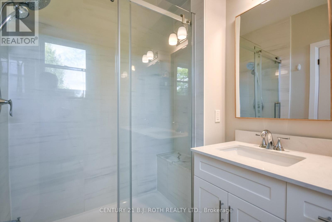
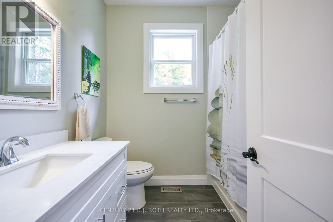
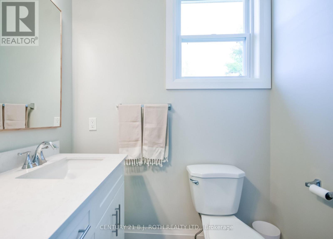
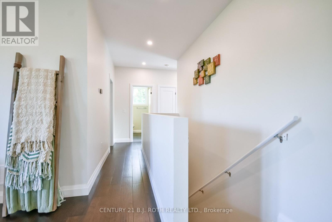
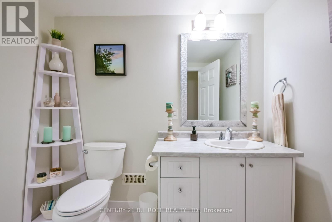
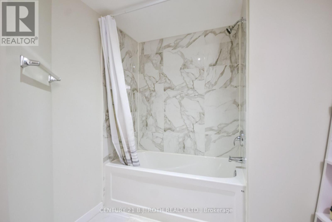
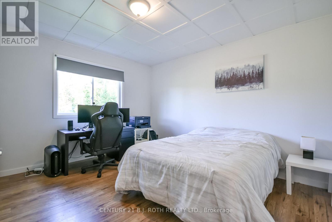
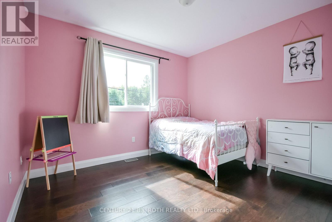
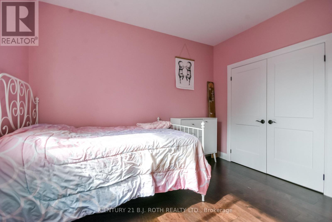
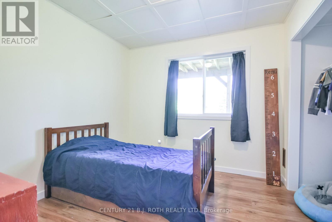
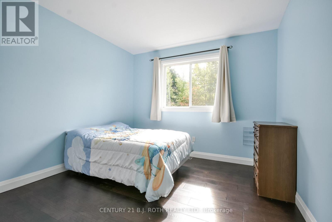
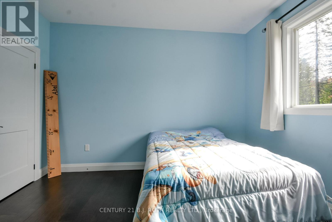
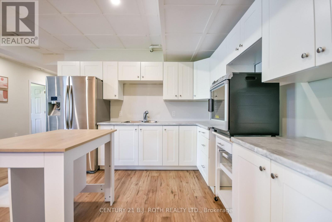
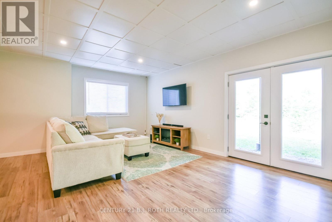
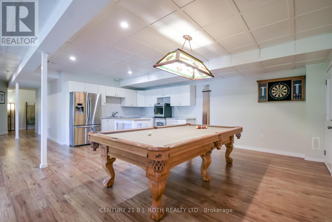
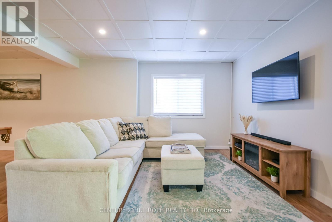
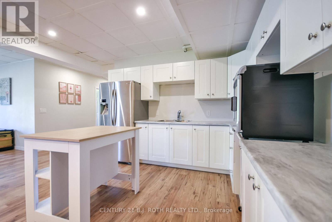
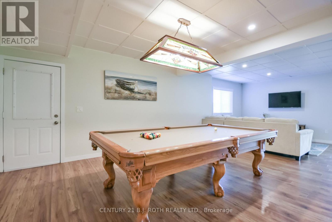
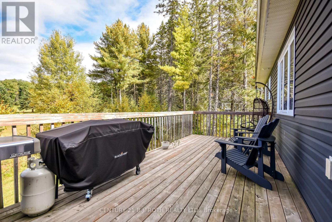
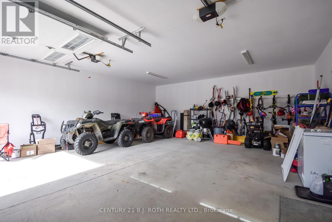
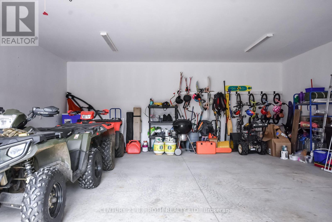
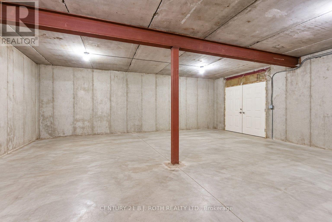
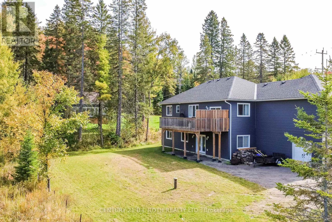
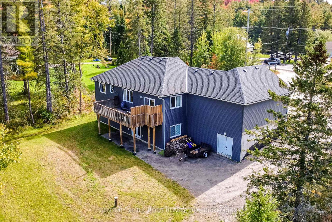
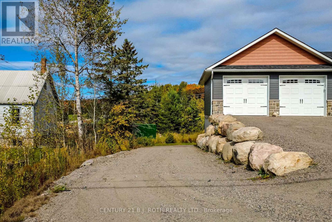
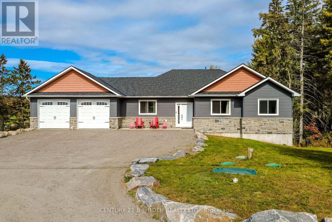
Custom-built and turnkey, this stunning Muskoka home offers space, versatility, and beautiful golf course views in an ideal Bracebridge location. Built in 2020, this beautifully finished 5-bedroom bungalow boasts over 3,000 sq. ft. of living space on a private, nearly half-acre lot backing onto the Bracebridge Golf Club. The main floor shines with 9' ceilings, expansive windows, and hand-scraped hardwood and ceramic flooring. At its heart is a stunning gourmet kitchen featuring quartz countertops and a matching backsplash, stainless steel appliances, 40" cabinetry, and a large pantry. The spacious primary suite offers a luxurious ensuite with a double vanity and an oversized glass walk-in shower, while the second bath includes a deep soaker tub. The fully finished walk-out basement provides excellent in-law or rental potential, complete with high ceilings, large windows, and a separate entrance. This lower level features a bright, open-concept kitchen, living, and dining area, alongside two additional bedrooms, a full bath, and hookups for secondary laundry. Enthusiasts and hobbyists will love the insulated and drywalled 24' x 26' double garage, which is complemented by a rare, separate 26' x 24' lower-level space with a rear walk-out. Accessed by a driveway that flows seamlessly down to it, this bonus area effectively doubles your garage space and is ideal for a workshop, home-based business, or storing all your toys. Step outside to enjoy spectacular sunsets from the spacious 25' x 10' deck. Located just minutes from Highway 11, downtown Bracebridge, and Lake Muskoka, this property perfectly balances work, play, and an exceptional quality of life. (id:45725)
Property Details
| MLS® Number | X13841694 |
| Property Type | Single Family |
| Community Name | Macaulay |
| Equipment Type | Water Heater |
| Features | Irregular Lot Size |
| Parking Space Total | 12 |
| Rental Equipment Type | Water Heater |
| Structure | Deck, Porch |
Building
| Bathroom Total | 2 |
| Bedrooms Above Ground | 3 |
| Bedrooms Below Ground | 2 |
| Bedrooms Total | 5 |
| Age | 0 To 5 Years |
| Appliances | Dishwasher, Dryer, Stove, Washer, Window Coverings, Refrigerator |
| Architectural Style | Bungalow |
| Basement Features | Walk Out, Separate Entrance |
| Basement Type | N/a, N/a |
| Construction Style Attachment | Detached |
| Cooling Type | Central Air Conditioning |
| Exterior Finish | Stone, Vinyl Siding |
| Fire Protection | Smoke Detectors |
| Foundation Type | Poured Concrete |
| Heating Fuel | Propane |
| Heating Type | Forced Air |
| Stories Total | 1 |
| Size Interior | 1500 - 2000 Sqft |
| Type | House |
| Utility Water | Drilled Well |
Parking
| Attached Garage | |
| Garage |
Land
| Acreage | No |
| Landscape Features | Landscaped |
| Sewer | Septic System |
| Size Depth | 177 Ft |
| Size Frontage | 122 Ft |
| Size Irregular | 122 X 177 Ft |
| Size Total Text | 122 X 177 Ft|under 1/2 Acre |
| Zoning Description | Residential |
Rooms
| Level | Type | Length | Width | Dimensions |
|---|---|---|---|---|
| Basement | Kitchen | 4.57 m | 4.57 m | 4.57 m x 4.57 m |
| Basement | Eating Area | 4.52 m | 3.65 m | 4.52 m x 3.65 m |
| Basement | Bedroom | 5.08 m | 2.99 m | 5.08 m x 2.99 m |
| Basement | Bedroom | 4.82 m | 1.82 m | 4.82 m x 1.82 m |
| Basement | Utility Room | 5.74 m | 4.11 m | 5.74 m x 4.11 m |
| Basement | Bathroom | 4.57 m | 2.13 m | 4.57 m x 2.13 m |
| Basement | Other | 7.14 m | 7.24 m | 7.14 m x 7.24 m |
| Basement | Family Room | 4.87 m | 6.09 m | 4.87 m x 6.09 m |
| Main Level | Living Room | 4.57 m | 4.54 m | 4.57 m x 4.54 m |
| Main Level | Kitchen | 6.04 m | 3.35 m | 6.04 m x 3.35 m |
| Main Level | Dining Room | 3.04 m | 2.74 m | 3.04 m x 2.74 m |
| Main Level | Primary Bedroom | 5.53 m | 4.92 m | 5.53 m x 4.92 m |
| Main Level | Other | 4.26 m | 4.16 m | 4.26 m x 4.16 m |
| Main Level | Bedroom | 4.92 m | 4.62 m | 4.92 m x 4.62 m |
| Main Level | Bedroom | 2.74 m | 1.77 m | 2.74 m x 1.77 m |
| Main Level | Bathroom | 3.14 m | 4.16 m | 3.14 m x 4.16 m |
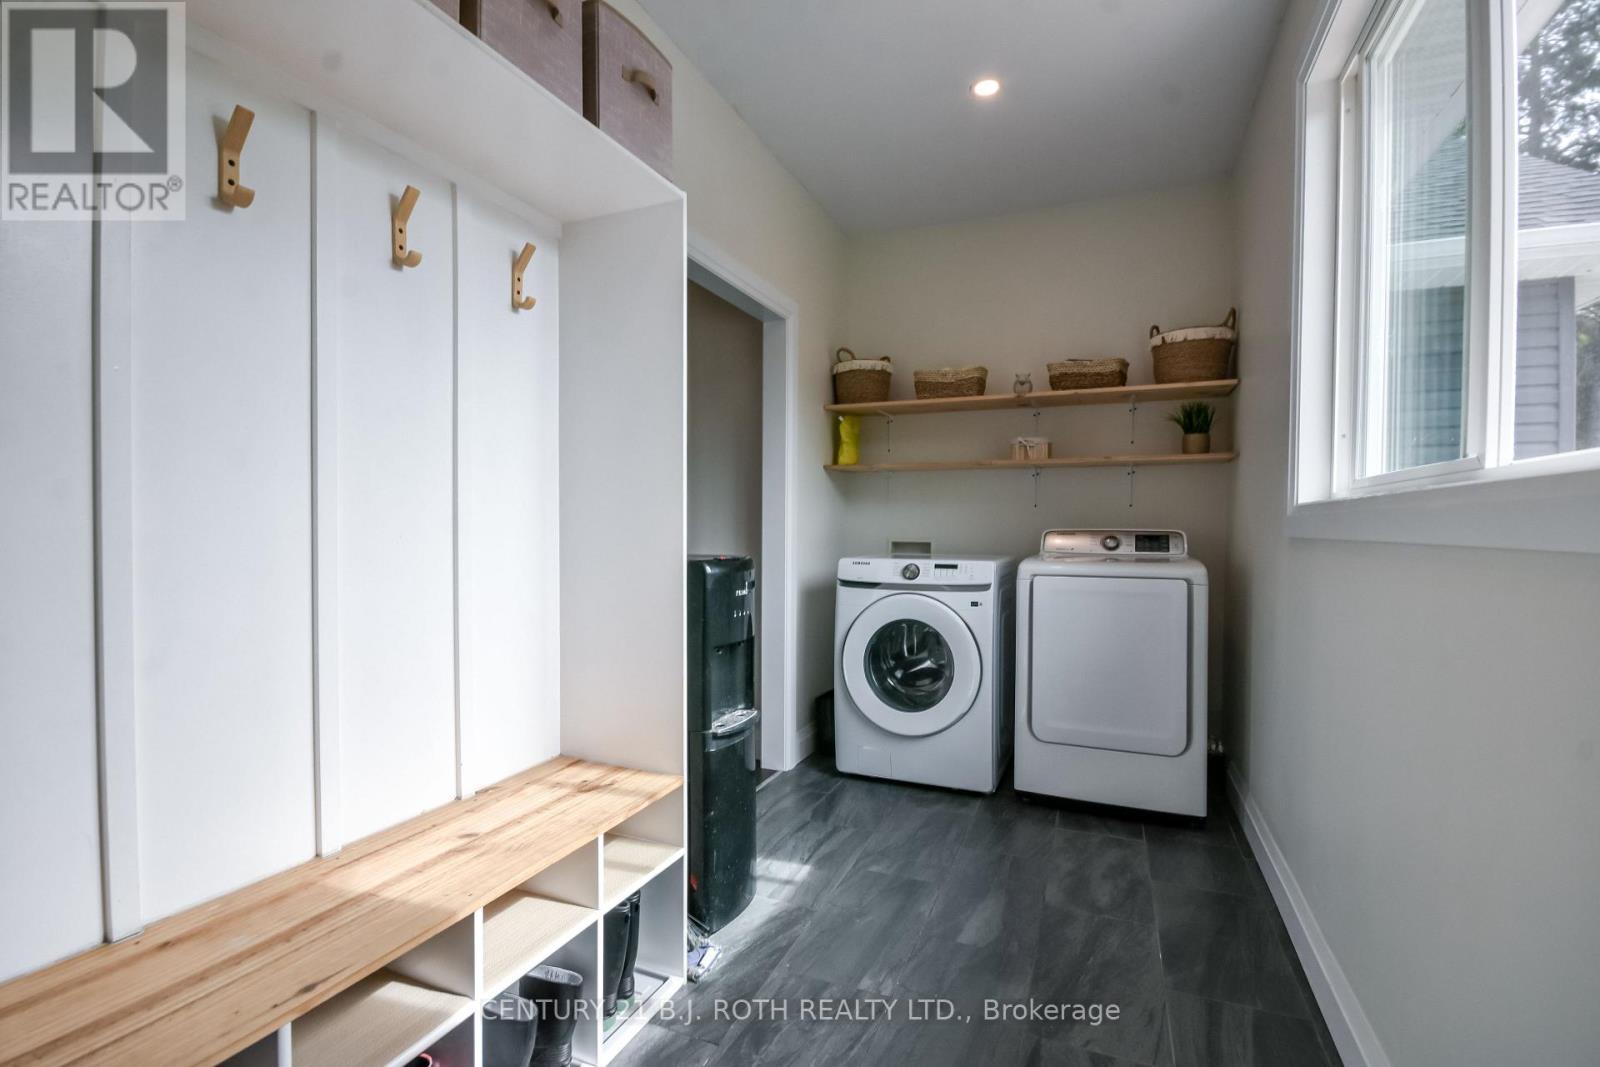
| Main Level | Laundry Room | 5.08 m | 1.82 m | 5.08 m x 1.82 m |
Utilities
| Cable | Installed |
| Electricity | Installed |
https://www.realtor.ca/real-estate/30342960/1289-muskoka-road-117-road-bracebridge-macaulay-macaulay
Interested?
Contact us for more information

The trademarks REALTOR®, REALTORS®, and the REALTOR® logo are controlled by The Canadian Real Estate Association (CREA) and identify real estate professionals who are members of CREA. The trademarks MLS®, Multiple Listing Service® and the associated logos are owned by The Canadian Real Estate Association (CREA) and identify the quality of services provided by real estate professionals who are members of CREA. The trademark DDF® is owned by The Canadian Real Estate Association (CREA) and identifies CREA's Data Distribution Facility (DDF®)
Toronto Real Estate Board
Century 21 B.j. Roth Realty Ltd.
September 29 2026 11:38:11
