3163 Ibbetson Crescent Mississauga (Erindale), Ontario L5C 1Z1

$1,199,000
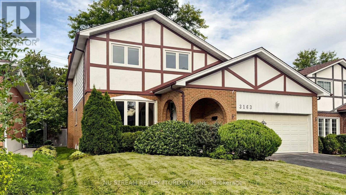
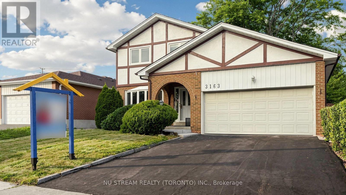
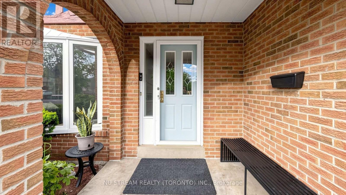
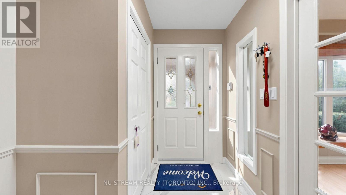
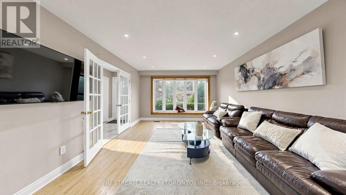
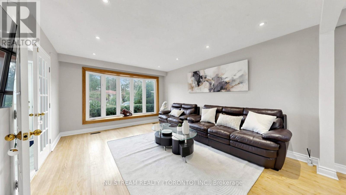
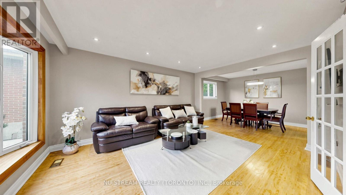
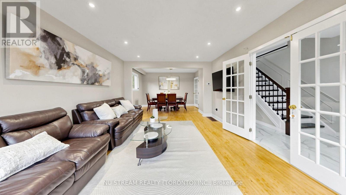
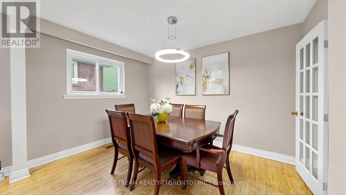
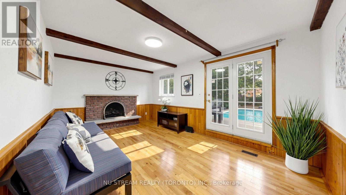
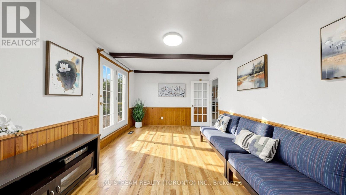
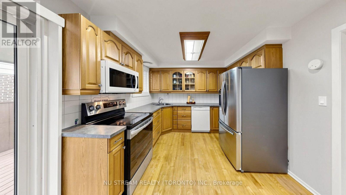
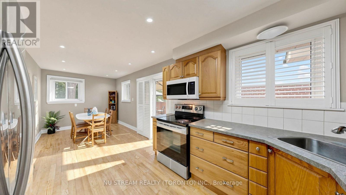
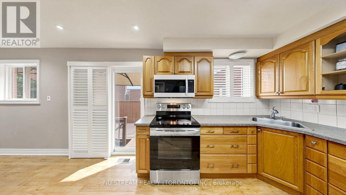
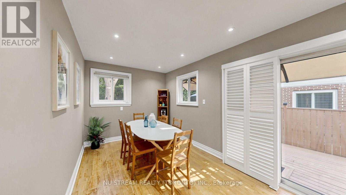
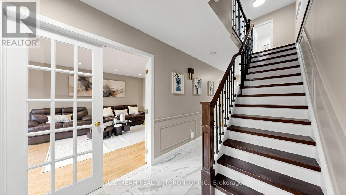
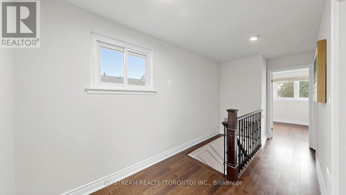
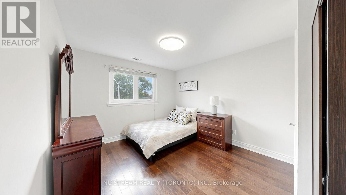
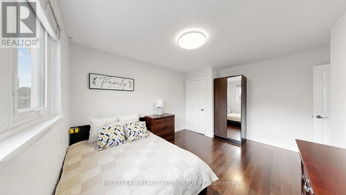
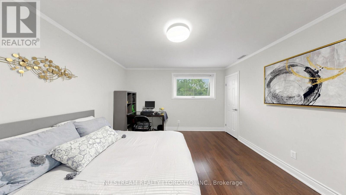
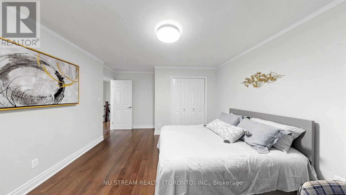
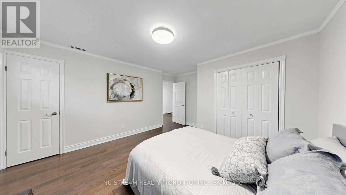
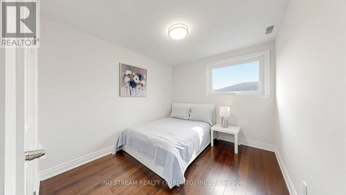
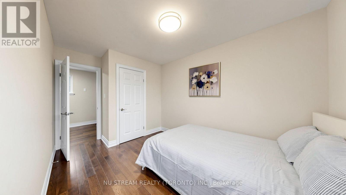
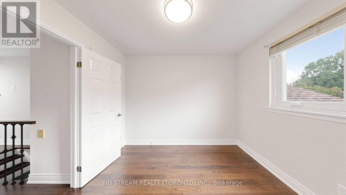
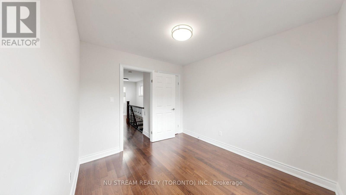
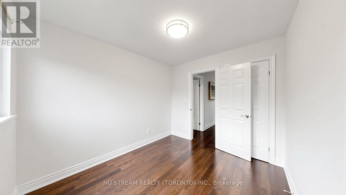
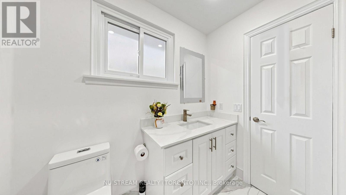
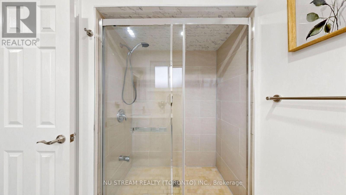
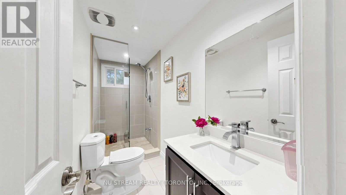
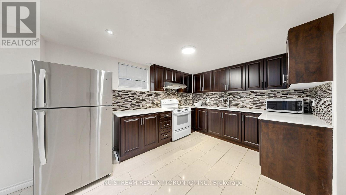
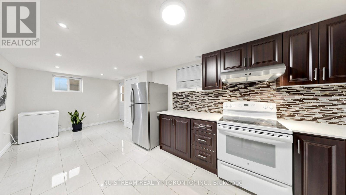
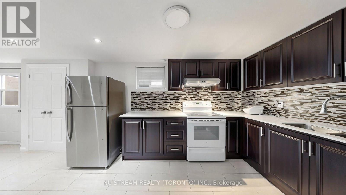
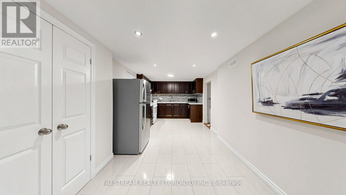
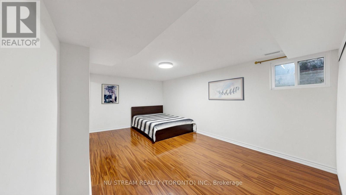
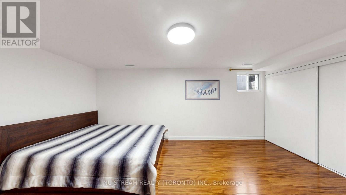
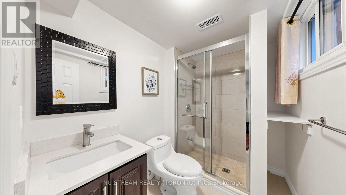
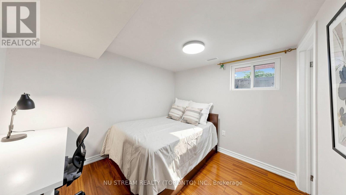
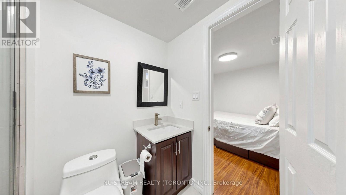
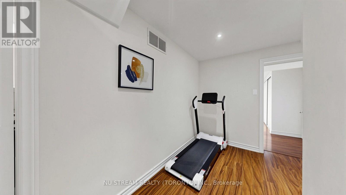
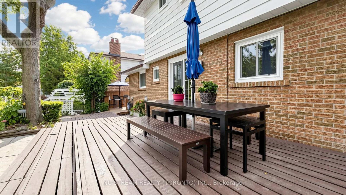
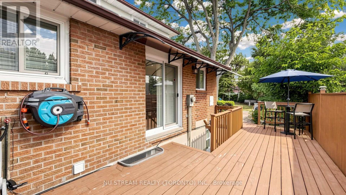
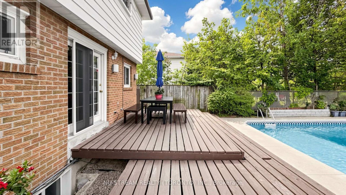
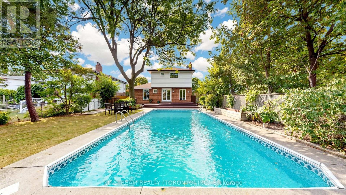
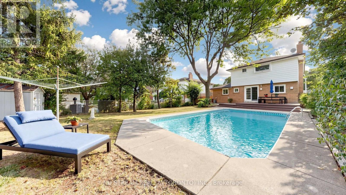
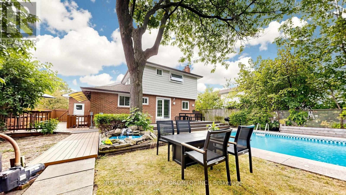
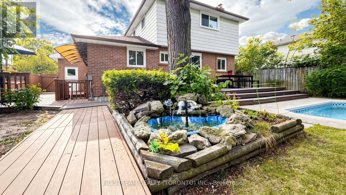
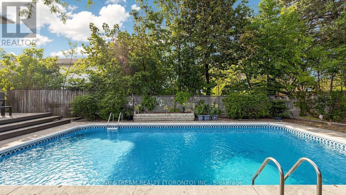
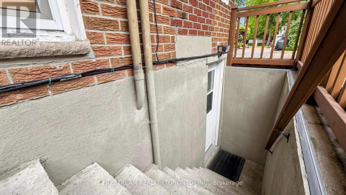
Welcome to 3163 Ibbetson Cres, a well-kept 4+2-bedroom, 5-bathroom detached 2-storey home on a rare 50 x 150 ft lot in sought-after Erindale. The main floor has a bright combined living and dining room with a bow window and French doors, a kitchen with a walk-out to the deck, and a cozy family room with a fireplace. Upstairs are 4 generous bedrooms, including a primary suite with its own ensuite. The finished basement has a separate entrance, a second kitchen and 2 bedroom suites, which makes it ideal for extended family or income potential. The electrical service has been upgraded to 200 amps, making the home future-ready with ample capacity for an EV charger, a hot tub or other modern upgrades. The private backyard feels like a resort, with a meticulously maintained inground pool, a large surrounding deck and mature landscaping. Minutes to UTM, Credit Valley Hospital, Erindale GO, parks, schools, shopping and Hwy 403/QEW. (id:45725)
Open House
This property has open houses!
2:00 pm
Ends at:4:00 pm
2:00 pm
Ends at:4:00 pm
Property Details
| MLS® Number | W13838372 |
| Property Type | Single Family |
| Community Name | Erindale |
| Amenities Near By | Hospital, Public Transit, Schools |
| Equipment Type | Water Heater |
| Features | Carpet Free, In-law Suite |
| Parking Space Total | 4 |
| Pool Type | Inground Pool |
| Rental Equipment Type | Water Heater |
| Structure | Shed |
Building
| Bathroom Total | 5 |
| Bedrooms Above Ground | 4 |
| Bedrooms Below Ground | 2 |
| Bedrooms Total | 6 |
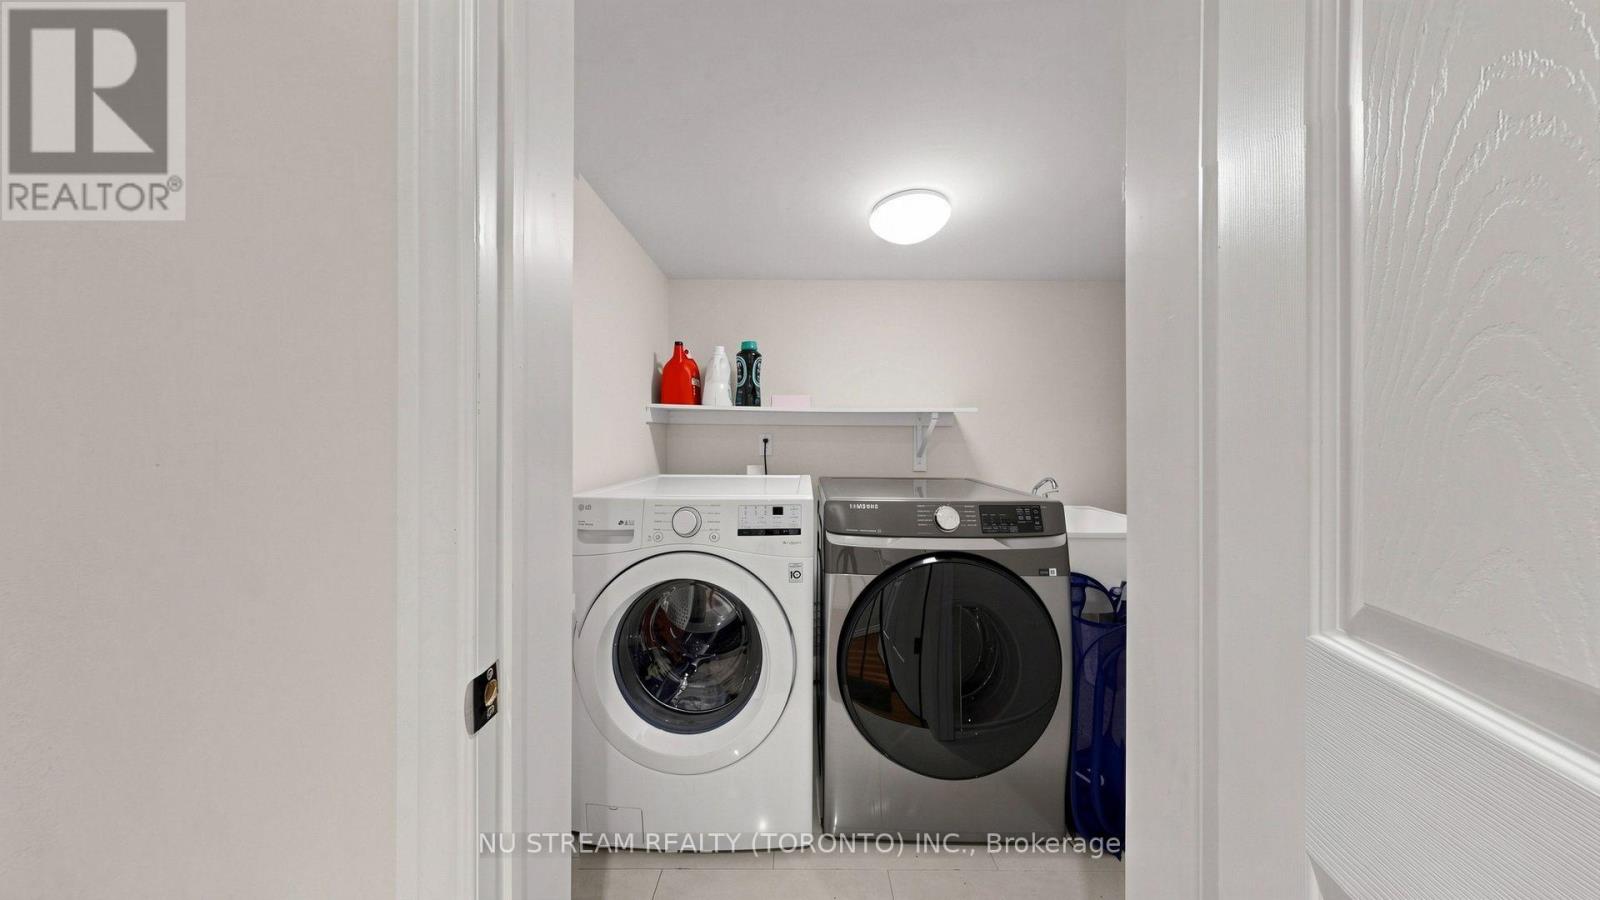
| Appliances | Central Vacuum, Dishwasher, Dryer, Hood Fan, Microwave, Oven, Stove, Washer, Refrigerator |
| Basement Development | Finished |
| Basement Type | N/a (finished) |
| Construction Style Attachment | Detached |
| Cooling Type | Central Air Conditioning |
| Exterior Finish | Aluminum Siding, Brick |
| Fireplace Present | Yes |
| Flooring Type | Hardwood, Tile |
| Foundation Type | Concrete |
| Heating Fuel | Natural Gas |
| Heating Type | Forced Air |
| Stories Total | 2 |
| Size Interior | 1500 - 2000 Sqft |
| Type | House |
| Utility Water | Municipal Water |
Parking
| Attached Garage | |
| Garage |
Land
| Acreage | No |
| Fence Type | Fenced Yard |
| Land Amenities | Hospital, Public Transit, Schools |
| Sewer | Sanitary Sewer |
| Size Depth | 150 Ft ,6 In |
| Size Frontage | 50 Ft |
| Size Irregular | 50 X 150.5 Ft ; 50 X 149.35 |
| Size Total Text | 50 X 150.5 Ft ; 50 X 149.35|under 1/2 Acre |
Rooms
| Level | Type | Length | Width | Dimensions |
|---|---|---|---|---|
| Second Level | Primary Bedroom | 3.9 m | 4.6 m | 3.9 m x 4.6 m |
| Second Level | Bedroom 2 | 3.08 m | 4.21 m | 3.08 m x 4.21 m |
| Second Level | Bedroom 3 | 2.74 m | 4.02 m | 2.74 m x 4.02 m |
| Second Level | Bedroom 4 | 2.8 m | 3.05 m | 2.8 m x 3.05 m |
| Basement | Bedroom | 2.47 m | 3.32 m | 2.47 m x 3.32 m |
| Basement | Recreational, Games Room | 3.32 m | 4.18 m | 3.32 m x 4.18 m |
| Basement | Bedroom | 5.58 m | 5.82 m | 5.58 m x 5.82 m |
| Basement | Kitchen | 3.11 m | 4.24 m | 3.11 m x 4.24 m |
| Main Level | Living Room | 3.84 m | 7.8 m | 3.84 m x 7.8 m |
| Main Level | Bathroom | 3 m | 1.5 m | 3 m x 1.5 m |
| Main Level | Dining Room | 3.84 m | 7.8 m | 3.84 m x 7.8 m |
| Main Level | Kitchen | 3.11 m | 4.91 m | 3.11 m x 4.91 m |
| Main Level | Family Room | 3.35 m | 4.91 m | 3.35 m x 4.91 m |
https://www.realtor.ca/real-estate/30339236/3163-ibbetson-crescent-mississauga-erindale-erindale
Interested?
Contact us for more information

The trademarks REALTOR®, REALTORS®, and the REALTOR® logo are controlled by The Canadian Real Estate Association (CREA) and identify real estate professionals who are members of CREA. The trademarks MLS®, Multiple Listing Service® and the associated logos are owned by The Canadian Real Estate Association (CREA) and identify the quality of services provided by real estate professionals who are members of CREA. The trademark DDF® is owned by The Canadian Real Estate Association (CREA) and identifies CREA's Data Distribution Facility (DDF®)
Toronto Real Estate Board
Nu Stream Realty (Toronto) Inc.
September 29 2026 02:36:01
