F2 - 1667 Nash Road Clarington (Courtice), Ontario L1E 1S8

$369,999Maintenance, Water, Parking, Insurance, Common Area Maintenance
$1,034.68 Monthly
Maintenance, Water, Parking, Insurance, Common Area Maintenance
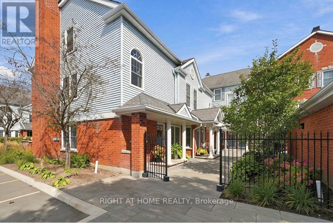
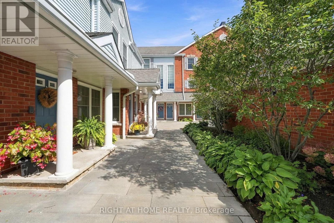
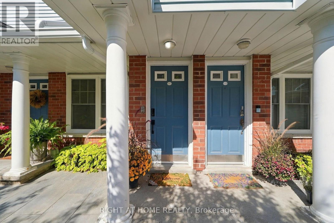
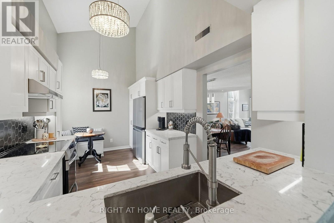
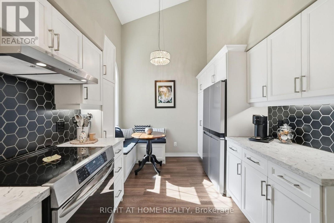
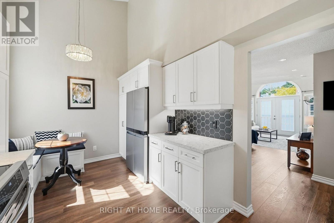
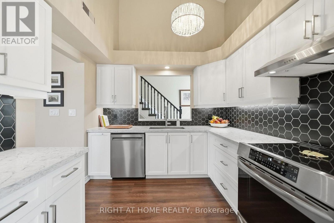
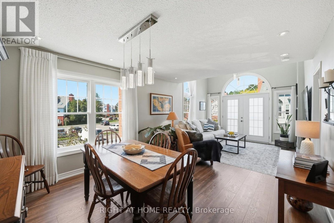
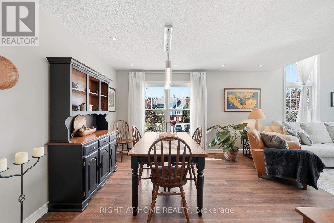
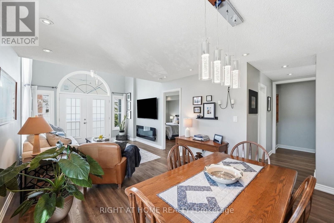
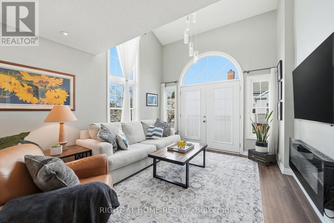
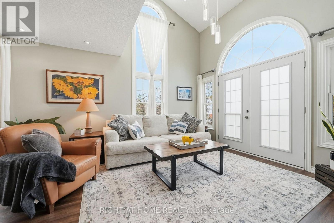
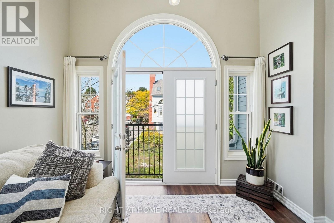
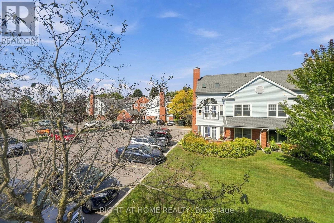
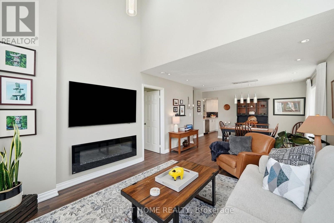
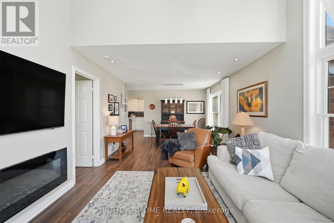
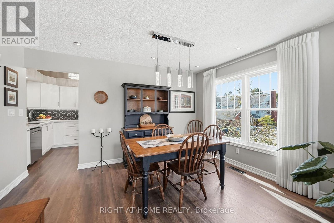
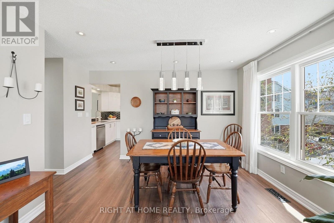
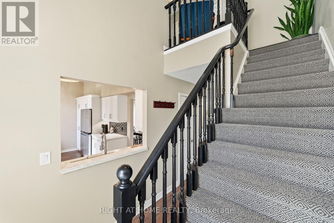
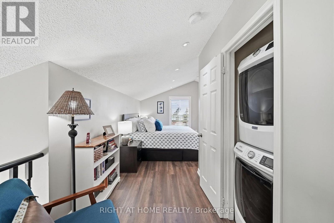
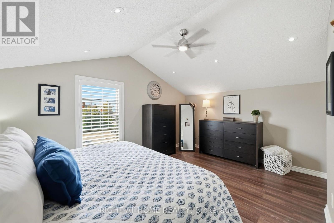
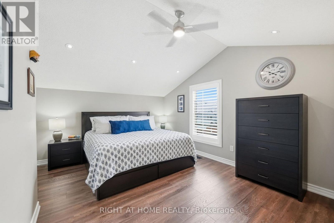
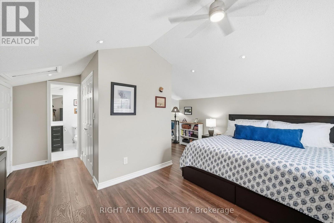
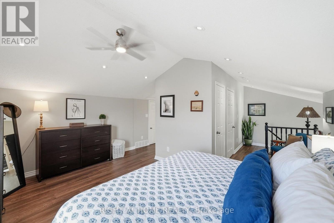
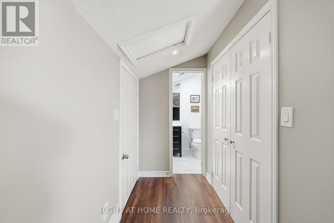
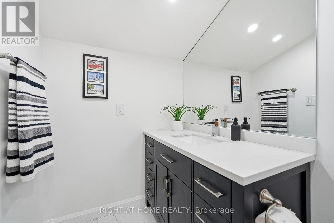
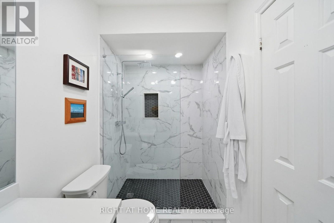
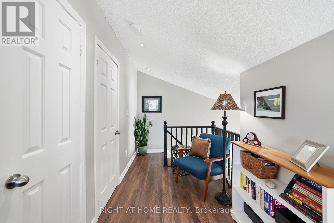
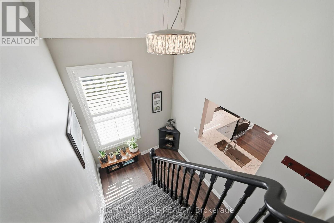
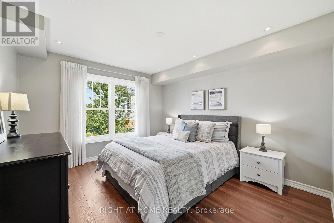
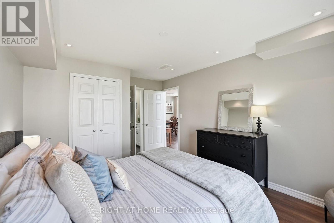
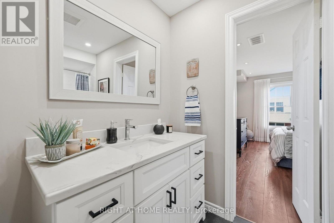
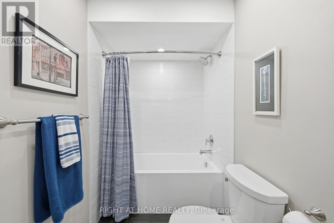
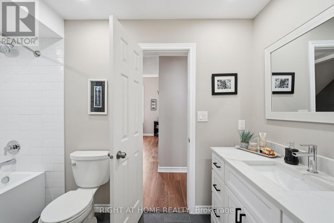
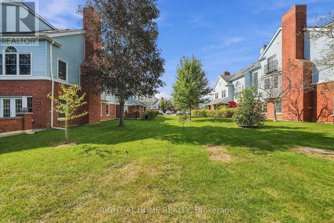
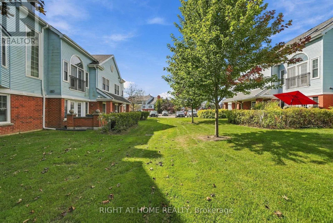
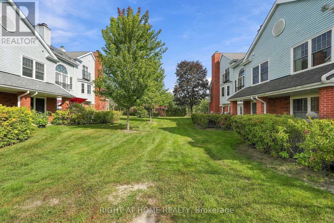
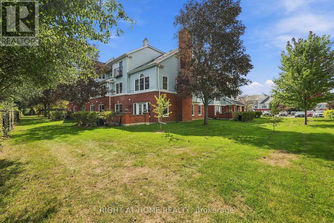
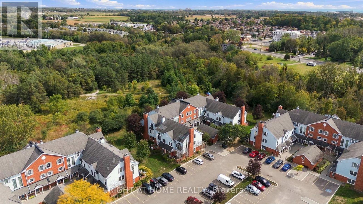
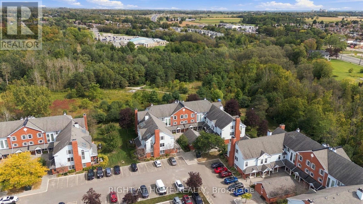
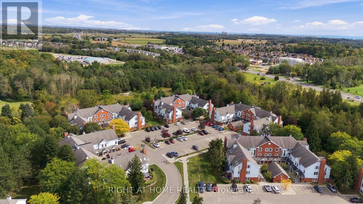
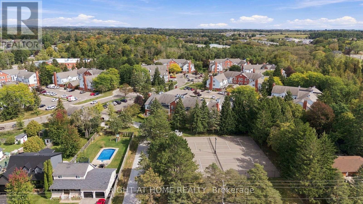
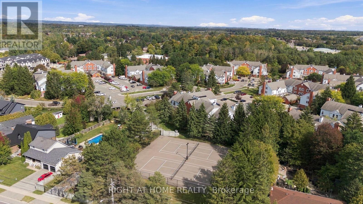
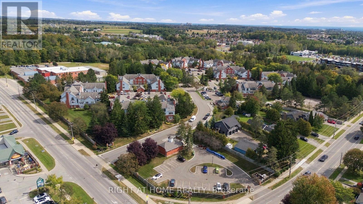
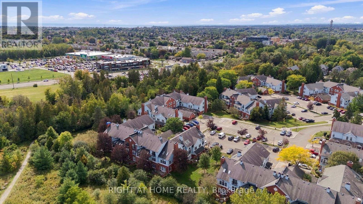
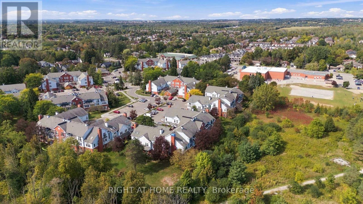
$1,034.68 MonthlyWelcome to Parkwood Village in Courtice! Completely renovated, meticulously maintained and ready to enjoy, this 2-bedroom, 2-bathroom home is the perfect blend of modern style and low-maintenance living. The beautifully updated kitchen, two renovated bathrooms, flooring and newer appliances are just the beginning. Upstairs, the private primary bedroom features its own renovated ensuite, creating a comfortable retreat from the main living space. With thoughtful updates throughout, there's nothing left to do but move in and enjoy! And the lifestyle? That's what makes Parkwood Village special! Beyond your front door, discover a community surrounded by nature, with scenic trails, tennis and pickleball courts, beautifully maintained green space and even heated car wash facilities All this, just minutes from everyday shopping, restaurants and major commuter routes.**Beautifully renovated. Exceptionally cared for. A lifestyle worth discovering.** Come see it for yourself! (id:45725)
Open House
This property has open houses!
1:00 pm
Ends at:3:00 pm
11:00 am
Ends at:1:00 pm
Property Details
| MLS® Number | E13837998 |
| Property Type | Single Family |
| Community Name | Courtice |
| Community Features | Pets Allowed With Restrictions |
| Features | Balcony |
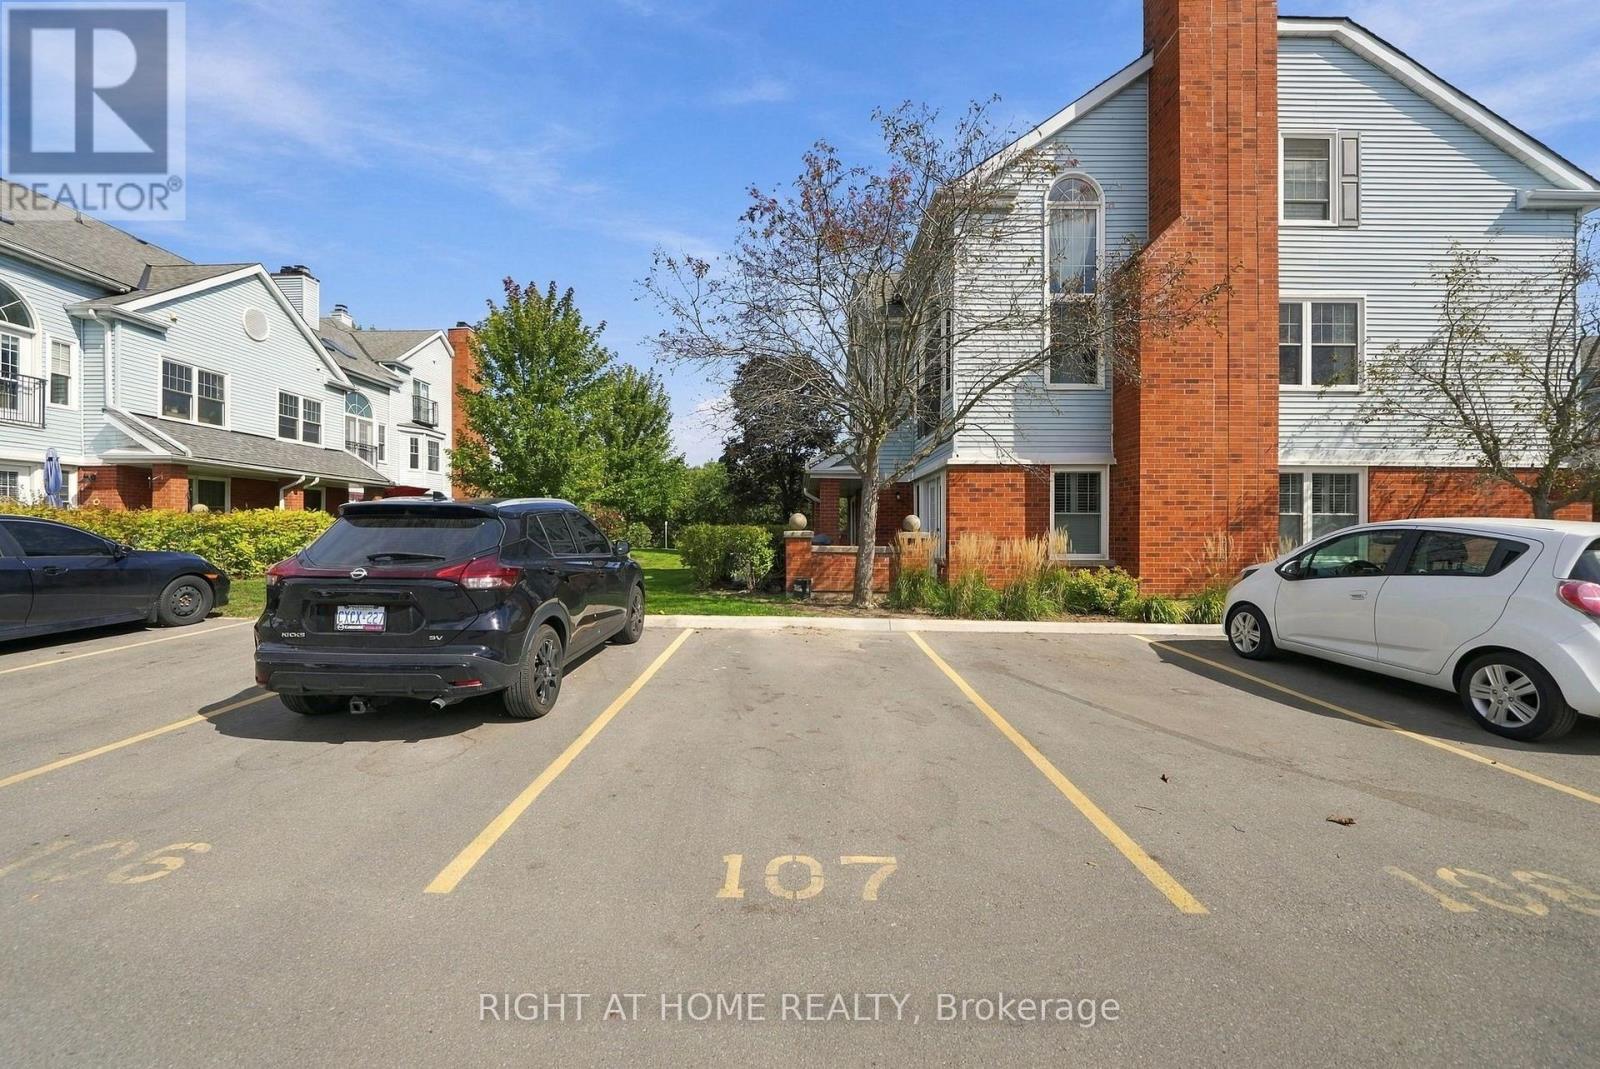
| Parking Space Total | 1 |
Building
| Bathroom Total | 2 |
| Bedrooms Above Ground | 2 |
| Bedrooms Total | 2 |
| Amenities | Storage - Locker |
| Appliances | Water Heater, Dishwasher, Dryer, Stove, Washer, Whirlpool, Window Coverings, Refrigerator |
| Basement Type | None |
| Cooling Type | Central Air Conditioning |
| Exterior Finish | Brick, Vinyl Siding |
| Flooring Type | Laminate |
| Heating Fuel | Electric |
| Heating Type | Forced Air |
| Size Interior | 1200 - 1399 Sqft |
| Type | Row / Townhouse |
Parking
| No Garage |
Land
| Acreage | No |
Rooms
| Level | Type | Length | Width | Dimensions |
|---|---|---|---|---|
| Second Level | Primary Bedroom | 6.94 m | 4.84 m | 6.94 m x 4.84 m |
| Second Level | Utility Room | 3.32 m | 2.68 m | 3.32 m x 2.68 m |
| Main Level | Living Room | 5.4 m | 3.53 m | 5.4 m x 3.53 m |
| Main Level | Dining Room | 4.84 m | 1.87 m | 4.84 m x 1.87 m |
| Main Level | Kitchen | 4.74 m | 2.83 m | 4.74 m x 2.83 m |
| Main Level | Bedroom 2 | 4.53 m | 3.31 m | 4.53 m x 3.31 m |
https://www.realtor.ca/real-estate/30338723/f2-1667-nash-road-clarington-courtice-courtice
Interested?
Contact us for more information

The trademarks REALTOR®, REALTORS®, and the REALTOR® logo are controlled by The Canadian Real Estate Association (CREA) and identify real estate professionals who are members of CREA. The trademarks MLS®, Multiple Listing Service® and the associated logos are owned by The Canadian Real Estate Association (CREA) and identify the quality of services provided by real estate professionals who are members of CREA. The trademark DDF® is owned by The Canadian Real Estate Association (CREA) and identifies CREA's Data Distribution Facility (DDF®)
Toronto Real Estate Board
Right At Home Realty
September 29 2026 02:02:02
