3764 Ferretti Court Innisfil, Ontario L9S 0N6

$2,499,000Maintenance, Parcel of Tied Land
$389 Monthly
Maintenance, Parcel of Tied Land
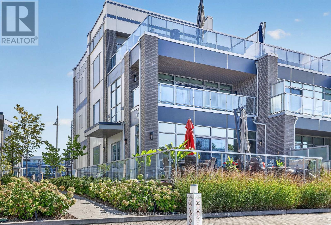
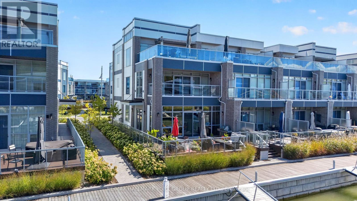
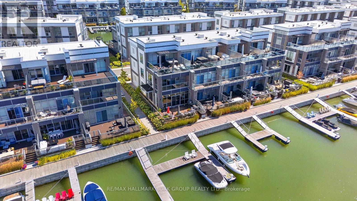
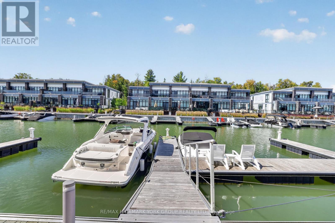
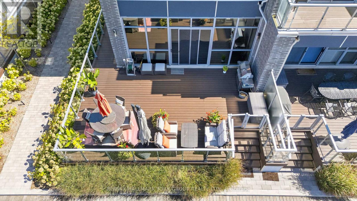
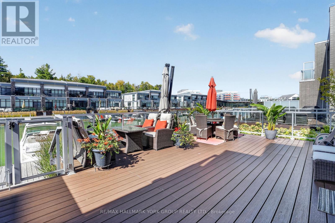
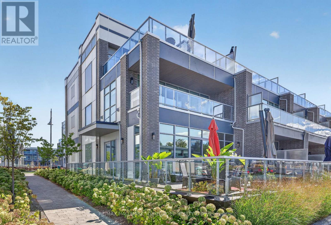
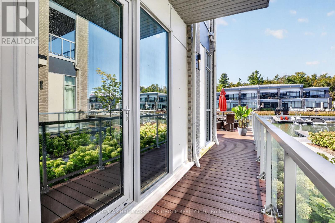
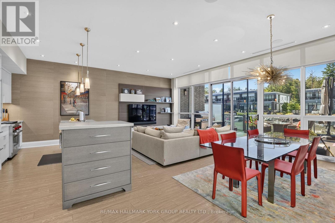
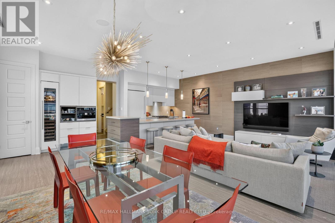
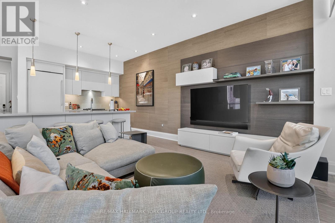
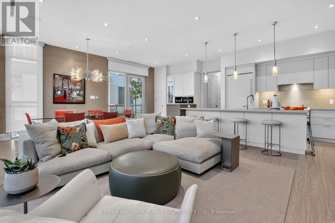
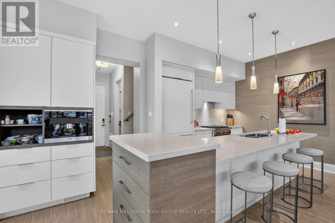
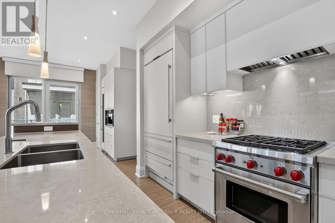
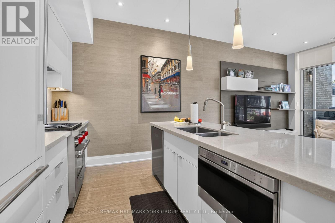
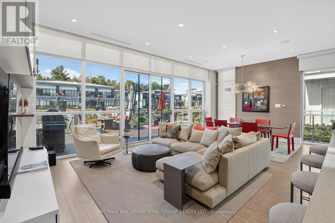
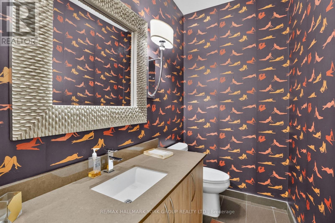
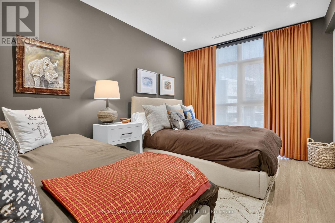
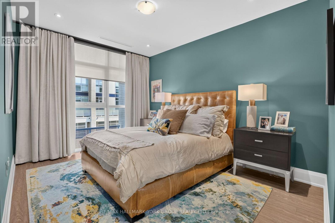
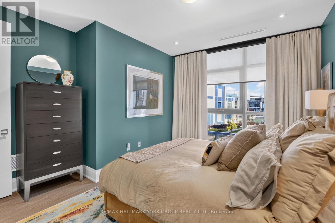
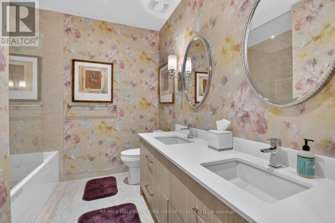
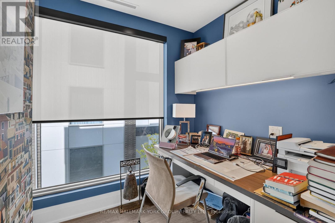
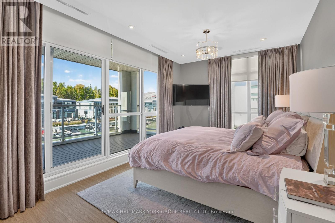
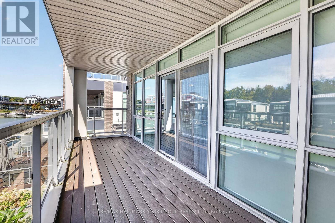
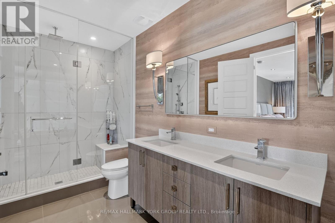
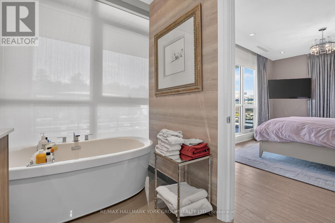
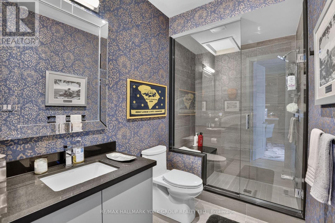
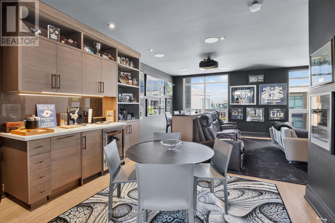
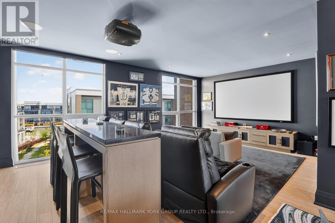
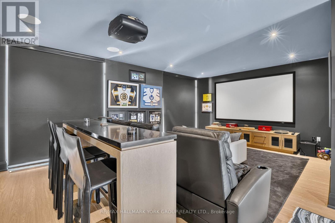
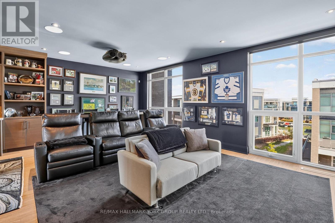
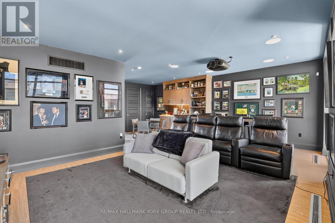
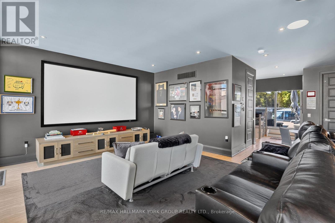
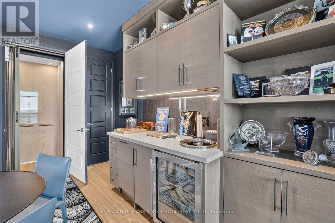
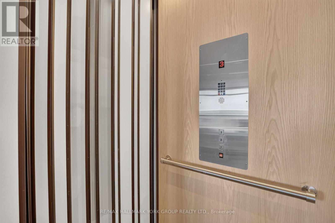
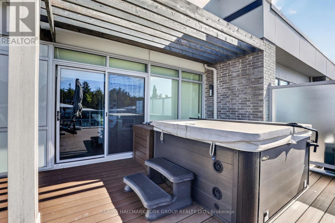
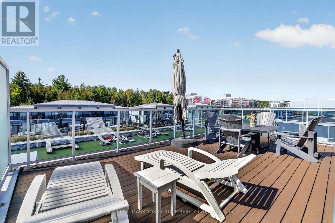
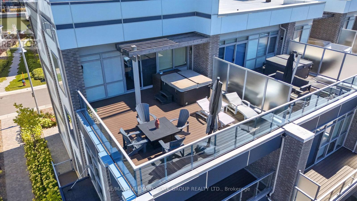
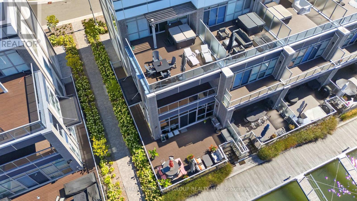
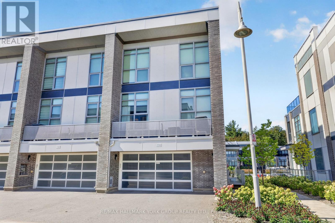
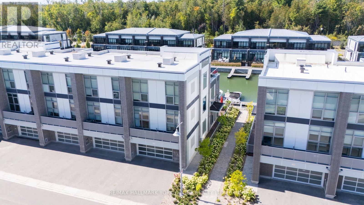
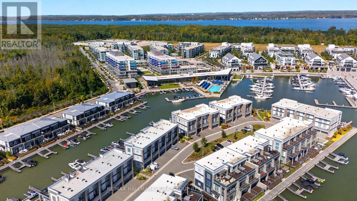
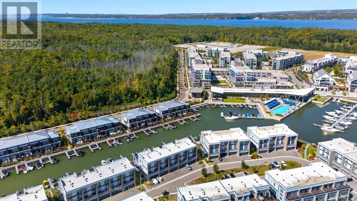
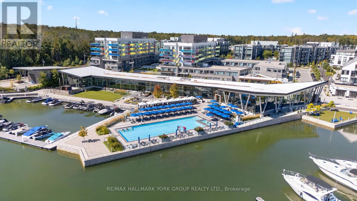
$389 MonthlyAn extraordinary opportunity to experience luxury waterfront living at its finest at Friday Harbour! This exceptional end-unit townhome has been professionally designed by a renowned Toronto design firm showcasing impeccable craftsmanship, sophisticated interiors & an extraordinary level of custom detail throughout all three floors. A rare end-unit offering an additional entrance & beautifully landscaped grounds. Inside, every space has been thoughtfully curated w/custom cabinetry, designer lighting, statement wallpaper, luxury carpeting & extensive built-ins. The spectacular kitchen & family room are designed for both elegant entertaining & relaxed everyday living featuring Wolf & Sub-Zero appliances, built-in Miele coffee maker, wine fridge, walk-in pantry, custom cabinetry & a built-in television w/abundant concealed storage. The home offers exceptional convenience w/a private elevator, integrated speaker & sound system,motorized blinds & custom window treatments throughout.The primary suite & two guest suites are complemented by a custom built-in desk & cabinetry while every bathroom has been elevated with designer mirrors, lighting, wallpaper & refined finishes.Entertainment reaches an entirely new level on the impressive third-floor media retreat featuring a spectacular 127-inch projection screen, custom bar, ice maker, bar refrigerator, dishwasher & built-in entertainment technology.Step outside to the expansive rooftop terrace & enjoy the ultimate private retreat w/ a luxurious hot tub & beautiful views overlooking Lake Simcoe and the Club-an exceptional setting for sunset cocktails, entertaining or simply unwinding.For the boating enthusiast,the extra-long boat slip accommodates vessels up to 31 feet...putting your boat just steps from home.Additional highlights include upgraded glass and silver stair railings on all three levels, built-in televisions, custom guest-bedroom storage, blackout blinds in all bedrooms & designer finishes throughout. (id:45725)
Property Details
| MLS® Number | N13837984 |
| Property Type | Single Family |
| Community Name | Rural Innisfil |
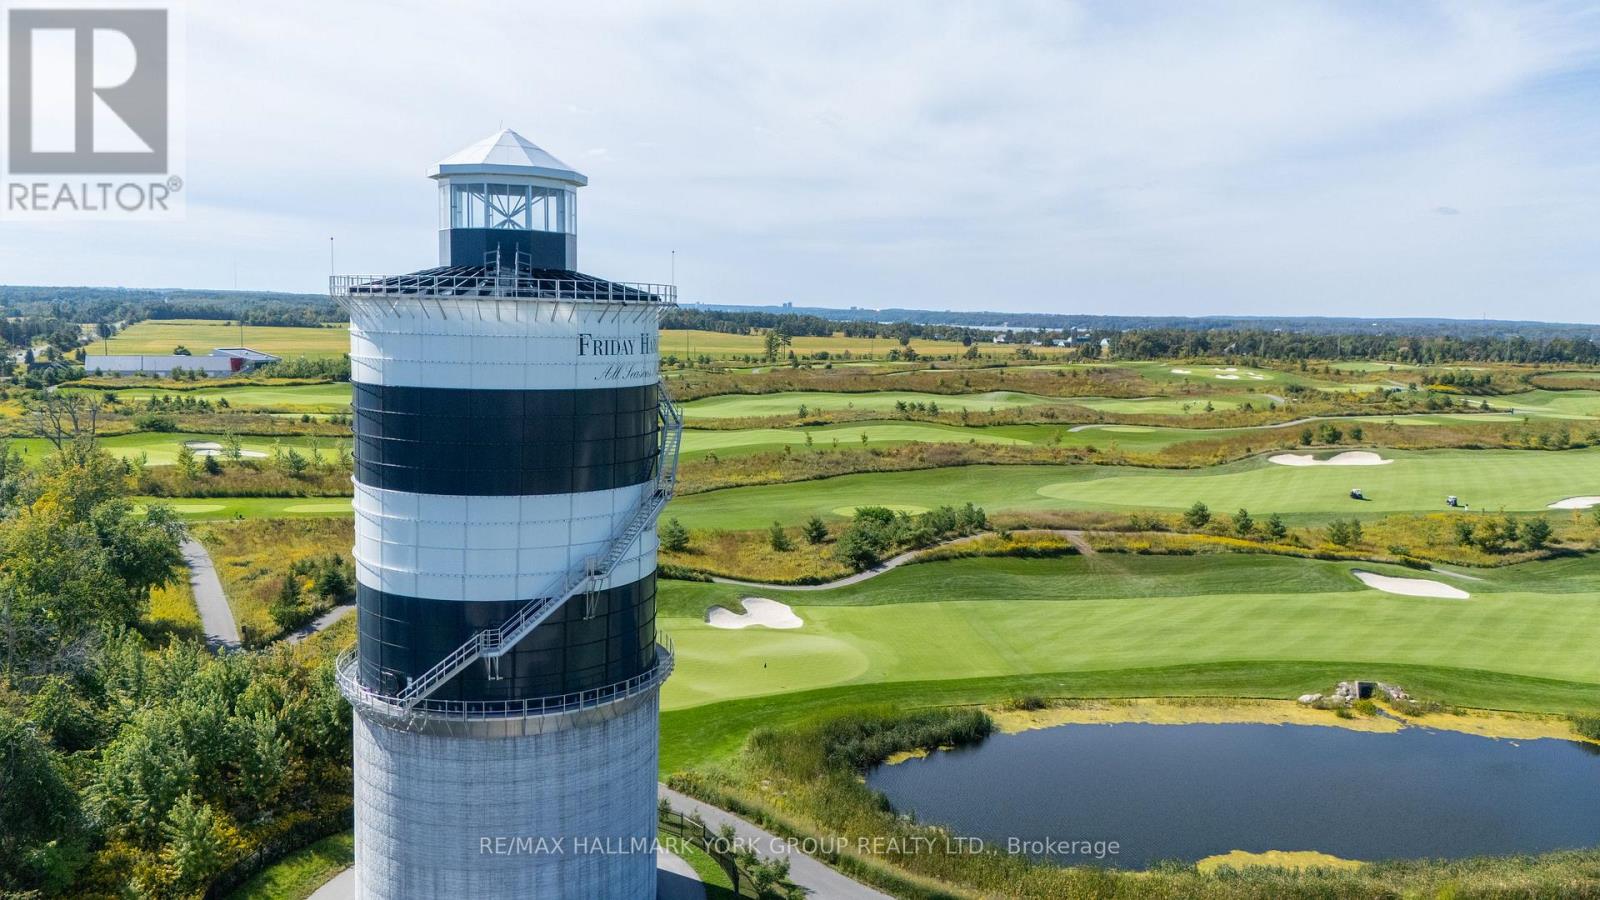
| Amenities Near By | Beach, Golf Nearby, Marina |
| Easement | Unknown |
| Equipment Type | Water Heater - Tankless |
| Features | Flat Site, Wheelchair Access |
| Parking Space Total | 5 |
| Rental Equipment Type | Water Heater - Tankless |
| Structure | Dock |
| View Type | Lake View, View Of Water, Direct Water View |
| Water Front Name | Lake Simcoe |
| Water Front Type | Waterfront On Lake |
Building
| Bathroom Total | 4 |
| Bedrooms Above Ground | 3 |
| Bedrooms Total | 3 |
| Age | 6 To 15 Years |
| Appliances | Hot Tub, Garage Door Opener Remote(s), Central Vacuum, Water Heater - Tankless, All, Window Coverings |
| Basement Development | Other, See Remarks |
| Basement Type | N/a (other, See Remarks) |
| Construction Style Attachment | Attached |
| Cooling Type | Central Air Conditioning |
| Exterior Finish | Concrete, Brick |
| Fire Protection | Controlled Entry, Security System |
| Flooring Type | Hardwood, Ceramic |
| Foundation Type | Concrete |
| Half Bath Total | 1 |
| Heating Fuel | Natural Gas |
| Heating Type | Forced Air |
| Stories Total | 3 |
| Size Interior | 2500 - 3000 Sqft |
| Type | Row / Townhouse |
| Utility Water | Municipal Water |
Parking
| Attached Garage | |
| Garage |
Land
| Access Type | Private Road, Private Docking |
| Acreage | No |
| Land Amenities | Beach, Golf Nearby, Marina |
| Sewer | Sanitary Sewer |
| Size Depth | 84 Ft ,6 In |
| Size Frontage | 28 Ft ,10 In |
| Size Irregular | 28.9 X 84.5 Ft |
| Size Total Text | 28.9 X 84.5 Ft |
| Surface Water | Lake/pond |
Rooms
| Level | Type | Length | Width | Dimensions |
|---|---|---|---|---|
| Second Level | Primary Bedroom | 4.9 m | 3.6 m | 4.9 m x 3.6 m |
| Second Level | Bedroom 2 | 4.1 m | 3.05 m | 4.1 m x 3.05 m |
| Second Level | Bedroom 3 | 4 m | 3.07 m | 4 m x 3.07 m |
| Third Level | Media | 7.5 m | 7 m | 7.5 m x 7 m |
| Main Level | Kitchen | 7.03 m | 3.05 m | 7.03 m x 3.05 m |
| Main Level | Dining Room | 4 m | 3 m | 4 m x 3 m |
| Main Level | Family Room | 4.06 m | 4.01 m | 4.06 m x 4.01 m |
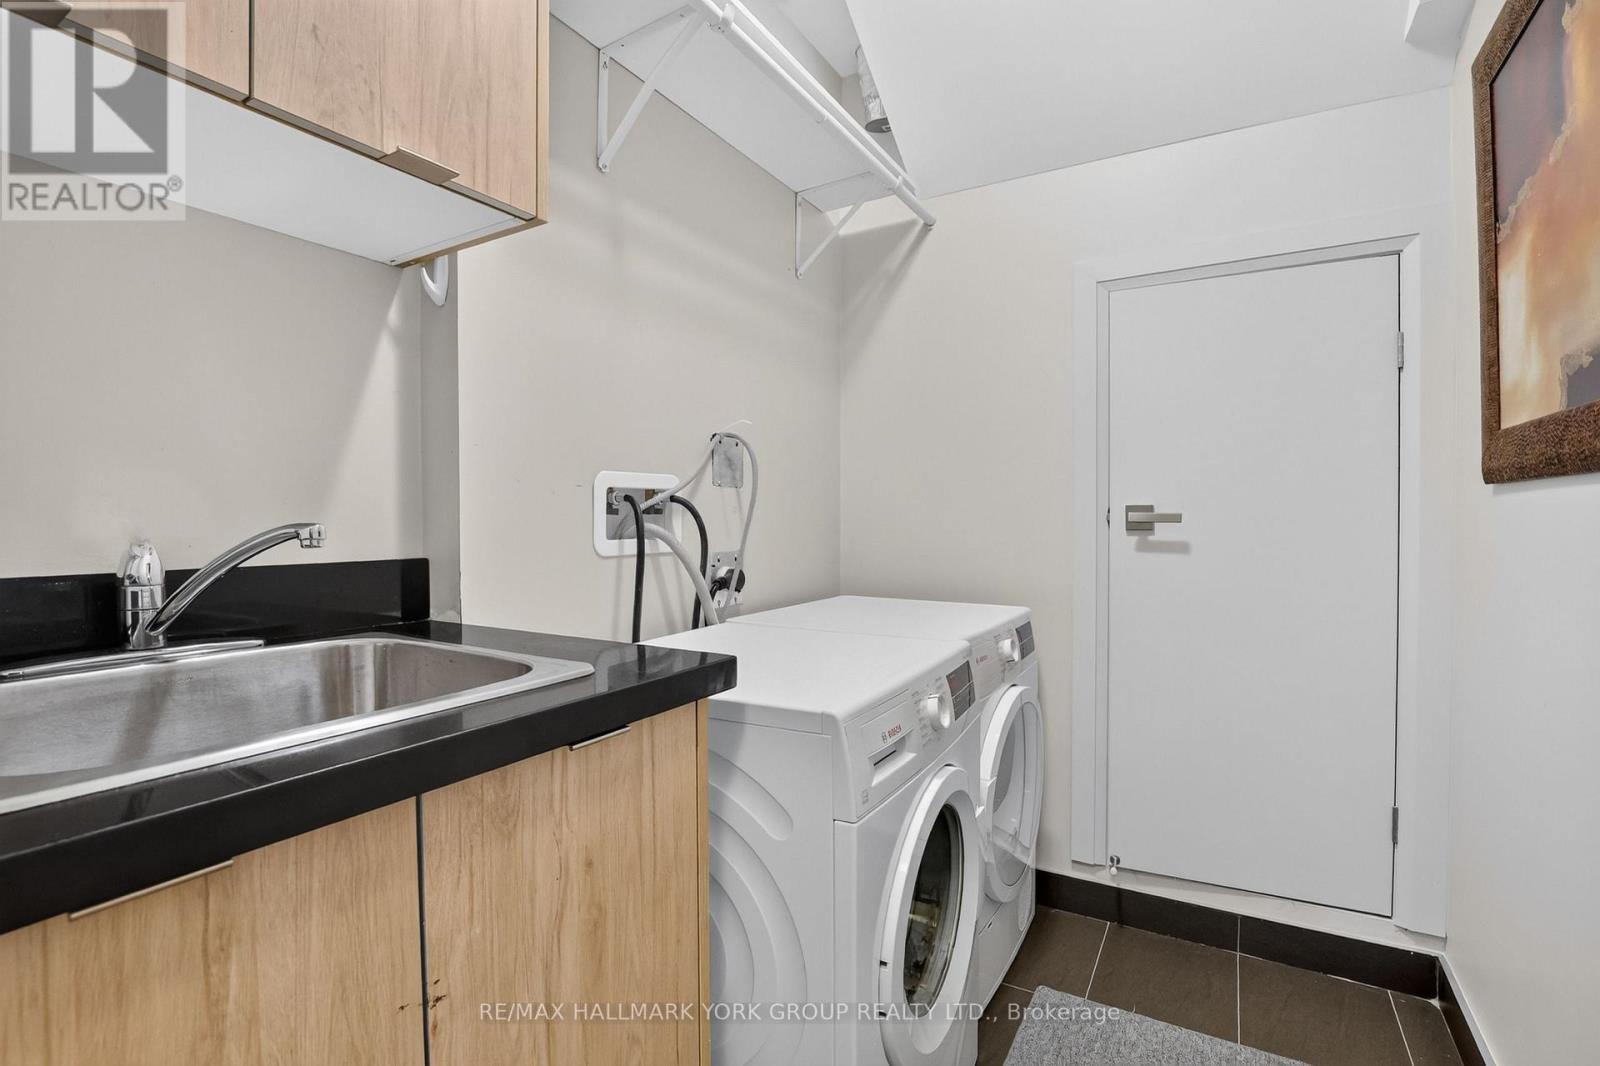
| Main Level | Laundry Room | 2 m | 1.8 m | 2 m x 1.8 m |
| Other | Office | 2.33 m | 2.1 m | 2.33 m x 2.1 m |
https://www.realtor.ca/real-estate/30338727/3764-ferretti-court-innisfil-rural-innisfil
Interested?
Contact us for more information

The trademarks REALTOR®, REALTORS®, and the REALTOR® logo are controlled by The Canadian Real Estate Association (CREA) and identify real estate professionals who are members of CREA. The trademarks MLS®, Multiple Listing Service® and the associated logos are owned by The Canadian Real Estate Association (CREA) and identify the quality of services provided by real estate professionals who are members of CREA. The trademark DDF® is owned by The Canadian Real Estate Association (CREA) and identifies CREA's Data Distribution Facility (DDF®)
Toronto Real Estate Board
Keller Williams Realty Centres
September 29 2026 12:28:15
