803 - 284 Bloor Street W Toronto (Annex), Ontario M5S 3B8

$2,600 Monthly
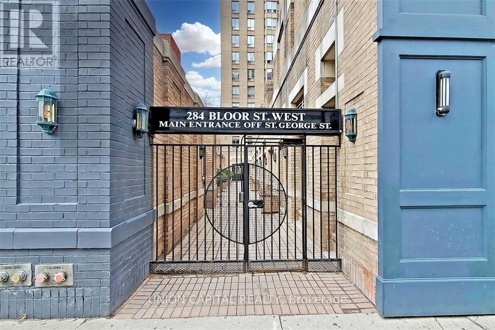
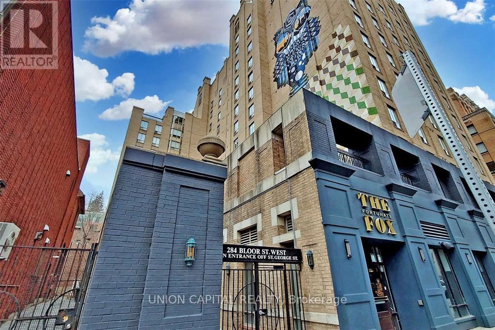
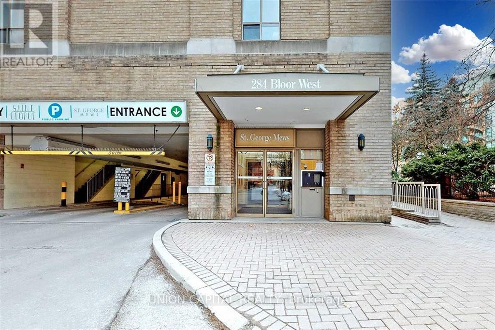
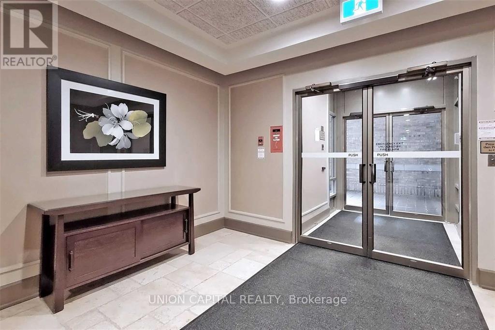
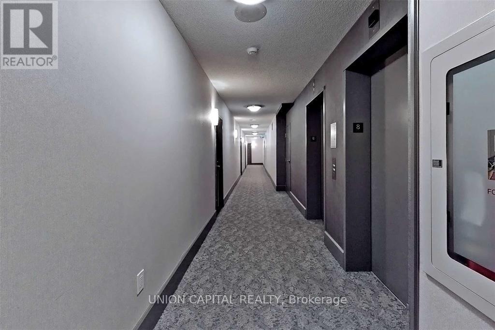
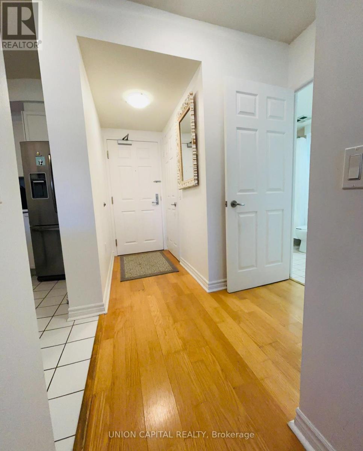
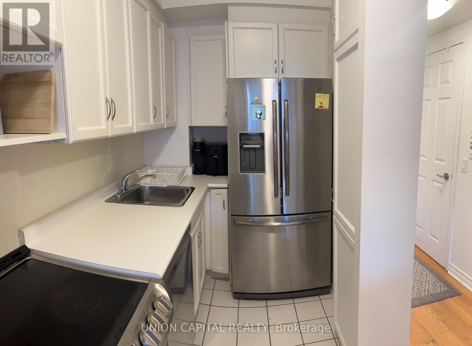
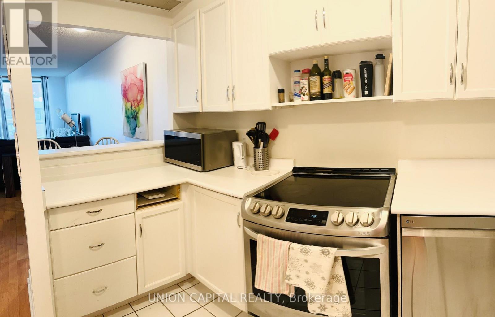
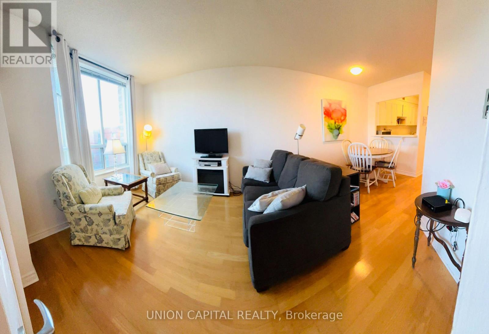
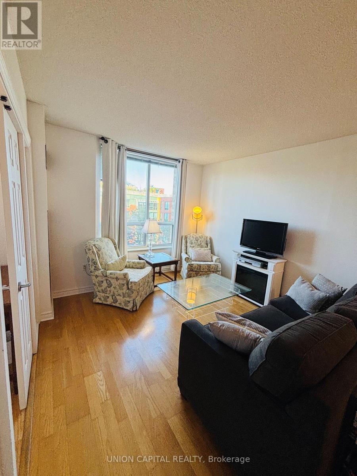
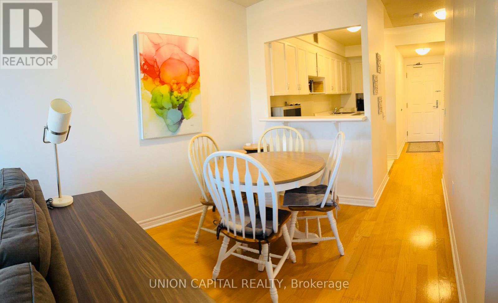
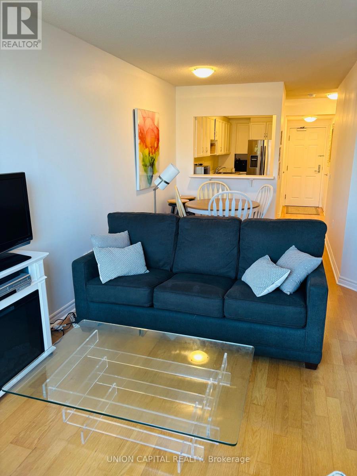
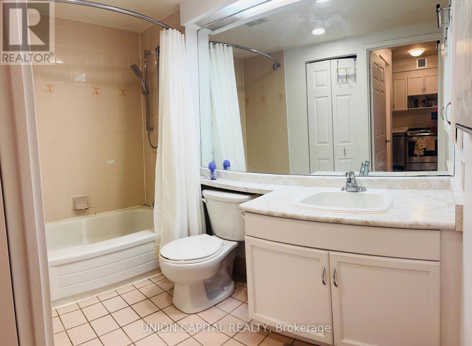
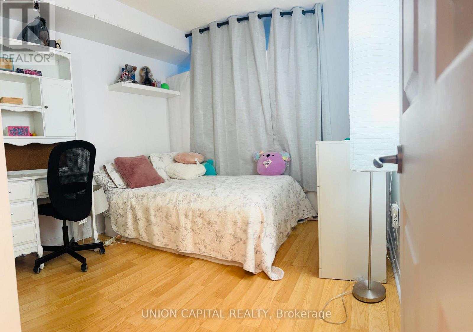
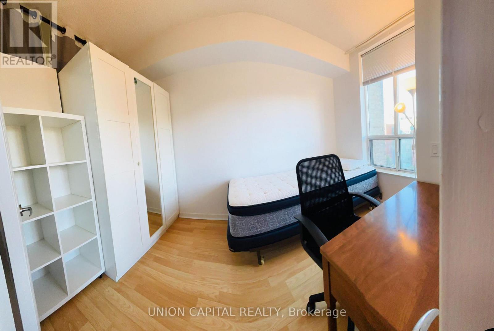
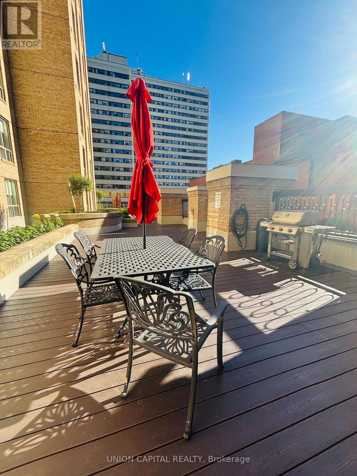
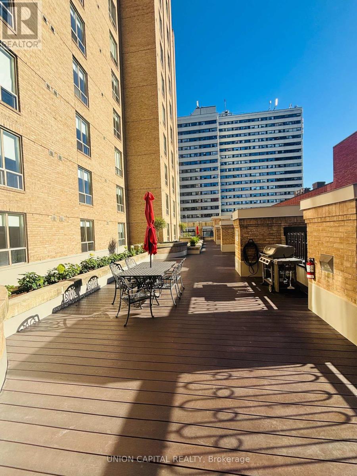
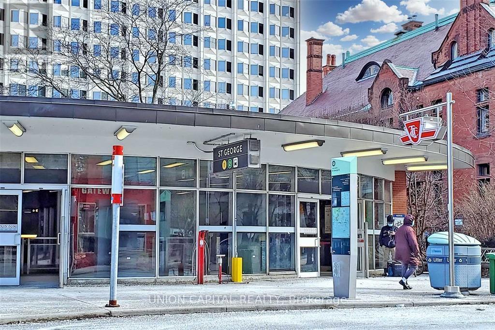
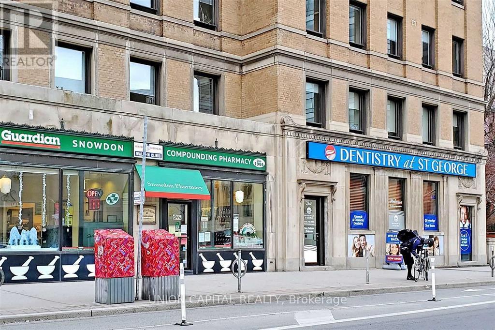
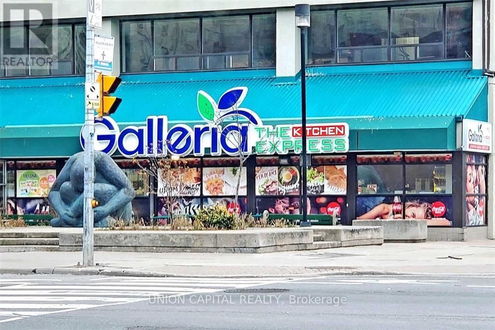
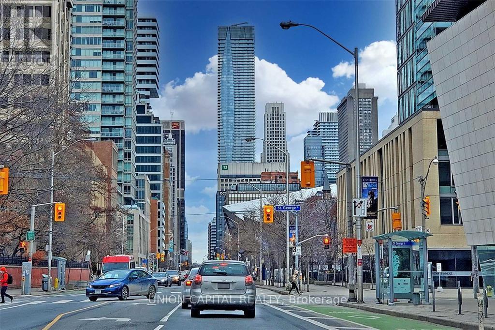
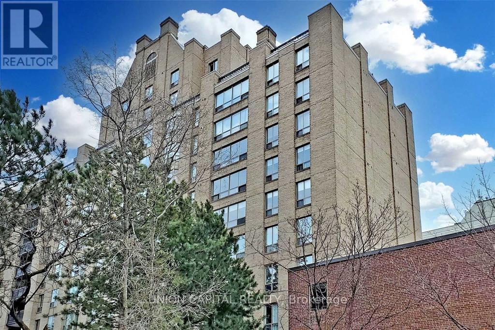
Welcome to St. George Mews Condos!! This is a Rare and Quiet - 11 story condominium building with only 74 Units.. located in the heart of the University of Toronto area in the Annex of Toronto filled with Convenience and character!! The location has a Walk Score of 95 and a Transit Score of 100! The Annex boasts a vibrant dining scene with a variety of restaurants, cafes, bars and Grocery right at your doorstep!This Spacious 1Bd +(den Option currently set up as a 2nd Bedroom) has an Open layout with a Combined Dining and Living Area! The Unit comes with Newer Stainless Steel Kitchen Appliances! The Landlord is Flexible with the Option for Furnished or Vacant Possession. Storage Locker is included and Parking can be available for additional cost. GREAT VALUE as Water, Heat and Hydro Utilities are all included in your rent!The Building offers a BBQ area, Gym, Library, meeting rooms, and a Party Room for your pleasure! You Don't want to Miss this one!! (id:45725)
Property Details
| MLS® Number | C13838102 |
| Property Type | Single Family |
| Community Name | Annex |
| Community Features | Pets Allowed With Restrictions |
| Features | Carpet Free |
Building
| Bathroom Total | 1 |
| Bedrooms Above Ground | 1 |
| Bedrooms Below Ground | 1 |
| Bedrooms Total | 2 |
| Amenities | Exercise Centre, Party Room, Storage - Locker |
| Appliances | Range, All, Window Coverings |
| Basement Type | None |
| Cooling Type | Central Air Conditioning |
| Exterior Finish | Brick |
| Flooring Type | Laminate, Tile |
| Heating Fuel | Natural Gas |
| Heating Type | Forced Air |
| Size Interior | 600 - 699 Sqft |
| Type | Apartment |
Parking
| Underground | |
| Garage |
Land
| Acreage | No |
Rooms
| Level | Type | Length | Width | Dimensions |
|---|---|---|---|---|
| Main Level | Foyer | 1.82 m | 1.01 m | 1.82 m x 1.01 m |
| Main Level | Kitchen | 3.96 m | 1.65 m | 3.96 m x 1.65 m |
| Main Level | Dining Room | 6.32 m | 3.2 m | 6.32 m x 3.2 m |
| Main Level | Living Room | 6.32 m | 3.2 m | 6.32 m x 3.2 m |
| Main Level | Primary Bedroom | 3.5 m | 2.97 m | 3.5 m x 2.97 m |
| Main Level | Den | 3.3 m | 2.65 m | 3.3 m x 2.65 m |
https://www.realtor.ca/real-estate/30338878/803-284-bloor-street-w-toronto-annex-annex
Interested?
Contact us for more information

The trademarks REALTOR®, REALTORS®, and the REALTOR® logo are controlled by The Canadian Real Estate Association (CREA) and identify real estate professionals who are members of CREA. The trademarks MLS®, Multiple Listing Service® and the associated logos are owned by The Canadian Real Estate Association (CREA) and identify the quality of services provided by real estate professionals who are members of CREA. The trademark DDF® is owned by The Canadian Real Estate Association (CREA) and identifies CREA's Data Distribution Facility (DDF®)
Toronto Real Estate Board
Union Capital Realty
September 29 2026 01:26:49
