6916 Dolphin Street Niagara Falls (Morrison), Ontario L2E 6Y2

$399,000
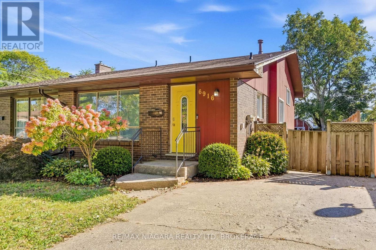
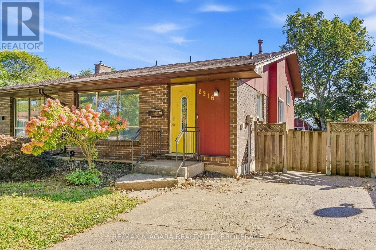
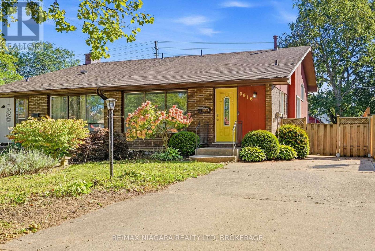
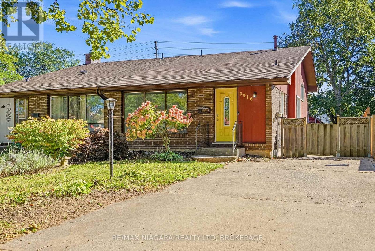
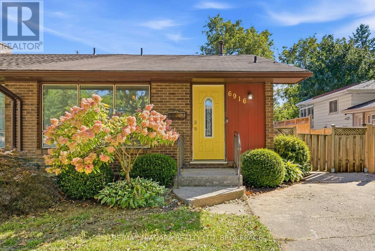
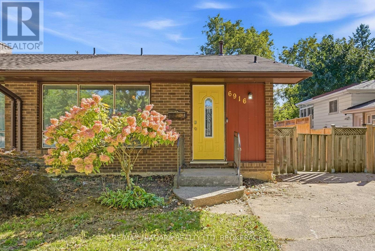
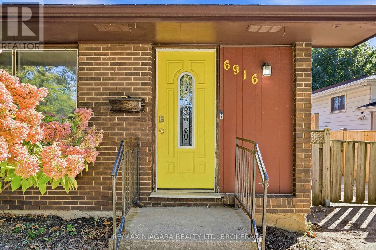
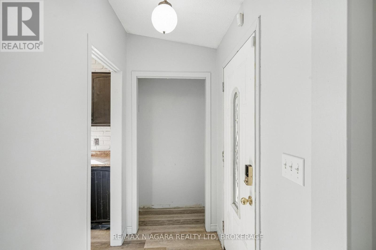
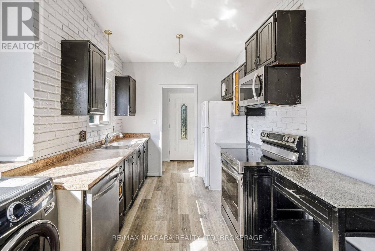
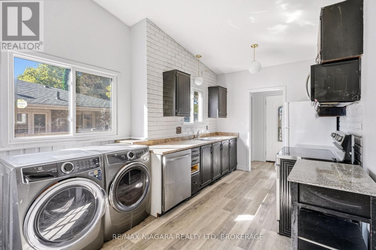
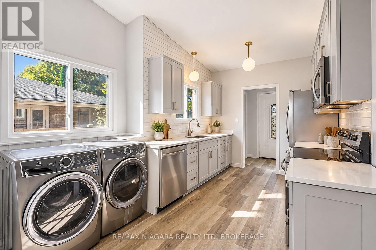
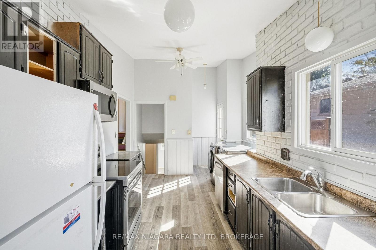
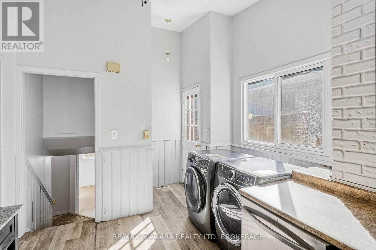
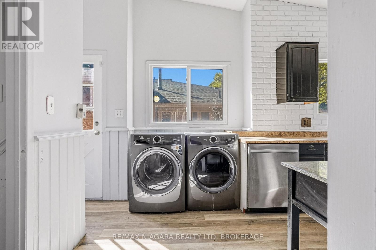
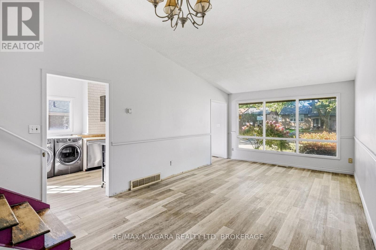
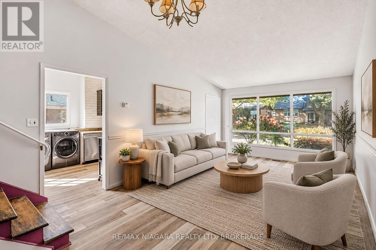
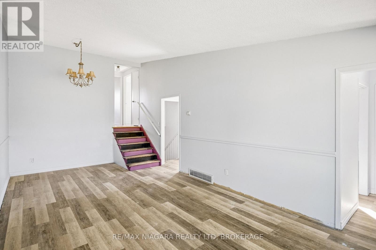
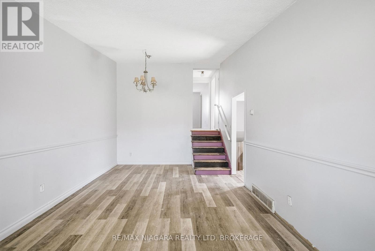
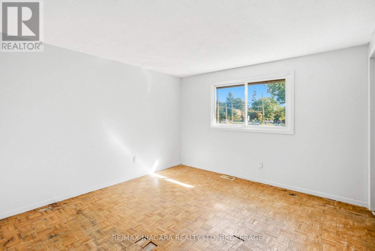
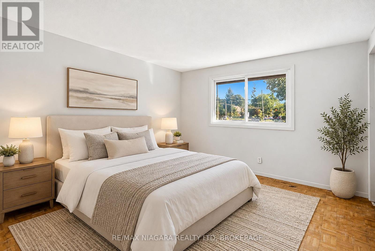
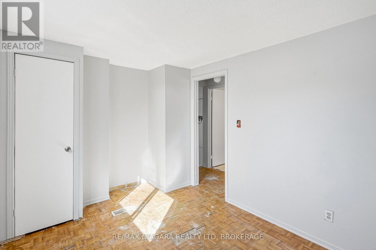
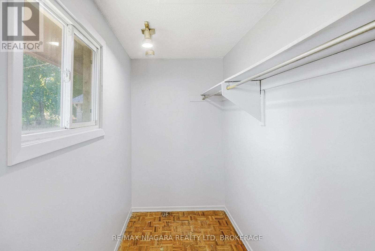
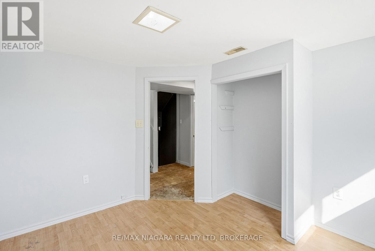
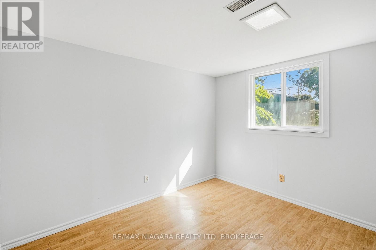
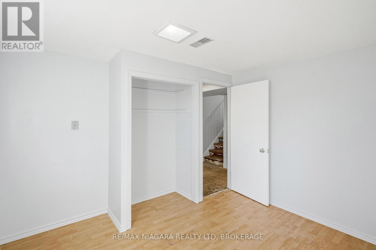
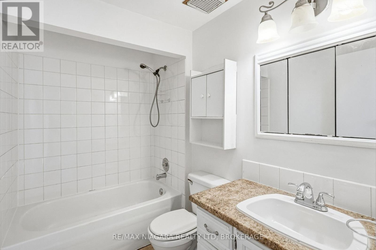
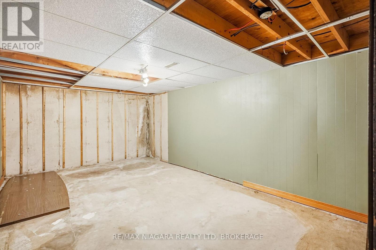
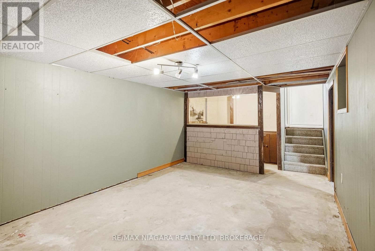
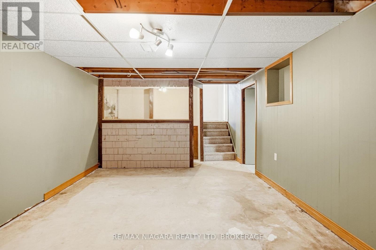
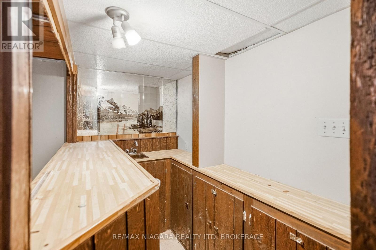
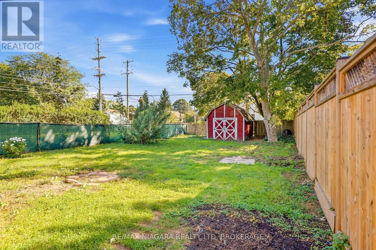
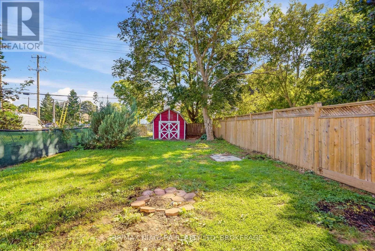
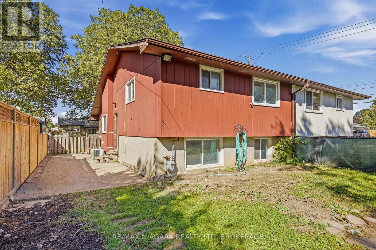
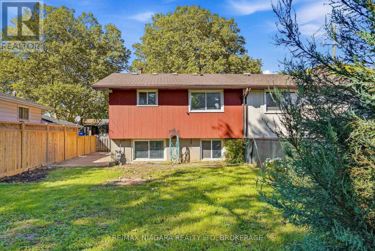
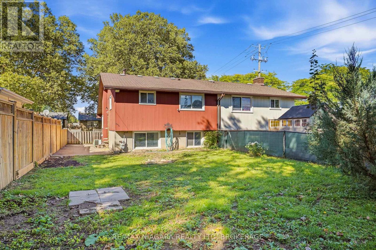
**A Home Full of Light, Possibility & Promise!** Step inside and feel the difference-bright, spacious and filled with natural light from oversized windows, this charming semi-detached home offers a welcoming sense of space and an airy **vaulted living room ceiling** that creates a truly happy, open atmosphere. Set on an exceptional **32.5' x 143' deep lot**, with a fully fenced backyard and shed, there is room to create the lifestyle you've always envisioned. With both front and side entrances, the possibilities are endless-including the potential to create a beautiful in-law suite. Freshly painted and professionally cleaned, the home is ready for its next chapter. Bring your vision and add your personal touch with updates such as flooring, kitchen and other improvements, transforming this property into a stunning, comfortable and uniquely yours home. Ideally located close to the QEW, Hwy 54, shopping, banks, schools and public transit. **A rare opportunity to create something truly special-a beautiful home filled with light, warmth and your own personal style. Come see the possibilities!** (id:45725)
Property Details
| MLS® Number | X13837726 |
| Property Type | Single Family |
| Community Name | 212 - Morrison |
| Amenities Near By | Place Of Worship, Hospital, Park, Public Transit, Schools |
| Equipment Type | Water Heater |
| Features | Carpet Free |
| Parking Space Total | 2 |
| Rental Equipment Type | Water Heater |
Building
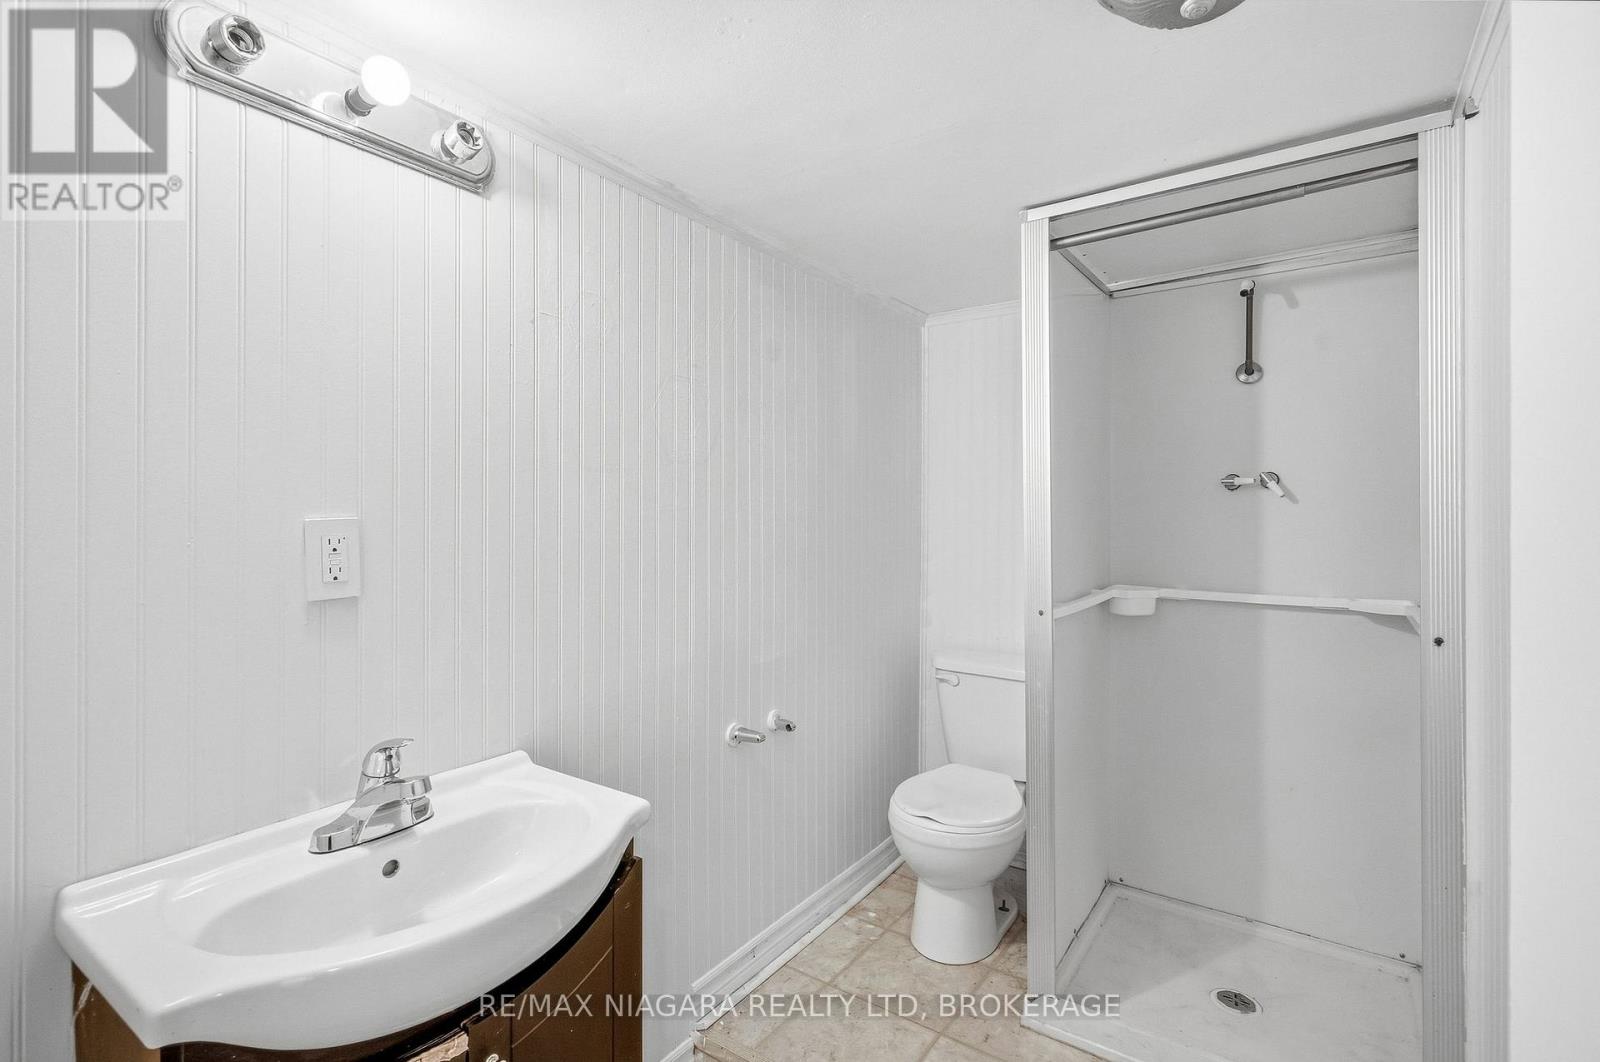
| Bathroom Total | 2 |
| Bedrooms Above Ground | 2 |
| Bedrooms Below Ground | 2 |
| Bedrooms Total | 4 |
| Age | 31 To 50 Years |
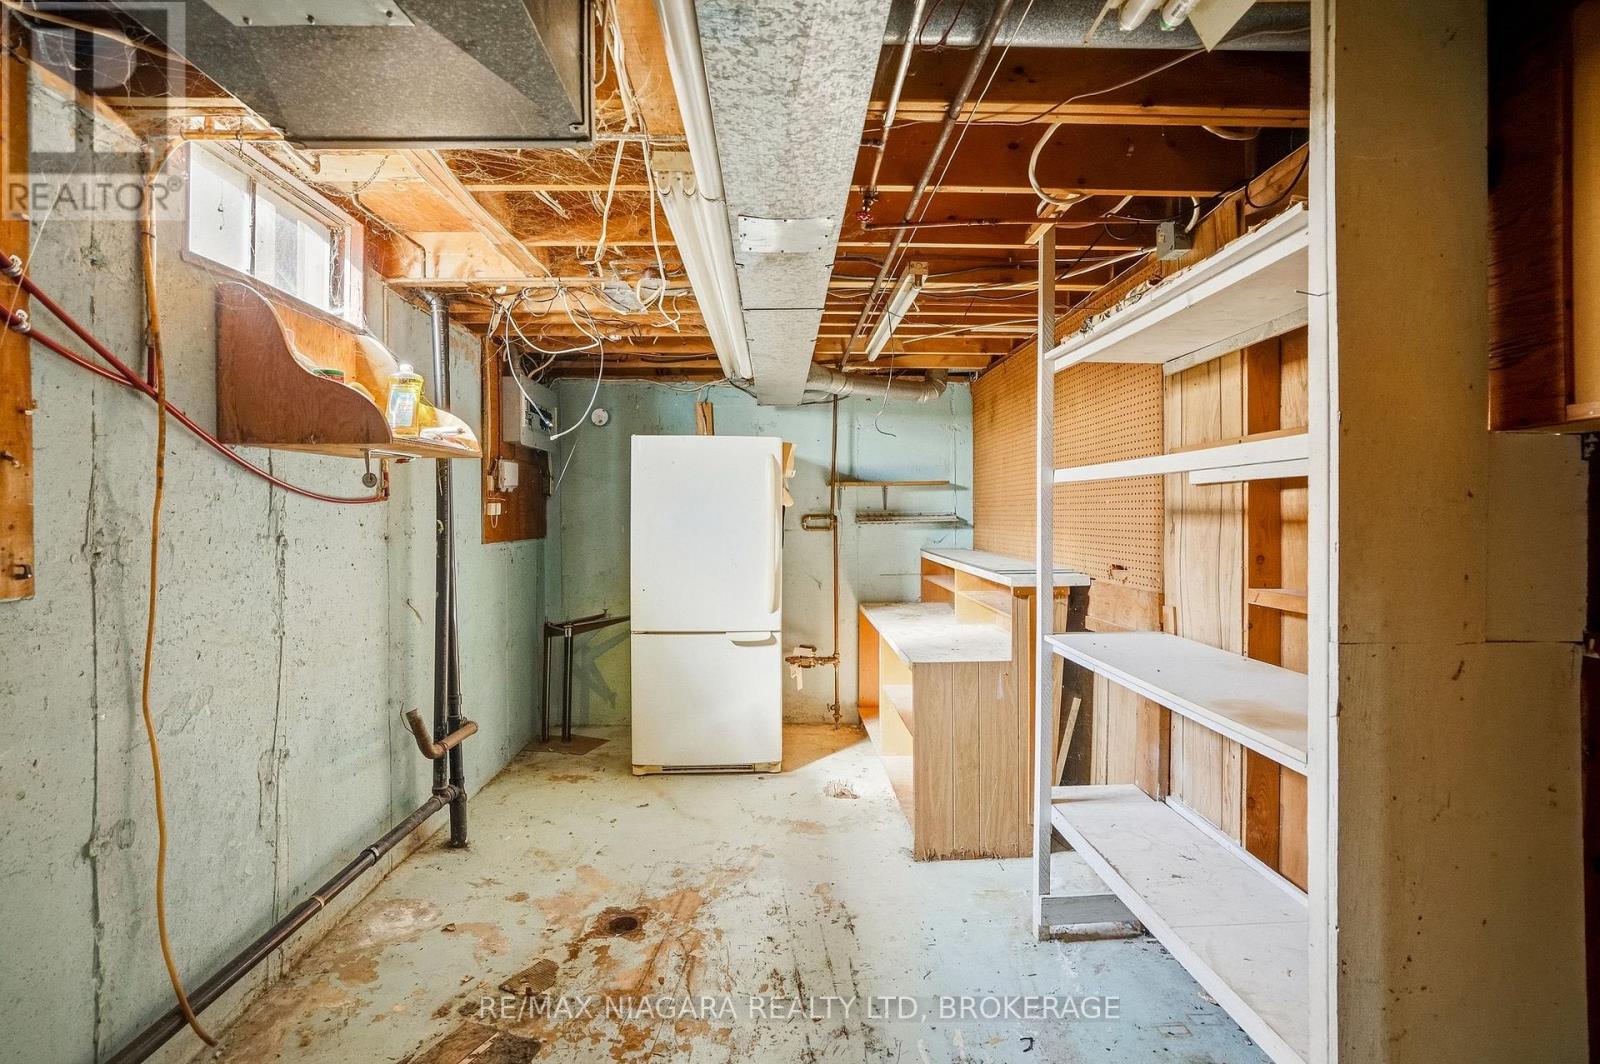
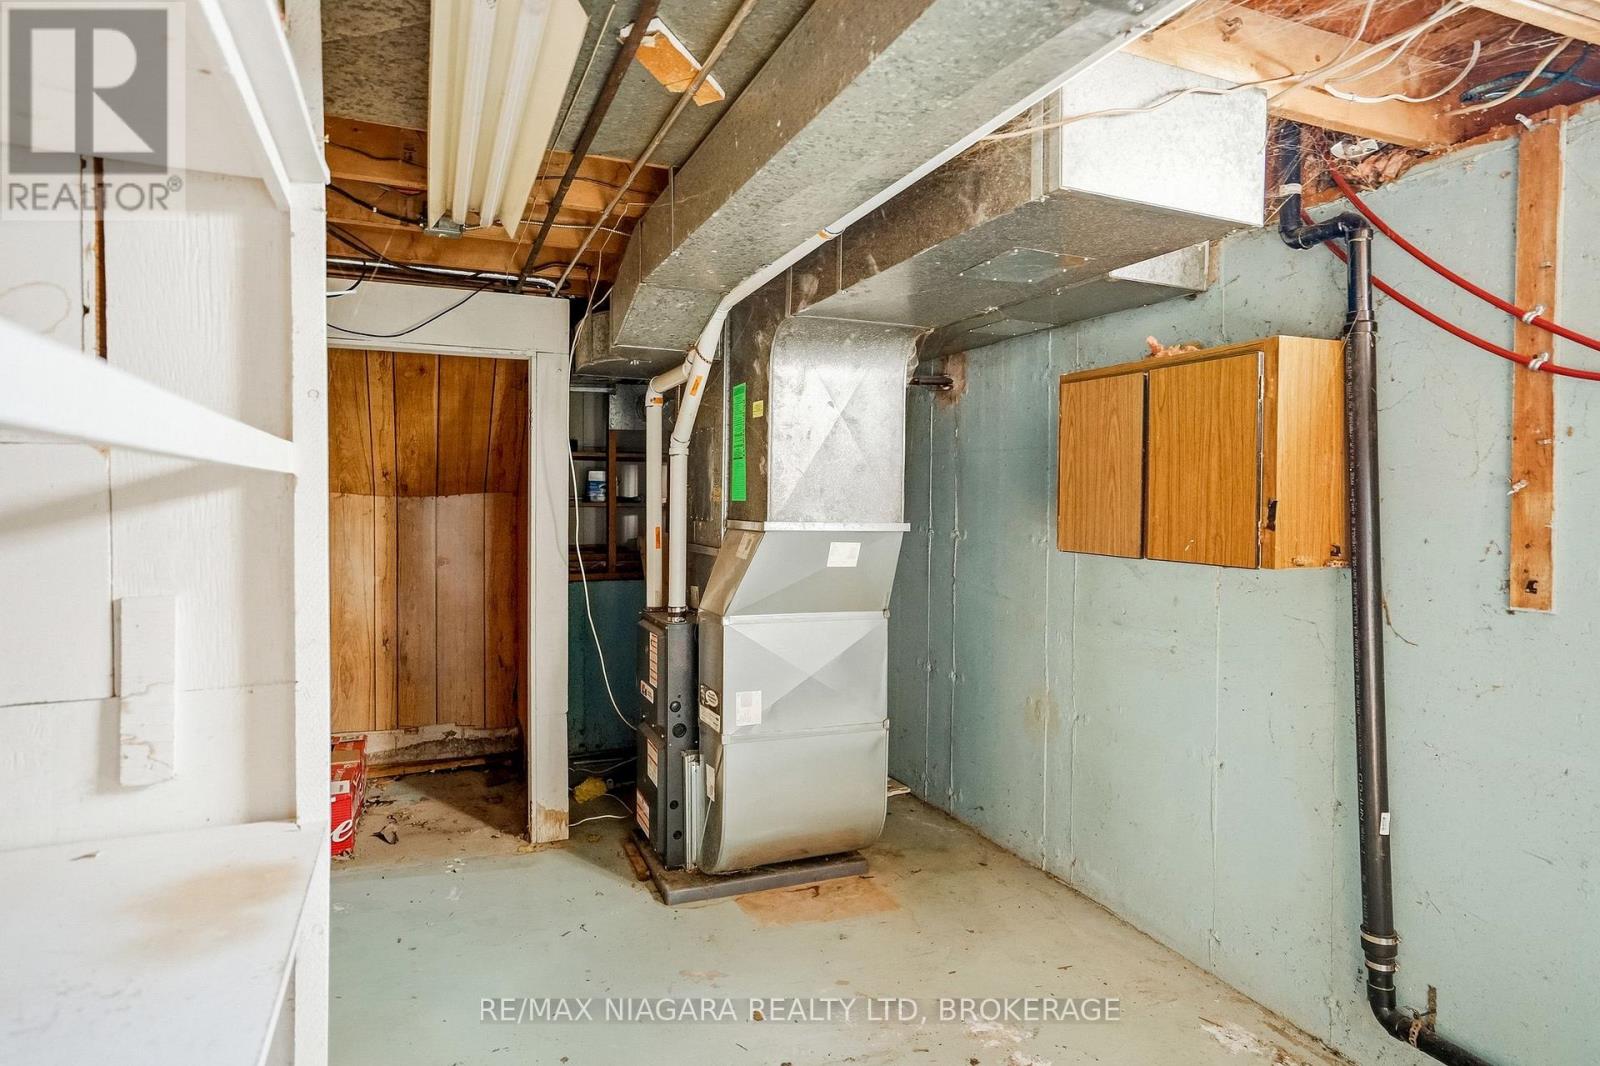
| Basement Development | Partially Finished |
| Basement Type | Full (partially Finished) |
| Construction Style Attachment | Semi-detached |
| Construction Style Split Level | Backsplit |
| Cooling Type | Central Air Conditioning |
| Exterior Finish | Brick Facing, Wood |
| Foundation Type | Poured Concrete |
| Heating Fuel | Natural Gas |
| Heating Type | Forced Air |
| Size Interior | 700 - 1100 Sqft |
| Type | House |
| Utility Water | Municipal Water |
Parking
| No Garage |
Land
| Acreage | No |
| Fence Type | Fenced Yard |
| Land Amenities | Place Of Worship, Hospital, Park, Public Transit, Schools |
| Sewer | Sanitary Sewer |
| Size Depth | 143 Ft |
| Size Frontage | 32 Ft ,7 In |
| Size Irregular | 32.6 X 143 Ft |
| Size Total Text | 32.6 X 143 Ft|under 1/2 Acre |
| Zoning Description | R2 |
Rooms
| Level | Type | Length | Width | Dimensions |
|---|---|---|---|---|
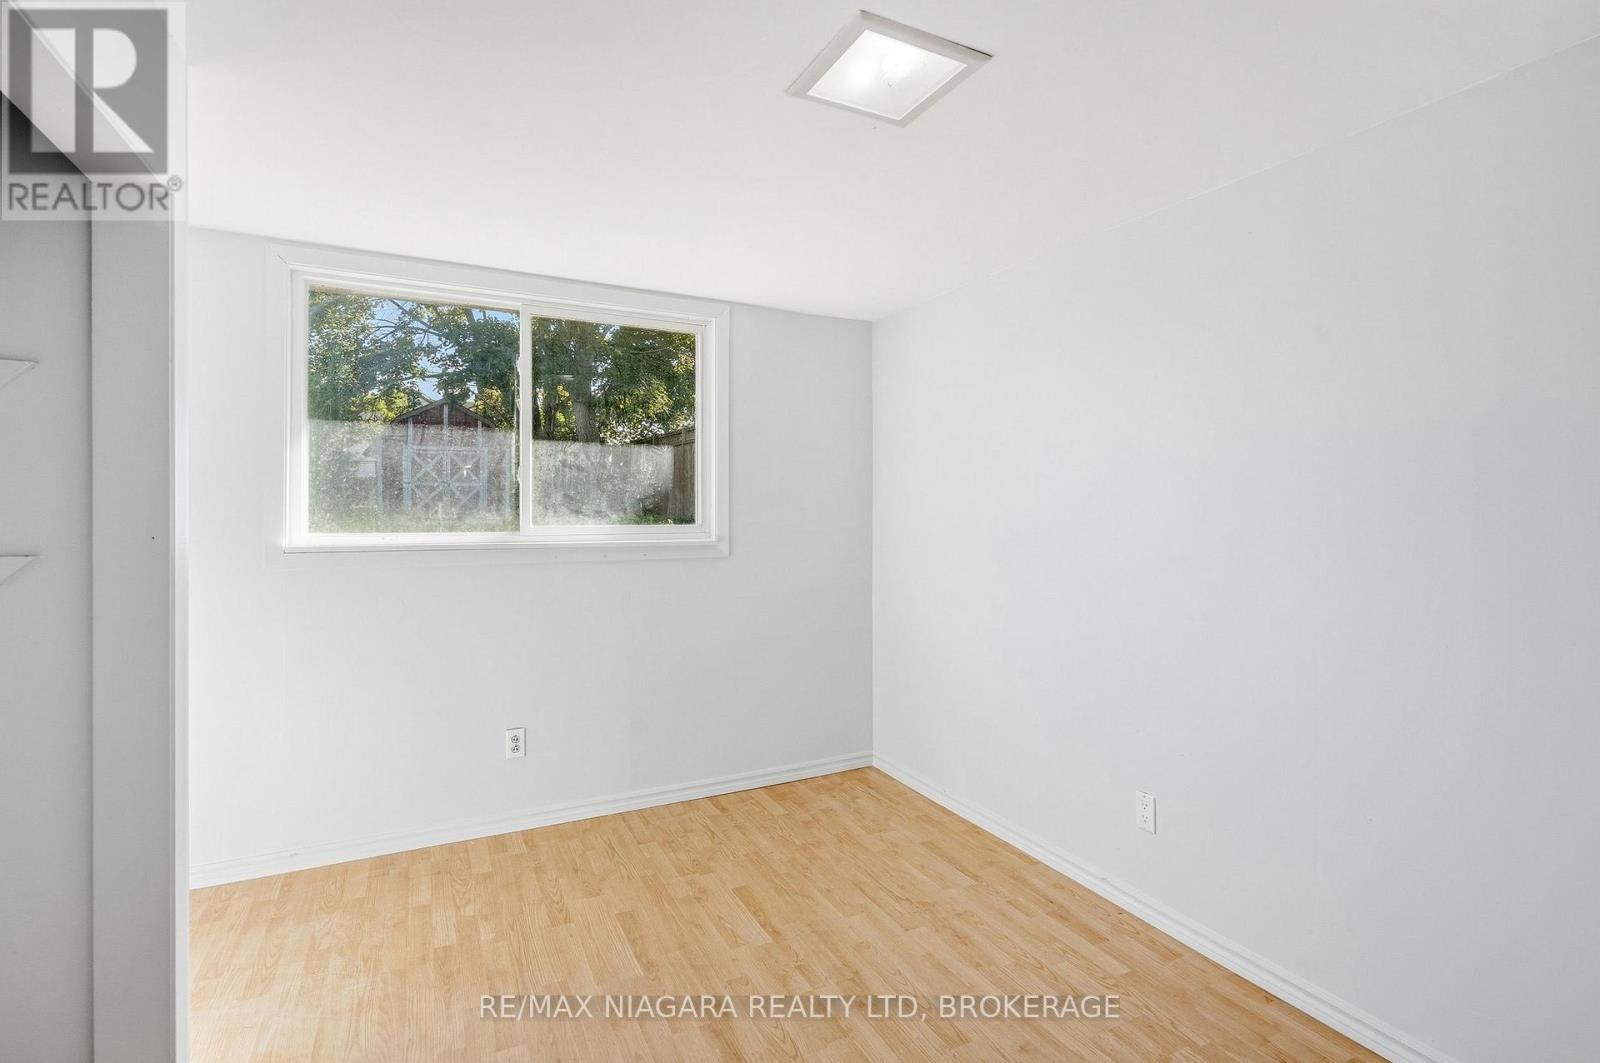
| Lower Level | Bedroom 3 | 3.24 m | 3.04 m | 3.24 m x 3.04 m |
| Lower Level | Bedroom 4 | 3.24 m | 3.08 m | 3.24 m x 3.08 m |
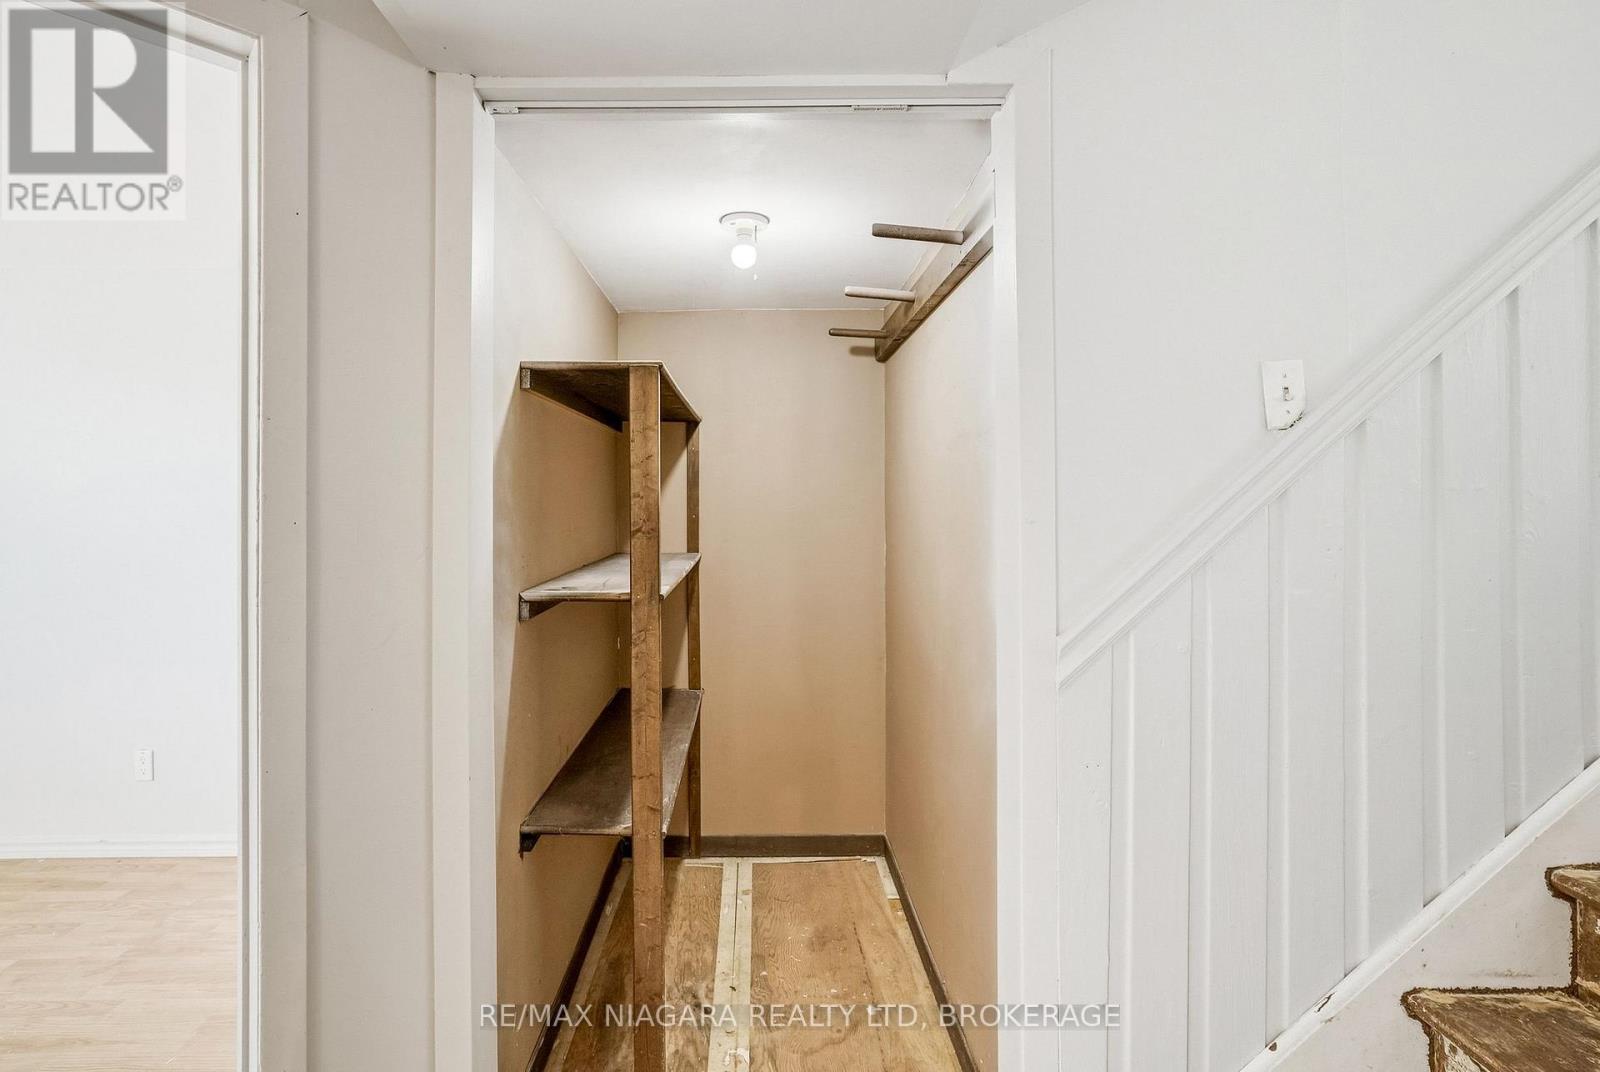
| Lower Level | Pantry | 1.53 m | 0.98 m | 1.53 m x 0.98 m |
| Main Level | Family Room | 6.99 m | 3.52 m | 6.99 m x 3.52 m |
| Main Level | Kitchen | 4.66 m | 3.06 m | 4.66 m x 3.06 m |
| Upper Level | Bedroom | 3.62 m | 3.53 m | 3.62 m x 3.53 m |
| Upper Level | Bedroom 2 | 3.53 m | 2.71 m | 3.53 m x 2.71 m |
https://www.realtor.ca/real-estate/30338461/6916-dolphin-street-niagara-falls-morrison-212-morrison
Interested?
Contact us for more information

The trademarks REALTOR®, REALTORS®, and the REALTOR® logo are controlled by The Canadian Real Estate Association (CREA) and identify real estate professionals who are members of CREA. The trademarks MLS®, Multiple Listing Service® and the associated logos are owned by The Canadian Real Estate Association (CREA) and identify the quality of services provided by real estate professionals who are members of CREA. The trademark DDF® is owned by The Canadian Real Estate Association (CREA) and identifies CREA's Data Distribution Facility (DDF®)
Niagara Association of REALTORS®
RE/MAX Niagara Realty Ltd.brokerage
September 29 2026 03:24:07
