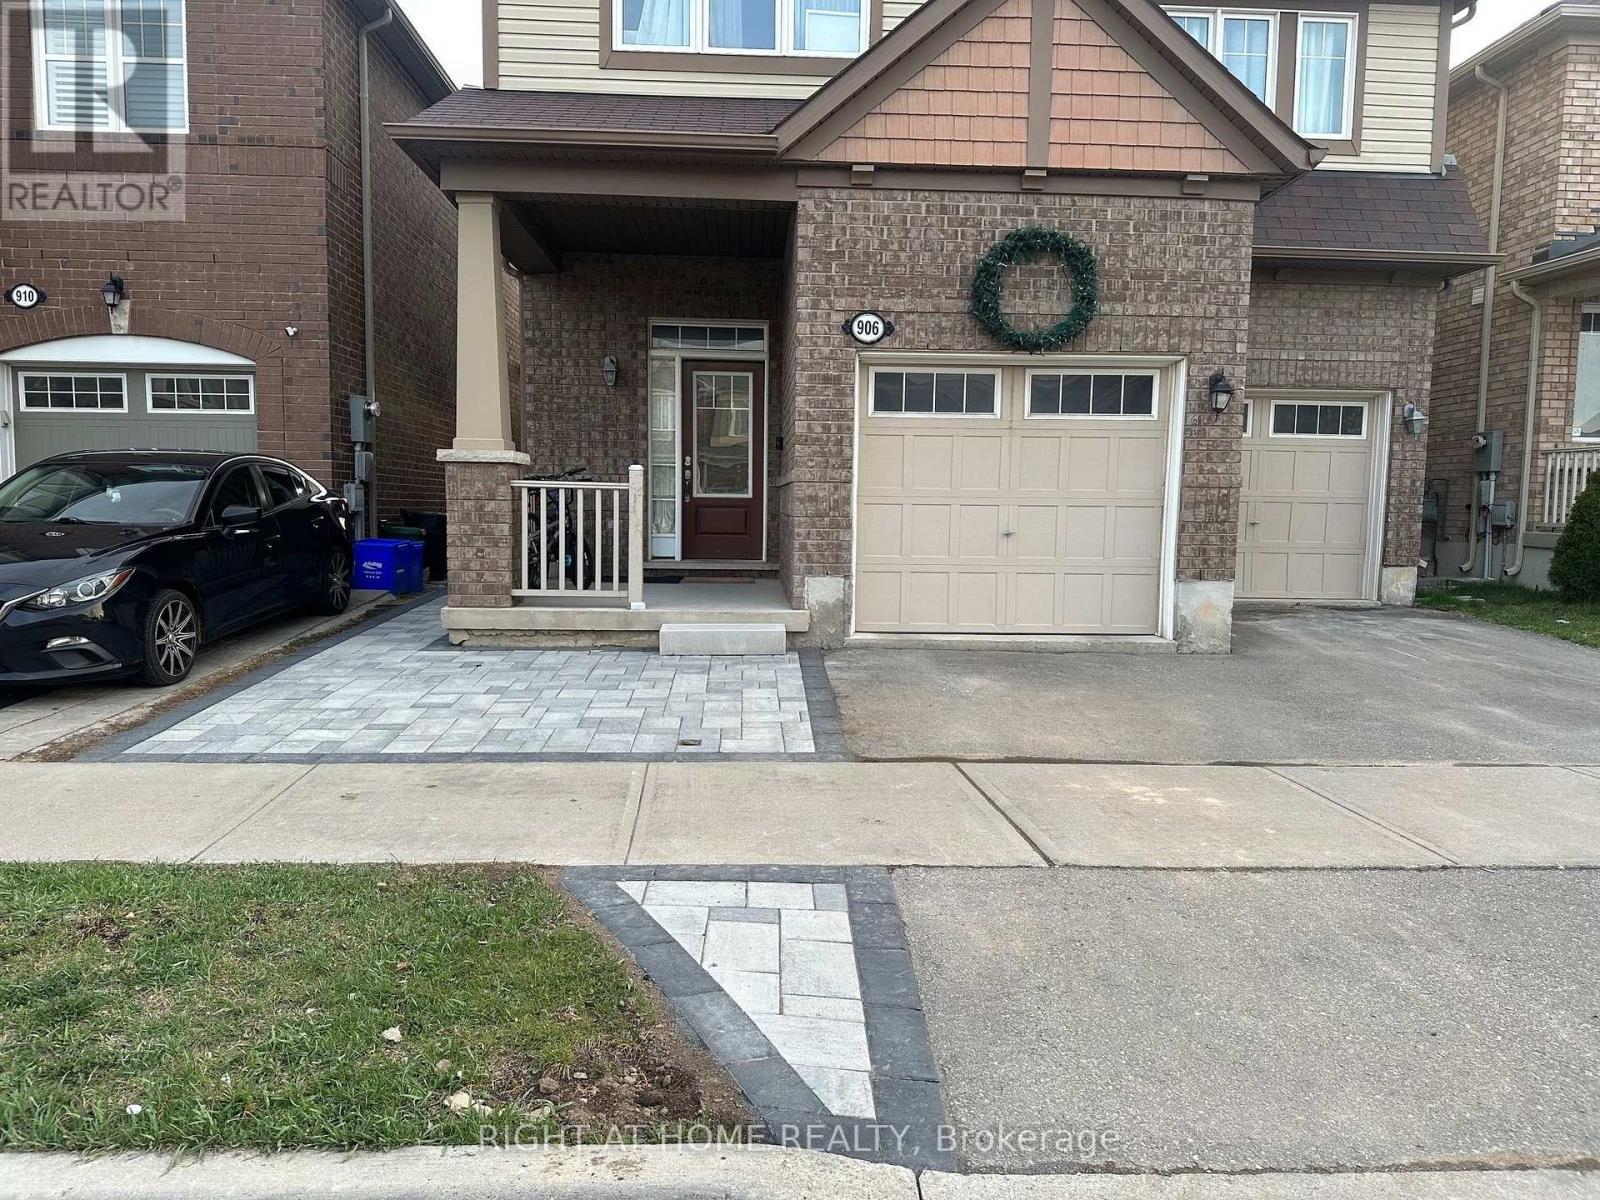
Lower - 906 Farmstead Drive Milton (Wi Willmott), Ontario L9T 8J5

$2,000 Monthly
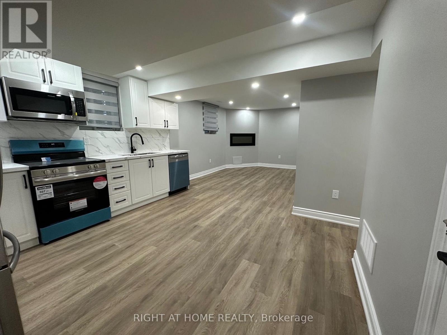
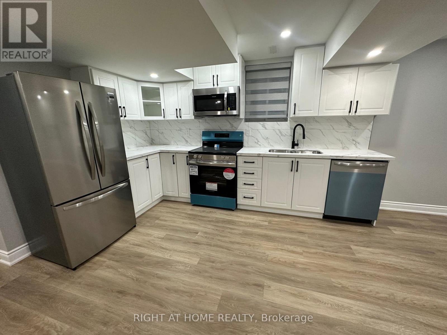
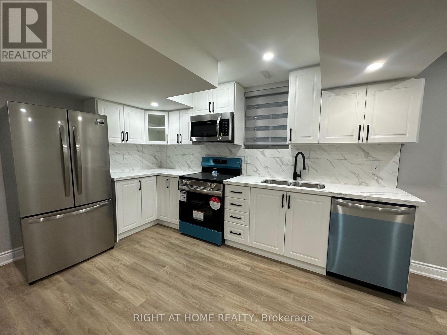
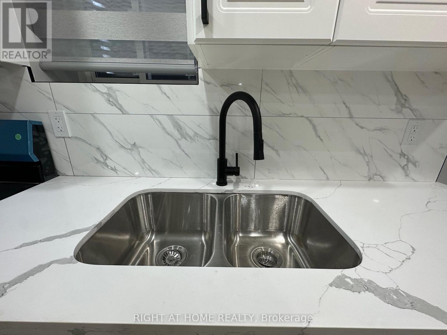
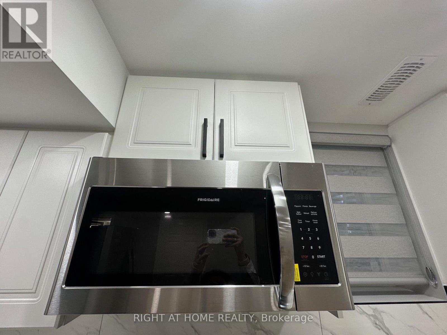
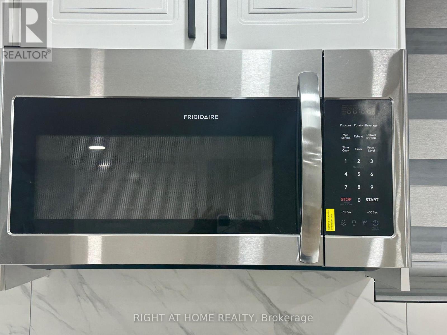
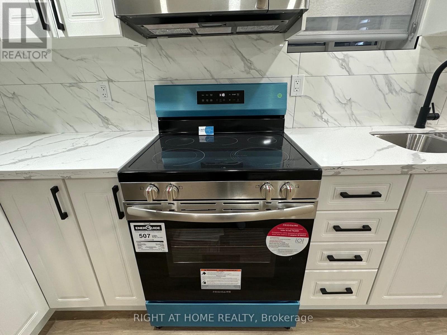
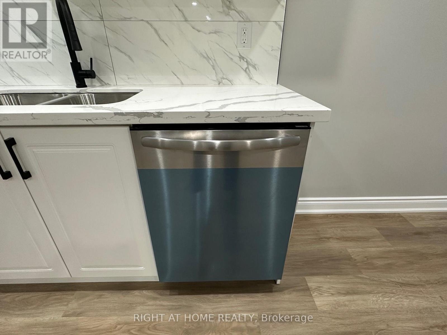
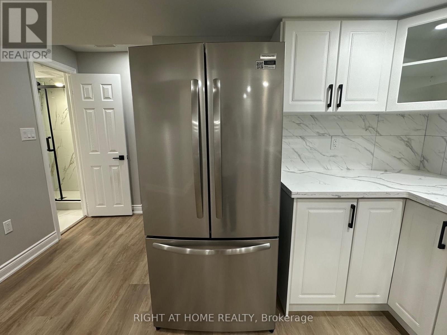
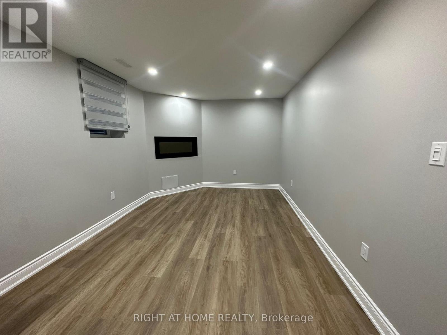
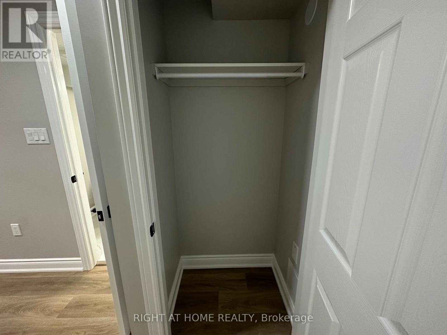
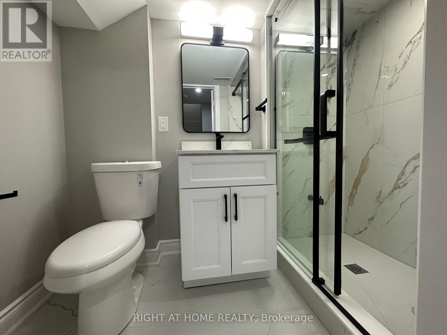
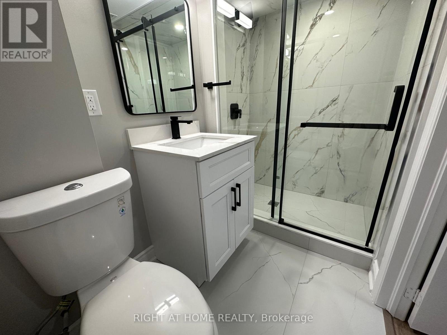
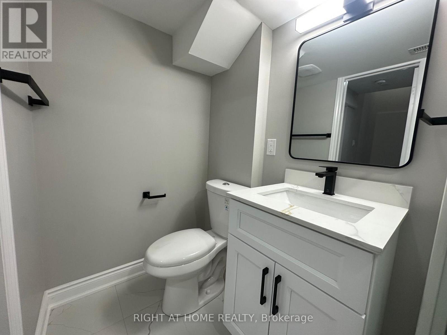
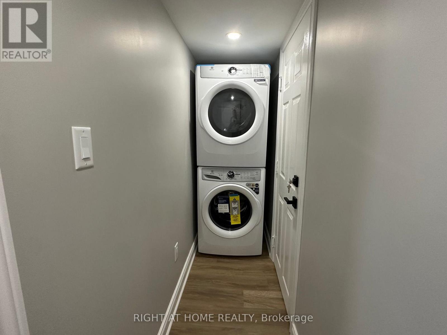
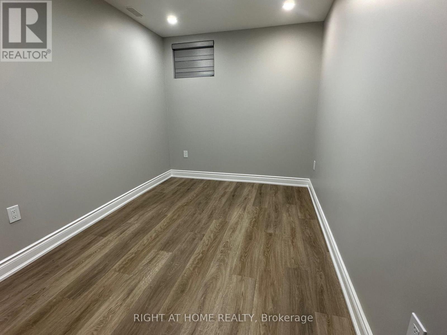
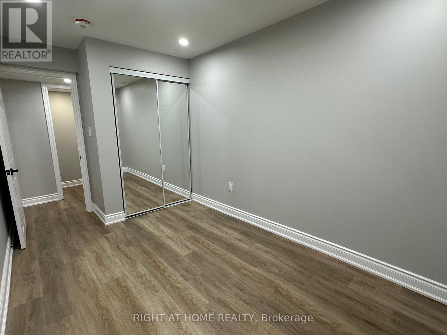
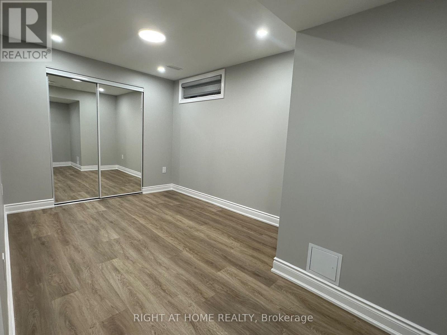
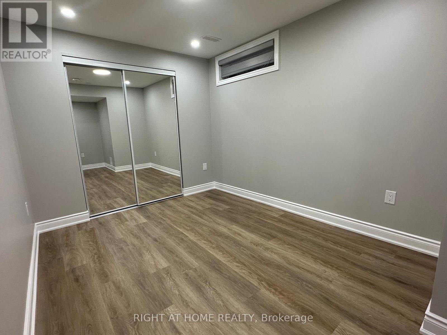
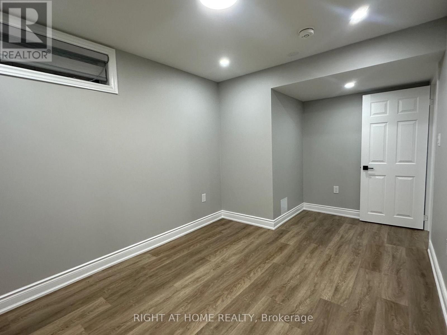
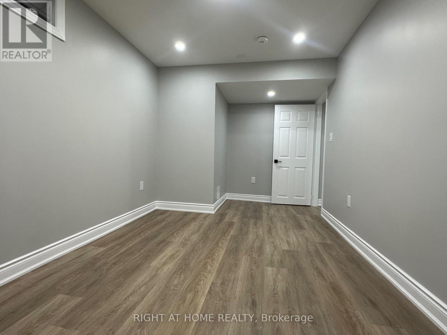
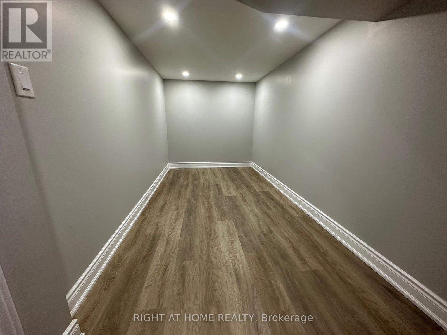
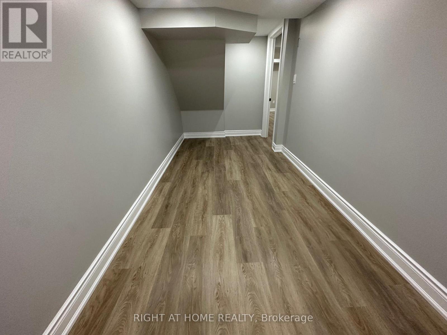
Stunning legal 2-bed + den lower-level apartment. Luxury finishes, very spacious, bright, and functional 2 Beds + den = practically 3 rooms. Dimming pot lights, high-end vinyl planks, modern white Kitchen with plenty of countertop & cabinet space, SS appliances (DD fridge, electric stove, BI microwave and dishwasher), quartz countertops, & custom backsplash. Open concept living & dining. Spacious bedrooms with custom zebra blinds, mirrored closets, large windows & dimming spotlights. Private laundry room, plenty of storage, and a spa-like bathroom with a glass shower. Excellent location w designated parking, close to great elementary and secondary schools, transit, shopping, and parks. Close to HWYs for easy commuting. Separate side interlock walkway entrance. Must See! Won't last. (id:45725)
Property Details
| MLS® Number | W13837420 |
| Property Type | Single Family |
| Community Name | 1038 - WI Willmott |
| Amenities Near By | Park, Place Of Worship, Public Transit, Schools, Hospital |
| Community Features | School Bus |
| Parking Space Total | 1 |
Building
| Bathroom Total | 1 |
| Bedrooms Above Ground | 2 |
| Bedrooms Below Ground | 1 |
| Bedrooms Total | 3 |
| Appliances | Water Heater, Blinds, Dishwasher, Dryer, Microwave, Stove, Washer, Window Coverings, Refrigerator |
| Basement Features | Apartment In Basement |
| Basement Type | None, N/a |
| Construction Style Attachment | Detached |
| Cooling Type | Central Air Conditioning, Ventilation System |
| Exterior Finish | Brick Facing, Stone |
| Flooring Type | Vinyl |
| Foundation Type | Poured Concrete |
| Heating Fuel | Natural Gas |
| Heating Type | Forced Air |
| Stories Total | 2 |
| Size Interior | 2000 - 2500 Sqft |
| Type | House |
| Utility Water | Municipal Water |
Parking
| Garage |
Land
| Acreage | No |
| Land Amenities | Park, Place Of Worship, Public Transit, Schools, Hospital |
| Sewer | Sanitary Sewer |
Rooms
| Level | Type | Length | Width | Dimensions |
|---|---|---|---|---|
| Basement | Bedroom | 4.9 m | 2.54 m | 4.9 m x 2.54 m |
| Basement | Bedroom 2 | 3.92 m | 2.4 m | 3.92 m x 2.4 m |
| Basement | Den | 4.78 m | 2 m | 4.78 m x 2 m |
| Basement | Family Room | 3.31 m | 3.08 m | 3.31 m x 3.08 m |
| Basement | Kitchen | 4.44 m | 3.08 m | 4.44 m x 3.08 m |
| Basement | Dining Room | 4.44 m | 3.08 m | 4.44 m x 3.08 m |
| Basement | Laundry Room | 3 m | 1 m | 3 m x 1 m |
| Basement | Bathroom | 2.5 m | 1.5 m | 2.5 m x 1.5 m |
Interested?
Contact us for more information

The trademarks REALTOR®, REALTORS®, and the REALTOR® logo are controlled by The Canadian Real Estate Association (CREA) and identify real estate professionals who are members of CREA. The trademarks MLS®, Multiple Listing Service® and the associated logos are owned by The Canadian Real Estate Association (CREA) and identify the quality of services provided by real estate professionals who are members of CREA. The trademark DDF® is owned by The Canadian Real Estate Association (CREA) and identifies CREA's Data Distribution Facility (DDF®)
Toronto Real Estate Board
Right At Home Realty
September 29 2026 12:00:23
