95 - 51 Sparrow Avenue Cambridge, Ontario N1T 2E2

$599,900
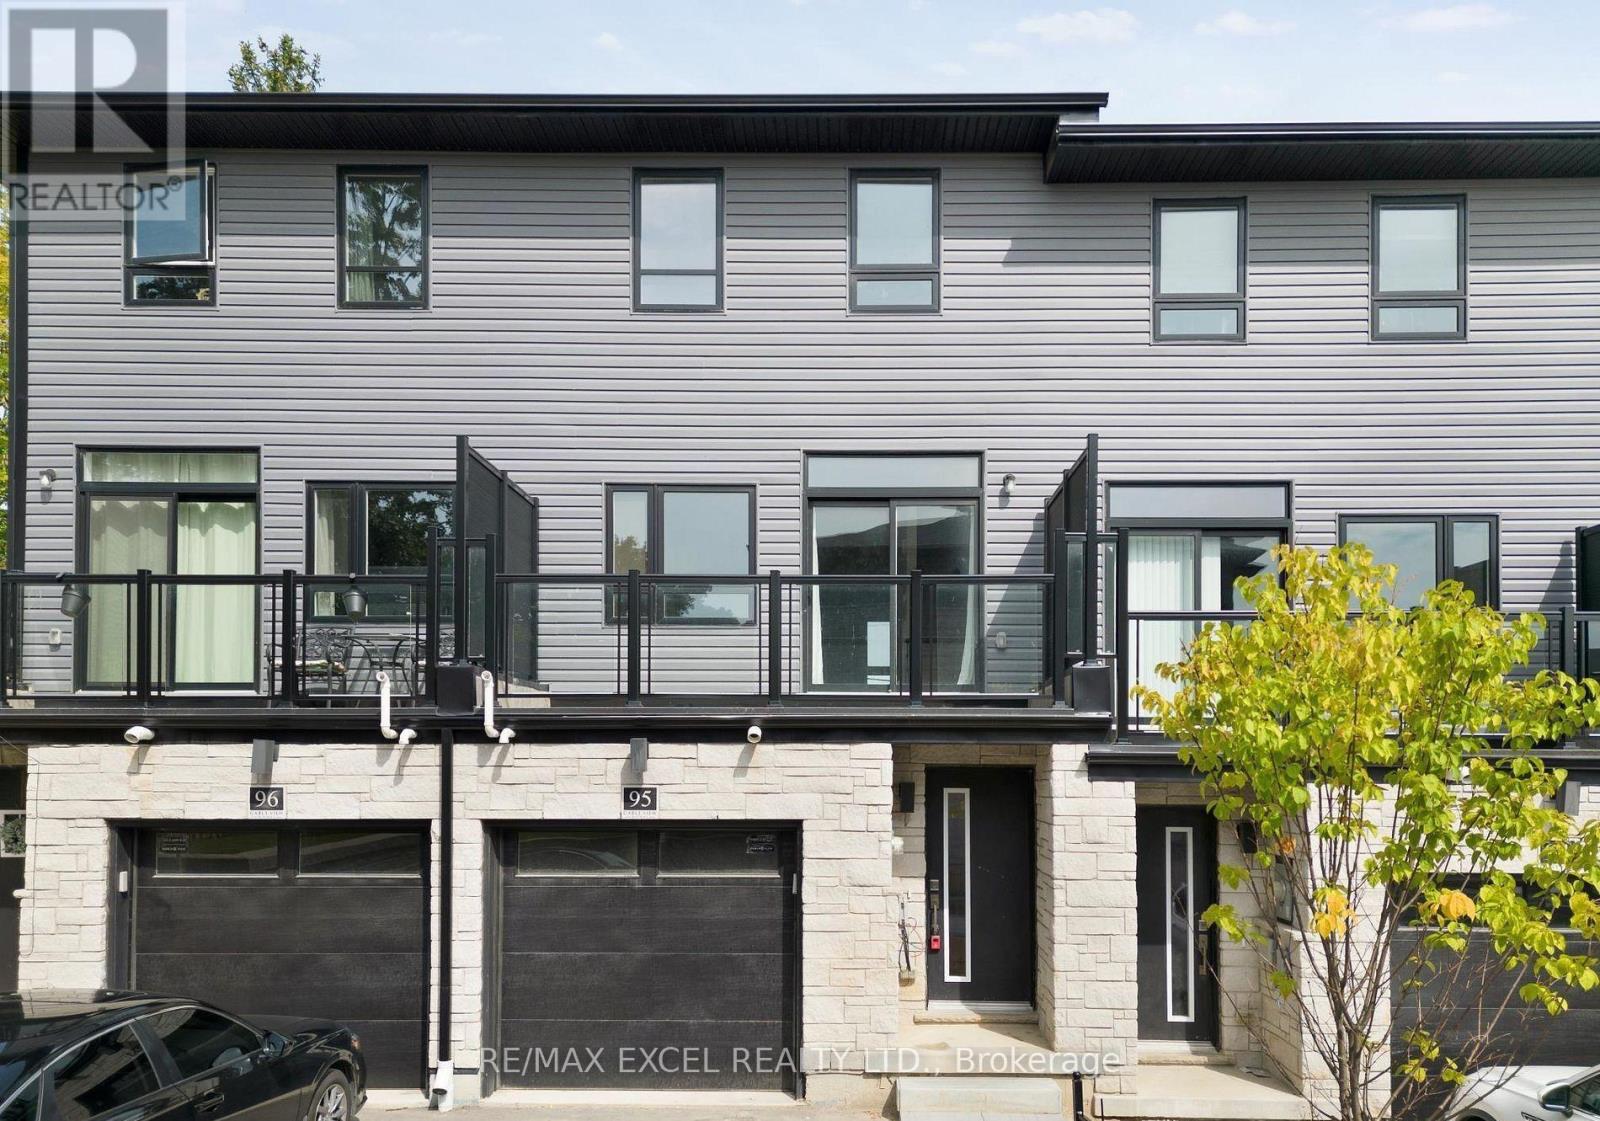
Experience the epitome of luxury living in this stunning 4-bedroom freehold townhouse. With an open-concept layout that allows natural light to flood every room and builder upgrades throughout this residence provides an inviting and warm ambiance that you'll adore. Conveniently, your laundry facilities are located on the third floor, making daily chores a breeze. This property offers a spacious and comfortable living space, perfectly designed for a growing family or those who love to entertain. The kitchen is equipped with stainless steel appliances, providing a modern touch for your culinary adventures. With two separate entrances on the ground floor, this home is perfect for investors who want the possibility to convert this home into separate units. This neighbourhood has so much to offer with a wealth of amenities within easy reach. Schools and Green Gate Park are just a short walk away! This is your chance to own a slice of pure luxury and comfort! (id:45725)
Property Details
| MLS® Number | X13837442 |
| Property Type | Single Family |
| Amenities Near By | Hospital, Park, Public Transit, Schools |
| Equipment Type | Water Heater, Water Softener |
| Farm Type | Other |
| Parking Space Total | 2 |
| Rental Equipment Type | Water Heater, Water Softener |
Building
| Bathroom Total | 3 |
| Bedrooms Above Ground | 4 |
| Bedrooms Total | 4 |
| Appliances | Dishwasher, Dryer, Microwave, Range, Stove, Washer, Refrigerator |
| Basement Development | Finished |
| Basement Type | N/a (finished) |
| Construction Style Attachment | Attached |
| Cooling Type | Central Air Conditioning |
| Exterior Finish | Brick, Vinyl Siding |
| Flooring Type | Laminate |
| Foundation Type | Concrete |
| Heating Fuel | Natural Gas |
| Heating Type | Forced Air |
| Stories Total | 3 |
| Size Interior | 1500 - 2000 Sqft |
| Type | Row / Townhouse |
| Utility Water | Municipal Water |
Parking
| Attached Garage | |
| Garage |
Land
| Acreage | No |
| Land Amenities | Hospital, Park, Public Transit, Schools |
| Sewer | Sanitary Sewer |
| Size Depth | 75 Ft ,7 In |
| Size Frontage | 16 Ft ,4 In |
| Size Irregular | 16.4 X 75.6 Ft |
| Size Total Text | 16.4 X 75.6 Ft |
| Zoning Description | 75.6 |
Rooms
| Level | Type | Length | Width | Dimensions |
|---|---|---|---|---|
| Second Level | Living Room | 3.05 m | 2.29 m | 3.05 m x 2.29 m |
| Second Level | Dining Room | 3.05 m | 2.29 m | 3.05 m x 2.29 m |
| Second Level | Kitchen | 4.27 m | 4.79 m | 4.27 m x 4.79 m |
| Second Level | Primary Bedroom | 4.05 m | 3.2 m | 4.05 m x 3.2 m |
| Second Level | Bedroom 2 | 3.7 m | 2.3 m | 3.7 m x 2.3 m |
| Second Level | Bedroom 3 | 3 m | 2.34 m | 3 m x 2.34 m |
| Ground Level | Bedroom 4 | 3.04 m | 2.5 m | 3.04 m x 2.5 m |
https://www.realtor.ca/real-estate/30338121/95-51-sparrow-avenue-cambridge
Interested?
Contact us for more information

The trademarks REALTOR®, REALTORS®, and the REALTOR® logo are controlled by The Canadian Real Estate Association (CREA) and identify real estate professionals who are members of CREA. The trademarks MLS®, Multiple Listing Service® and the associated logos are owned by The Canadian Real Estate Association (CREA) and identify the quality of services provided by real estate professionals who are members of CREA. The trademark DDF® is owned by The Canadian Real Estate Association (CREA) and identifies CREA's Data Distribution Facility (DDF®)
Toronto Real Estate Board
RE/MAX Excel Realty Ltd.
September 29 2026 12:33:17
