672 Romaine Street Peterborough (Otonabee Ward 1), Ontario K9J 2E4

$489,000
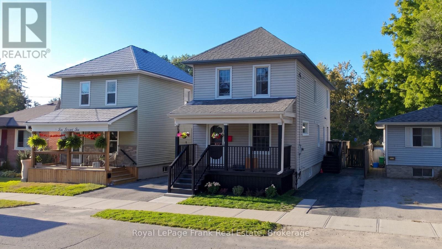
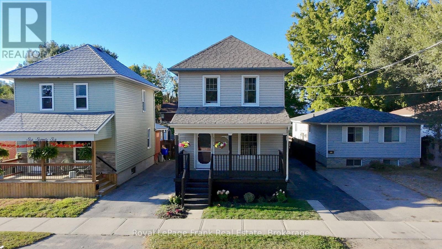
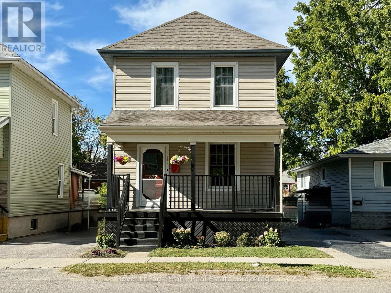
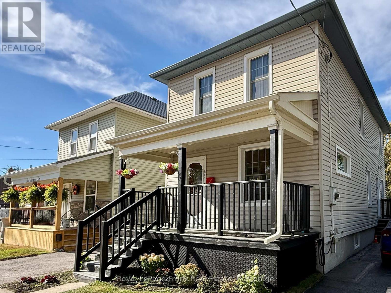
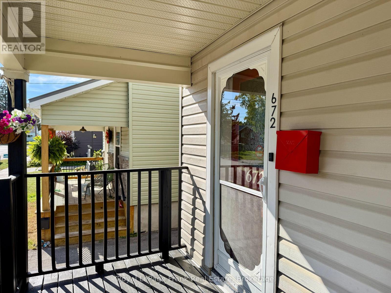
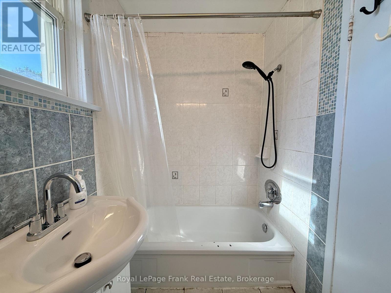
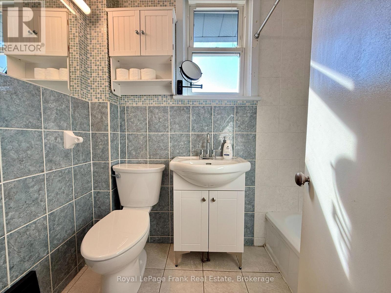
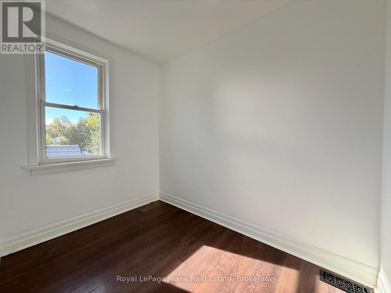
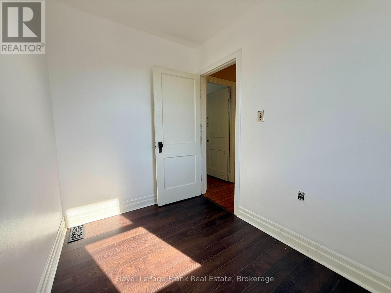
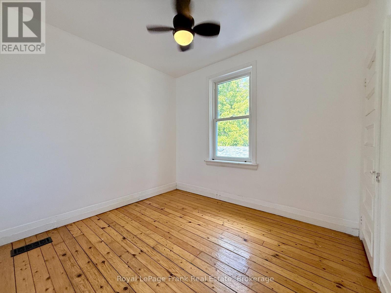
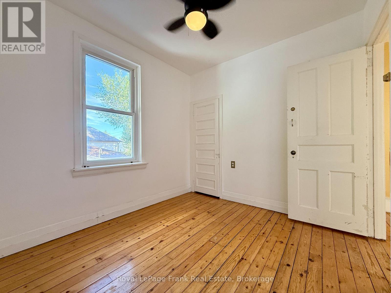
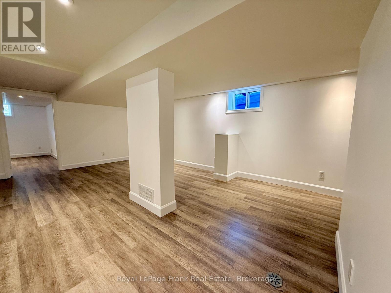
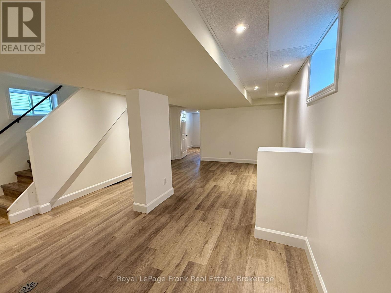
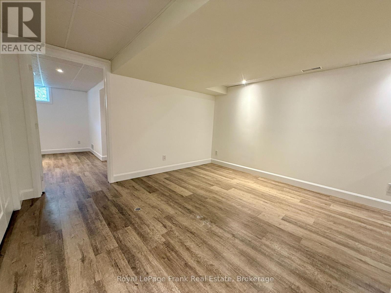
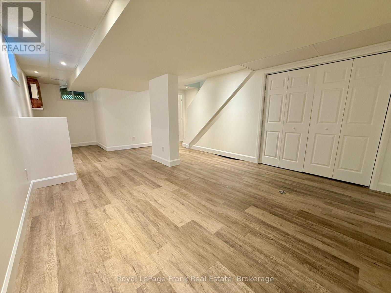
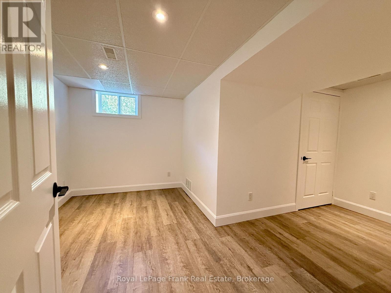
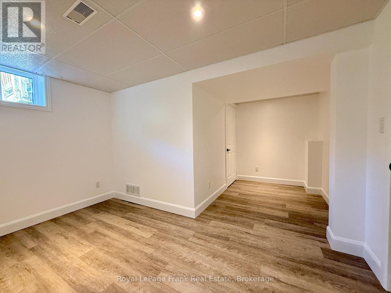
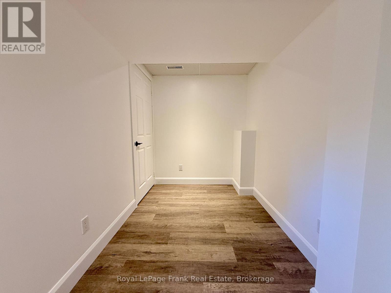
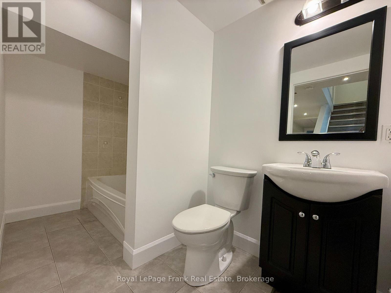
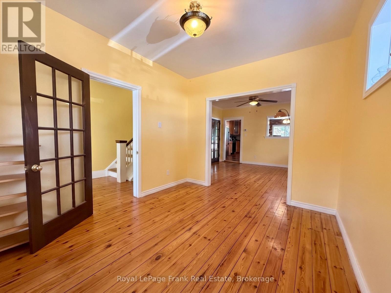
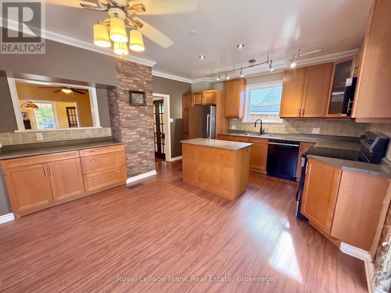
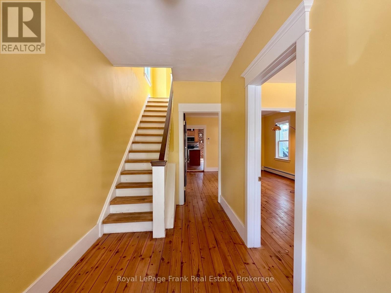
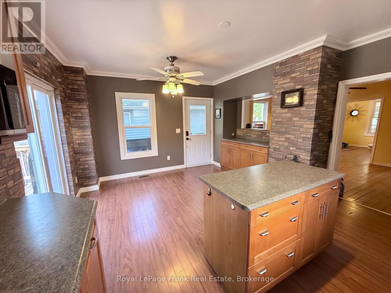
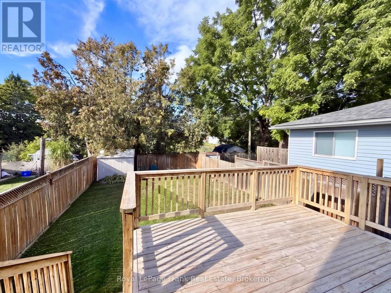
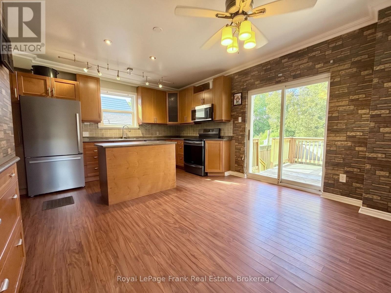
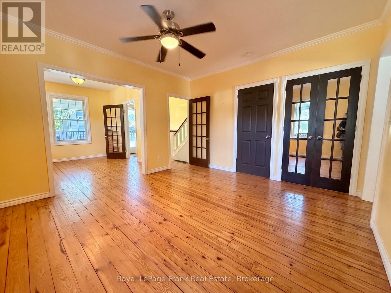
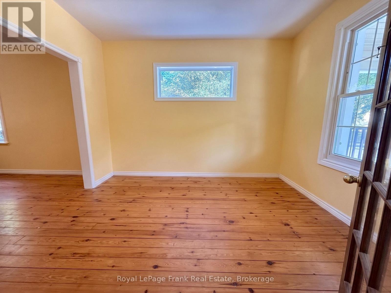
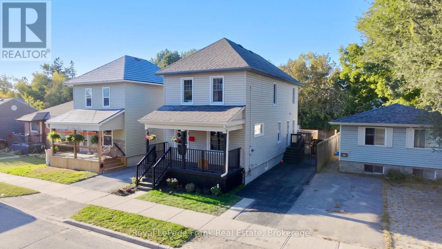
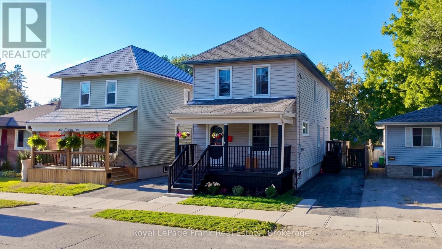
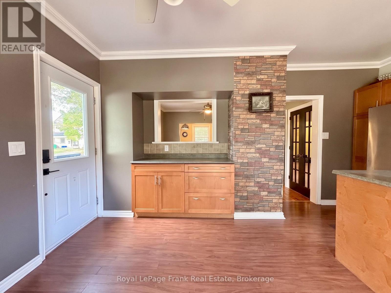
Charming, bright and spacious! This thoughtfully maintained 5 bedroom home is ideal for growing families or investors. Centrally located with all of Peterborough's amenities at your fingertips, gorgeous southern exposure, and a fully fenced-in backyard. This property has undergone significant investment including a fully finished basement with a rec room, bedroom, and full bathroom, an updated 200 amp copper wiring with Smart Panel, main floor laundry, upgraded attic insulation, new sump pump, new toilets and vanities, stainless steel kitchen appliances, new shutters, and more! But don't let these updates fool you - 672 Romaine still has a classic century home feel with original hardwood flooring, pendant light fixtures, crown moulding and a sweet front porch to sip your coffee on. (id:45725)
Property Details
| MLS® Number | X13830948 |
| Property Type | Single Family |
| Community Name | Otonabee Ward 1 |
| Amenities Near By | Golf Nearby, Hospital, Schools |
| Community Features | School Bus |
| Equipment Type | None |
| Features | Level Lot, Carpet Free |
| Parking Space Total | 2 |
| Rental Equipment Type | None |
| Structure | Deck, Porch |
Building
| Bathroom Total | 2 |
| Bedrooms Above Ground | 4 |
| Bedrooms Below Ground | 1 |
| Bedrooms Total | 5 |
| Appliances | Water Heater, Dishwasher, Microwave, Refrigerator |
| Basement Development | Finished |
| Basement Type | Full (finished) |
| Construction Status | Insulation Upgraded |
| Construction Style Attachment | Detached |
| Cooling Type | Central Air Conditioning |
| Exterior Finish | Vinyl Siding |
| Fire Protection | Smoke Detectors |
| Foundation Type | Unknown |
| Heating Fuel | Natural Gas |
| Heating Type | Forced Air |
| Stories Total | 2 |
| Size Interior | 700 - 1100 Sqft |
| Type | House |
| Utility Water | Municipal Water |
Parking
| No Garage |
Land
| Acreage | No |
| Fence Type | Fenced Yard |
| Land Amenities | Golf Nearby, Hospital, Schools |
| Sewer | Sanitary Sewer |
| Size Depth | 100 Ft |
| Size Frontage | 30 Ft |
| Size Irregular | 30 X 100 Ft |
| Size Total Text | 30 X 100 Ft |
| Zoning Description | R1 |
Rooms
| Level | Type | Length | Width | Dimensions |
|---|---|---|---|---|
| Second Level | Primary Bedroom | 3.7 m | 5.2 m | 3.7 m x 5.2 m |
| Second Level | Bedroom | 1.8 m | 2.5 m | 1.8 m x 2.5 m |
| Second Level | Bedroom | 2.8 m | 2.5 m | 2.8 m x 2.5 m |
| Second Level | Bedroom | 3.7 m | 5.2 m | 3.7 m x 5.2 m |
| Second Level | Bathroom | 1.4 m | 2.3 m | 1.4 m x 2.3 m |
| Basement | Bathroom | 1.5 m | 3.1 m | 1.5 m x 3.1 m |
| Basement | Utility Room | 2.5 m | 1.8 m | 2.5 m x 1.8 m |
| Basement | Recreational, Games Room | 3.9 m | 6 m | 3.9 m x 6 m |
| Basement | Bedroom | 2.2 m | 3.7 m | 2.2 m x 3.7 m |
| Main Level | Living Room | 3.5 m | 2.9 m | 3.5 m x 2.9 m |
| Main Level | Dining Room | 3.8 m | 2.9 m | 3.8 m x 2.9 m |
| Main Level | Kitchen | 3.8 m | 2.9 m | 3.8 m x 2.9 m |
Utilities
| Cable | Installed |
| Electricity | Installed |
| Sewer | Installed |
Interested?
Contact us for more information

The trademarks REALTOR®, REALTORS®, and the REALTOR® logo are controlled by The Canadian Real Estate Association (CREA) and identify real estate professionals who are members of CREA. The trademarks MLS®, Multiple Listing Service® and the associated logos are owned by The Canadian Real Estate Association (CREA) and identify the quality of services provided by real estate professionals who are members of CREA. The trademark DDF® is owned by The Canadian Real Estate Association (CREA) and identifies CREA's Data Distribution Facility (DDF®)
Durham Region Association of REALTORS®
Ball Real Estate Inc.
September 25 2026 10:49:39
