10 Forest Creek Drive Ottawa, Ontario K2S 1L6

$949,000
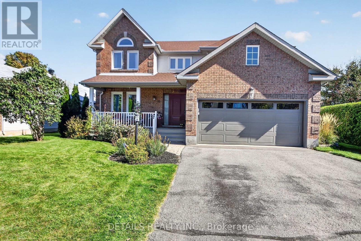
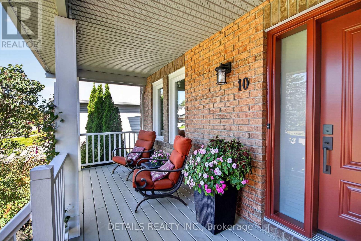
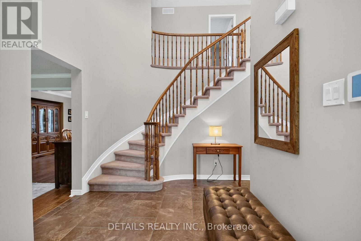
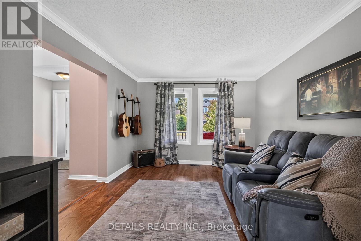
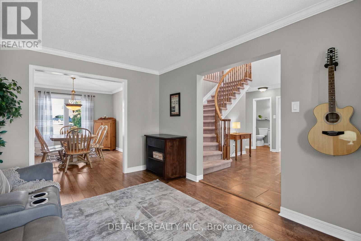
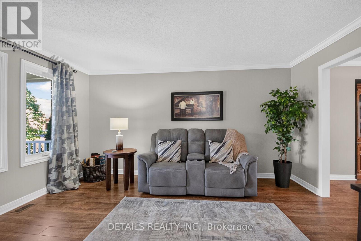
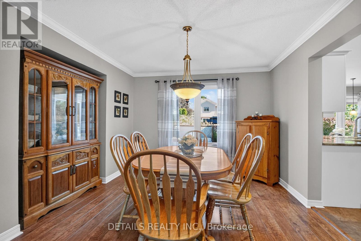
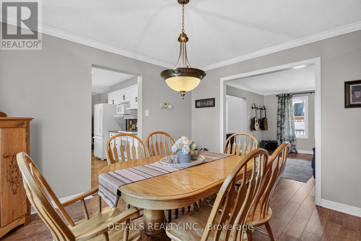
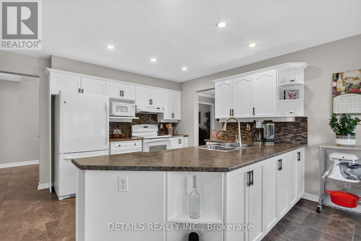
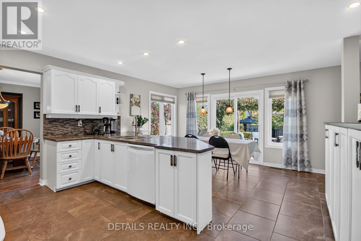
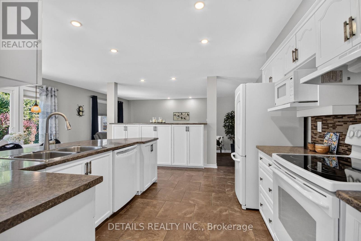
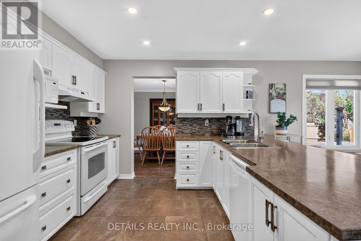
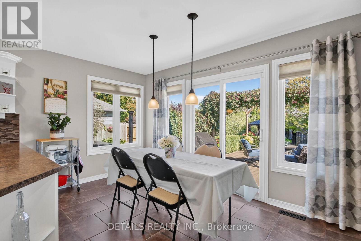
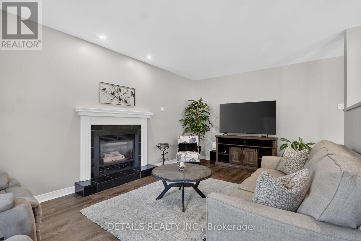
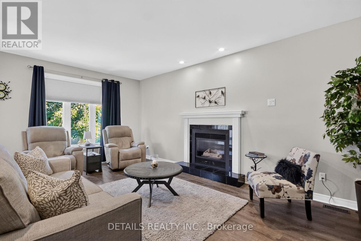
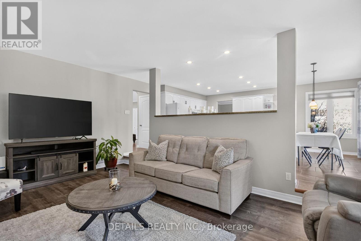
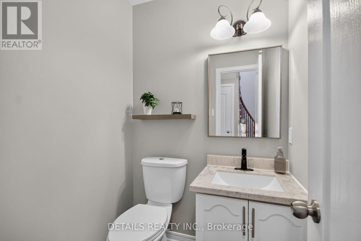
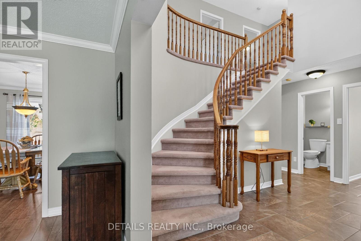
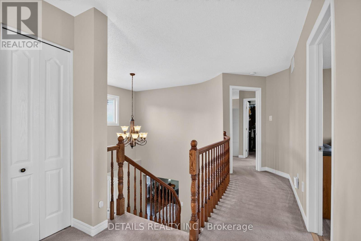
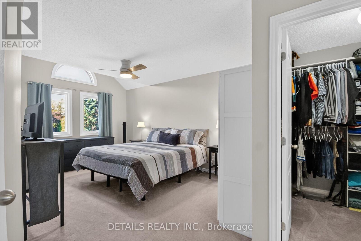
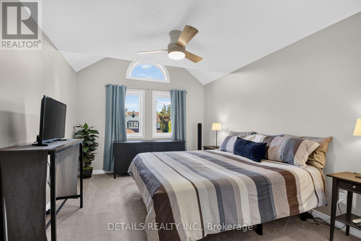
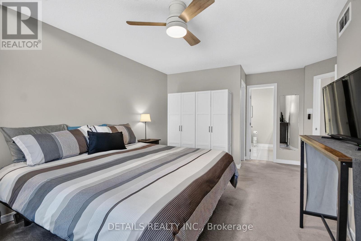
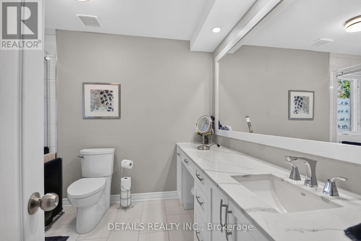
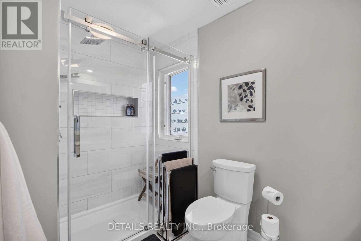
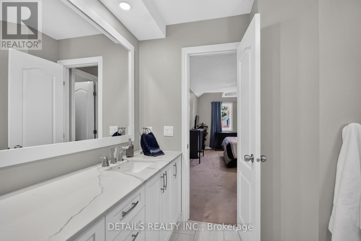
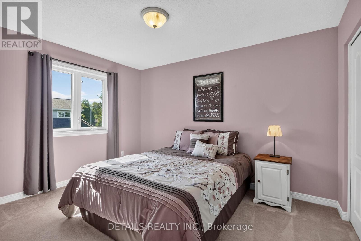
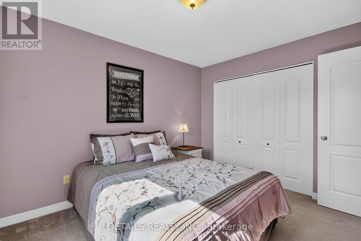
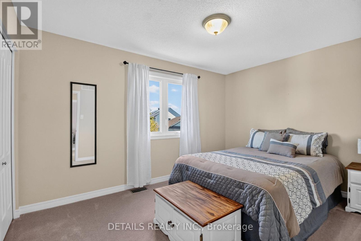
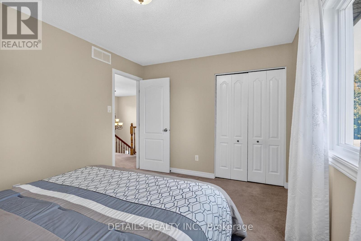
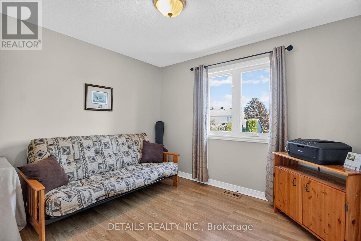
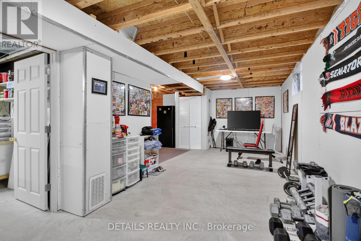
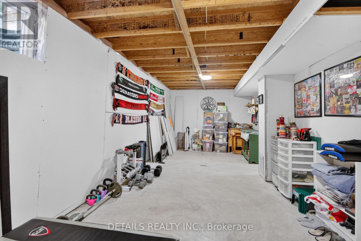
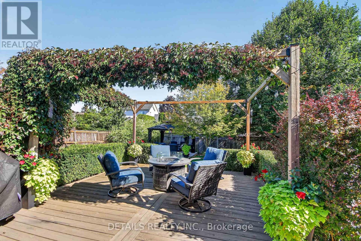
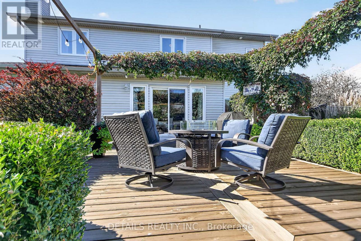
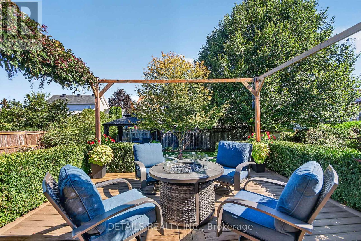
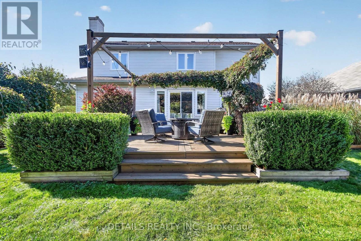
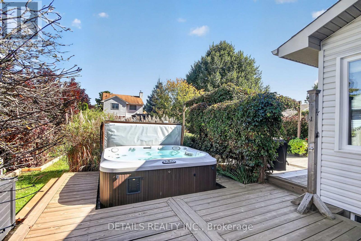
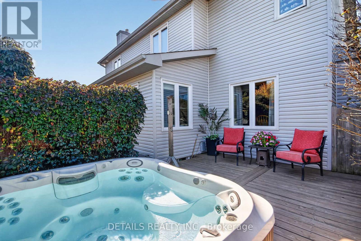
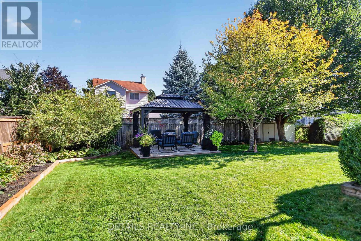
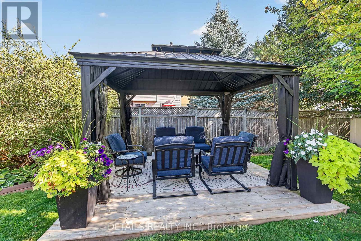
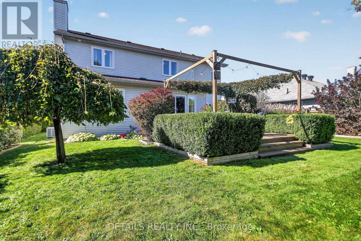
Welcome to 10 Forest Creek Drive! Spacious 4-bedroom, 2-storey home offering approx. 2,450 sq. ft. on a sought-after 60-ft lot in desirable Stittsville. Bright foyer with soaring ceilings, formal living & dining rooms, family room and large sun-filled kitchen with oversized windows and backyard access. Generous primary suite with upgraded ensuite plus 3 additional bedrooms. Lower level offers future development potential with professional wiring and drywall started. Enjoy the beautifully landscaped backyard oasis with private hot tub. Close to the Trans Canada Trail, schools, parks, shopping and services. A wonderful home for family living and outdoor enjoyment! (id:45725)
Open House
This property has open houses!
2:00 pm
Ends at:4:00 pm
Property Details
| MLS® Number | X13826746 |
| Property Type | Single Family |
| Community Name | 8202 - Stittsville (Central) |
| Features | Flat Site, Gazebo |
| Parking Space Total | 6 |
| Structure | Deck, Shed |
Building
| Bathroom Total | 3 |
| Bedrooms Above Ground | 4 |
| Bedrooms Total | 4 |
| Age | 16 To 30 Years |
| Amenities | Fireplace(s) |
| Appliances | Garage Door Opener Remote(s), Water Meter, Blinds, Dishwasher, Dryer, Garage Door Opener, Stove, Washer, Refrigerator |
| Basement Development | Other, See Remarks |
| Basement Type | N/a (other, See Remarks) |
| Construction Style Attachment | Detached |
| Cooling Type | Central Air Conditioning |
| Exterior Finish | Brick, Vinyl Siding |
| Fire Protection | Alarm System |
| Fireplace Present | Yes |
| Fireplace Total | 1 |
| Foundation Type | Poured Concrete |
| Half Bath Total | 1 |
| Heating Fuel | Natural Gas |
| Heating Type | Forced Air |
| Stories Total | 2 |
| Size Interior | 2000 - 2500 Sqft |
| Type | House |
| Utility Water | Municipal Water |
Parking
| Attached Garage | |
| Garage |
Land
| Acreage | No |
| Fence Type | Fenced Yard |
| Landscape Features | Landscaped |
| Sewer | Sanitary Sewer |
| Size Depth | 131 Ft ,3 In |
| Size Frontage | 59 Ft ,4 In |
| Size Irregular | 59.4 X 131.3 Ft |
| Size Total Text | 59.4 X 131.3 Ft |
Rooms
| Level | Type | Length | Width | Dimensions |
|---|---|---|---|---|
| Second Level | Bedroom | 3.99 m | 3.02 m | 3.99 m x 3.02 m |
| Second Level | Bedroom | 3.36 m | 3.02 m | 3.36 m x 3.02 m |
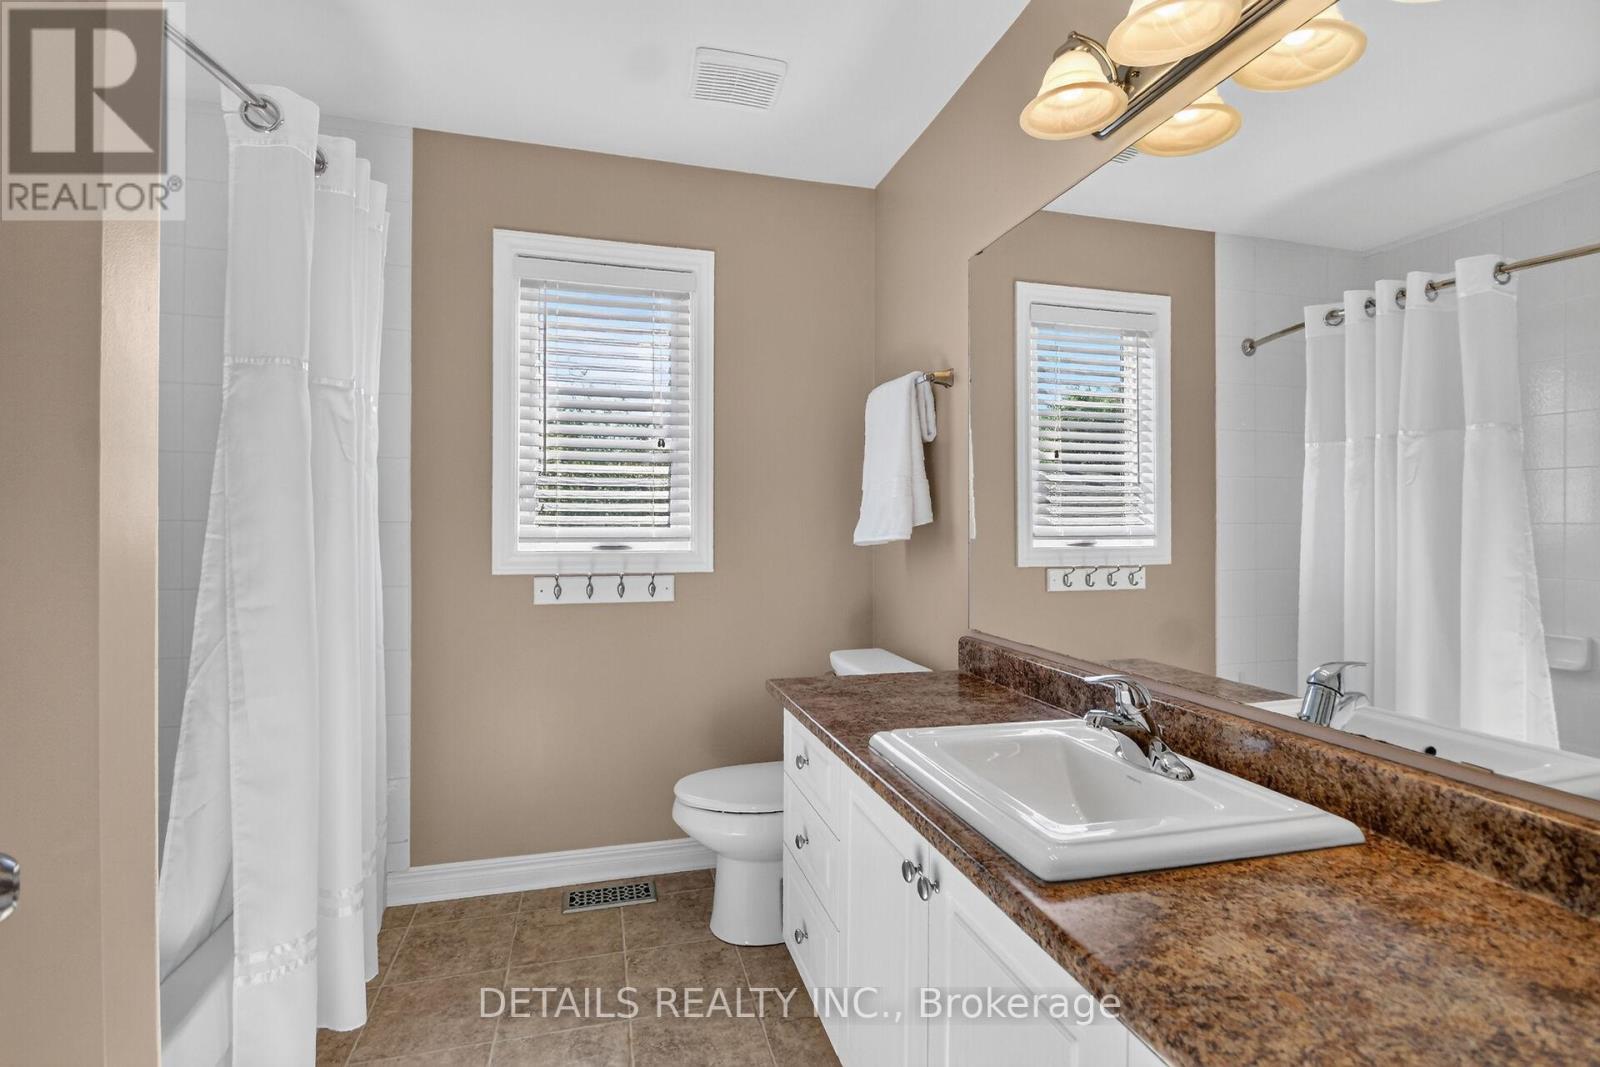
| Second Level | Bathroom | 2.53 m | 2.35 m | 2.53 m x 2.35 m |
| Second Level | Primary Bedroom | 5.92 m | 3.34 m | 5.92 m x 3.34 m |
| Second Level | Bathroom | 3.15 m | 2.5 m | 3.15 m x 2.5 m |
| Second Level | Bedroom | 3.79 m | 3.02 m | 3.79 m x 3.02 m |
| Basement | Recreational, Games Room | 8.22 m | 3.18 m | 8.22 m x 3.18 m |
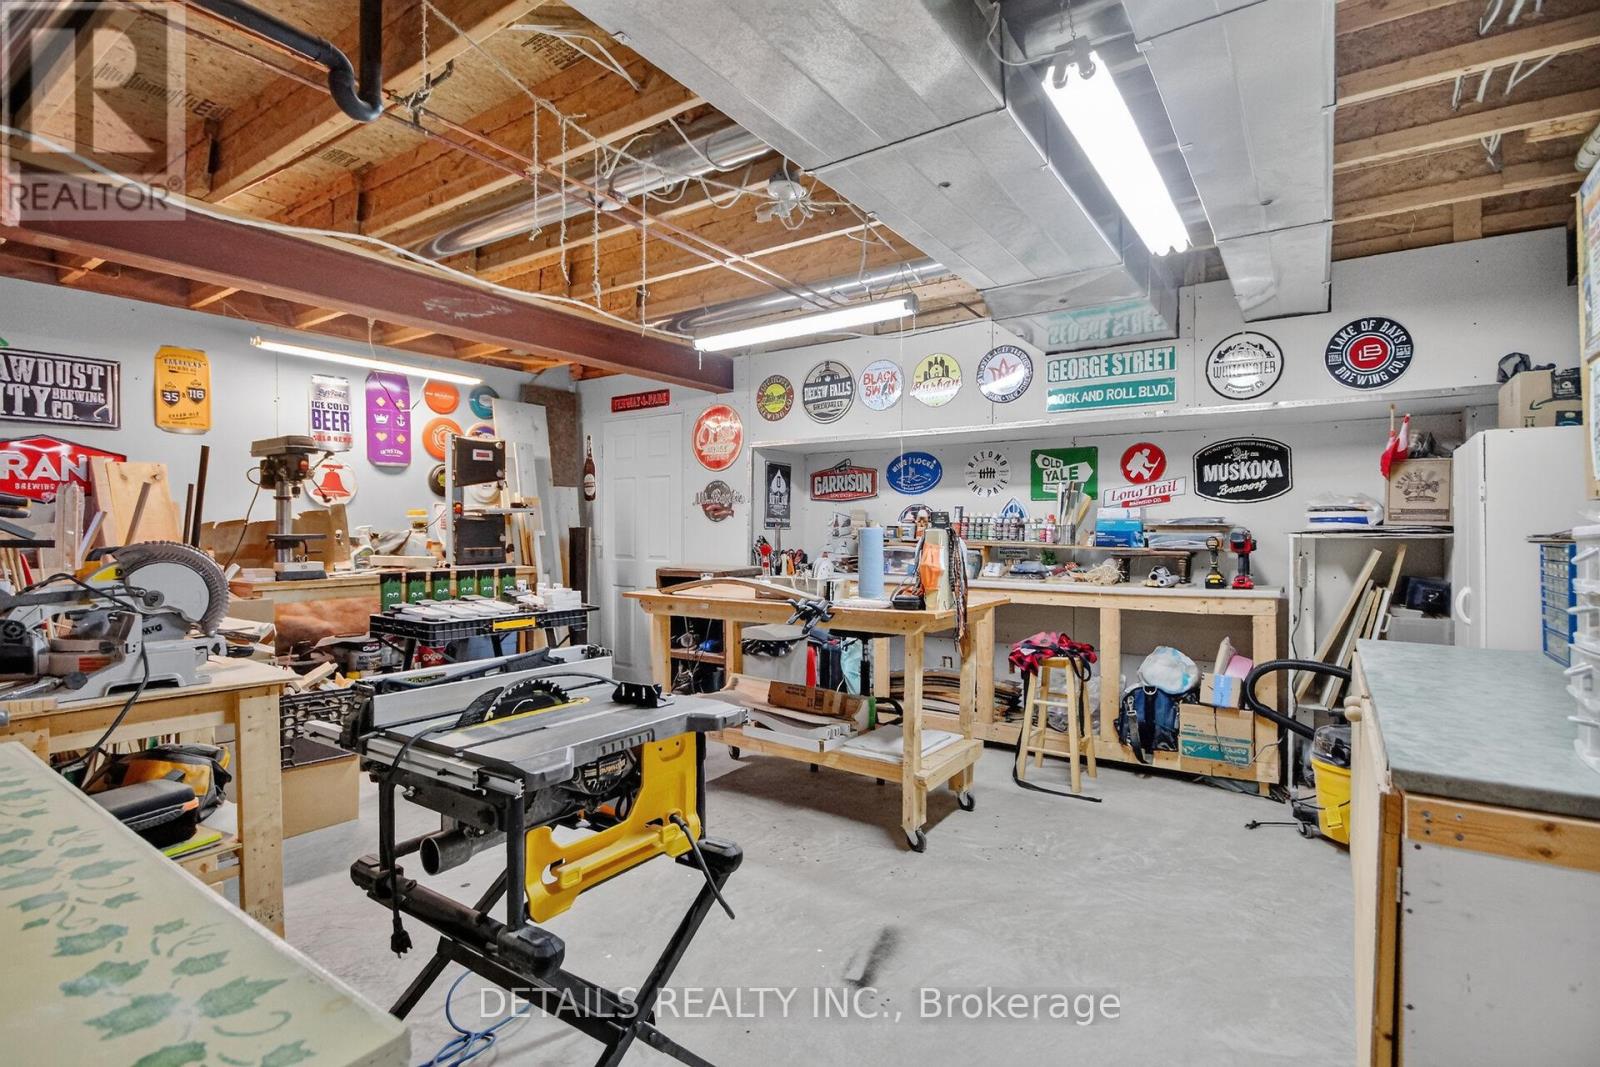
| Basement | Workshop | 5.63 m | 4.6 m | 5.63 m x 4.6 m |
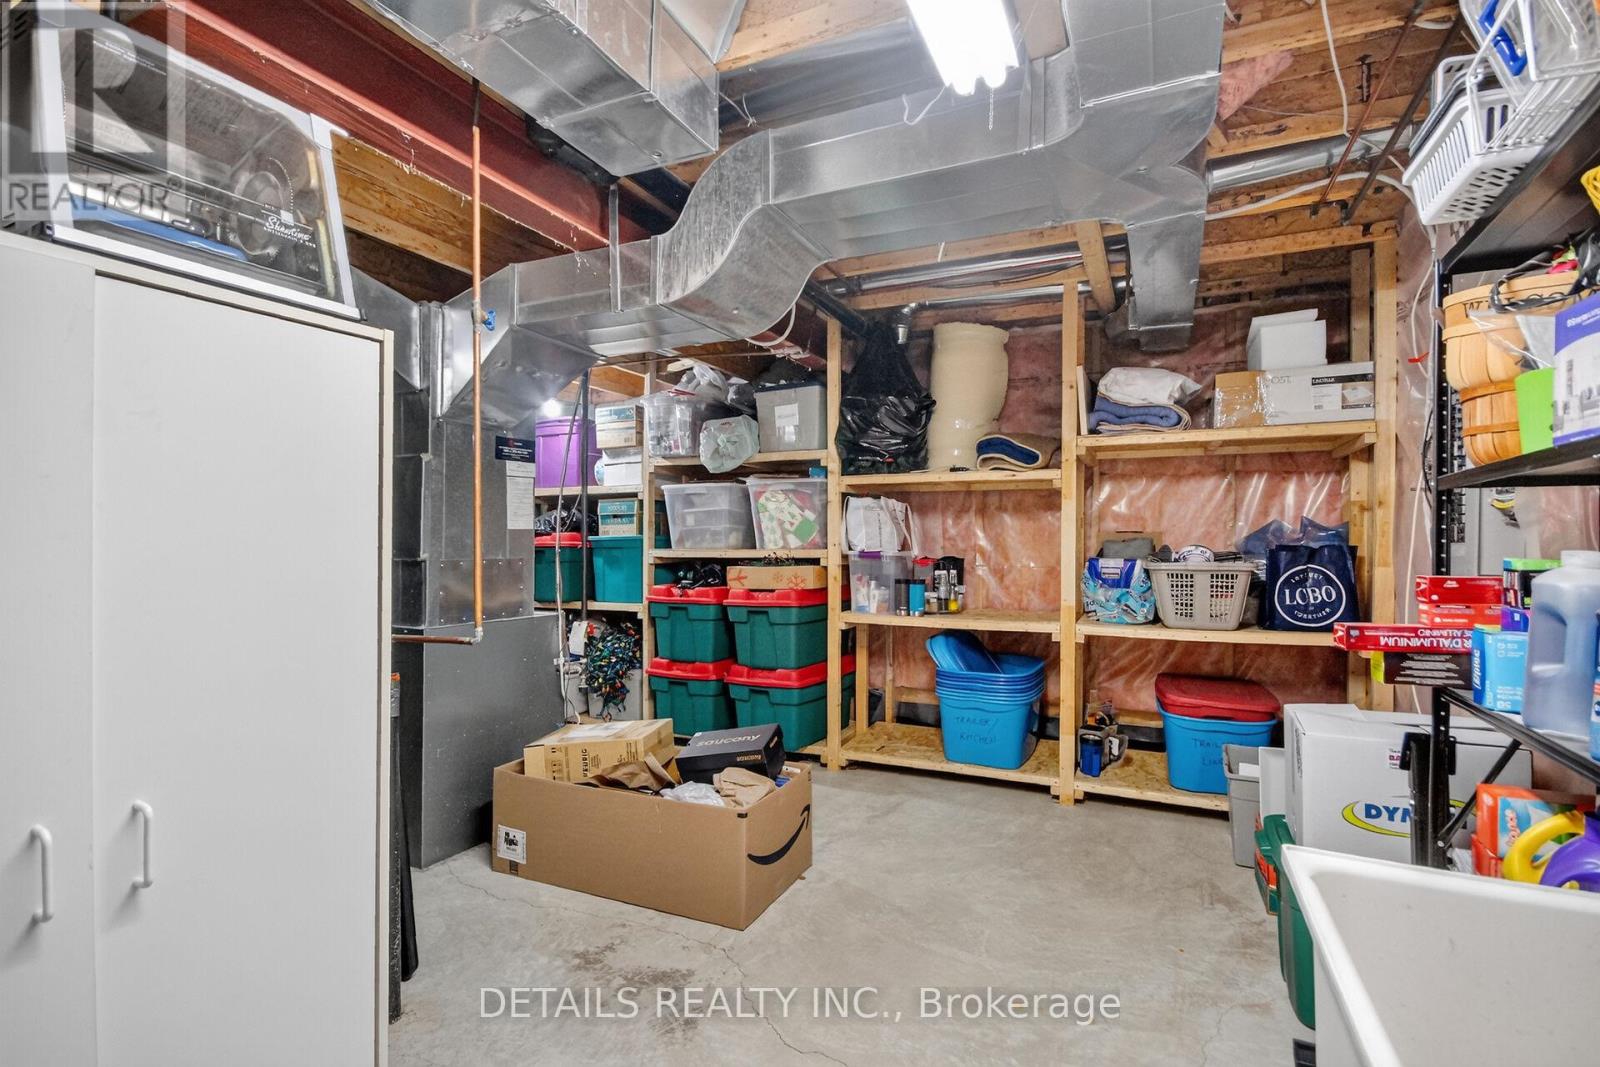
| Basement | Utility Room | 8.08 m | 5.57 m | 8.08 m x 5.57 m |
| Main Level | Living Room | 4.57 m | 3.32 m | 4.57 m x 3.32 m |
| Main Level | Dining Room | 3.8 m | 3.33 m | 3.8 m x 3.33 m |
| Main Level | Kitchen | 5.75 m | 4.35 m | 5.75 m x 4.35 m |
| Main Level | Family Room | 5.75 m | 4.35 m | 5.75 m x 4.35 m |
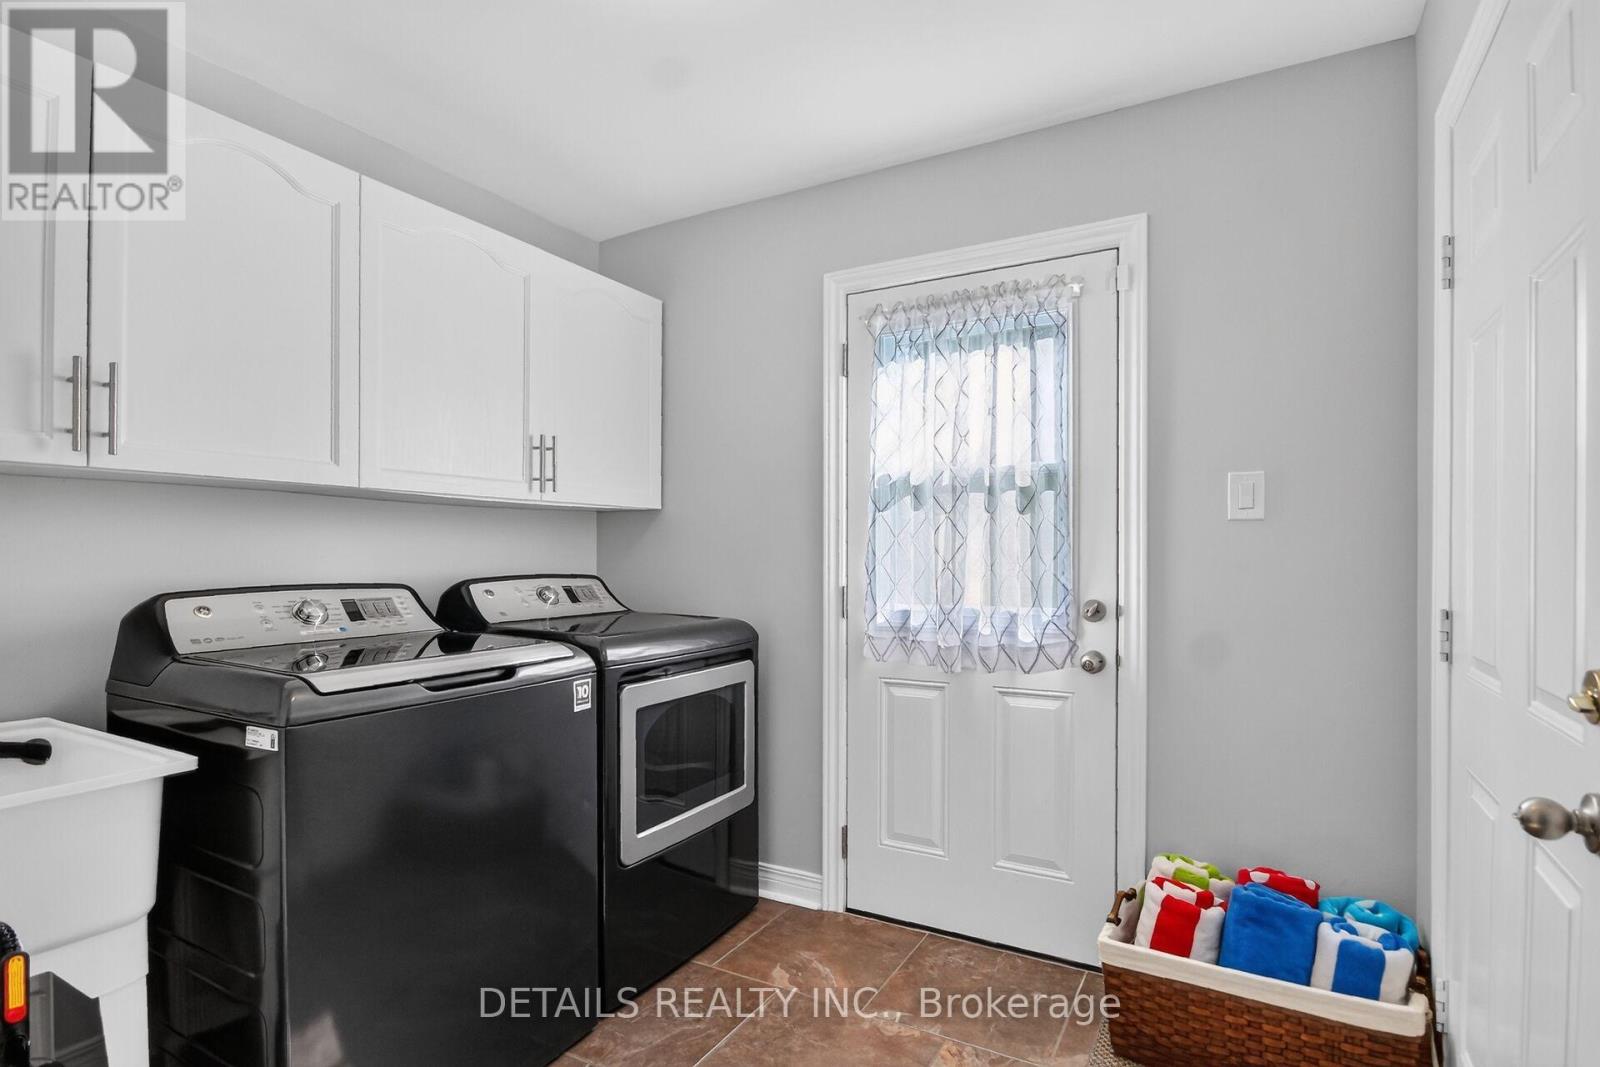
| Main Level | Laundry Room | 2.52 m | 2.1 m | 2.52 m x 2.1 m |
| Main Level | Foyer | 4.04 m | 2.63 m | 4.04 m x 2.63 m |
| Main Level | Partial Bathroom | 1.49 m | 1.44 m | 1.49 m x 1.44 m |
https://www.realtor.ca/real-estate/30326161/10-forest-creek-drive-ottawa-8202-stittsville-central
Interested?
Contact us for more information

The trademarks REALTOR®, REALTORS®, and the REALTOR® logo are controlled by The Canadian Real Estate Association (CREA) and identify real estate professionals who are members of CREA. The trademarks MLS®, Multiple Listing Service® and the associated logos are owned by The Canadian Real Estate Association (CREA) and identify the quality of services provided by real estate professionals who are members of CREA. The trademark DDF® is owned by The Canadian Real Estate Association (CREA) and identifies CREA's Data Distribution Facility (DDF®)
Ottawa Real Estate Board
Details Realty Inc.
September 25 2026 01:53:19
