57 Kaiser Drive Vaughan (West Woodbridge), Ontario L4L 3V2

$1,199,000
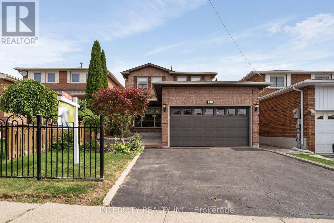
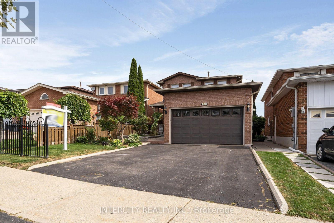
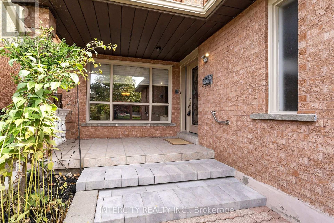
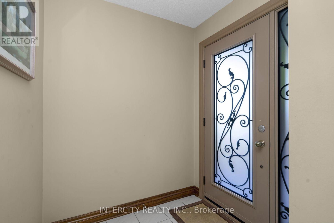
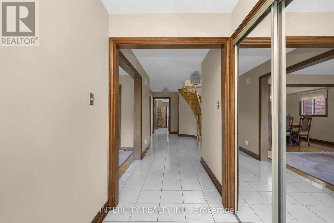
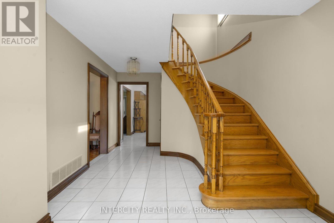
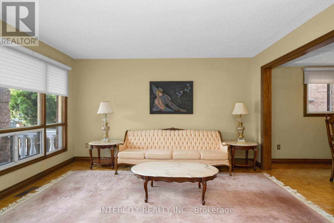
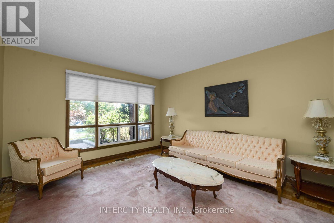
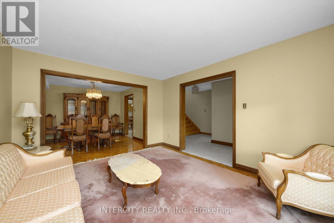
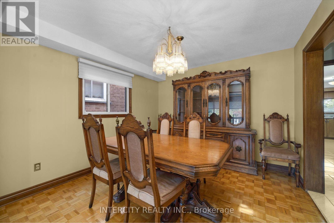
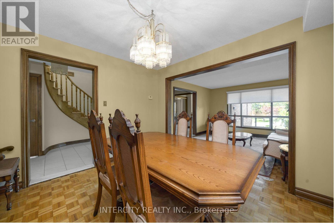
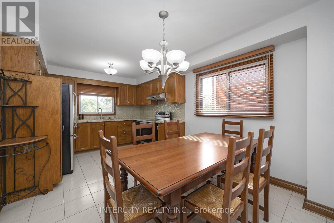
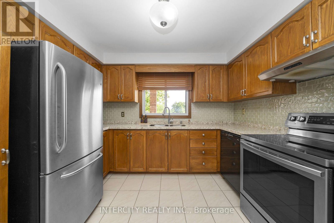
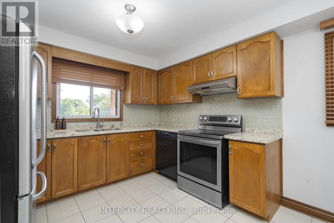
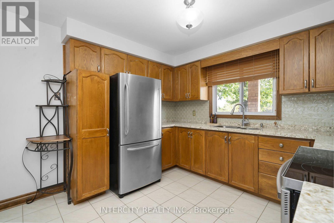
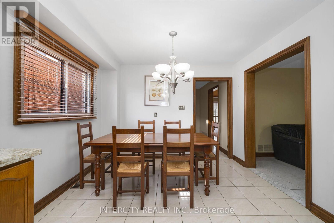
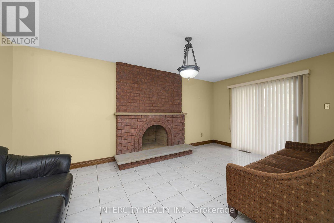
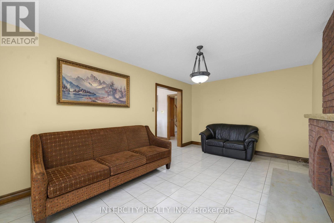
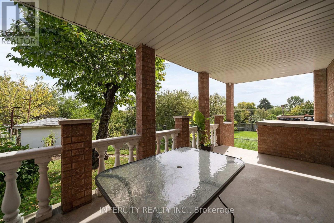
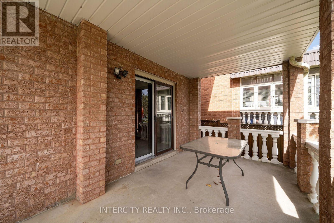
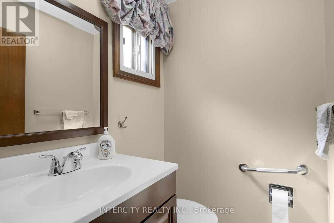
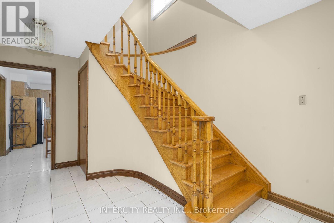
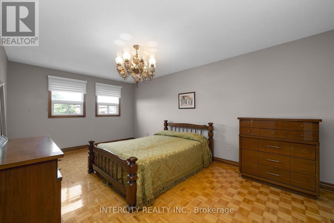
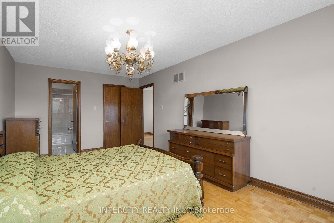
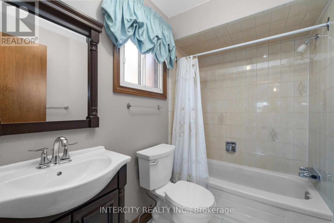
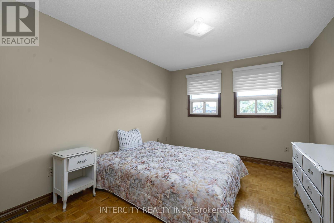
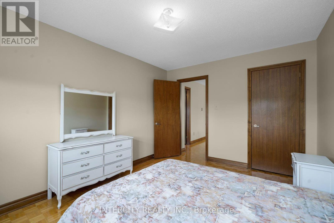
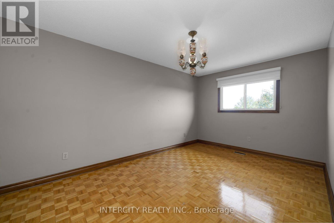
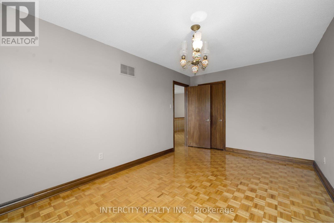
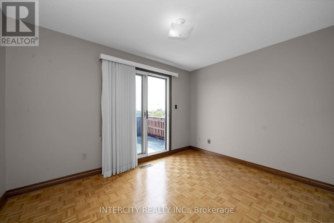
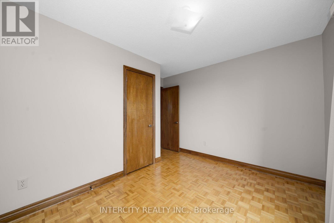
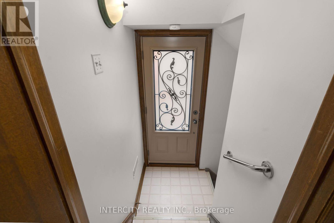
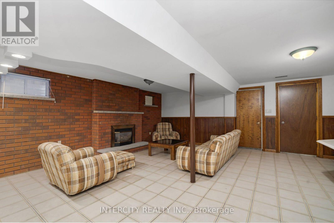
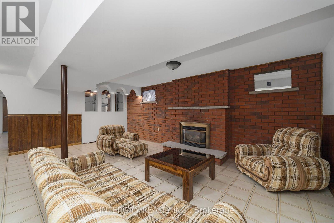
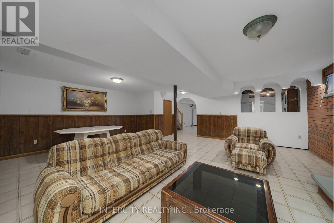
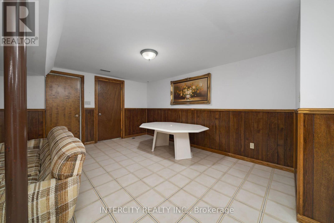
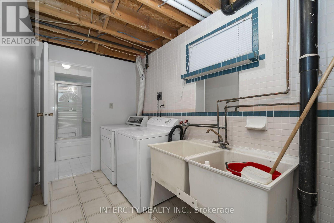
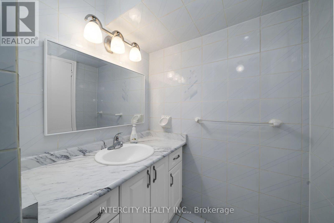
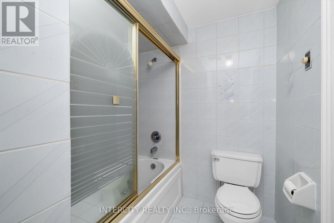
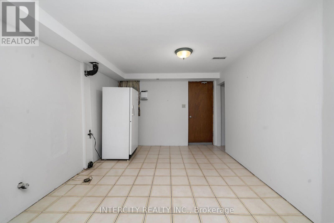
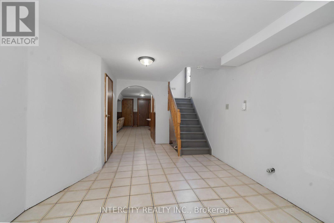
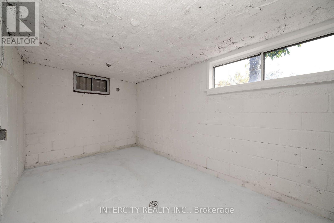
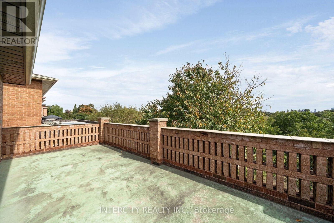
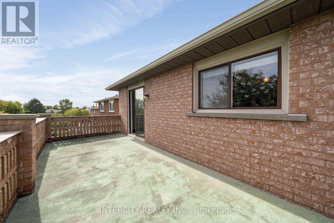
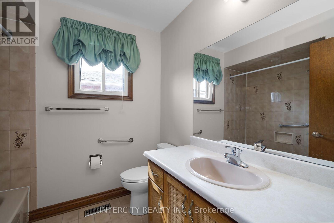
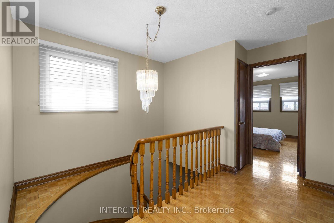
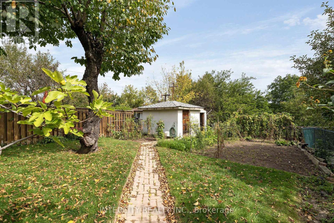
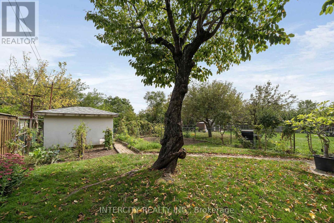
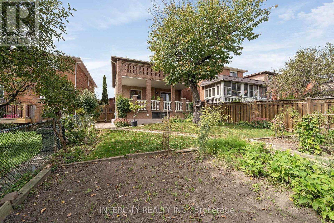
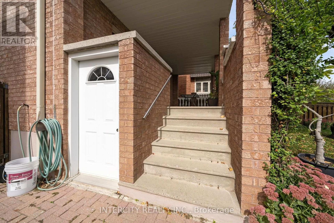
Welcome to 57 Kaiser Dr., facing West, backing onto ravine, situated in the desirable area of west Woodbridge, a short distance from the shops, restaurants & cafés of Market Lane. Enjoy the close proximity to schools, parks, community center, places of worship and access to hwy #7, 27, 407, 427.This spotless 4 Bedroom, 4 Bathroom home has an enviting foyer with a walk-in closet, spacious living/dining rooms, a family room with wood burning fireplace and walk out to covered deck, spacious Primary bedroom with 4-piece ensuite, other 3 bedrooms also Spacious with walk out to private deck From 4th bedroom.The finished basement with private side entrance offers additional space with spacious recreation room, gas fireplace, a large utility room, 4 piece bathroom and laundry room. Enjoy the convenience of walk-up stairs connecting to the garage and walk-up stairs from the basement to the backyard. (id:45725)
Open House
This property has open houses!
2:00 pm
Ends at:4:00 pm
Property Details
| MLS® Number | N13823440 |
| Property Type | Single Family |
| Community Name | West Woodbridge |
| Amenities Near By | Place Of Worship, Schools |
| Community Features | Community Centre |
| Equipment Type | Water Heater - Gas, Water Heater |
| Features | Wooded Area, Ravine, Backs On Greenbelt, Carpet Free |
| Parking Space Total | 3 |
| Rental Equipment Type | Water Heater - Gas, Water Heater |
| Structure | Deck, Shed |
Building
| Bathroom Total | 4 |
| Bedrooms Above Ground | 4 |
| Bedrooms Total | 4 |
| Age | 31 To 50 Years |
| Amenities | Fireplace(s) |
| Appliances | Garage Door Opener Remote(s), Central Vacuum, Water Heater, Water Meter, Dishwasher, Dryer, Freezer, Stove, Washer, Window Coverings, Refrigerator |
| Basement Development | Finished |
| Basement Features | Separate Entrance, Walk-up |
| Basement Type | N/a (finished), N/a, N/a |
| Construction Style Attachment | Detached |
| Cooling Type | Central Air Conditioning |
| Exterior Finish | Brick |
| Fire Protection | Smoke Detectors |
| Fireplace Present | Yes |
| Fireplace Total | 2 |
| Fireplace Type | Insert |
| Flooring Type | Ceramic |
| Foundation Type | Block, Concrete, Poured Concrete |
| Half Bath Total | 1 |
| Heating Fuel | Natural Gas |
| Heating Type | Forced Air |
| Stories Total | 2 |
| Size Interior | 1500 - 2000 Sqft |
| Type | House |
| Utility Water | Municipal Water |
Parking
| Attached Garage | |
| Garage |
Land
| Acreage | No |
| Fence Type | Fenced Yard |
| Land Amenities | Place Of Worship, Schools |
| Landscape Features | Landscaped |
| Sewer | Sanitary Sewer |
| Size Depth | 145 Ft ,10 In |
| Size Frontage | 34 Ft ,6 In |
| Size Irregular | 34.5 X 145.9 Ft |
| Size Total Text | 34.5 X 145.9 Ft |
Rooms
| Level | Type | Length | Width | Dimensions |
|---|---|---|---|---|
| Second Level | Bedroom 4 | 3.03 m | 4.85 m | 3.03 m x 4.85 m |
| Second Level | Bathroom | 2.07 m | 2.34 m | 2.07 m x 2.34 m |
| Second Level | Bathroom | 1.52 m | 2.44 m | 1.52 m x 2.44 m |
| Second Level | Primary Bedroom | 3.49 m | 5.61 m | 3.49 m x 5.61 m |
| Second Level | Bedroom 2 | 3.19 m | 4.13 m | 3.19 m x 4.13 m |
| Second Level | Bedroom 3 | 3.61 m | 3.53 m | 3.61 m x 3.53 m |
| Basement | Recreational, Games Room | 6.53 m | 12.97 m | 6.53 m x 12.97 m |
| Basement | Laundry Room | 3.73 m | 4.41 m | 3.73 m x 4.41 m |
| Basement | Bathroom | 3.19 m | 2.46 m | 3.19 m x 2.46 m |
| Basement | Utility Room | 1.86 m | 2.15 m | 1.86 m x 2.15 m |
| Main Level | Partial Bathroom | 1.51 m | 1.35 m | 1.51 m x 1.35 m |
| Main Level | Kitchen | 3.28 m | 3.04 m | 3.28 m x 3.04 m |
| Main Level | Eating Area | 3.28 m | 2.11 m | 3.28 m x 2.11 m |
| Main Level | Living Room | 3.65 m | 2.11 m | 3.65 m x 2.11 m |
| Main Level | Dining Room | 3.35 m | 3.35 m | 3.35 m x 3.35 m |
| Main Level | Family Room | 3.33 m | 5.33 m | 3.33 m x 5.33 m |
| Main Level | Foyer | 2.1 m | 3.02 m | 2.1 m x 3.02 m |
https://www.realtor.ca/real-estate/30322158/57-kaiser-drive-vaughan-west-woodbridge-west-woodbridge
Interested?
Contact us for more information

The trademarks REALTOR®, REALTORS®, and the REALTOR® logo are controlled by The Canadian Real Estate Association (CREA) and identify real estate professionals who are members of CREA. The trademarks MLS®, Multiple Listing Service® and the associated logos are owned by The Canadian Real Estate Association (CREA) and identify the quality of services provided by real estate professionals who are members of CREA. The trademark DDF® is owned by The Canadian Real Estate Association (CREA) and identifies CREA's Data Distribution Facility (DDF®)
Toronto Real Estate Board
Intercity Realty Inc.
September 24 2026 03:33:34
