5 - 46 Mountainview Road S Halton Hills (Georgetown), Ontario L7G 4K5

$2,500 Monthly
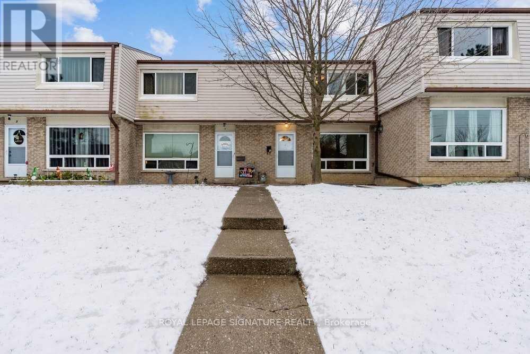
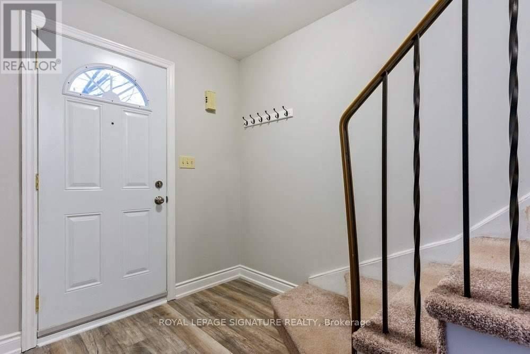
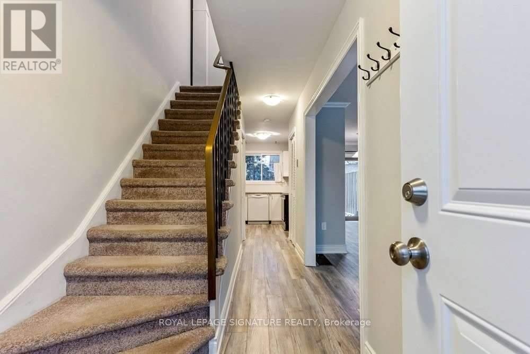
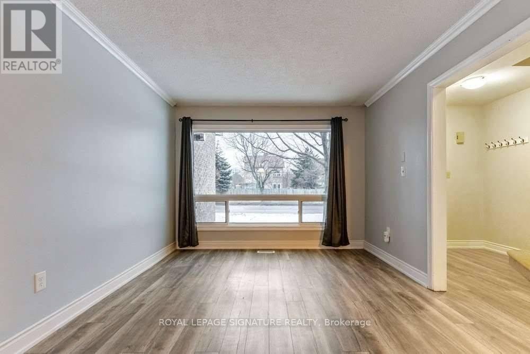
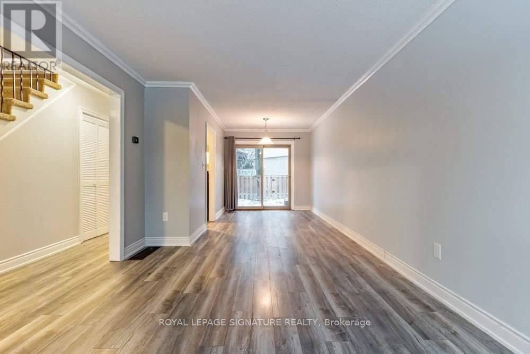
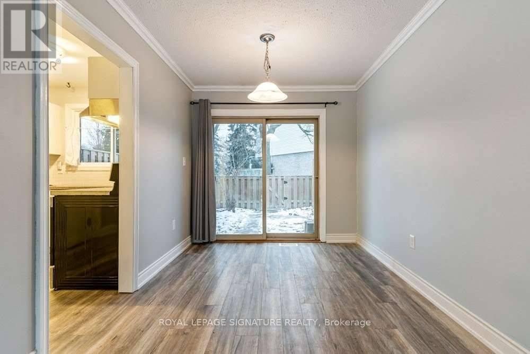
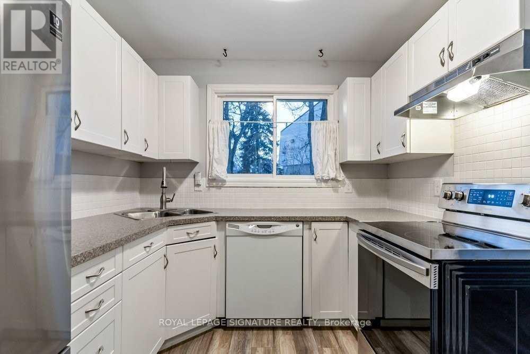
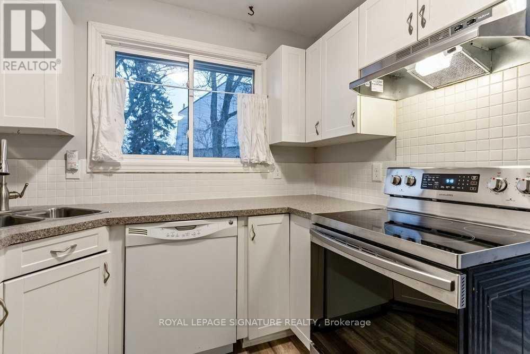
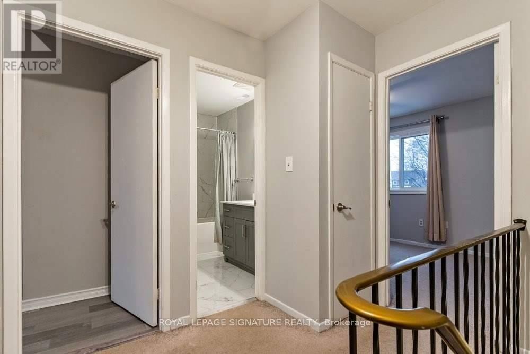
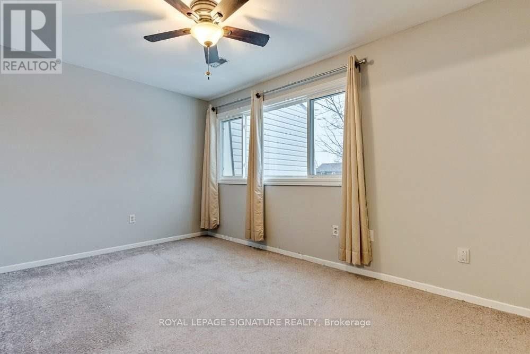
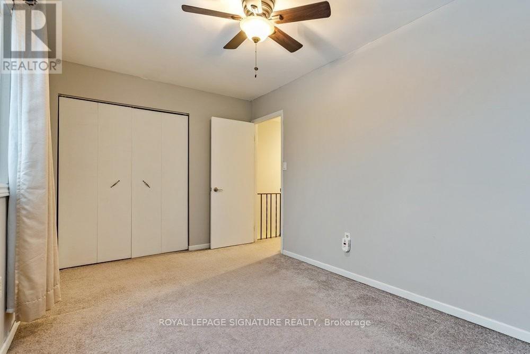
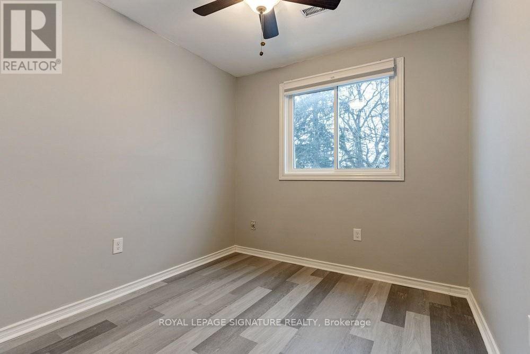
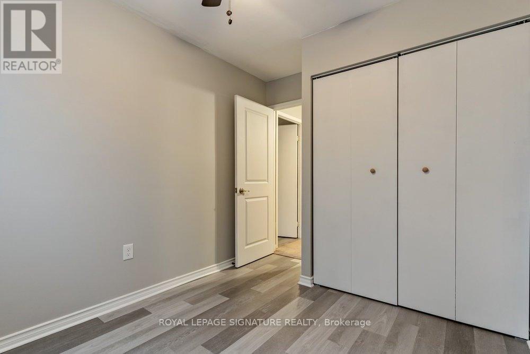
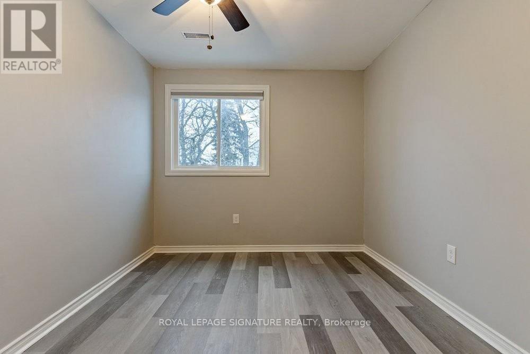
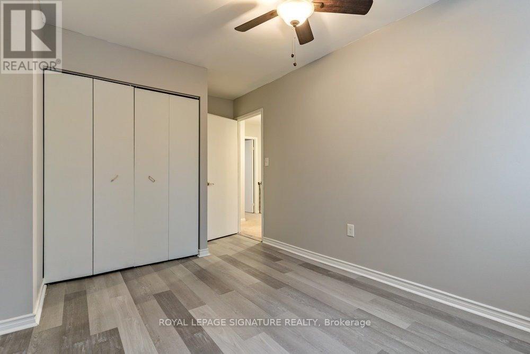
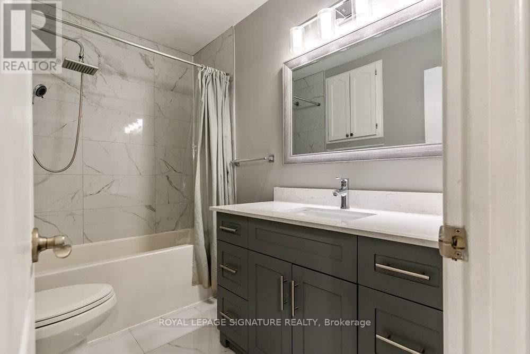
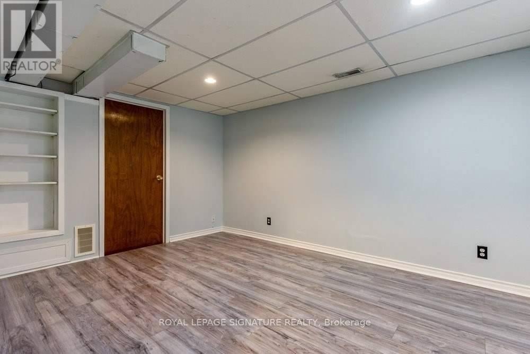
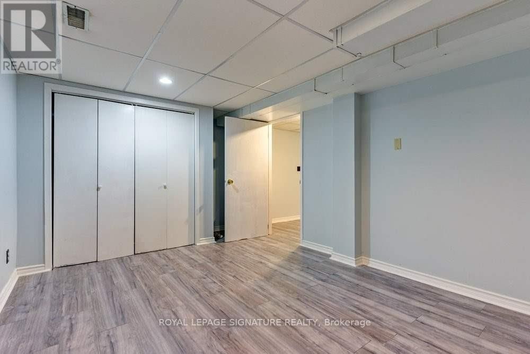
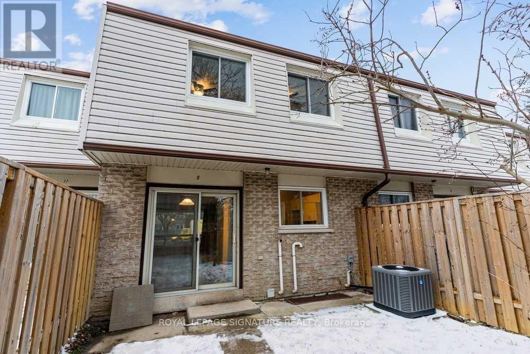
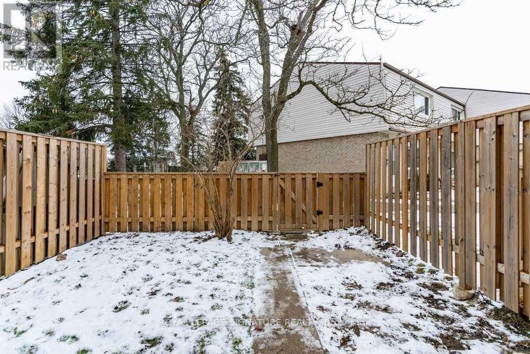
Welcome to this 3-bedroom townhome, offering a bright and functional layout in a convenient location close to schools, shops, and transit. Large windows bring plenty of natural light into the home, creating a warm and comfortable atmosphere throughout. The spacious living and dining area provides plenty of room for everyday living and entertaining, with a walkout to the private backyard. The kitchen offers a practical layout with updated touches, while the finished basement features a generous recreation room and ample storage space. With a great combination of space, functionality, and convenience, this home has what you are looking for and worth seeing for yourself! *Photos were taken prior to the current tenant's occupancy* (id:45725)
Property Details
| MLS® Number | W13823254 |
| Property Type | Single Family |
| Community Name | Georgetown |
| Community Features | Pets Allowed With Restrictions |
| Parking Space Total | 1 |
Building
| Bathroom Total | 2 |
| Bedrooms Above Ground | 3 |
| Bedrooms Total | 3 |
| Appliances | Central Vacuum, Water Heater, Water Softener, Dishwasher, Dryer, Stove, Washer, Window Coverings, Refrigerator |
| Basement Development | Finished |
| Basement Type | Full (finished) |
| Cooling Type | Central Air Conditioning |
| Exterior Finish | Brick, Vinyl Siding |
| Flooring Type | Laminate, Carpeted |
| Half Bath Total | 1 |
| Heating Fuel | Natural Gas |
| Heating Type | Forced Air |
| Stories Total | 2 |
| Size Interior | 1000 - 1199 Sqft |
| Type | Row / Townhouse |
Parking
| No Garage |
Land
| Acreage | No |
Rooms
| Level | Type | Length | Width | Dimensions |
|---|---|---|---|---|
| Second Level | Primary Bedroom | 4.39 m | 2.72 m | 4.39 m x 2.72 m |
| Second Level | Bedroom 2 | 3.56 m | 2.57 m | 3.56 m x 2.57 m |
| Second Level | Bedroom 3 | 2.7 m | 2.44 m | 2.7 m x 2.44 m |
| Basement | Recreational, Games Room | 4.41 m | 3.84 m | 4.41 m x 3.84 m |
| Ground Level | Living Room | 5.18 m | 3.04 m | 5.18 m x 3.04 m |
| Ground Level | Kitchen | 2.8 m | 2.55 m | 2.8 m x 2.55 m |
| Ground Level | Dining Room | 3.04 m | 2.21 m | 3.04 m x 2.21 m |
Interested?
Contact us for more information

The trademarks REALTOR®, REALTORS®, and the REALTOR® logo are controlled by The Canadian Real Estate Association (CREA) and identify real estate professionals who are members of CREA. The trademarks MLS®, Multiple Listing Service® and the associated logos are owned by The Canadian Real Estate Association (CREA) and identify the quality of services provided by real estate professionals who are members of CREA. The trademark DDF® is owned by The Canadian Real Estate Association (CREA) and identifies CREA's Data Distribution Facility (DDF®)
Toronto Real Estate Board
Royal LePage Signature Realty
September 24 2026 03:36:44
