408 Sanatorium Road Hamilton (Westcliffe), Ontario L9C 2A9

$619,900
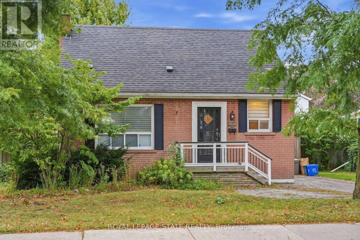
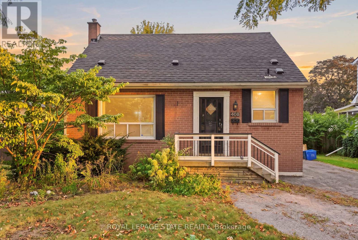
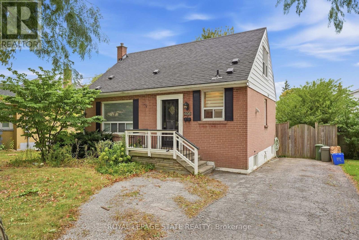
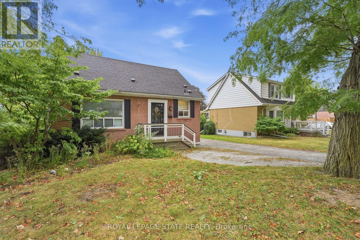
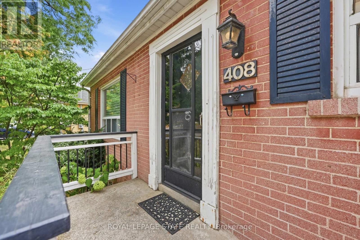
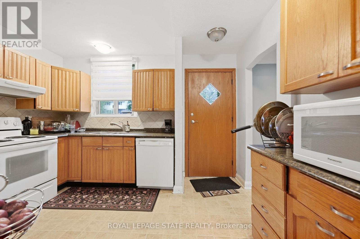
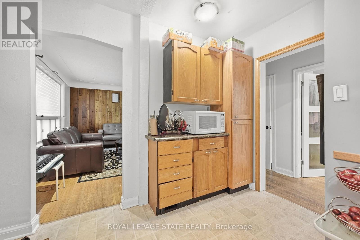
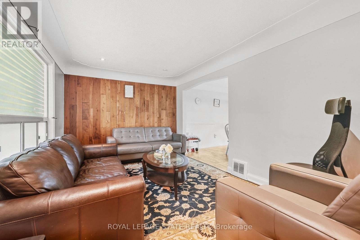
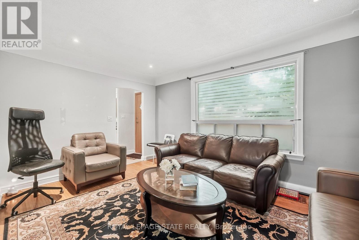
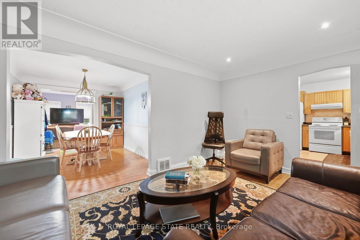
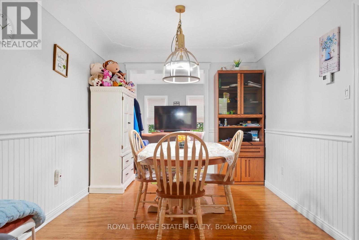
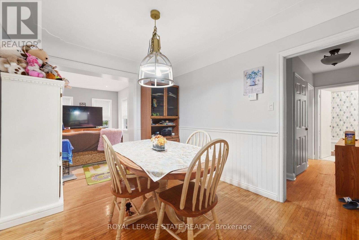
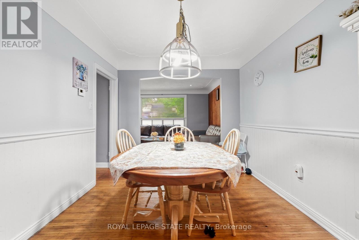
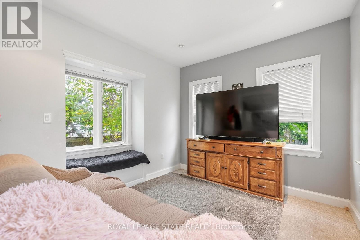
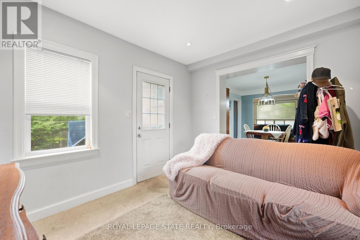
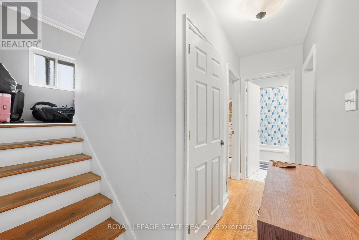
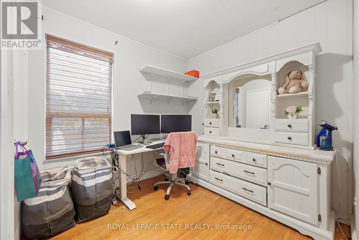
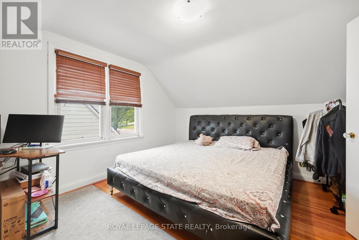
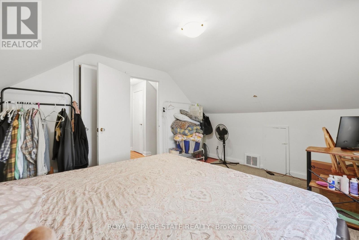
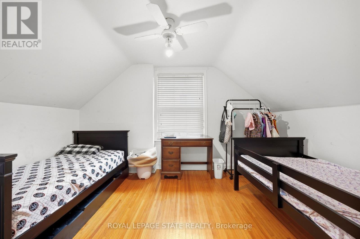
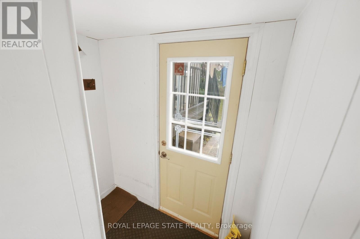
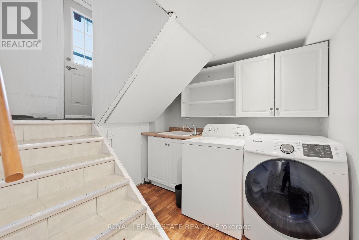
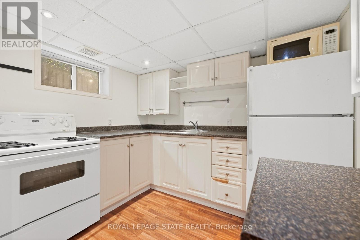
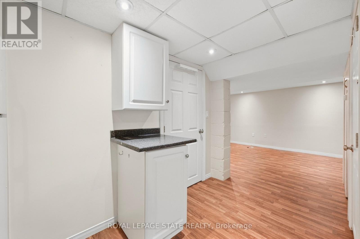
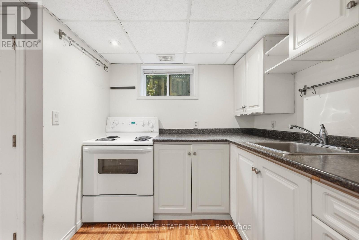
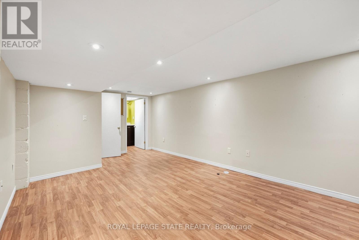
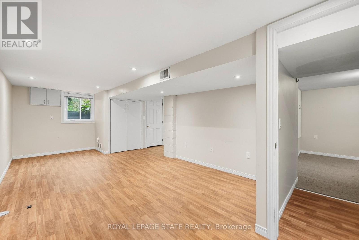
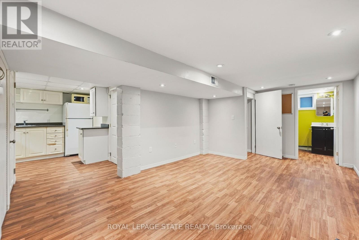
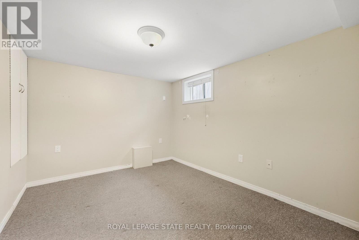
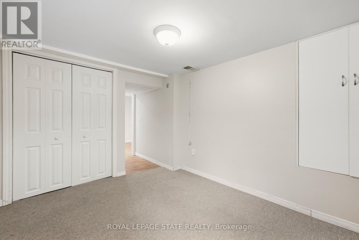
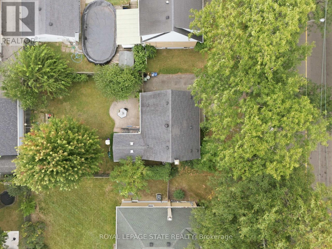
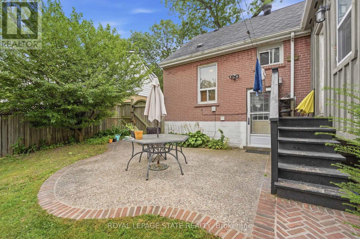
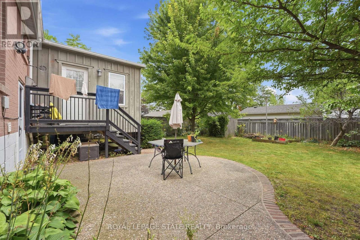
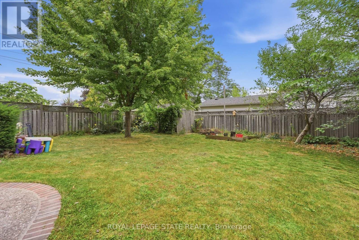
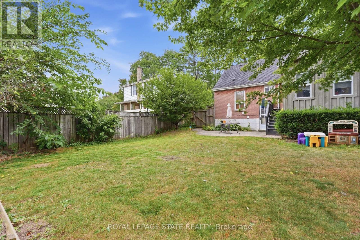
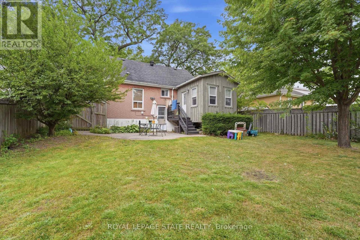
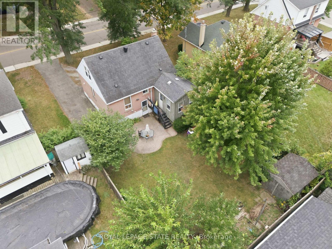
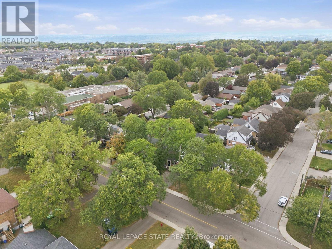
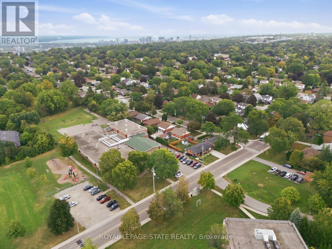
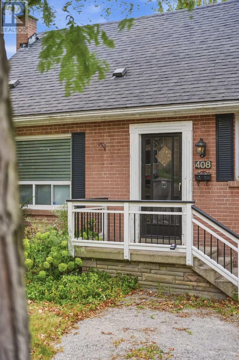
What if you stopped looking for perfect and started looking for potential? Well THIS is it: a West Hamilton Mountain home with the kind of location and flexibility that can be hard to find at this price point. This 1.5-storey home on a 50x100 lot features 3+1 bedrooms, 2 bathrooms, a private lot and driveway, plus in-law suite potential for buyers looking for multigenerational living, space for older kids or extended family. And the location? Minutes to Mohawk College, mountain accesses and everyday amenities. For a first-time buyer, investor, renovator or buyer looking for a Hamilton home with in-law potential, this is an opportunity to take a solid home in a great location and make it your own. (id:45725)
Property Details
| MLS® Number | X13823472 |
| Property Type | Single Family |
| Community Name | Westcliffe |
| Equipment Type | Water Heater |
| Features | In-law Suite |
| Parking Space Total | 3 |
| Rental Equipment Type | Water Heater |
| Structure | Patio(s), Shed |
Building
| Bathroom Total | 2 |
| Bedrooms Above Ground | 4 |
| Bedrooms Total | 4 |
| Age | 51 To 99 Years |
| Appliances | Blinds, Dishwasher, Dryer, Two Stoves, Washer, Two Refrigerators |
| Basement Development | Finished |
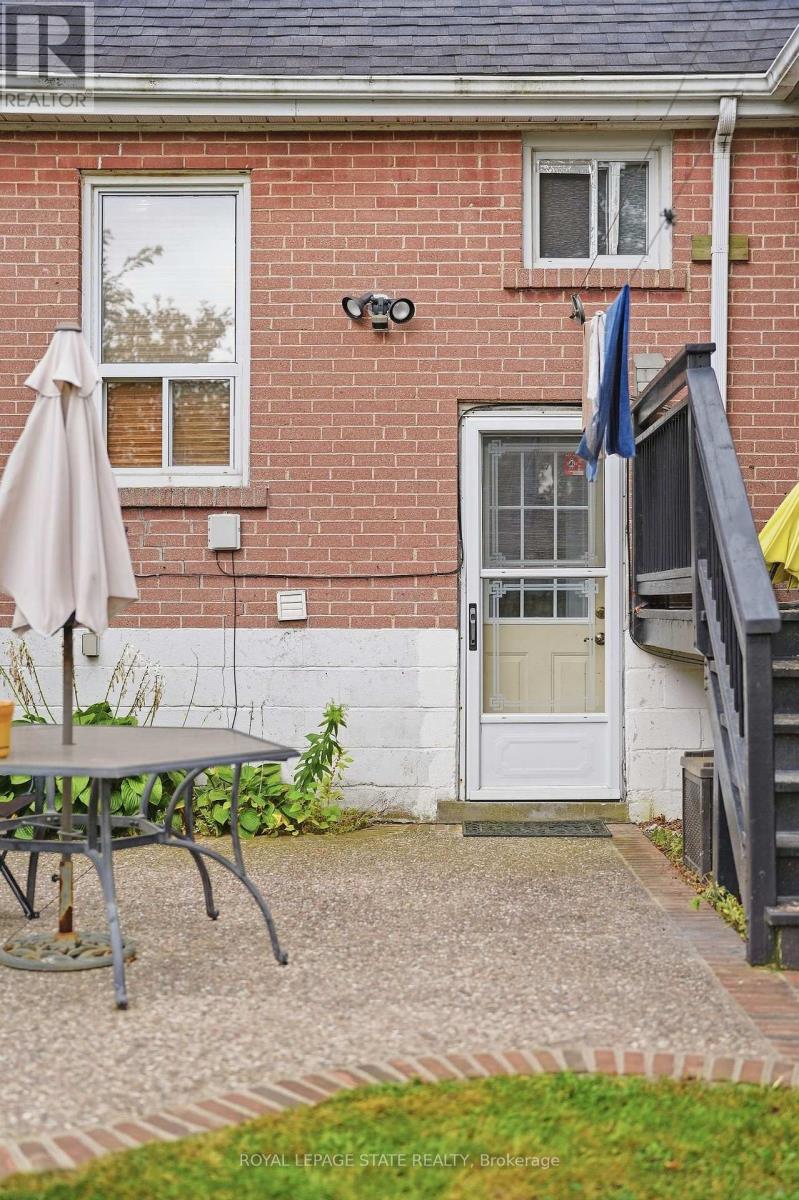
| Basement Features | Separate Entrance |
| Basement Type | Full, N/a (finished), N/a |
| Construction Style Attachment | Detached |
| Cooling Type | Central Air Conditioning |
| Exterior Finish | Brick |
| Foundation Type | Block |
| Heating Fuel | Natural Gas |
| Heating Type | Forced Air |
| Stories Total | 2 |
| Size Interior | 1100 - 1500 Sqft |
| Type | House |
| Utility Water | Municipal Water |
Parking
| No Garage |
Land
| Acreage | No |
| Sewer | Sanitary Sewer |
| Size Depth | 100 Ft |
| Size Frontage | 50 Ft |
| Size Irregular | 50 X 100 Ft |
| Size Total Text | 50 X 100 Ft |
| Zoning Description | C |
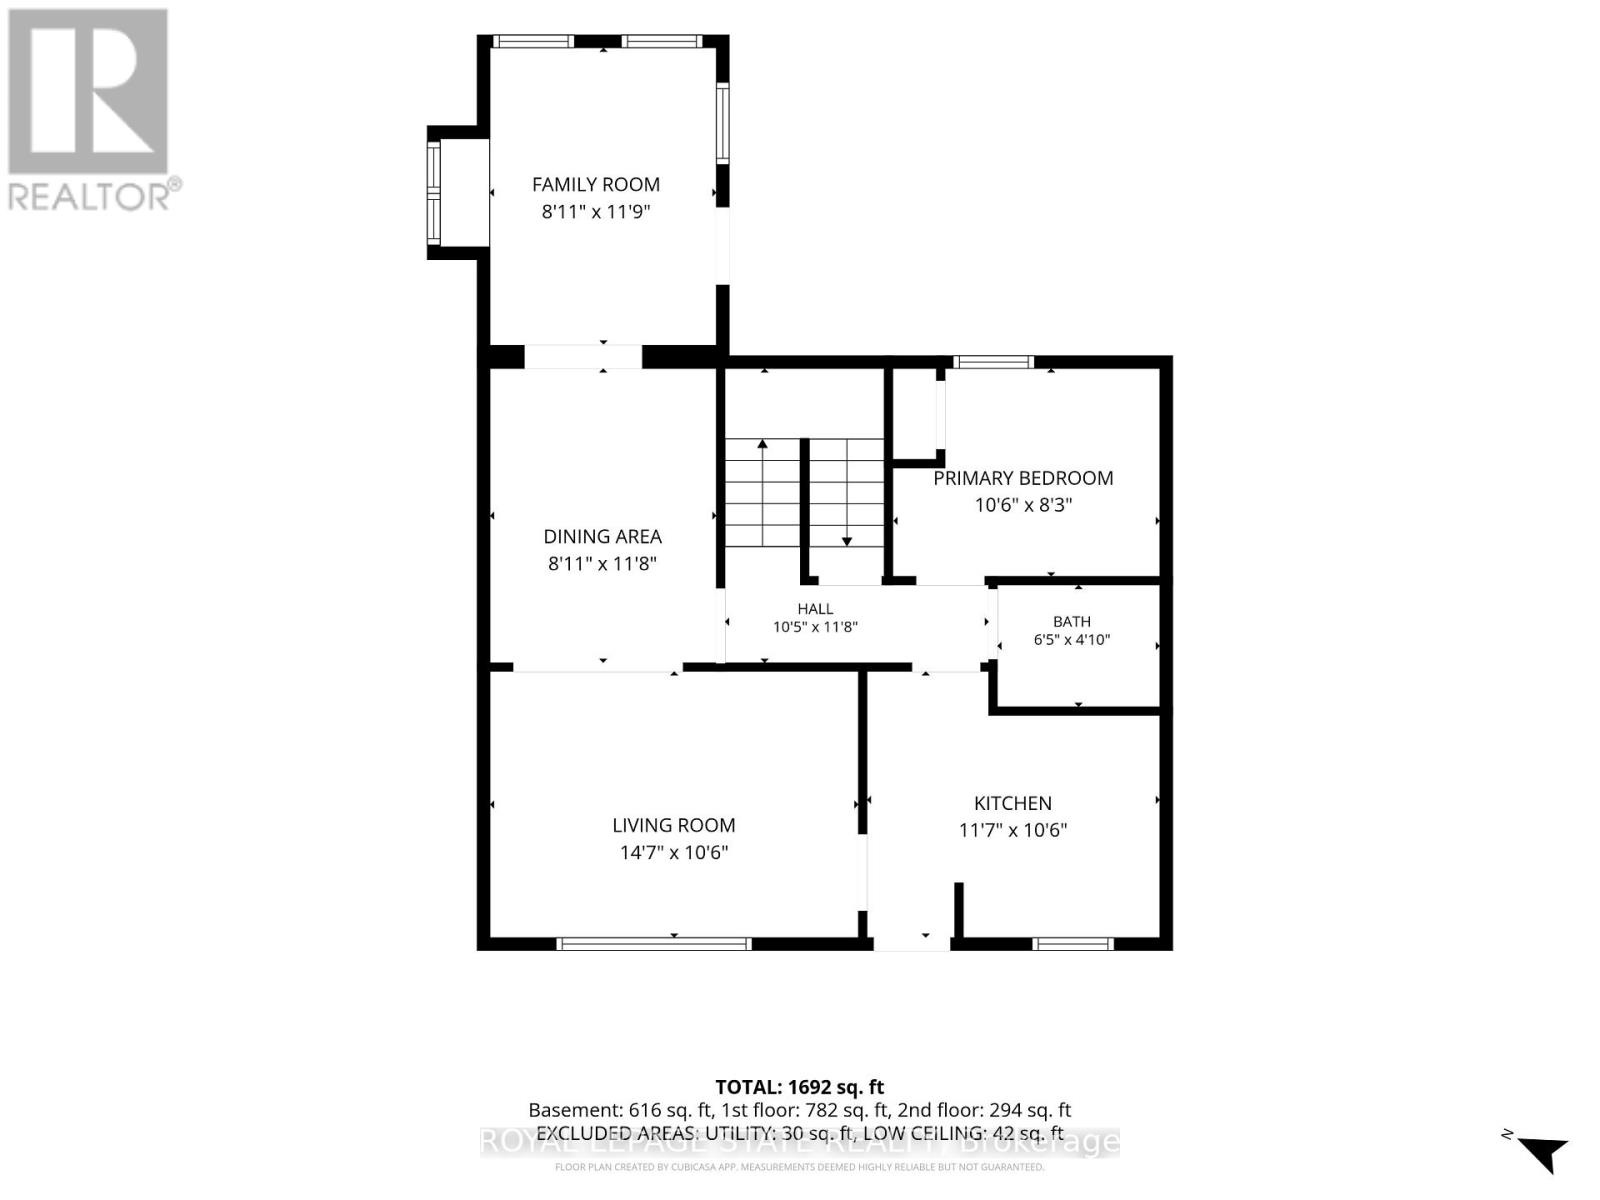
Rooms
| Level | Type | Length | Width | Dimensions |
|---|---|---|---|---|
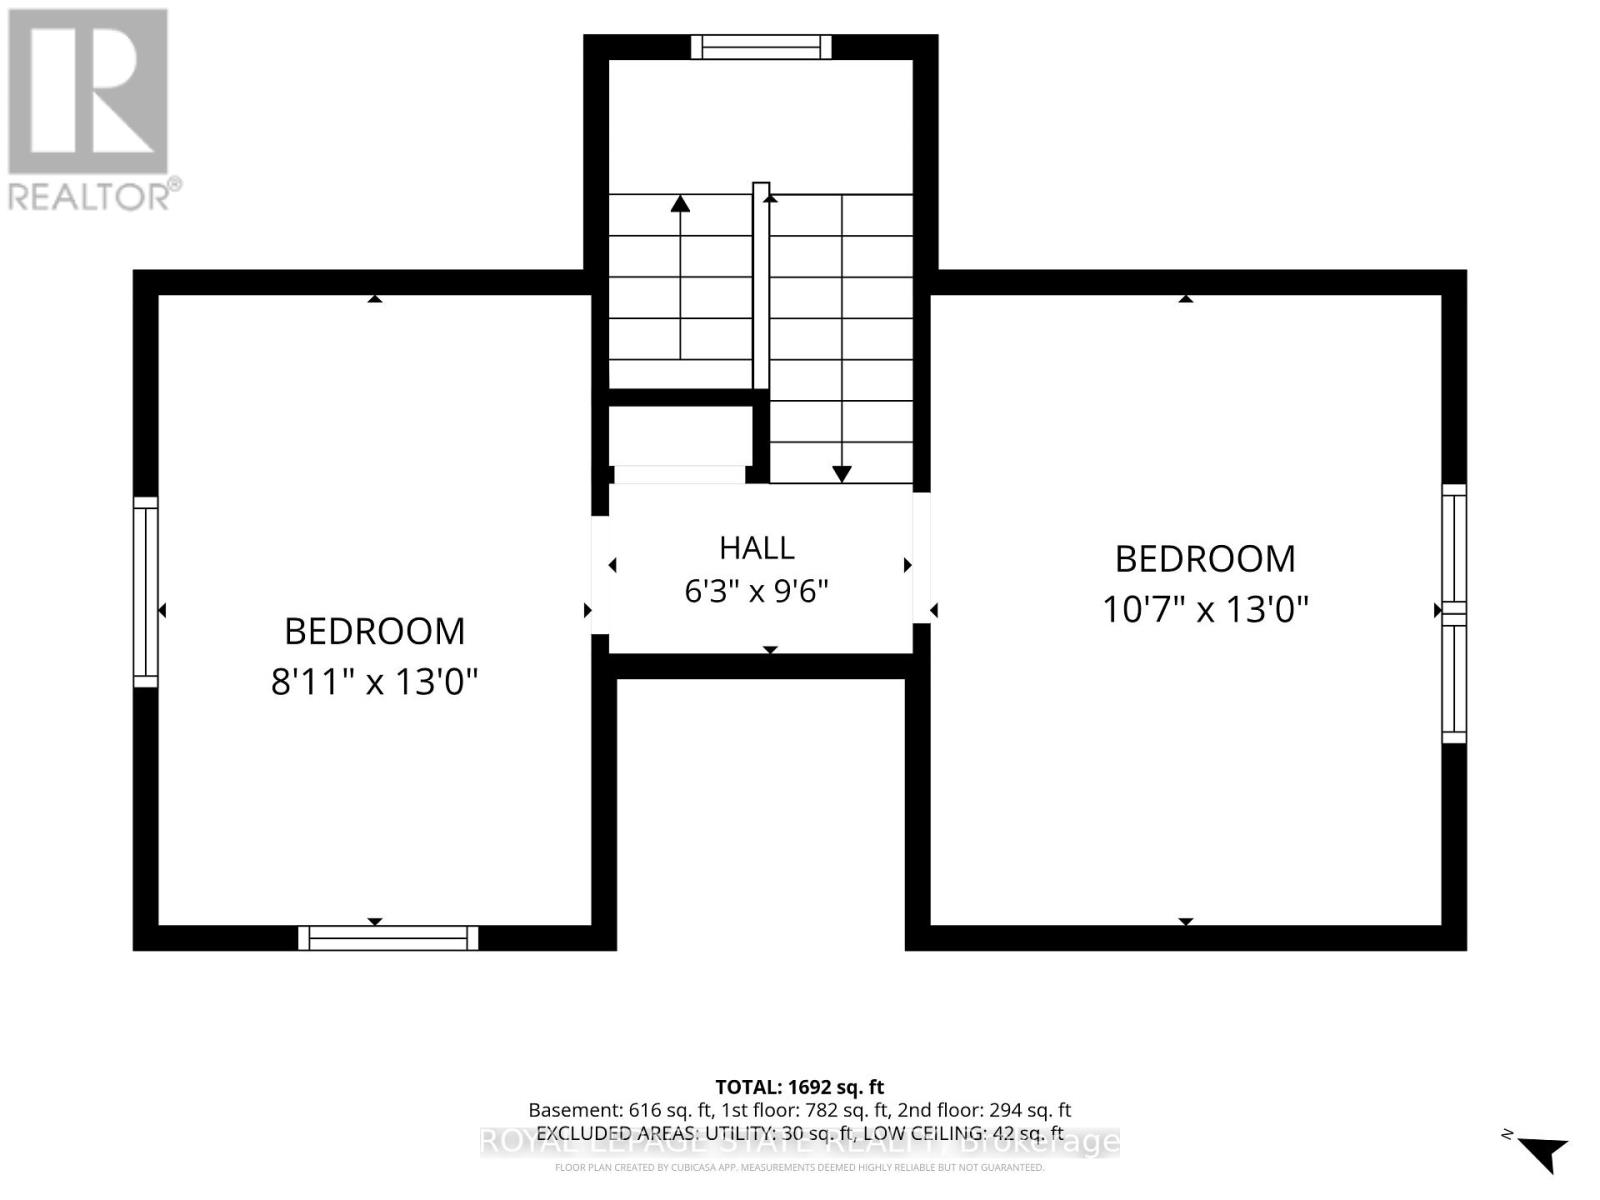
| Second Level | Primary Bedroom | 3.23 m | 3.96 m | 3.23 m x 3.96 m |
| Second Level | Bedroom 2 | 2.72 m | 3.96 m | 2.72 m x 3.96 m |
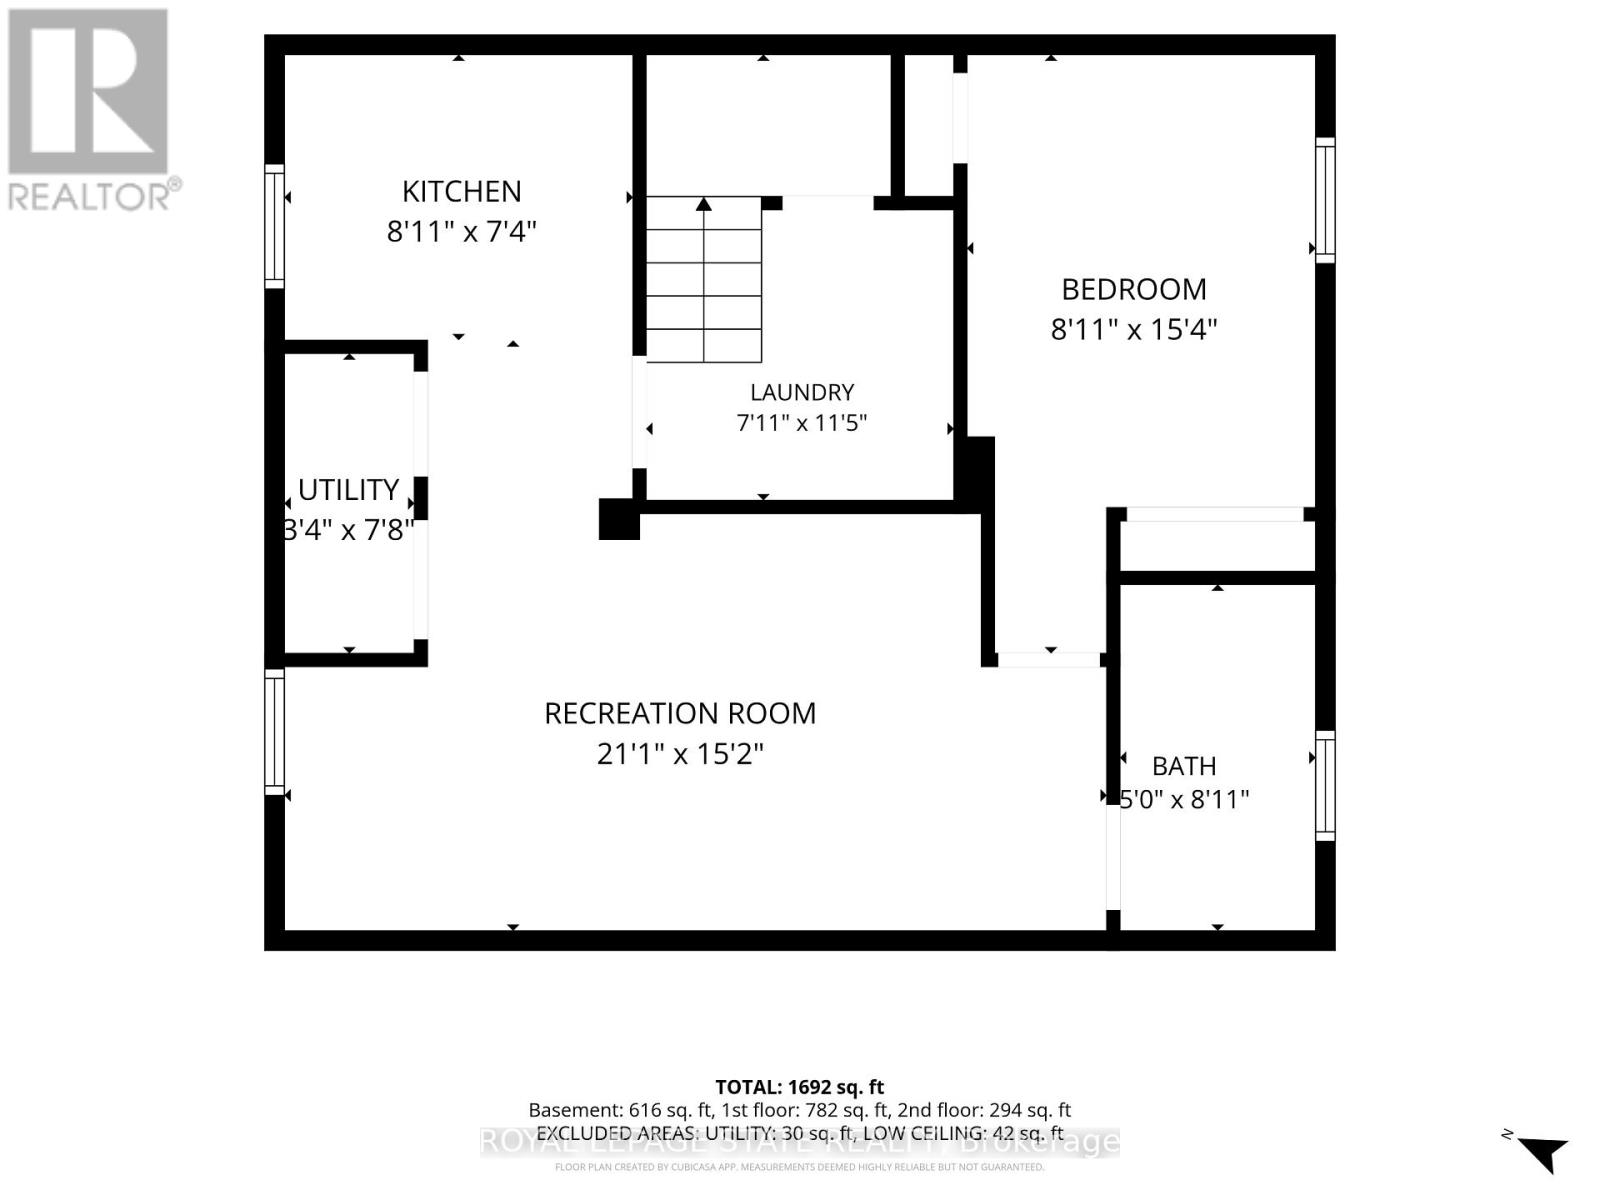
| Basement | Living Room | 6.43 m | 4.62 m | 6.43 m x 4.62 m |
| Basement | Bedroom 4 | 2.72 m | 4.67 m | 2.72 m x 4.67 m |
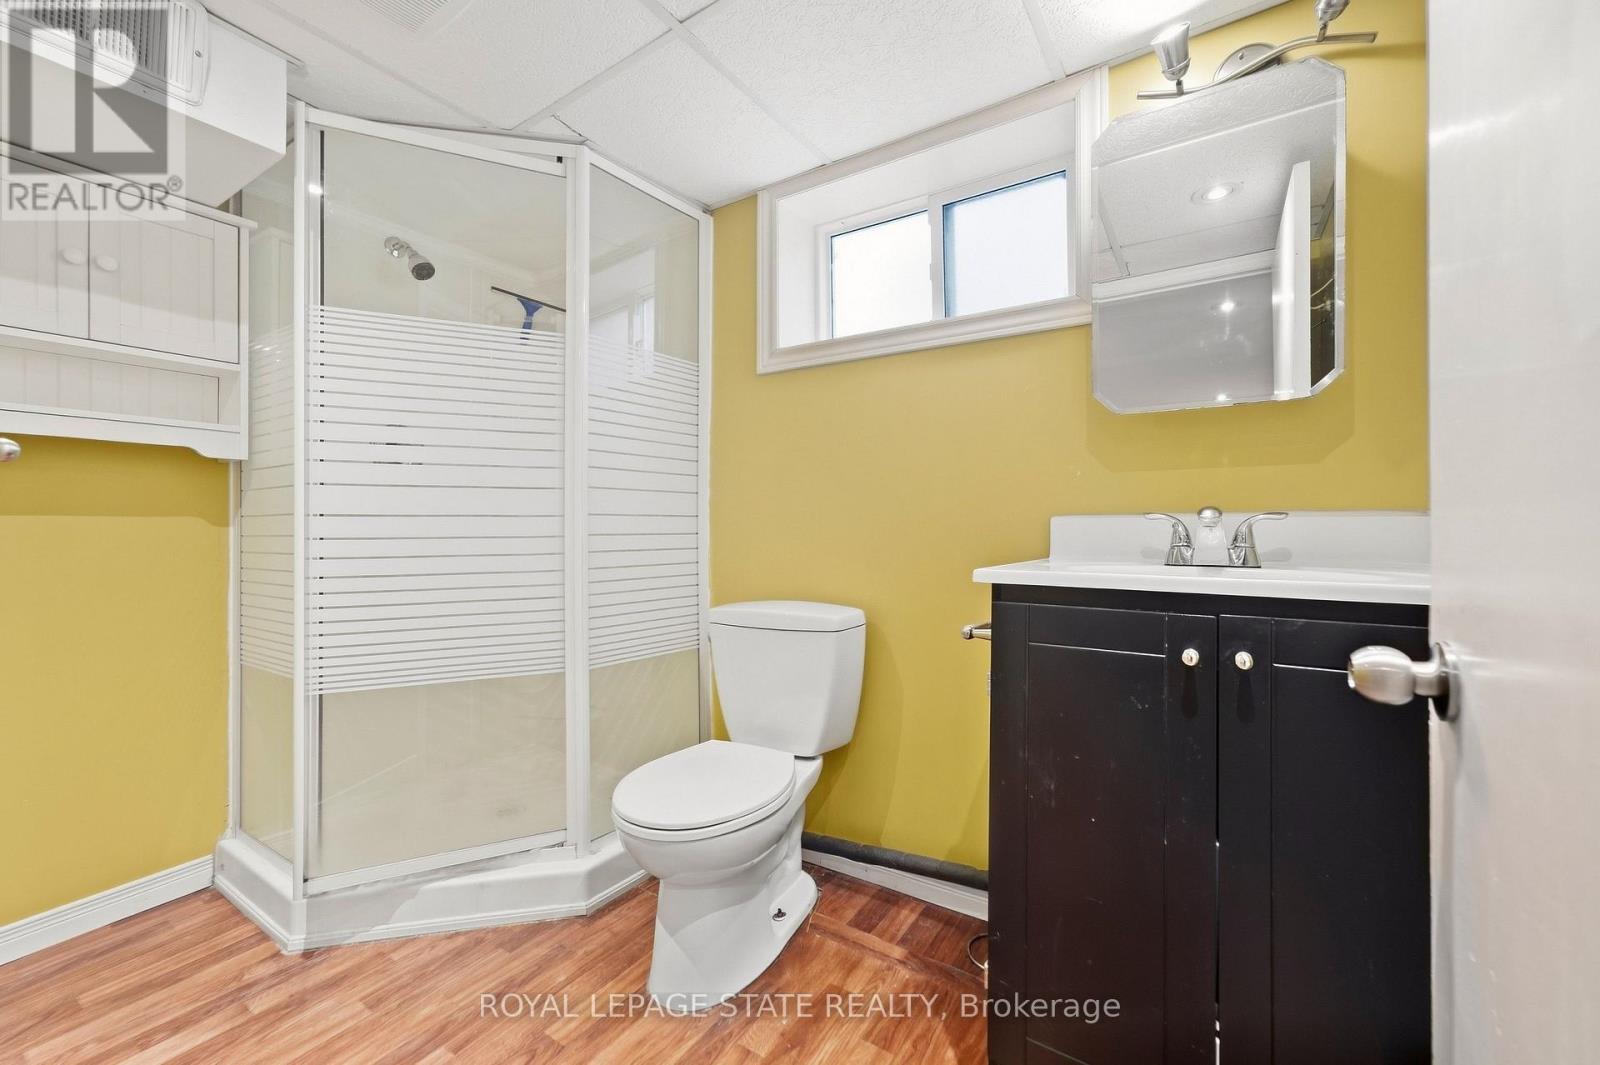
| Basement | Bathroom | 1.52 m | 4.67 m | 1.52 m x 4.67 m |
| Basement | Utility Room | 1.02 m | 2.34 m | 1.02 m x 2.34 m |
| Basement | Kitchen | 2.72 m | 2.24 m | 2.72 m x 2.24 m |
| Basement | Laundry Room | 2.41 m | 3.48 m | 2.41 m x 3.48 m |
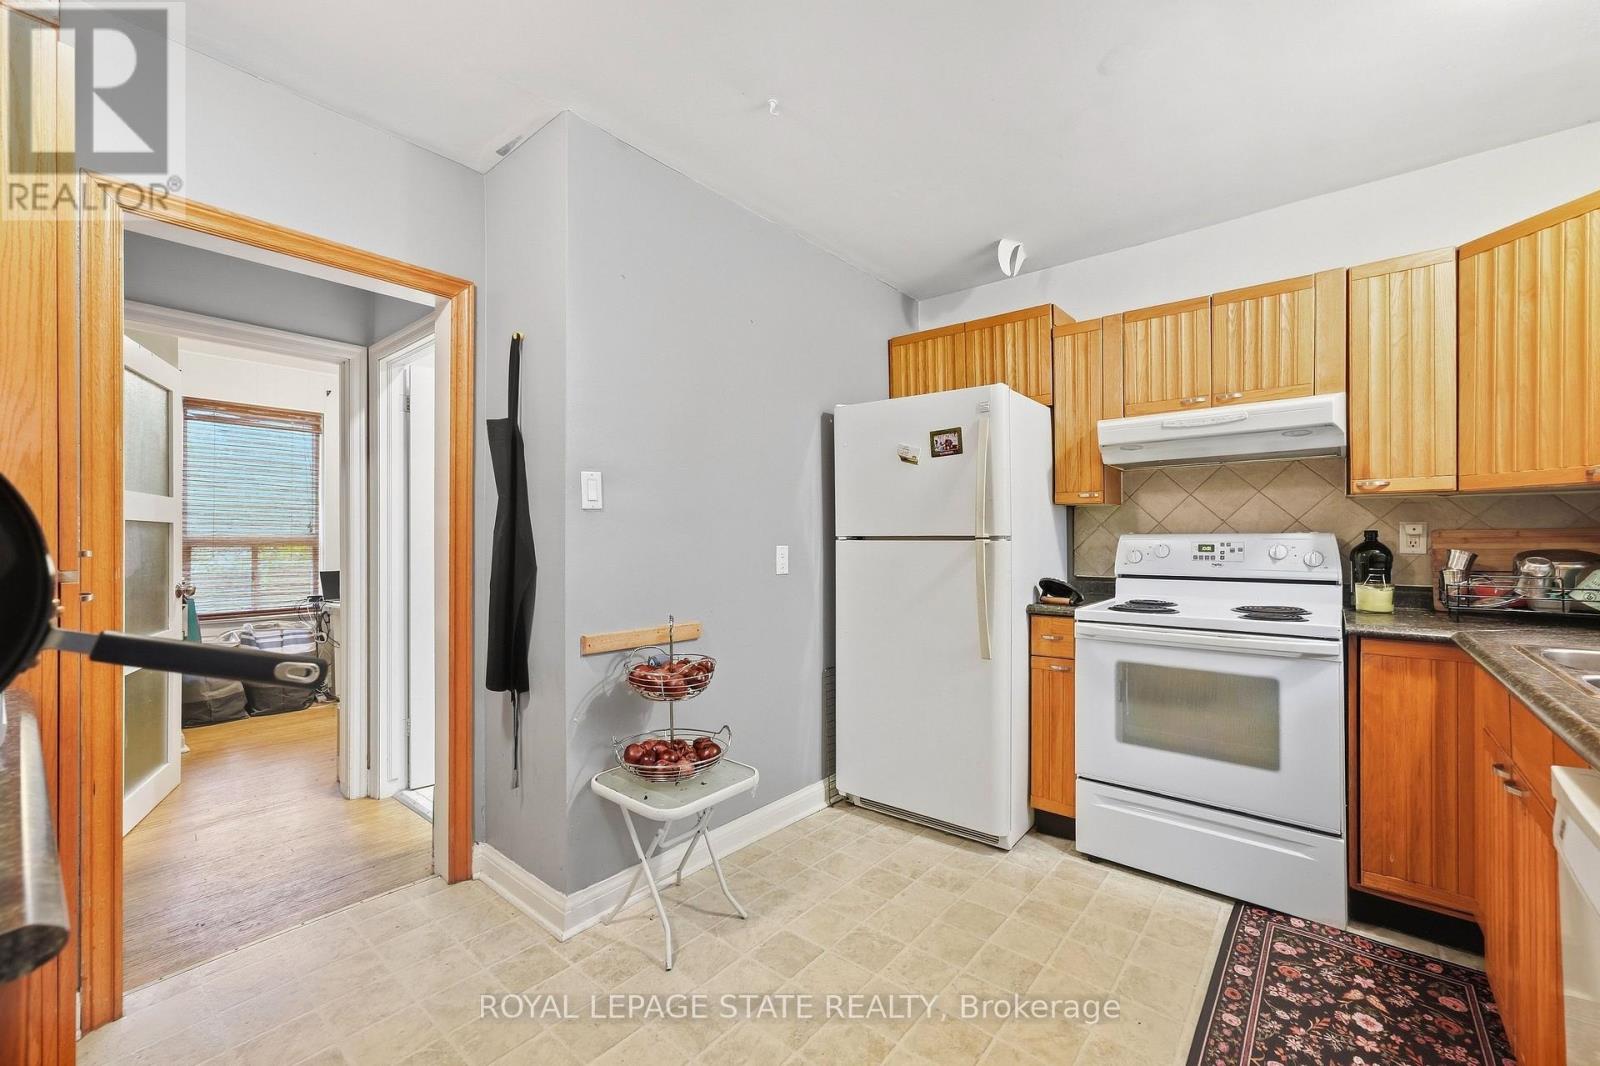
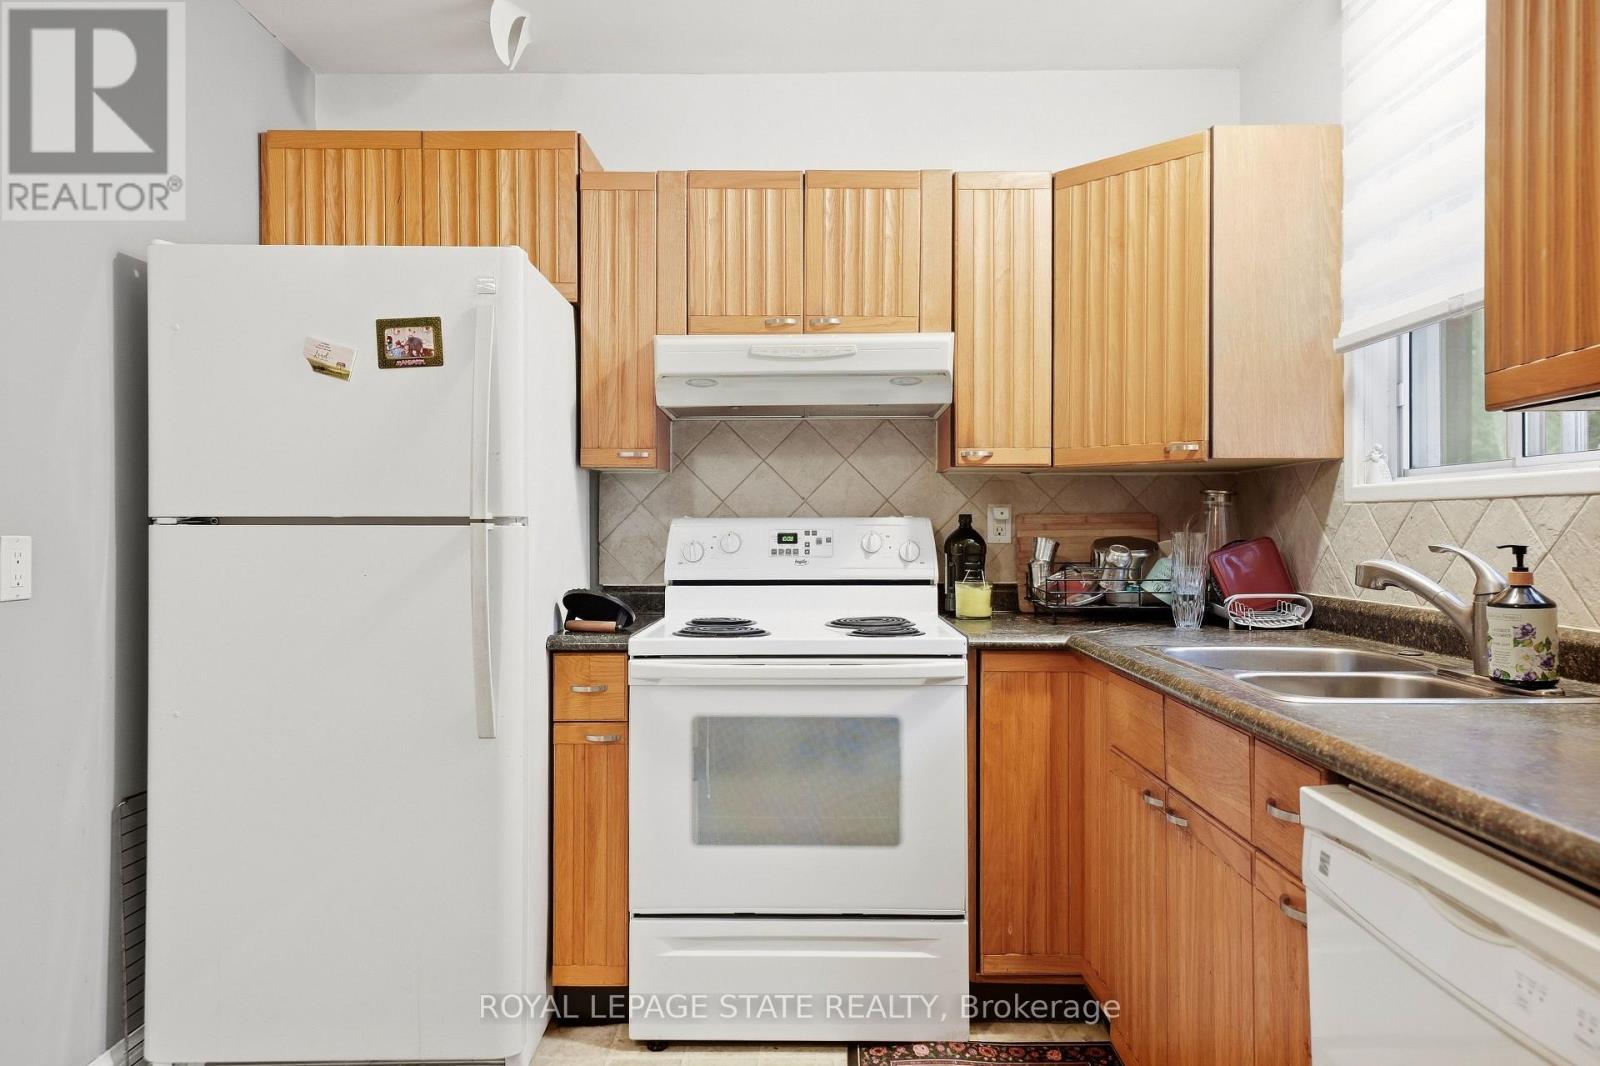
| Main Level | Kitchen | 3.53 m | 3.2 m | 3.53 m x 3.2 m |
| Main Level | Living Room | 4.45 m | 3.2 m | 4.45 m x 3.2 m |
| Main Level | Dining Room | 2.72 m | 3.56 m | 2.72 m x 3.56 m |
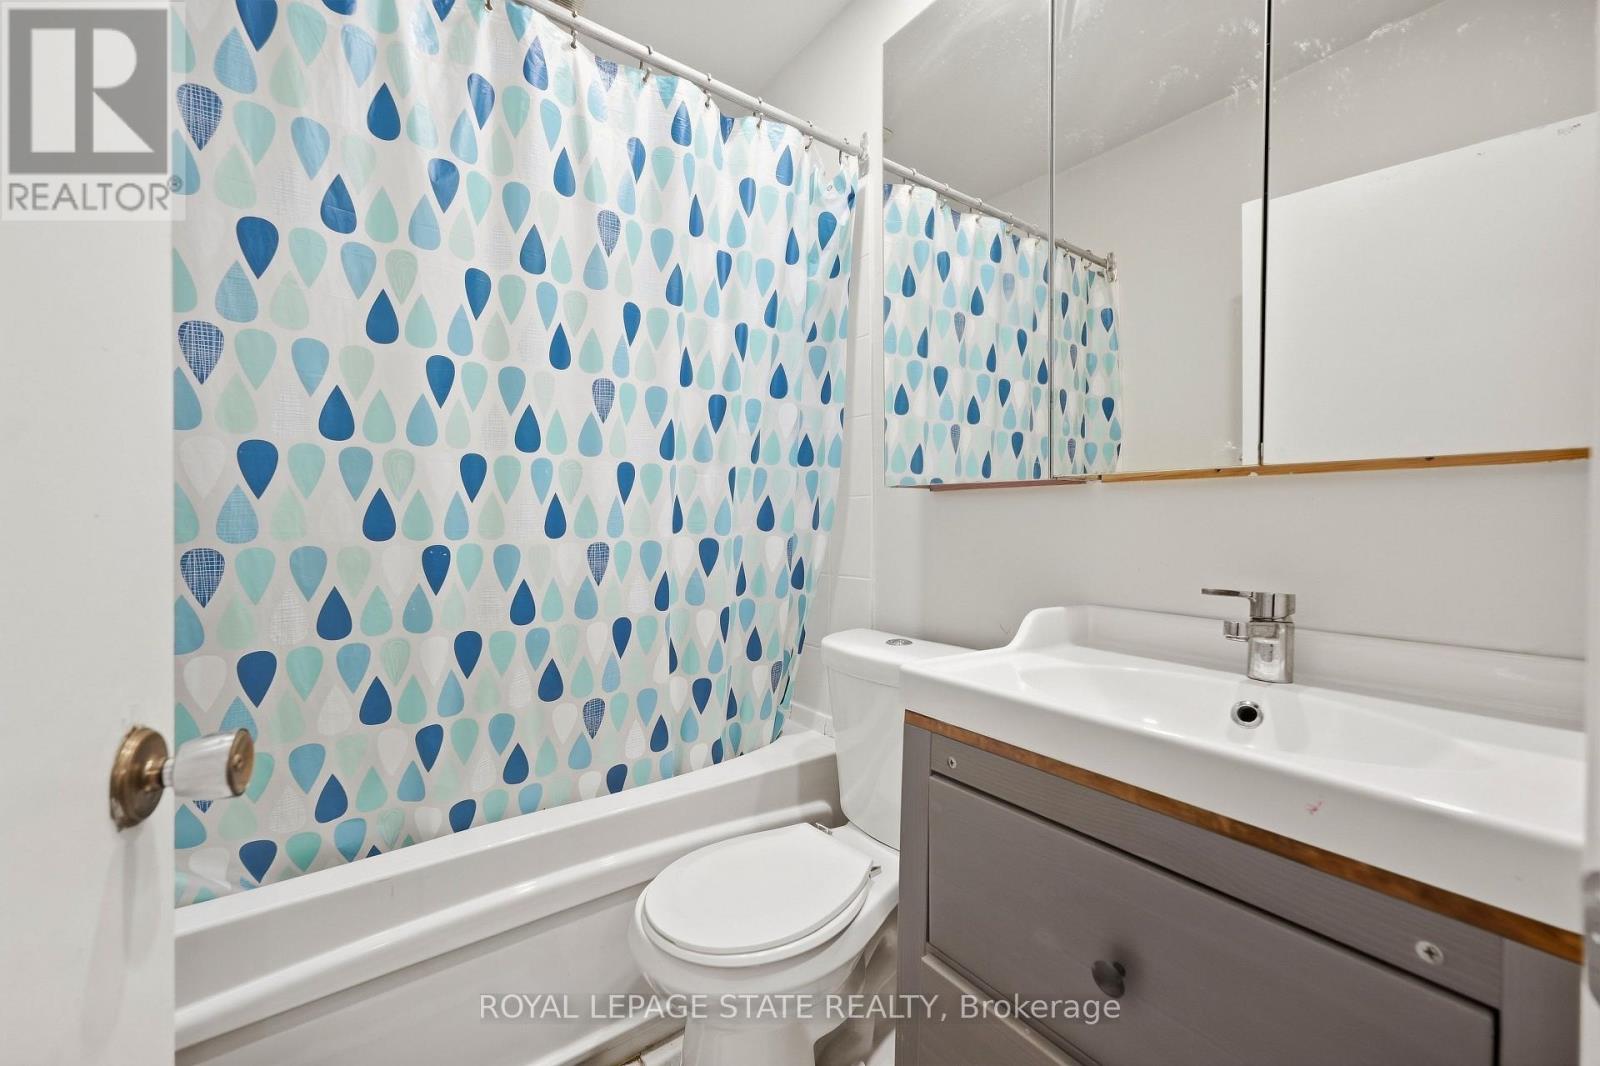
| Main Level | Bathroom | 1.96 m | 1.47 m | 1.96 m x 1.47 m |
| Main Level | Den | 2.72 m | 3.58 m | 2.72 m x 3.58 m |
| Main Level | Bedroom 2 | 3.2 m | 3.96 m | 3.2 m x 3.96 m |
Utilities
| Cable | Available |
| Electricity | Available |
| Sewer | Available |
https://www.realtor.ca/real-estate/30322234/408-sanatorium-road-hamilton-westcliffe-westcliffe
Interested?
Contact us for more information

The trademarks REALTOR®, REALTORS®, and the REALTOR® logo are controlled by The Canadian Real Estate Association (CREA) and identify real estate professionals who are members of CREA. The trademarks MLS®, Multiple Listing Service® and the associated logos are owned by The Canadian Real Estate Association (CREA) and identify the quality of services provided by real estate professionals who are members of CREA. The trademark DDF® is owned by The Canadian Real Estate Association (CREA) and identifies CREA's Data Distribution Facility (DDF®)
Toronto Real Estate Board
Royal LePage State Realty
September 24 2026 03:39:22
