22 Temperance Street Perth East (Milverton), Ontario N0K 1M0


$549,900
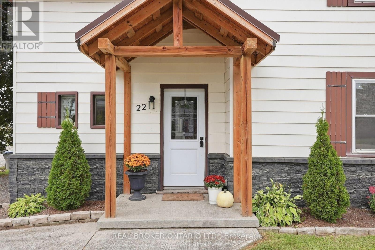
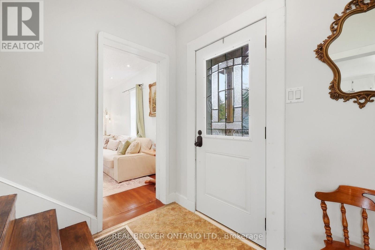
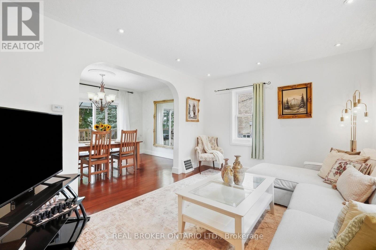
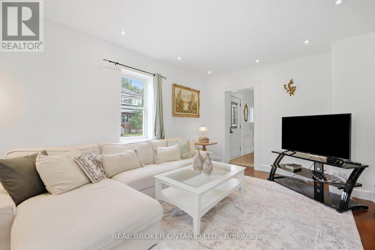
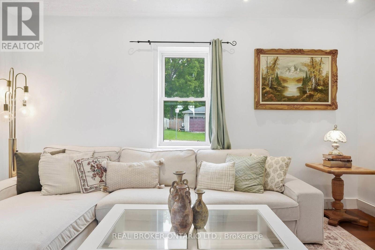
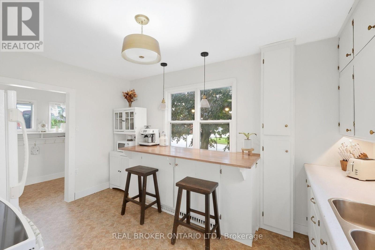
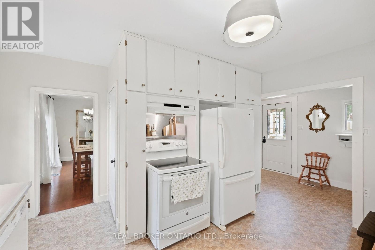
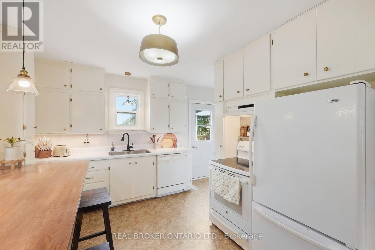
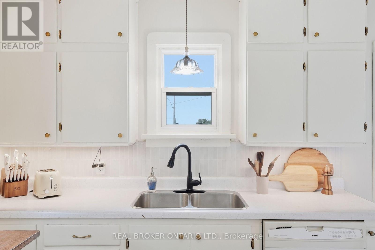
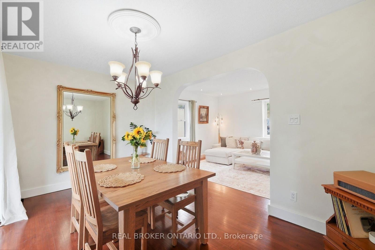
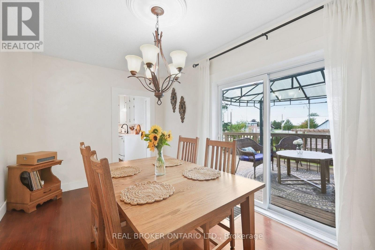
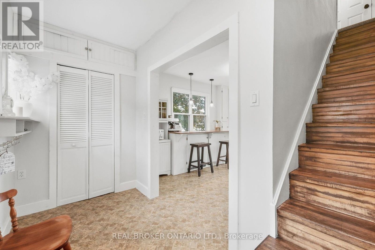
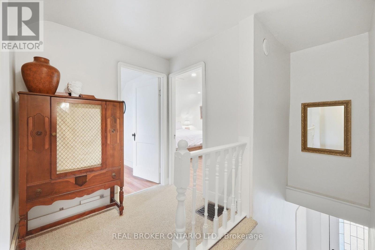
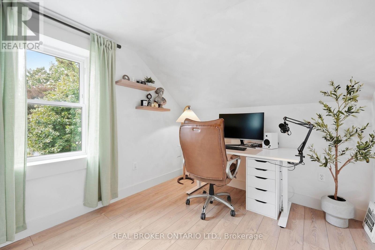
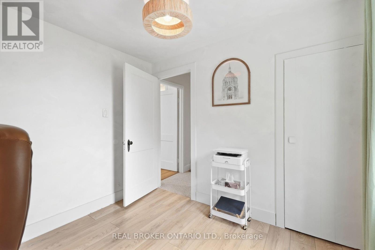
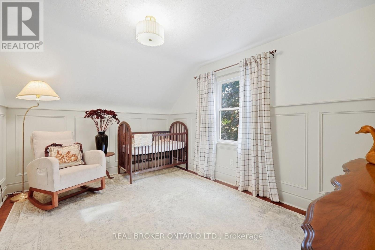
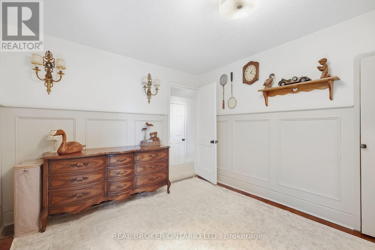
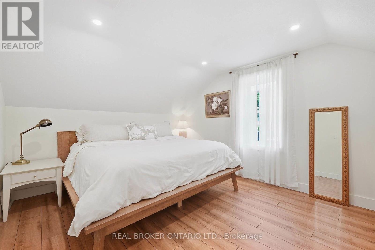
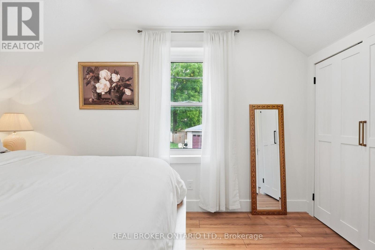
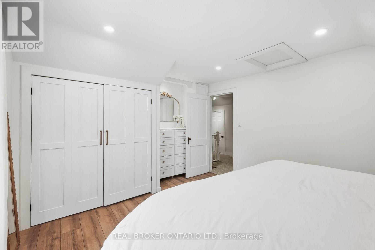
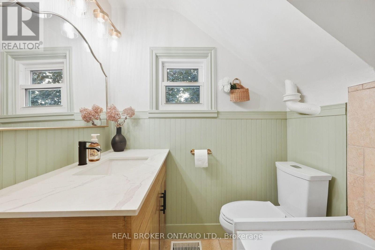
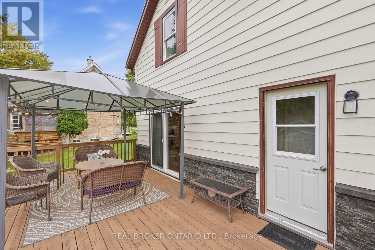
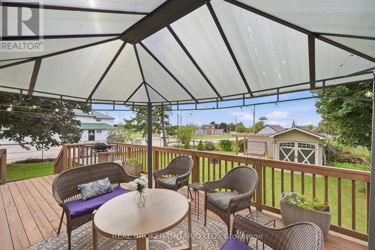
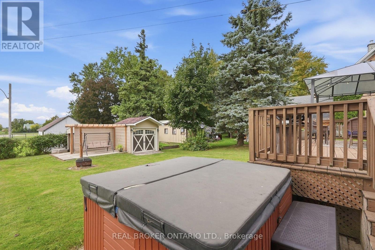
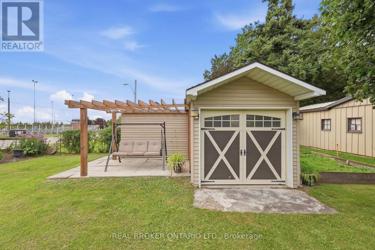
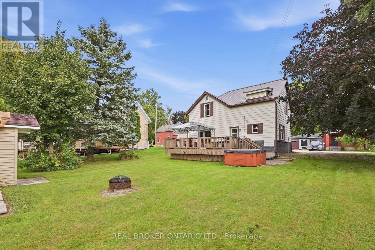
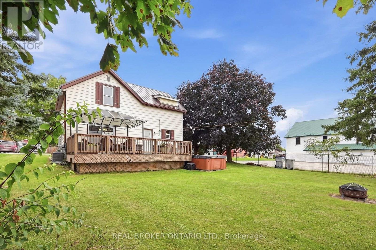
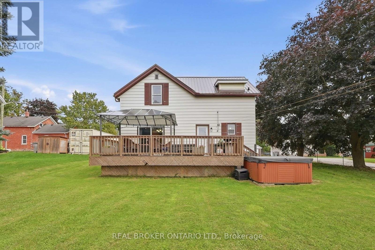
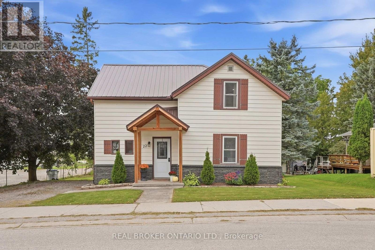
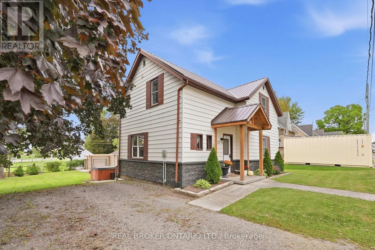
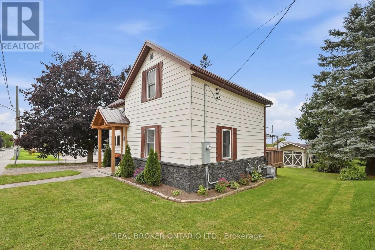
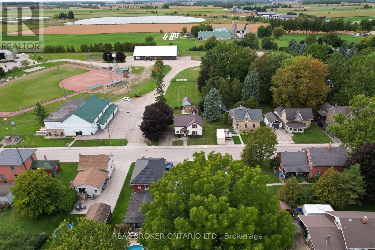
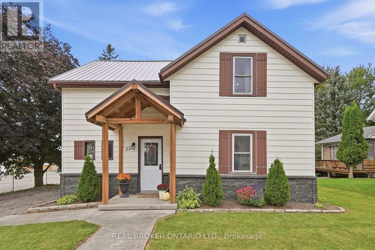
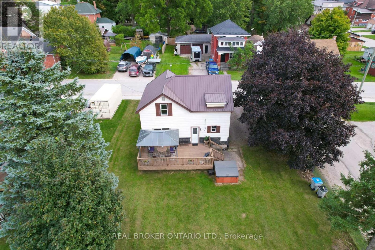
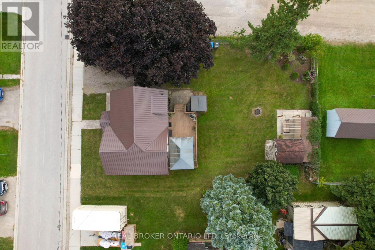
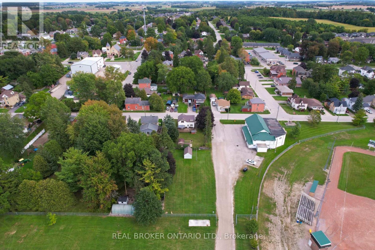
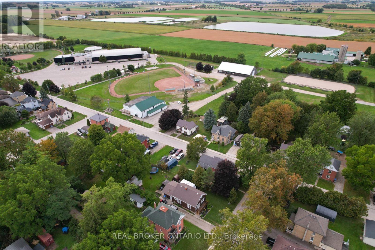
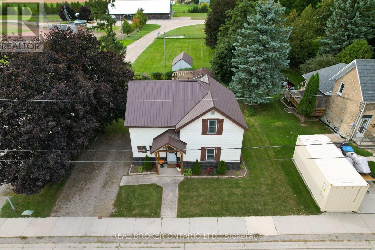
Welcome to this charming 1.5 storey home in the town of Milverton! Offering 3 bedrooms and 1 bathroom, this cozy property is the perfect opportunity for first time buyers, young families, or anyone looking to enjoy the warmth and convenience of small town living. Step inside through the inviting front entranceway and into a bright, functional main floor featuring a kitchen and breakfast area. A separate dining room provides the perfect space for family dinners and entertaining, complete with patio doors leading directly to the spacious deck. Step outside to enjoy the large deck overlooking the backyard, a wonderful spot for morning coffee, summer BBQs, or relaxing with family and friends. The living room offers plenty of space while maintaining a comfortable, cozy atmosphere. Upstairs, you'll find three tucked away bedrooms along with a convenient 3 piece bathroom, providing a private space for the whole family. Outside, the double wide private driveway offers convenient parking, while the location puts you close to the park and all the charm that Milverton has to offer. With its welcoming layout, great outdoor space, and family friendly location, this is a wonderful starter home with plenty of opportunity to make it your own. Come discover the small town lifestyle you've been looking for! Call your REALTOR today to schedule your private showing! (id:45725)
Open House
This property has open houses!
11:00 am
Ends at:1:00 pm
Property Details
| MLS® Number | X13823528 |
| Property Type | Single Family |
| Community Name | Milverton |
| Amenities Near By | Park, Place Of Worship, Schools |
| Community Features | Community Centre |
| Features | Sump Pump |
| Parking Space Total | 4 |
Building
| Bathroom Total | 1 |
| Bedrooms Above Ground | 3 |
| Bedrooms Total | 3 |
| Appliances | Central Vacuum, Water Heater, Water Softener, Dishwasher, Hood Fan, Stove, Window Coverings, Refrigerator |
| Basement Development | Unfinished |
| Basement Type | Full (unfinished) |
| Construction Style Attachment | Detached |
| Cooling Type | Central Air Conditioning |
| Exterior Finish | Aluminum Siding |
| Fire Protection | Smoke Detectors |
| Foundation Type | Concrete |
| Heating Fuel | Other |
| Heating Type | Forced Air |
| Stories Total | 2 |
| Size Interior | 1100 - 1500 Sqft |
| Type | House |
| Utility Water | Municipal Water |
Parking
| No Garage |
Land
| Acreage | No |
| Land Amenities | Park, Place Of Worship, Schools |
| Sewer | Sanitary Sewer |
| Size Depth | 97 Ft |
| Size Frontage | 67 Ft |
| Size Irregular | 67 X 97 Ft ; 64.39ft. X 109.17ft.x67.4ft. X 107.29ft. |
| Size Total Text | 67 X 97 Ft ; 64.39ft. X 109.17ft.x67.4ft. X 107.29ft.|under 1/2 Acre |
| Zoning Description | R1 |
Rooms
| Level | Type | Length | Width | Dimensions |
|---|---|---|---|---|
| Second Level | Bathroom | 1.55 m | 1.86 m | 1.55 m x 1.86 m |
| Second Level | Bedroom | 3.99 m | 3.05 m | 3.99 m x 3.05 m |
| Second Level | Bedroom 2 | 2.77 m | 3.08 m | 2.77 m x 3.08 m |
| Second Level | Primary Bedroom | 3.45 m | 4.67 m | 3.45 m x 4.67 m |
| Basement | Utility Room | 5.21 m | 3.72 m | 5.21 m x 3.72 m |
| Basement | Utility Room | 5.52 m | 4.42 m | 5.52 m x 4.42 m |
| Main Level | Dining Room | 2.82 m | 4.3 m | 2.82 m x 4.3 m |
| Main Level | Foyer | 1.55 m | 3.41 m | 1.55 m x 3.41 m |
| Main Level | Kitchen | 3.99 m | 4.12 m | 3.99 m x 4.12 m |
| Main Level | Living Room | 3.38 m | 4.3 m | 3.38 m x 4.3 m |
https://www.realtor.ca/real-estate/30322238/22-temperance-street-perth-east-milverton-milverton
Interested?
Contact us for more information

The trademarks REALTOR®, REALTORS®, and the REALTOR® logo are controlled by The Canadian Real Estate Association (CREA) and identify real estate professionals who are members of CREA. The trademarks MLS®, Multiple Listing Service® and the associated logos are owned by The Canadian Real Estate Association (CREA) and identify the quality of services provided by real estate professionals who are members of CREA. The trademark DDF® is owned by The Canadian Real Estate Association (CREA) and identifies CREA's Data Distribution Facility (DDF®)
Toronto Real Estate Board
Real Broker Ontario Ltd.
September 24 2026 04:09:58
