640 Braeside Crescent Kingston (North Of Taylor-Kidd Blvd), Ontario K7P 1G8

$925,000
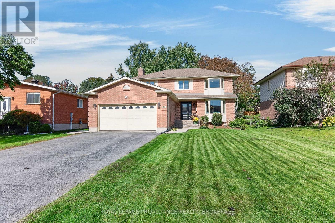
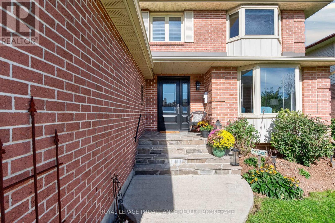
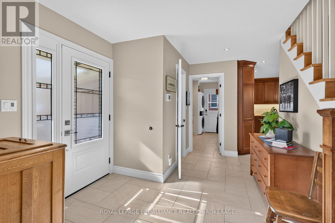
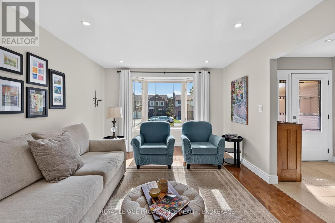
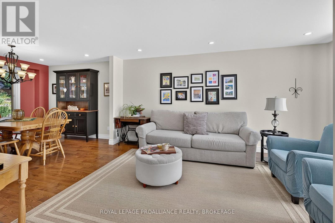
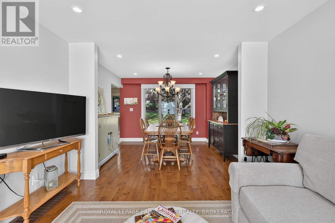
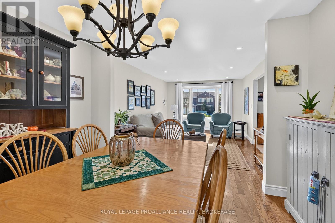
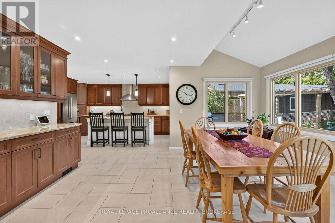
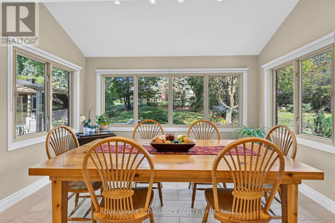
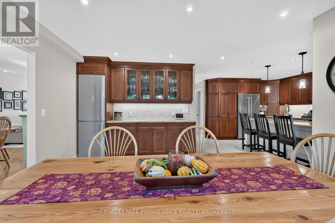
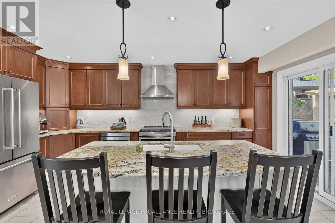
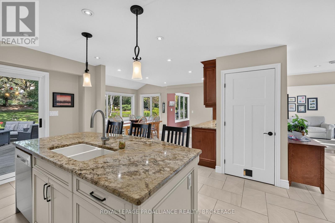
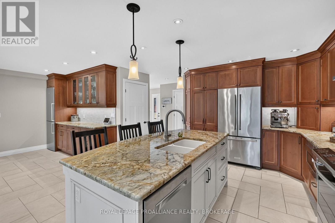
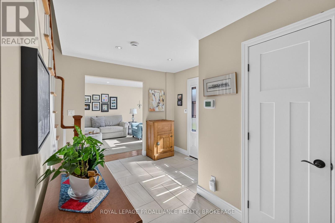
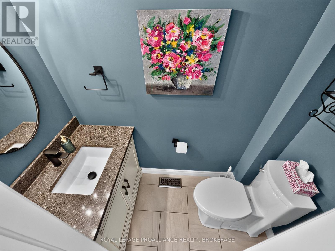
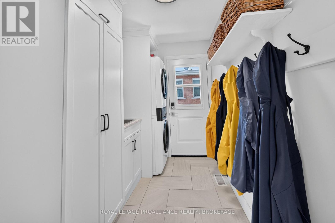
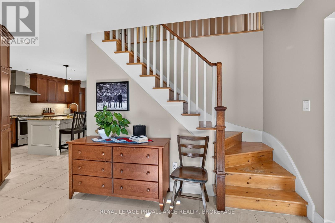
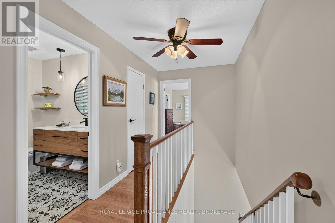
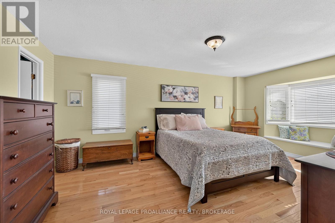
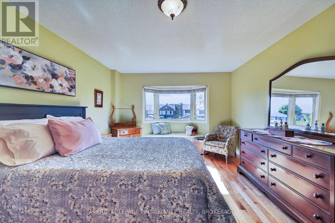
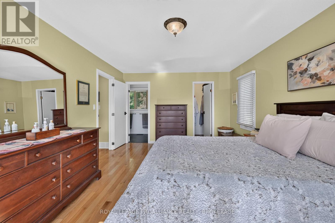
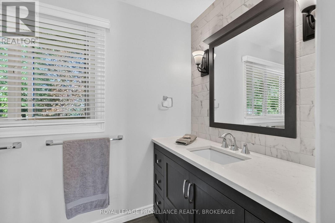
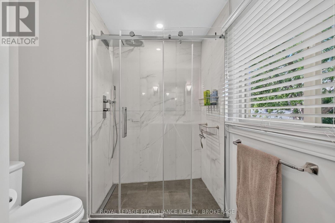
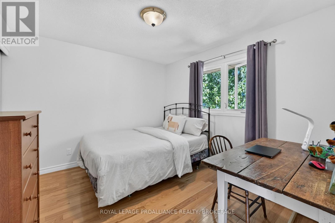
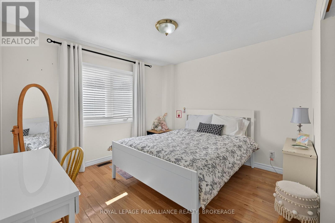
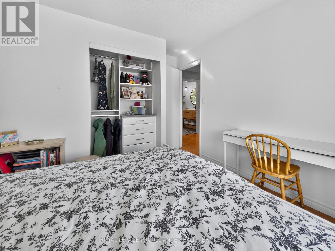
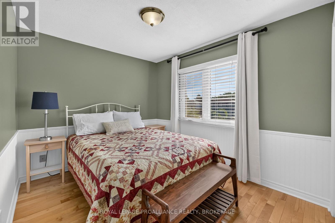
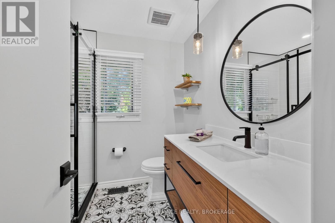
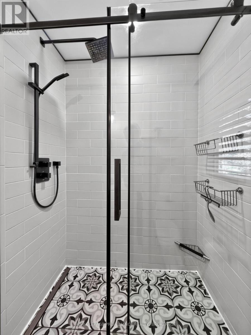
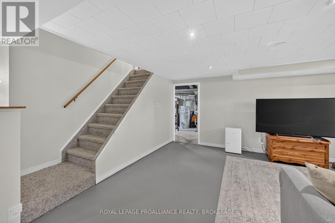
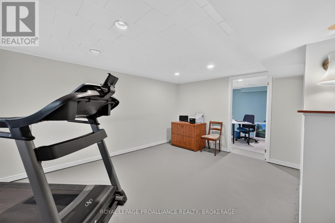
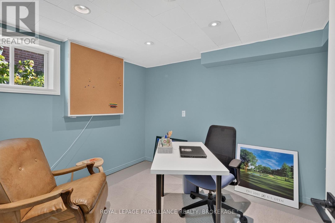
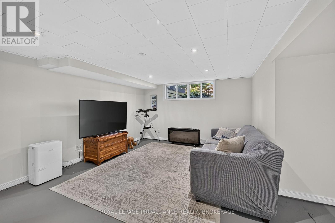
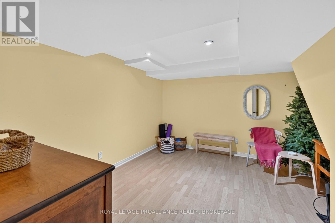
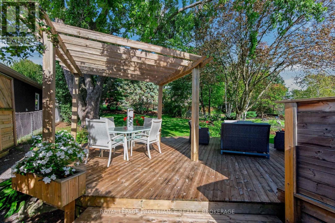
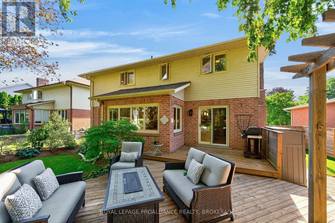
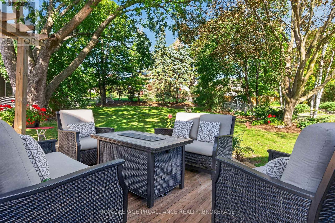
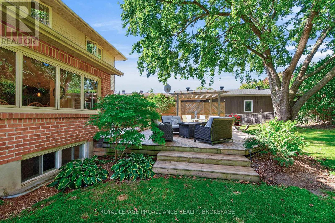
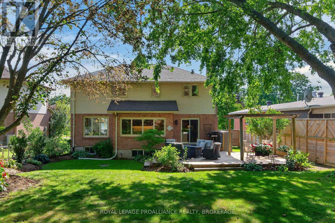
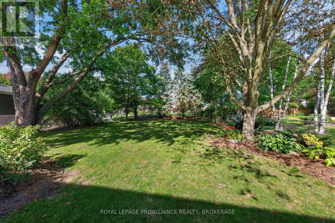
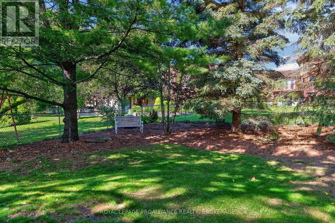
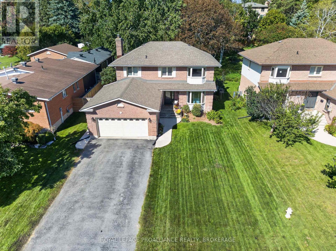
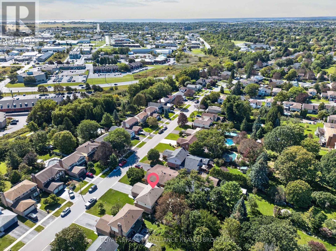
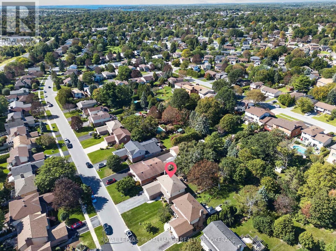
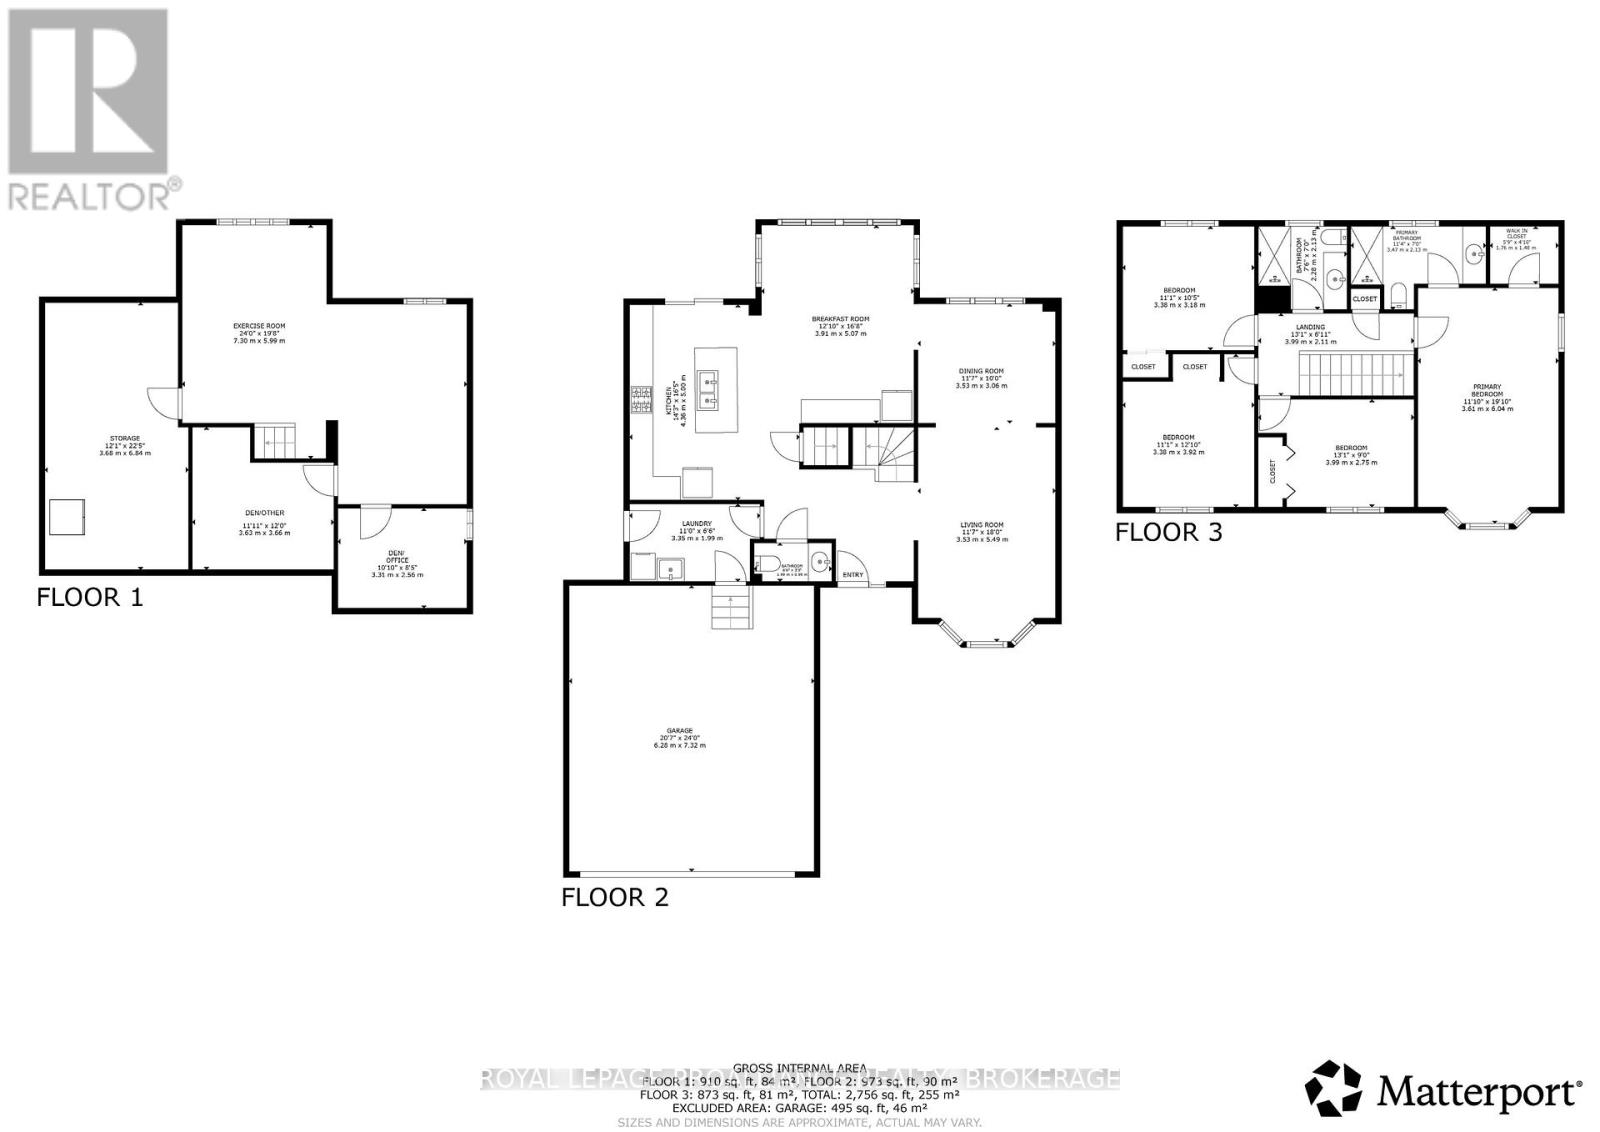
Set on a quiet cul de sac in a highly convenient neighbourhood, this two storey home offers a bright, functional layout, modern updates, and a fully finished lower level-perfect for families seeking space and comfort. The exterior features a 2 car attached garage with inside entry, a double driveway, and one of the deepest lots in the neighbourhood, fully fenced and complete with a great deck area ideal for entertaining or simply enjoying the outdoors. Inside, the main level includes a professionally completed kitchen with an eat in area and a stylish beverage centre, along with a beautiful living room filled with natural light. A 2 piece bath and a dedicated laundry room add convenience to the main floor. Upstairs, you'll find four bedrooms, including a spacious primary suite with its own ensuite, plus an additional full bathroom for family or guests. The finished lower level provides excellent bonus space, offering an office/den, a large open area perfect for a future rec room, and plenty of storage options. Located minutes from shopping, walking trails, and everyday amenities, this home sits in a very quiet area while still offering quick access to everything you need. (id:45725)
Property Details
| MLS® Number | X13823404 |
| Property Type | Single Family |
| Community Name | 39 - North of Taylor-Kidd Blvd |
| Amenities Near By | Place Of Worship, Public Transit |
| Community Features | School Bus |
| Easement | Unknown |
| Equipment Type | Water Heater |
| Features | Level Lot, Flat Site, Dry, Level, Guest Suite, Sump Pump |
| Parking Space Total | 8 |
| Rental Equipment Type | Water Heater |
| Structure | Deck |
| View Type | City View |
Building
| Bathroom Total | 3 |
| Bedrooms Above Ground | 4 |
| Bedrooms Total | 4 |
| Age | 31 To 50 Years |
| Appliances | Garage Door Opener Remote(s), Dishwasher, Dryer, Stove, Washer, Window Coverings, Refrigerator |
| Basement Development | Finished |
| Basement Type | Full (finished) |
| Construction Style Attachment | Detached |
| Cooling Type | Central Air Conditioning |
| Exterior Finish | Brick, Vinyl Siding |
| Fire Protection | Smoke Detectors |
| Foundation Type | Block |
| Half Bath Total | 1 |
| Heating Fuel | Natural Gas |
| Heating Type | Forced Air |
| Stories Total | 2 |
| Size Interior | 2000 - 2500 Sqft |
| Type | House |
| Utility Water | Municipal Water |
Parking
| Attached Garage | |
| Garage | |
| Inside Entry |
Land
| Access Type | Public Road, Year-round Access |
| Acreage | No |
| Fence Type | Fenced Yard |
| Land Amenities | Place Of Worship, Public Transit |
| Sewer | Sanitary Sewer |
| Size Depth | 200 Ft |
| Size Frontage | 60 Ft |
| Size Irregular | 60 X 200 Ft |
| Size Total Text | 60 X 200 Ft|under 1/2 Acre |
| Zoning Description | Ur2 |
Rooms
| Level | Type | Length | Width | Dimensions |
|---|---|---|---|---|
| Lower Level | Office | 3.31 m | 2.56 m | 3.31 m x 2.56 m |
| Lower Level | Exercise Room | 7.3 m | 5.99 m | 7.3 m x 5.99 m |
| Lower Level | Den | 3.63 m | 3.66 m | 3.63 m x 3.66 m |
| Main Level | Living Room | 3.53 m | 5.49 m | 3.53 m x 5.49 m |
| Main Level | Dining Room | 3.53 m | 3.06 m | 3.53 m x 3.06 m |
| Main Level | Kitchen | 4.36 m | 5 m | 4.36 m x 5 m |
| Main Level | Eating Area | 3.91 m | 5.07 m | 3.91 m x 5.07 m |
| Main Level | Laundry Room | 3.3 m | 1.99 m | 3.3 m x 1.99 m |
| Main Level | Bathroom | 1.99 m | 0.99 m | 1.99 m x 0.99 m |
| Upper Level | Bedroom | 3.38 m | 3.18 m | 3.38 m x 3.18 m |
| Upper Level | Bedroom | 3.38 m | 3.8 m | 3.38 m x 3.8 m |
| Upper Level | Bedroom | 3.99 m | 2.75 m | 3.99 m x 2.75 m |
| Upper Level | Primary Bedroom | 3.61 m | 6.04 m | 3.61 m x 6.04 m |
| Upper Level | Bathroom | 3.49 m | 2.13 m | 3.49 m x 2.13 m |
| Upper Level | Bedroom | 1.76 m | 1.48 m | 1.76 m x 1.48 m |
| Upper Level | Bathroom | 2.23 m | 2.13 m | 2.23 m x 2.13 m |
Utilities
| Cable | Available |
| Electricity | Installed |
| Sewer | Installed |
Interested?
Contact us for more information

The trademarks REALTOR®, REALTORS®, and the REALTOR® logo are controlled by The Canadian Real Estate Association (CREA) and identify real estate professionals who are members of CREA. The trademarks MLS®, Multiple Listing Service® and the associated logos are owned by The Canadian Real Estate Association (CREA) and identify the quality of services provided by real estate professionals who are members of CREA. The trademark DDF® is owned by The Canadian Real Estate Association (CREA) and identifies CREA's Data Distribution Facility (DDF®)
Kingston & Area Real Estate Association
Royal LePage Proalliance Realty, Brokerage
September 24 2026 03:30:23
