3346 Palmer Drive Burlington (Palmer), Ontario L7M 1Y9

$1,099,000
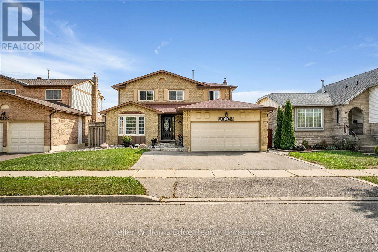
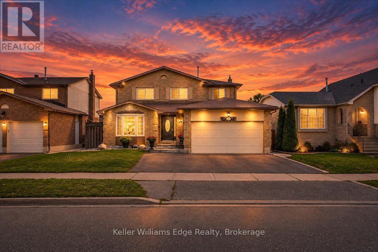
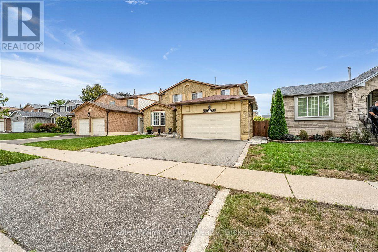
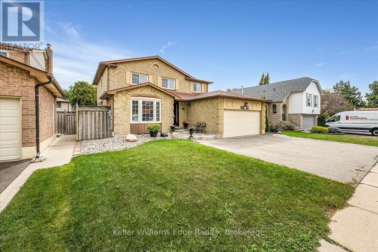
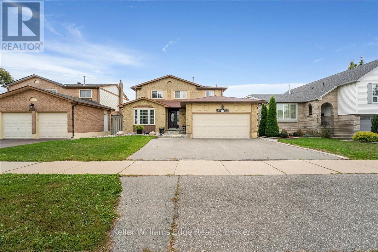
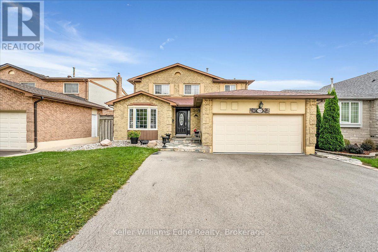
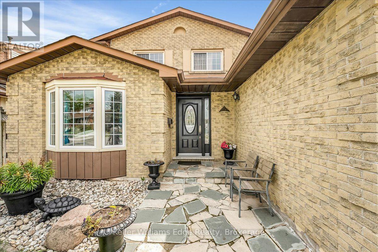
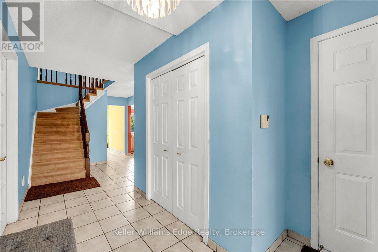
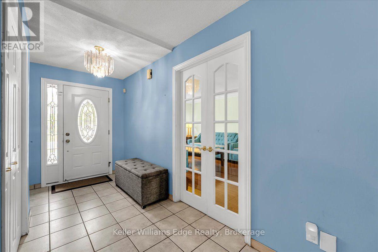
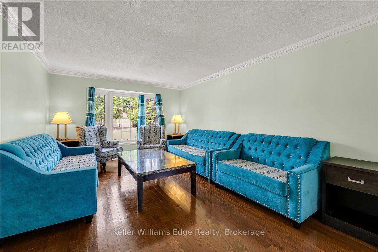
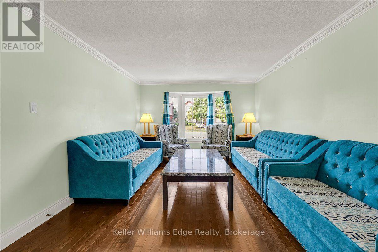
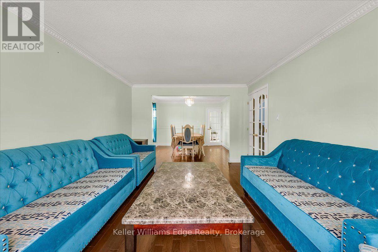
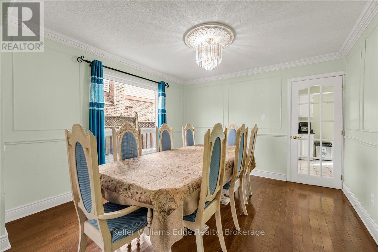
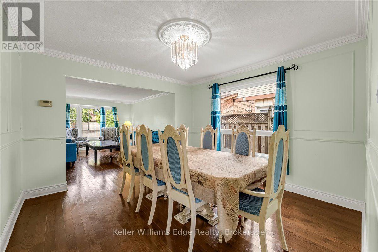
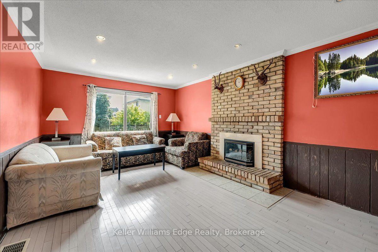
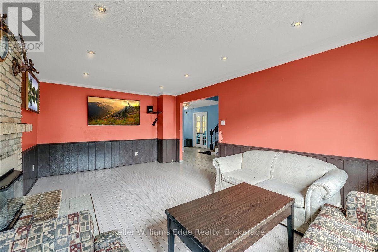
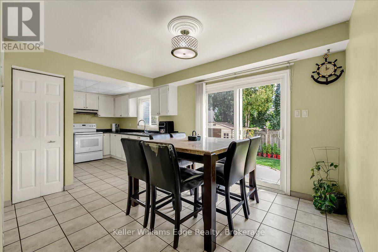
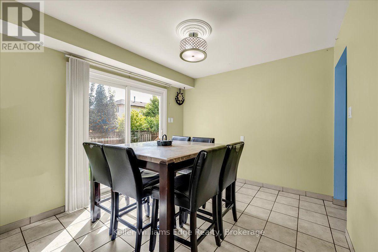
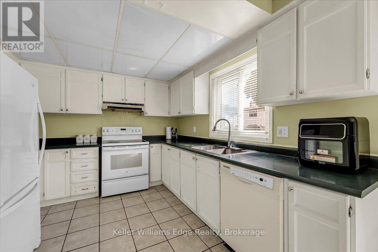
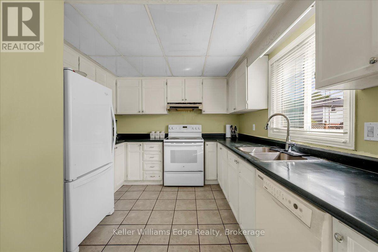
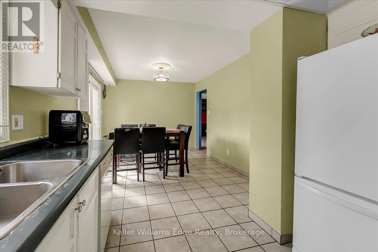
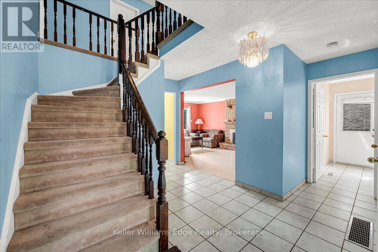
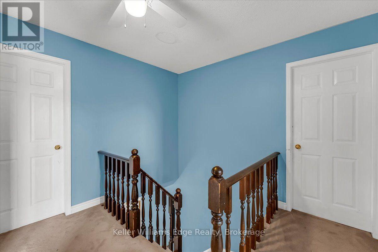
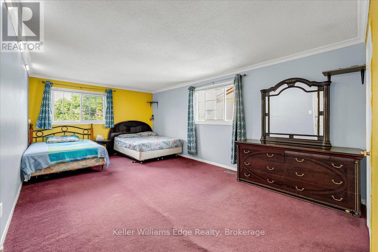
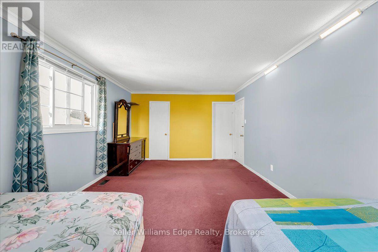
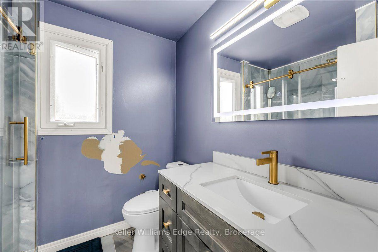
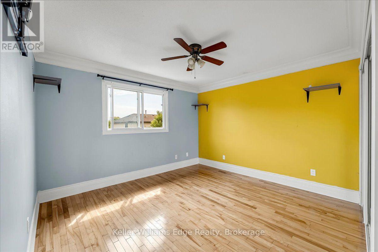
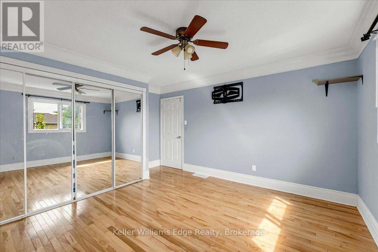
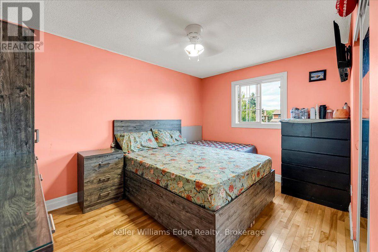
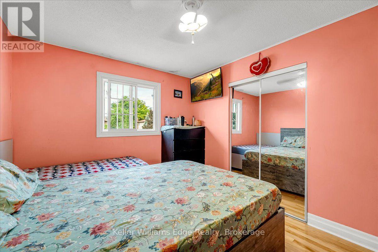
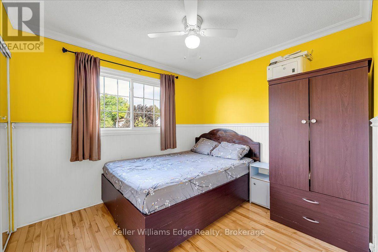
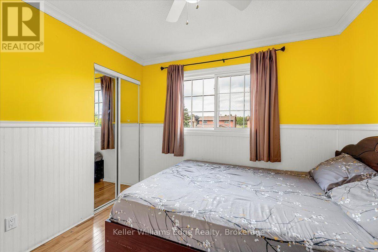
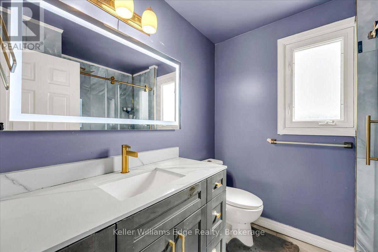
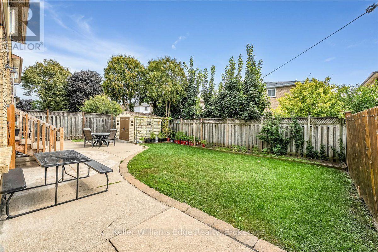
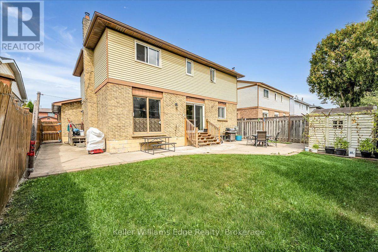
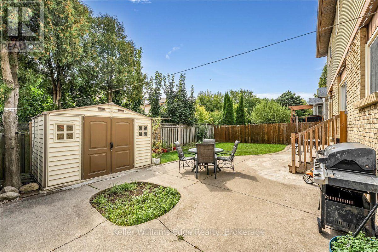
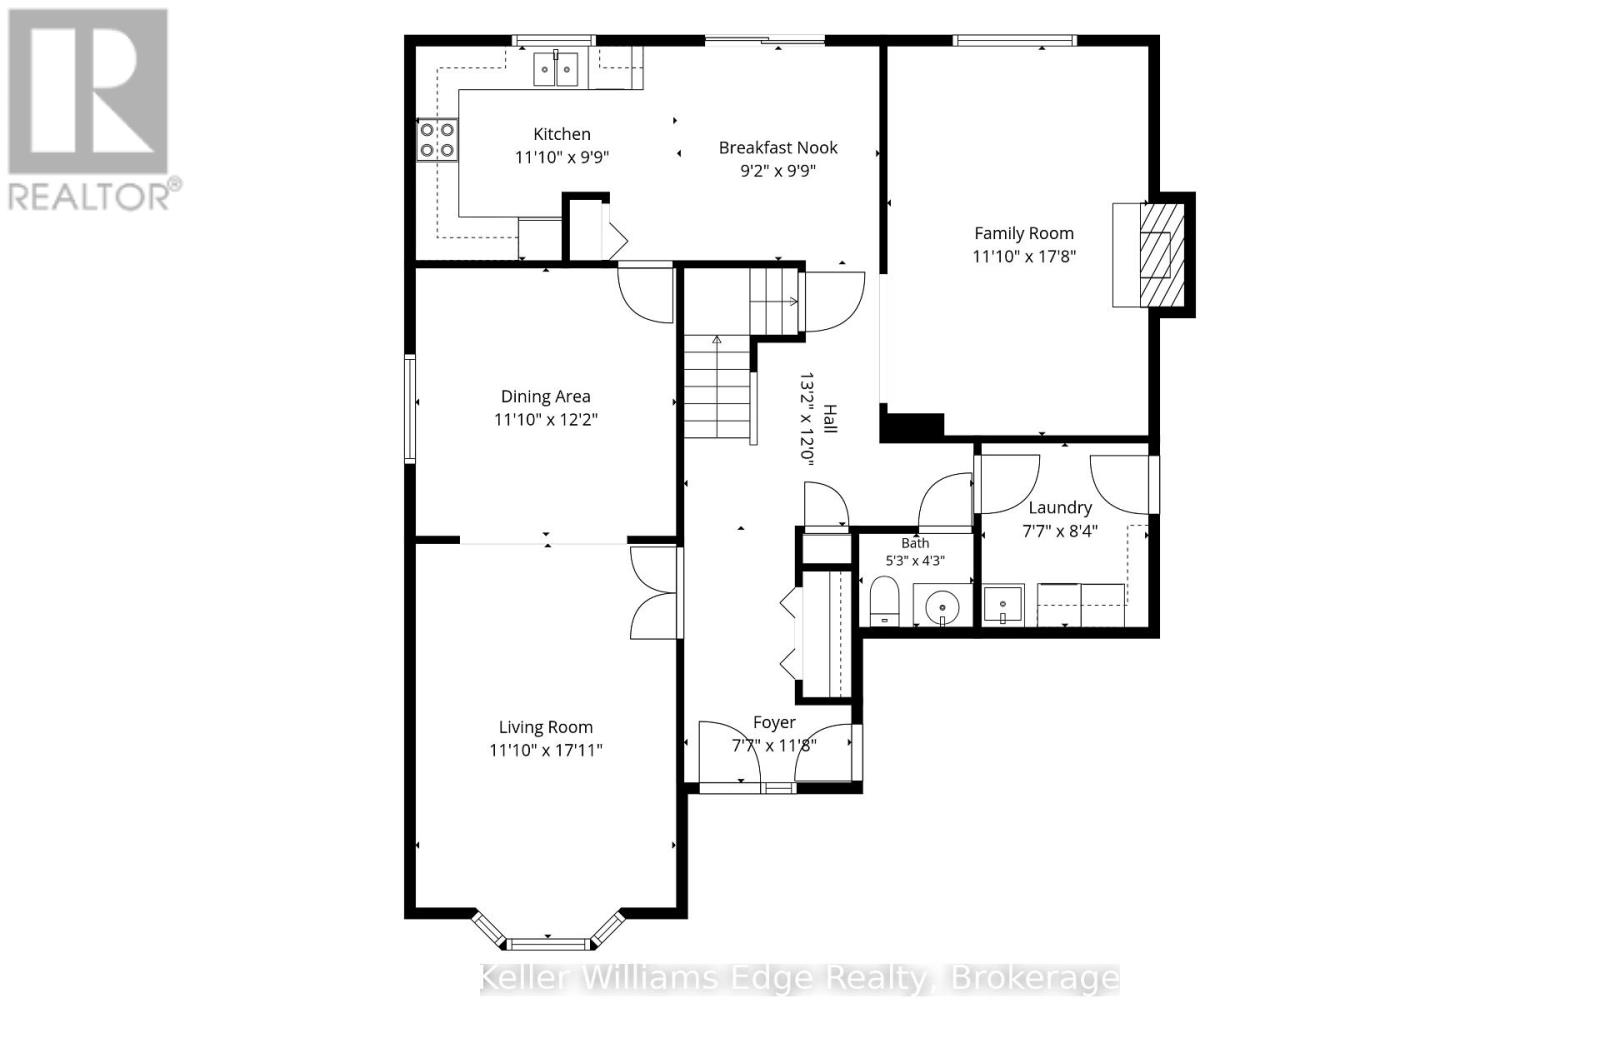
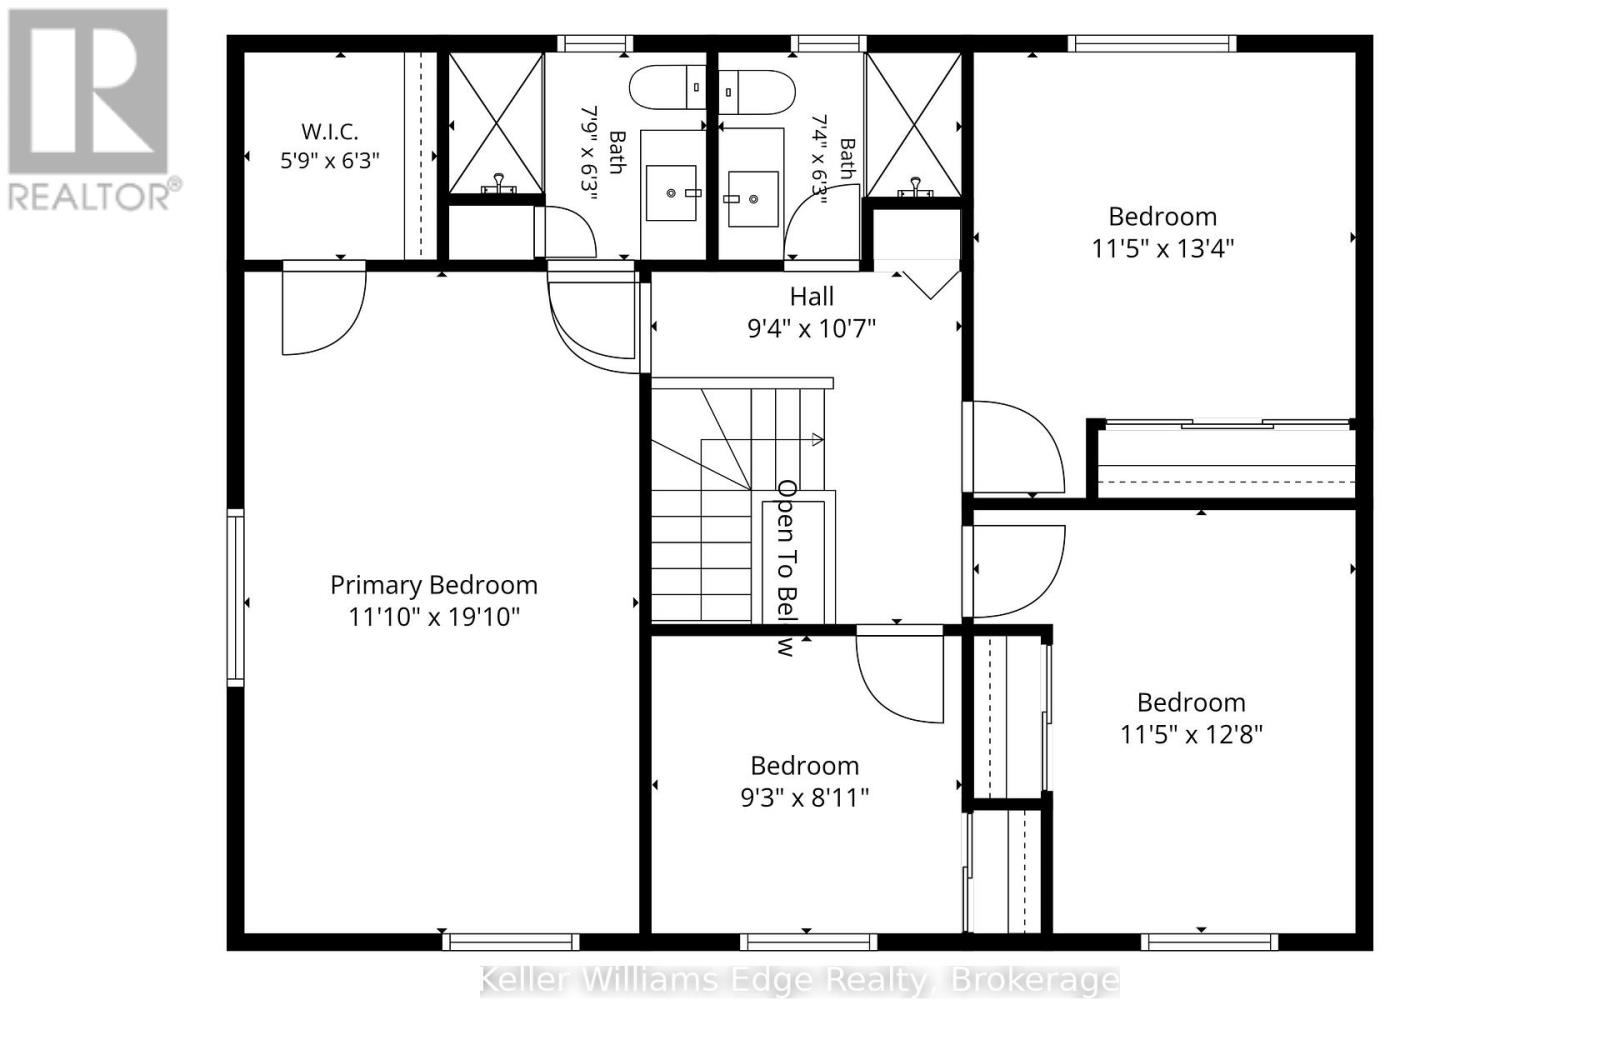
Welcome to 3346 Palmer Drive, a spacious detached home offering approximately 2,300 sq. ft. of living space on a desirable 50 x 100 ft. lot in Burlington's Palmer community. Featuring 4 bedrooms and 3 baths, this home offers a functional layout with plenty of space for a growing family. The main level features generous principal rooms, a comfortable living and dining area, and a kitchen with excellent potential for future updates. Four well-sized bedrooms provide ample family accommodation, while the backyard offers great outdoor space for family time, entertaining and gardening. The property offers convenient parking with a double garage and double driveway, accommodating up to four vehicles. Just approximately 200 metres from Palmer Park, featuring a children's playground, baseball diamond, sports field, tennis courts and basketball courts. Enjoy convenient access to Burlington and Appleby GO Stations, major highways, shopping, restaurants and everyday amenities. Located within the school districts for Sir Ernest MacMillan Public School and M.M. Robinson High School. Offered in its current 'as-is condition', this home presents an excellent opportunity for buyers looking to renovate, personalize and create a home that reflects their own style and needs. An excellent opportunity in a family-friendly Burlington neighbourhood, you don't want to miss. (id:45725)
Property Details
| MLS® Number | W13821888 |
| Property Type | Single Family |
| Community Name | Palmer |
| Amenities Near By | Park, Public Transit, Schools, Place Of Worship |
| Equipment Type | Water Heater |
| Parking Space Total | 4 |
| Rental Equipment Type | Water Heater |
| Structure | Shed |
Building
| Bathroom Total | 3 |
| Bedrooms Above Ground | 4 |
| Bedrooms Total | 4 |
| Age | 31 To 50 Years |
| Appliances | Dishwasher, Dryer, Microwave, Stove, Washer, Window Coverings, Refrigerator |
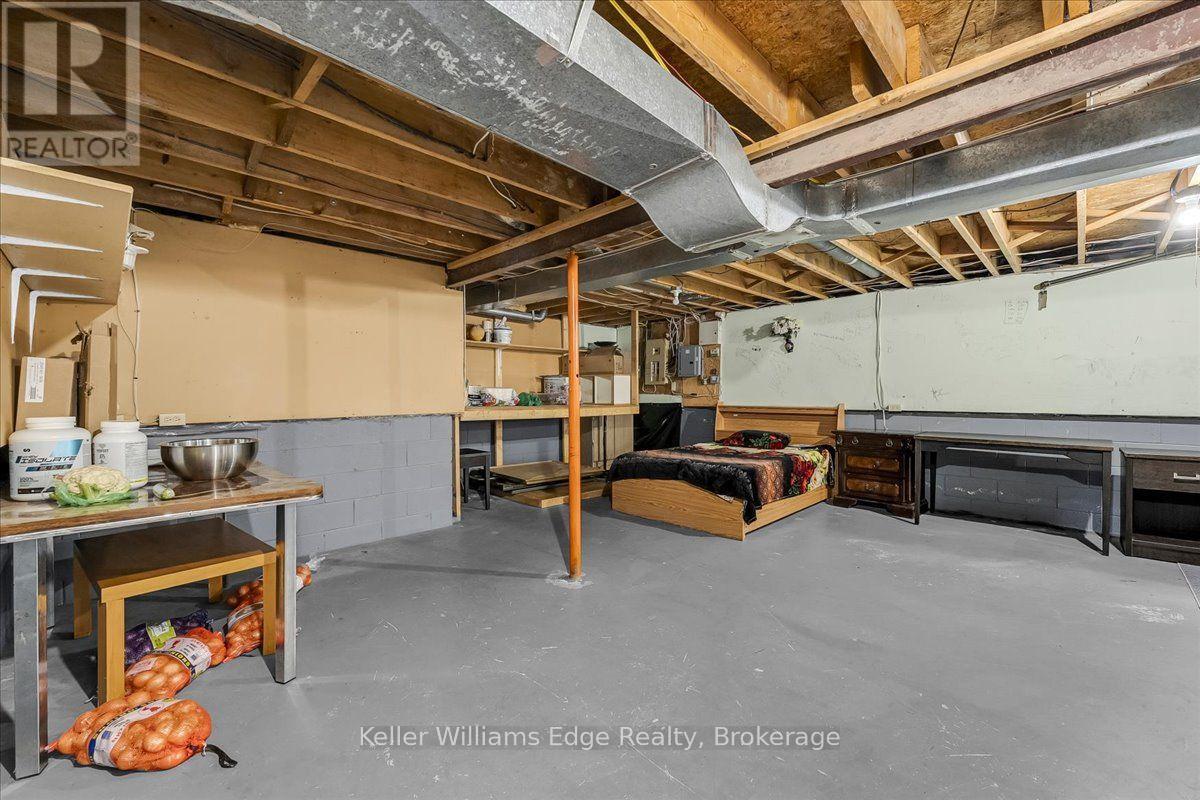
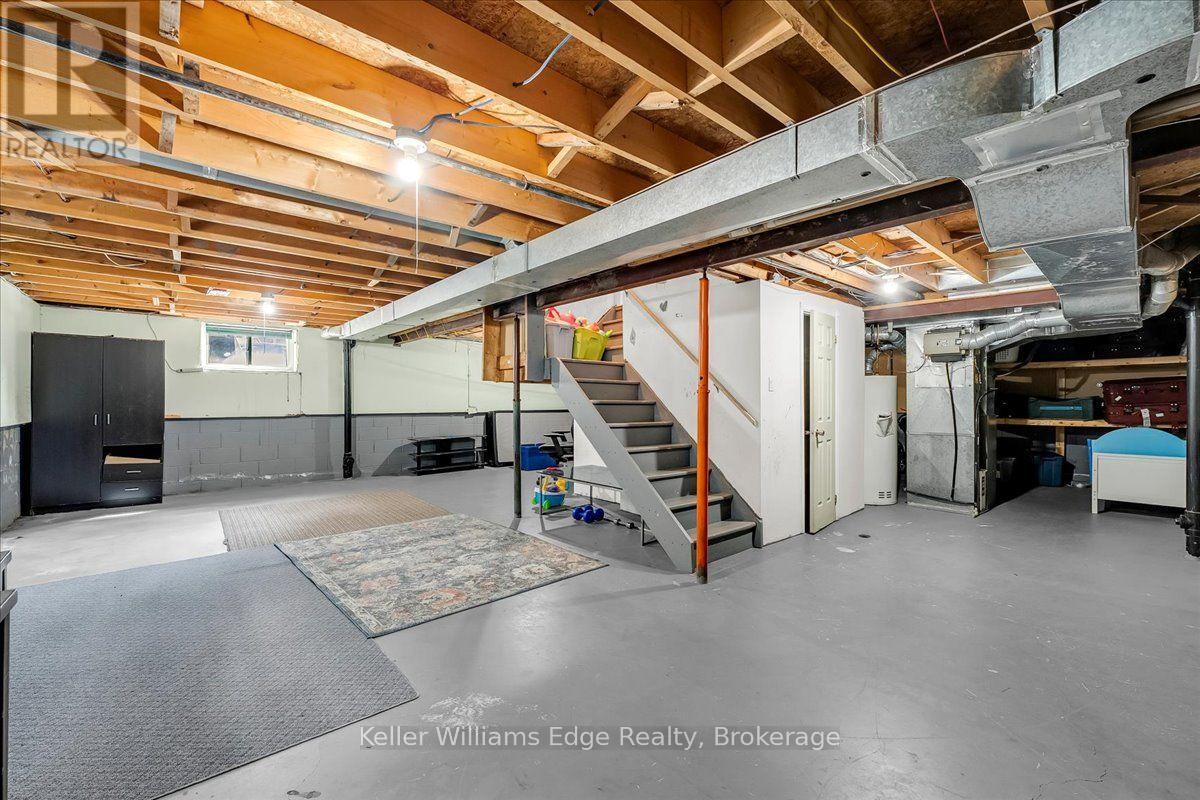
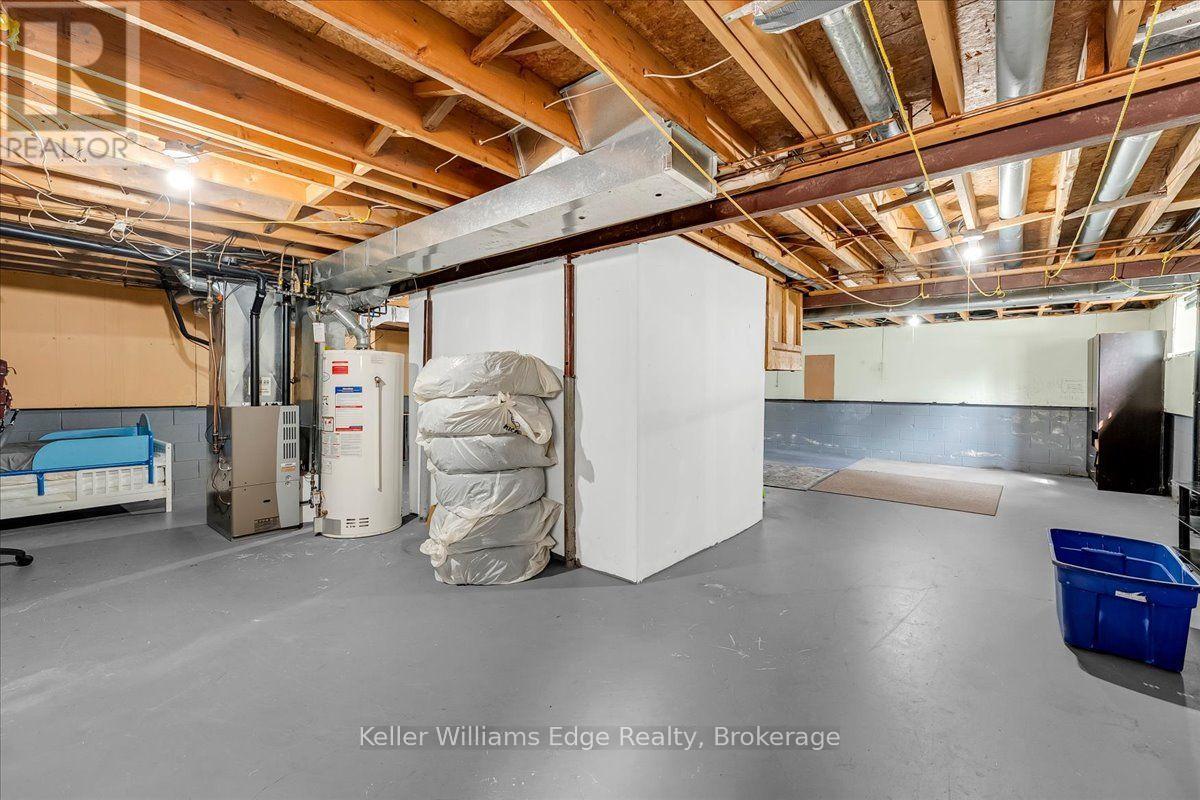
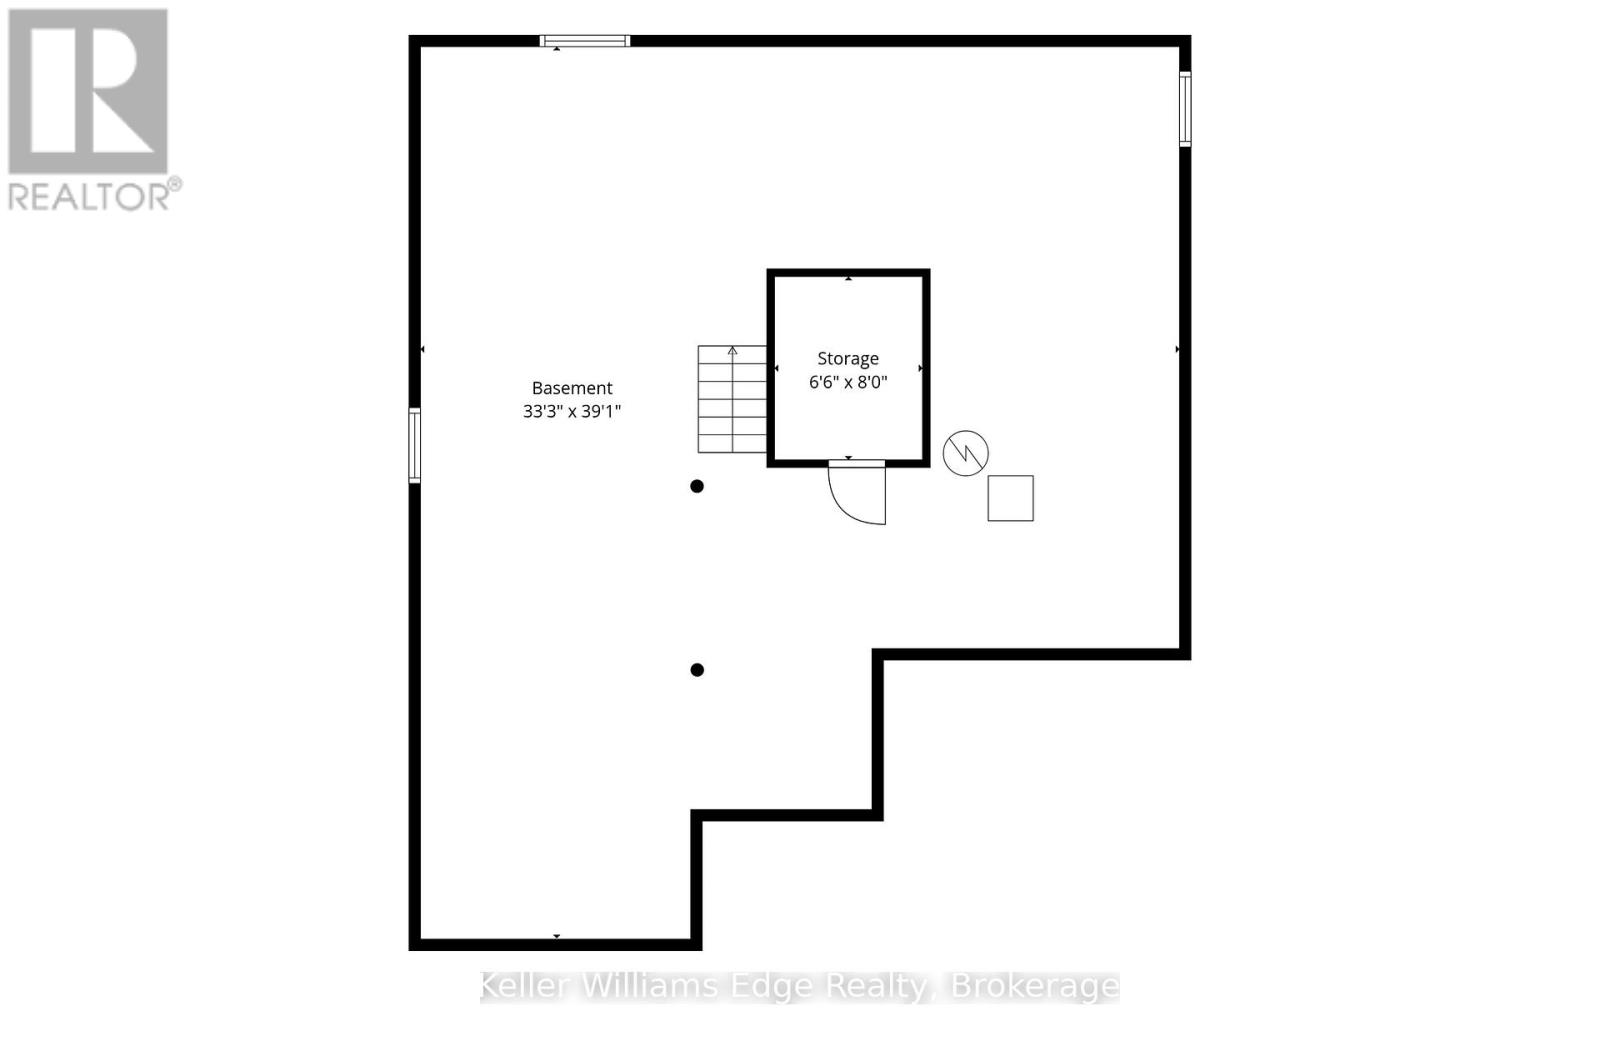
| Basement Development | Unfinished |
| Basement Type | Full (unfinished) |
| Construction Style Attachment | Detached |
| Cooling Type | Central Air Conditioning |
| Exterior Finish | Brick, Vinyl Siding |
| Fireplace Present | Yes |
| Foundation Type | Poured Concrete |
| Half Bath Total | 1 |
| Heating Fuel | Natural Gas |
| Heating Type | Forced Air |
| Stories Total | 2 |
| Size Interior | 2000 - 2500 Sqft |
| Type | House |
| Utility Water | Municipal Water |
Parking
| Attached Garage | |
| Garage |
Land
| Acreage | No |
| Fence Type | Fenced Yard |
| Land Amenities | Park, Public Transit, Schools, Place Of Worship |
| Sewer | Sanitary Sewer |
| Size Depth | 100 Ft |
| Size Frontage | 50 Ft |
| Size Irregular | 50 X 100 Ft |
| Size Total Text | 50 X 100 Ft |
| Zoning Description | R3.2 |
Rooms
| Level | Type | Length | Width | Dimensions |
|---|---|---|---|---|
| Second Level | Bedroom 4 | 2.97 m | 2.82 m | 2.97 m x 2.82 m |
| Second Level | Bathroom | 1.96 m | 2.36 m | 1.96 m x 2.36 m |
| Second Level | Primary Bedroom | 6.05 m | 3.68 m | 6.05 m x 3.68 m |
| Second Level | Bathroom | 1.96 m | 2.36 m | 1.96 m x 2.36 m |
| Second Level | Bedroom 2 | 4.12 m | 3.48 m | 4.12 m x 3.48 m |
| Second Level | Bedroom 3 | 3.48 m | 3.86 m | 3.48 m x 3.86 m |
| Basement | Other | 1.98 m | 2.44 m | 1.98 m x 2.44 m |
| Main Level | Living Room | 3.61 m | 5.49 m | 3.61 m x 5.49 m |
| Main Level | Dining Room | 3.61 m | 3.72 m | 3.61 m x 3.72 m |
| Main Level | Kitchen | 6.56 m | 3.05 m | 6.56 m x 3.05 m |
| Main Level | Family Room | 3.61 m | 5.49 m | 3.61 m x 5.49 m |
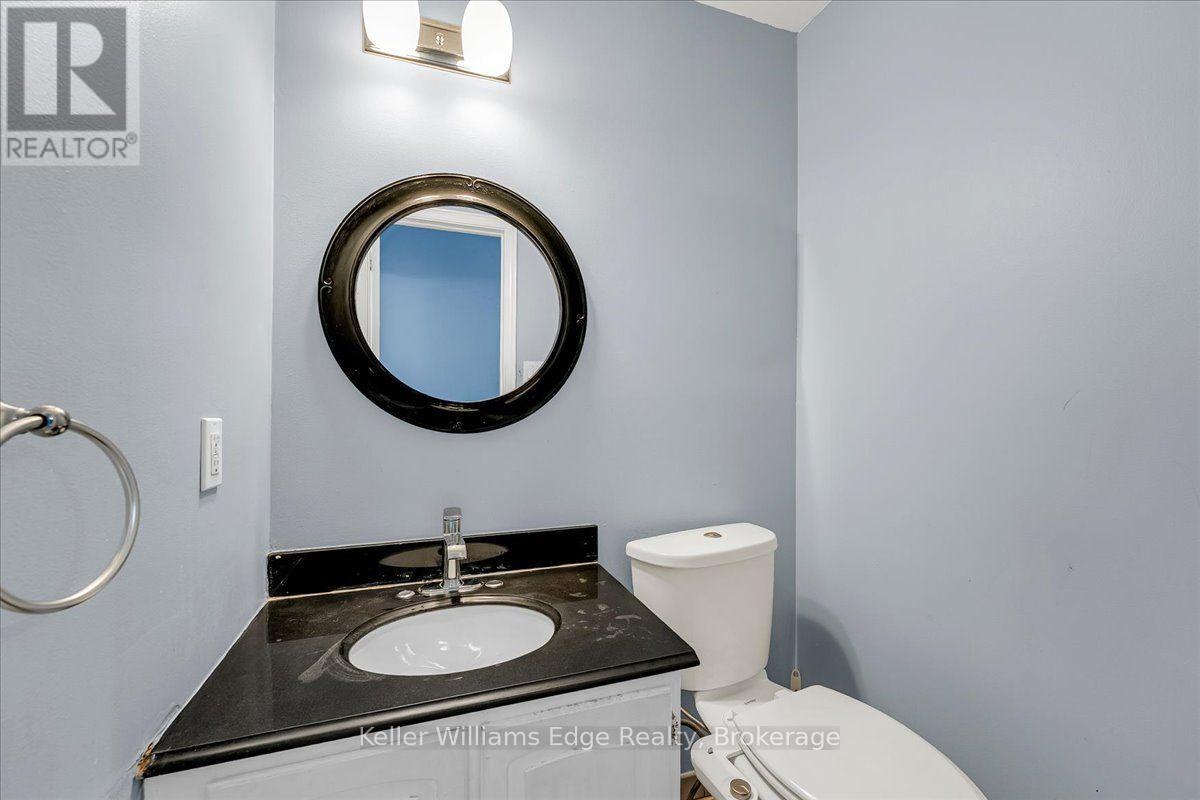
| Main Level | Partial Bathroom | 1.6 m | 1.3 m | 1.6 m x 1.3 m |
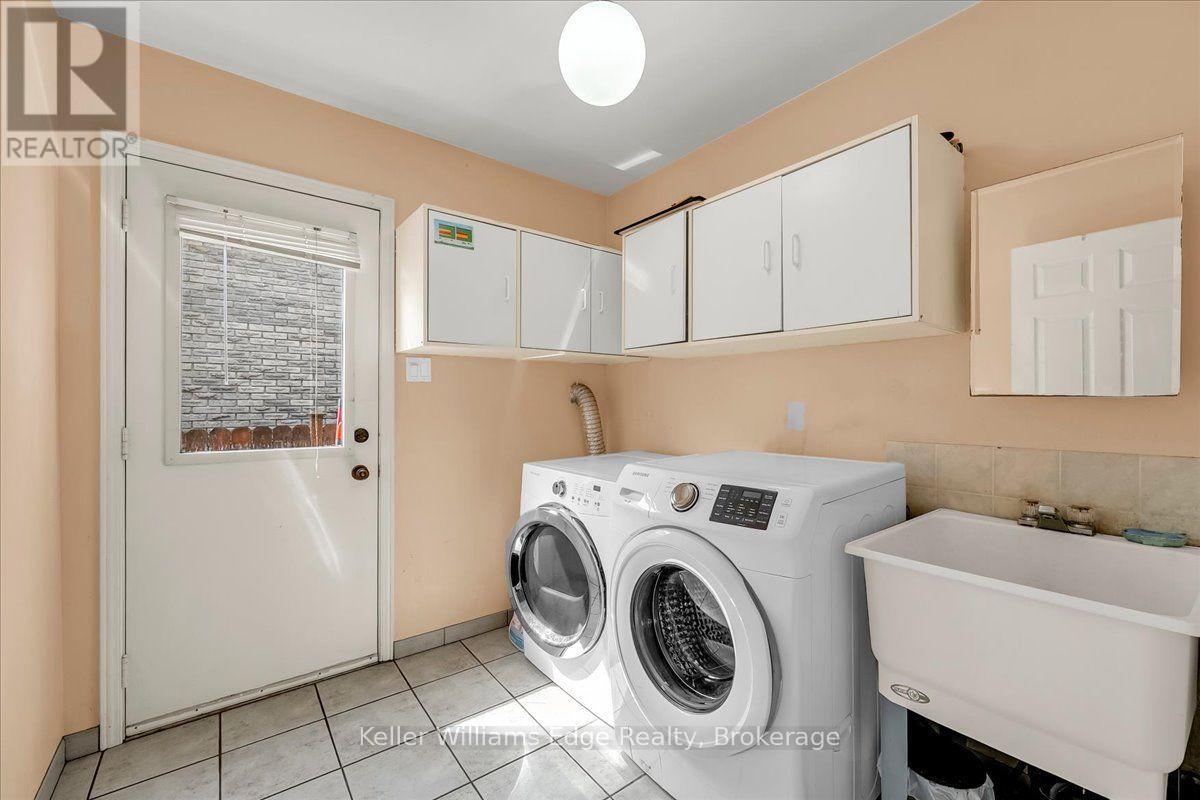
| Main Level | Laundry Room | 2.31 m | 2.54 m | 2.31 m x 2.54 m |
https://www.realtor.ca/real-estate/30320684/3346-palmer-drive-burlington-palmer-palmer
Interested?
Contact us for more information

The trademarks REALTOR®, REALTORS®, and the REALTOR® logo are controlled by The Canadian Real Estate Association (CREA) and identify real estate professionals who are members of CREA. The trademarks MLS®, Multiple Listing Service® and the associated logos are owned by The Canadian Real Estate Association (CREA) and identify the quality of services provided by real estate professionals who are members of CREA. The trademark DDF® is owned by The Canadian Real Estate Association (CREA) and identifies CREA's Data Distribution Facility (DDF®)
Oakville, Milton & District Real Estate Board
Keller Williams Signature Realty, Brokerage
September 24 2026 03:54:17
