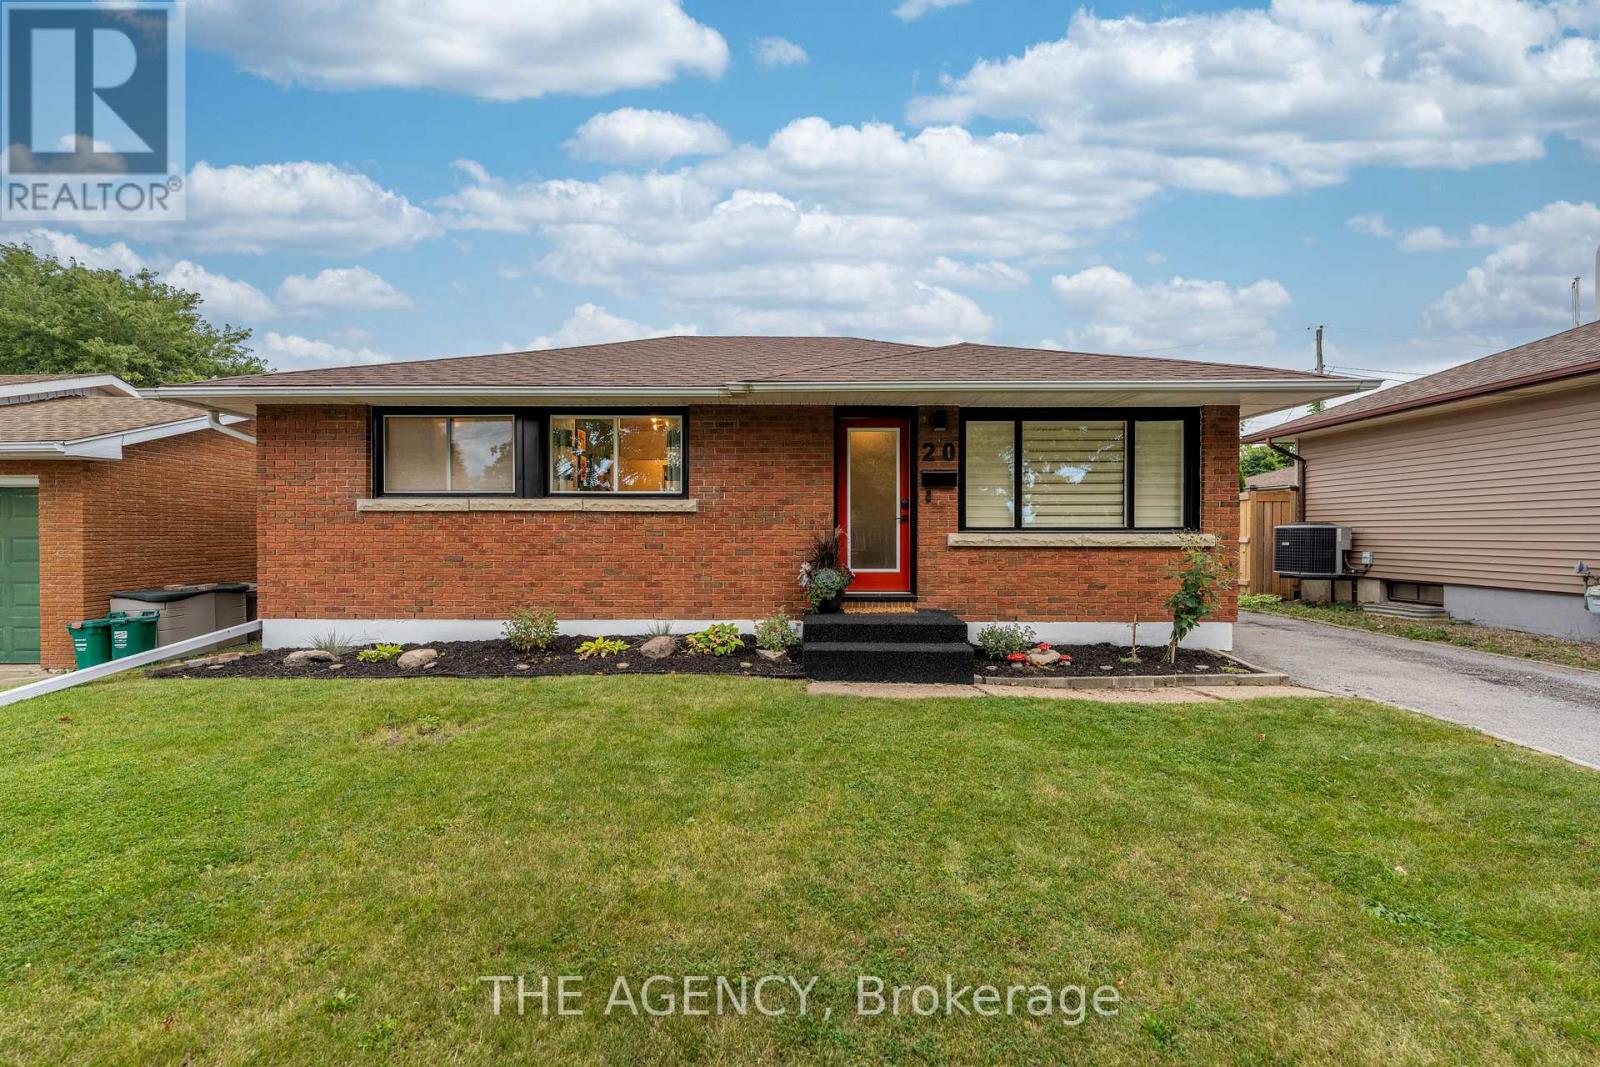
20 Ridge Point Drive St. Catharines (Burleigh Hill), Ontario L2T 2S9

$599,000
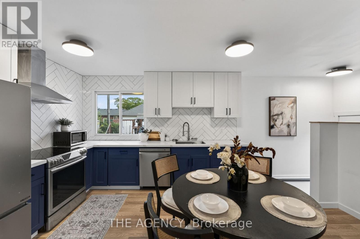
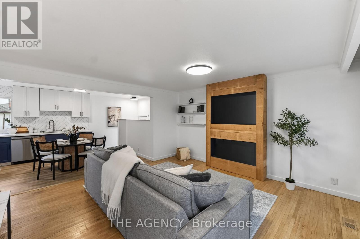
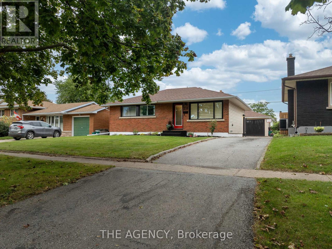
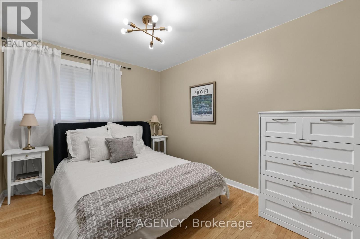
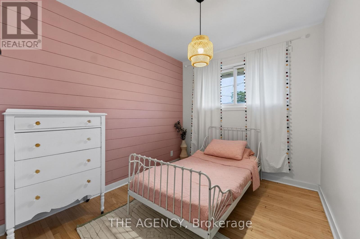
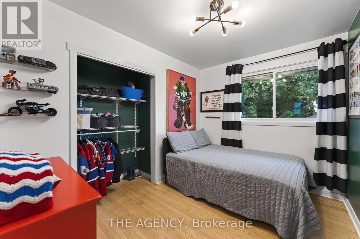
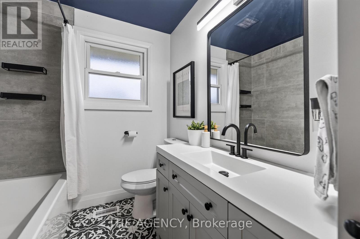
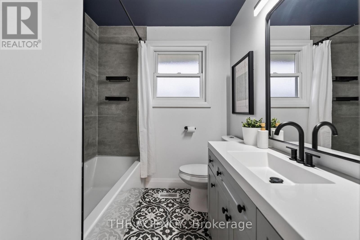
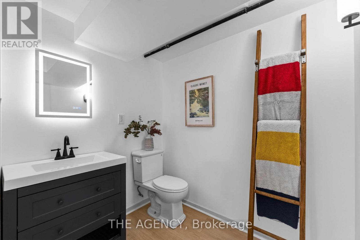
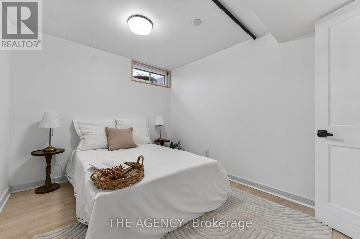
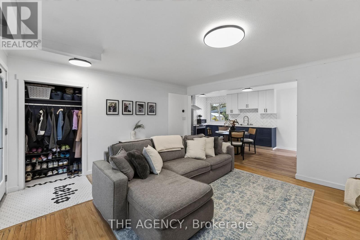
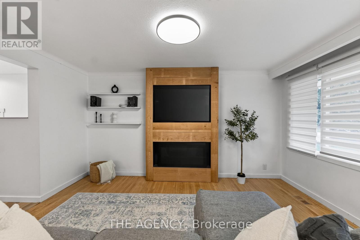
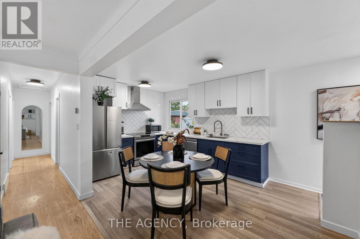
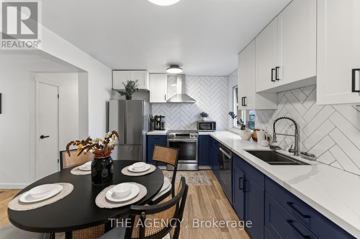
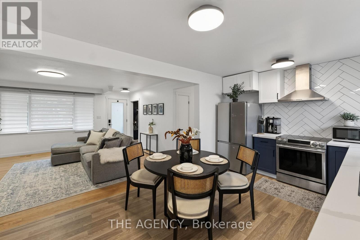
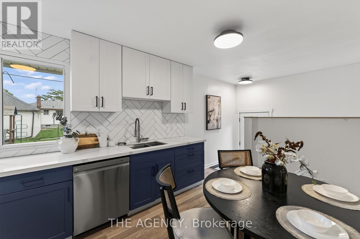
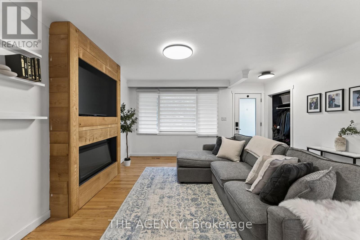
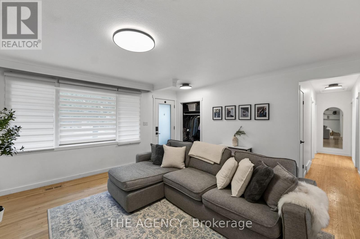
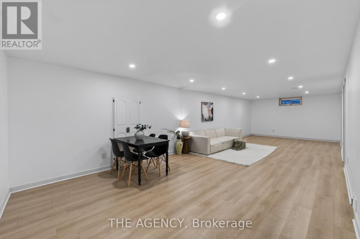
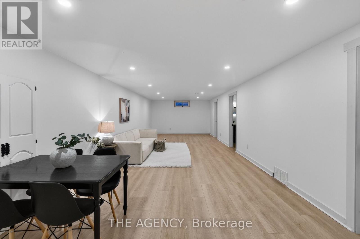
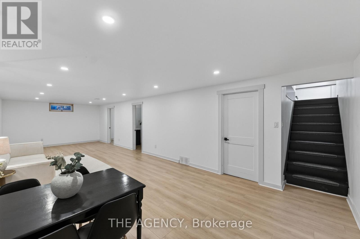
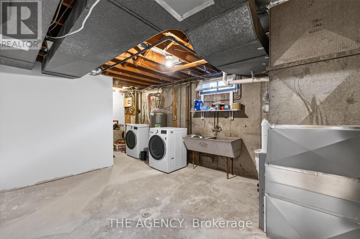
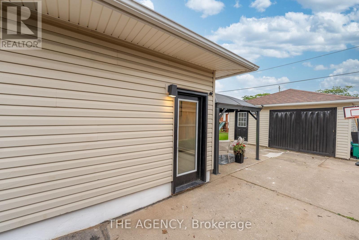
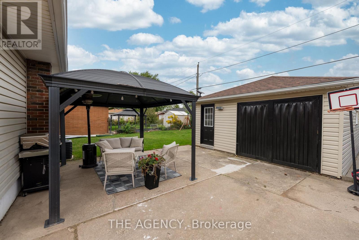
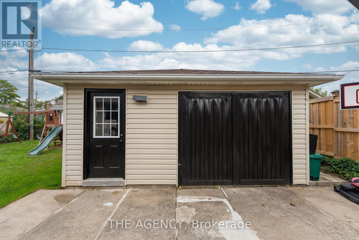
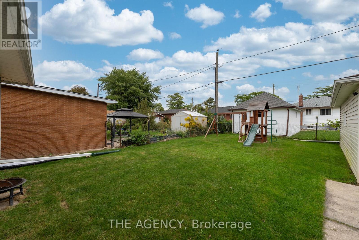
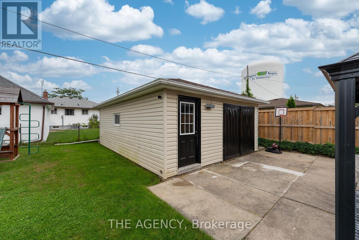
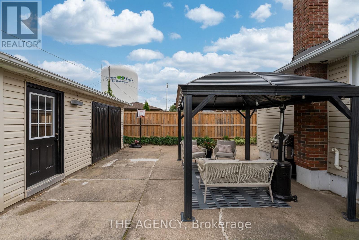
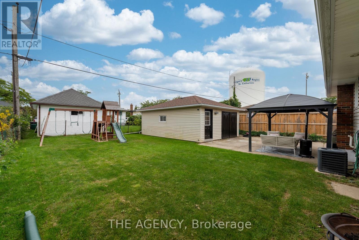
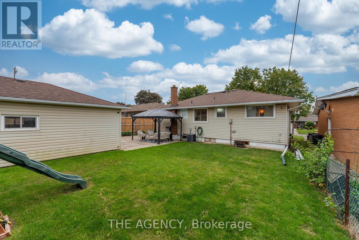
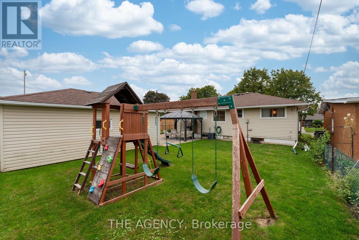
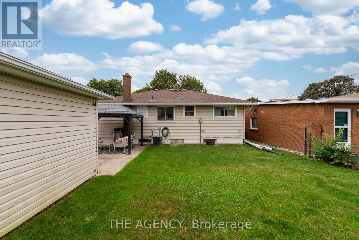
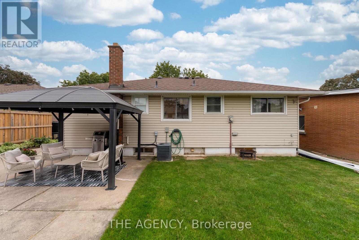
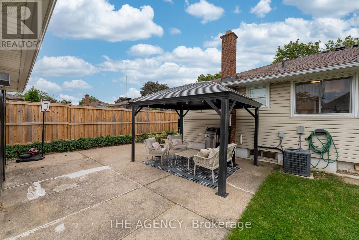
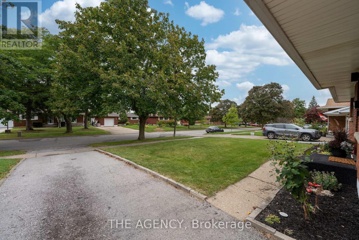
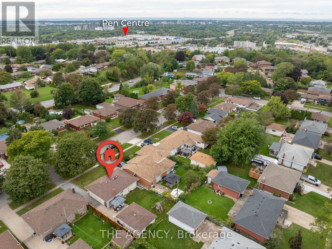
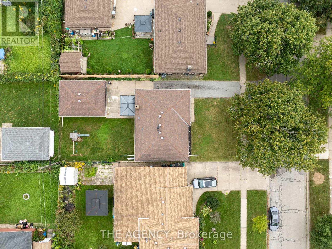
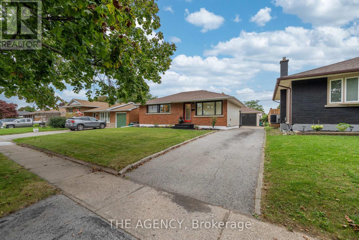
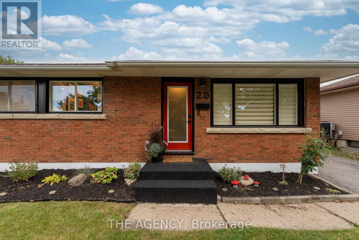
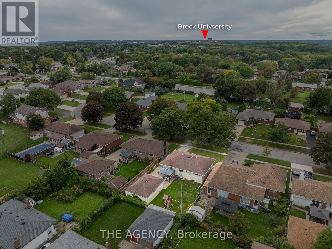
Welcome to your new home in the peaceful neighbourhood of Burleigh Hill! This Beautifully Renovated 3+1 bed, 1+1 bath Bungalow Offers a bright open functional layout, with the lower level recently finished for an additional living space. Spacious Backyard and Detached garage. Close to many amenities St Catharines/Niagara has to offer! Whether you're growing your family, or looking to downsize into something move in ready, this home offers the space, style, and convenience you've been looking for! (id:45725)
Open House
This property has open houses!
1:00 pm
Ends at:4:00 pm
12:00 pm
Ends at:2:00 pm
Property Details
| MLS® Number | X13817872 |
| Property Type | Single Family |
| Community Name | 460 - Burleigh Hill |
| Amenities Near By | Park, Public Transit, Schools |
| Features | Cul-de-sac, Carpet Free |
| Parking Space Total | 4 |
Building
| Bathroom Total | 2 |
| Bedrooms Above Ground | 3 |
| Bedrooms Below Ground | 1 |
| Bedrooms Total | 4 |
| Amenities | Fireplace(s) |
| Appliances | Dishwasher, Dryer, Range, Stove, Washer, Refrigerator |
| Architectural Style | Bungalow |
| Basement Development | Partially Finished |
| Basement Type | N/a (partially Finished) |
| Construction Style Attachment | Detached |
| Cooling Type | Central Air Conditioning |
| Exterior Finish | Brick |
| Fireplace Present | Yes |
| Flooring Type | Hardwood |
| Foundation Type | Concrete |
| Half Bath Total | 1 |
| Heating Fuel | Natural Gas |
| Heating Type | Forced Air |
| Stories Total | 1 |
| Size Interior | 700 - 1100 Sqft |
| Type | House |
| Utility Water | Municipal Water |
Parking
| Detached Garage | |
| Garage |
Land
| Acreage | No |
| Land Amenities | Park, Public Transit, Schools |
| Sewer | Sanitary Sewer |
| Size Depth | 110 Ft ,4 In |
| Size Frontage | 50 Ft ,1 In |
| Size Irregular | 50.1 X 110.4 Ft |
| Size Total Text | 50.1 X 110.4 Ft |
Rooms
| Level | Type | Length | Width | Dimensions |
|---|---|---|---|---|
| Lower Level | Family Room | 10.36 m | 3.86 m | 10.36 m x 3.86 m |
| Lower Level | Bedroom 4 | 3.35 m | 2.68 m | 3.35 m x 2.68 m |
| Lower Level | Bathroom | 2.08 m | 1.75 m | 2.08 m x 1.75 m |
| Main Level | Living Room | 4.52 m | 3.28 m | 4.52 m x 3.28 m |
| Main Level | Kitchen | 4.16 m | 2.53 m | 4.16 m x 2.53 m |
| Main Level | Bedroom | 3.8 m | 2.86 m | 3.8 m x 2.86 m |
| Main Level | Bedroom 2 | 3.45 m | 2.51 m | 3.45 m x 2.51 m |
| Main Level | Bedroom 3 | 3.05 m | 2.51 m | 3.05 m x 2.51 m |
| Main Level | Bathroom | 3.15 m | 0.78 m | 3.15 m x 0.78 m |
Interested?
Contact us for more information

The trademarks REALTOR®, REALTORS®, and the REALTOR® logo are controlled by The Canadian Real Estate Association (CREA) and identify real estate professionals who are members of CREA. The trademarks MLS®, Multiple Listing Service® and the associated logos are owned by The Canadian Real Estate Association (CREA) and identify the quality of services provided by real estate professionals who are members of CREA. The trademark DDF® is owned by The Canadian Real Estate Association (CREA) and identifies CREA's Data Distribution Facility (DDF®)
Toronto Real Estate Board
The Agency
September 23 2026 02:38:41
