2183 Birchleaf Lane Burlington (Orchard), Ontario L7L 6G8

$4,200 Monthly
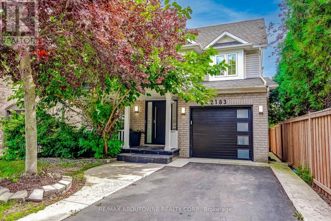
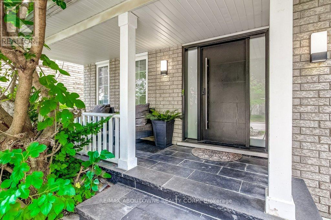
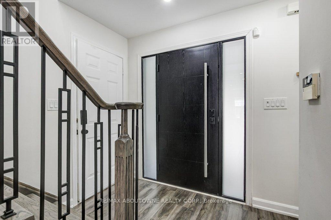
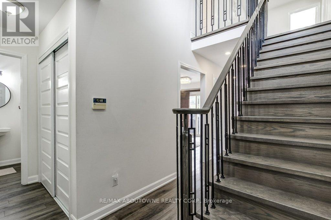
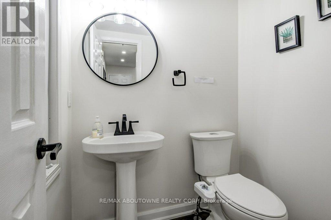
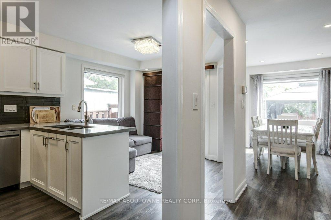
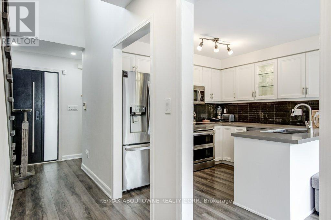
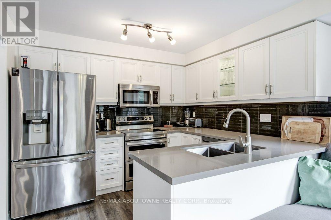
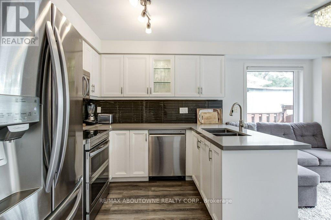
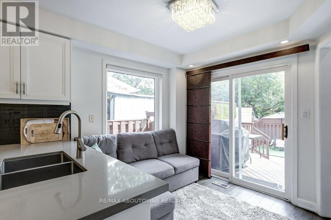
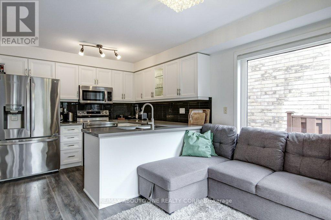
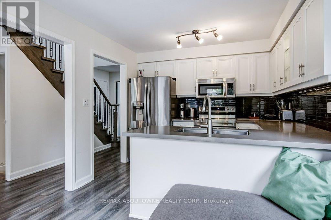
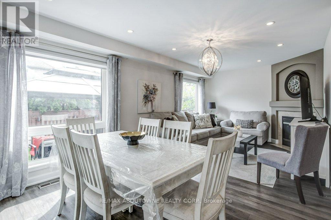
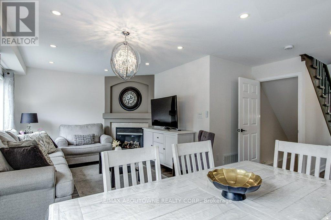
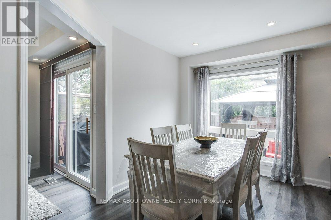
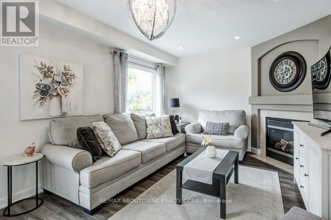
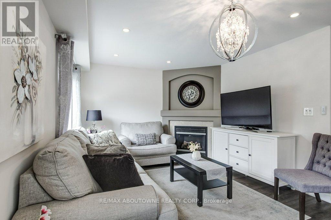
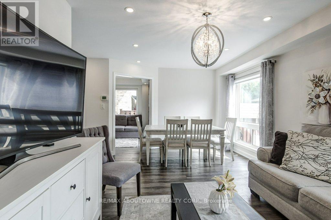
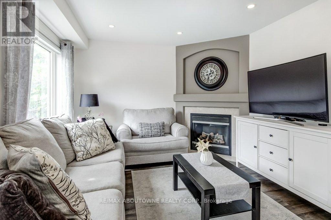
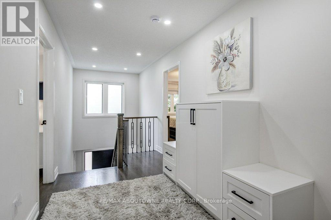
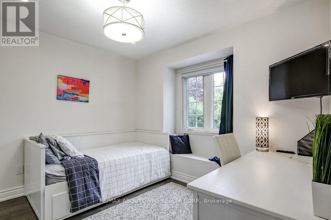
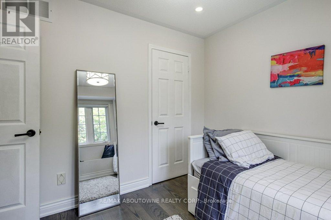
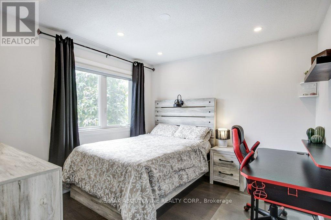
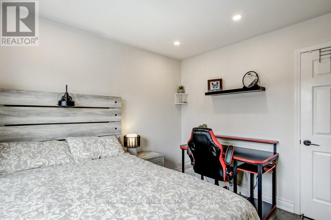
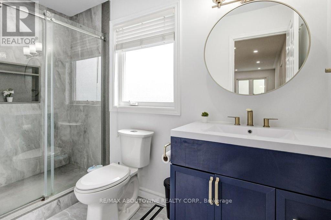
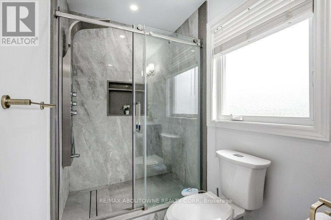
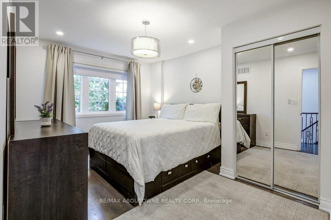
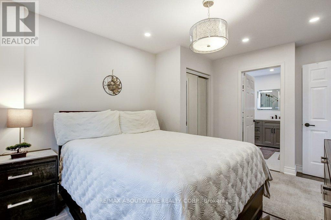
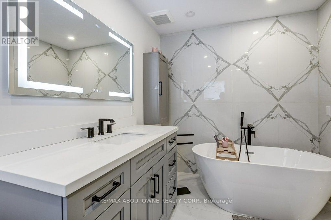
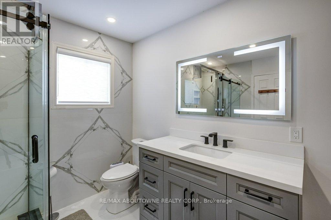
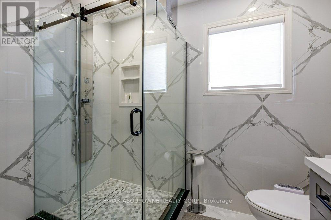
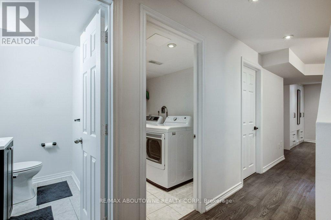
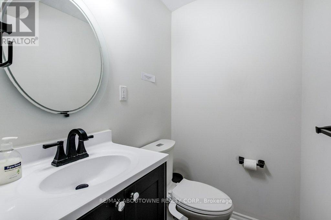
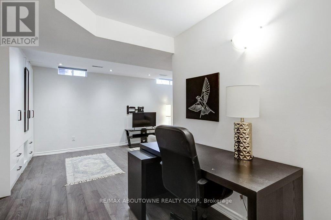
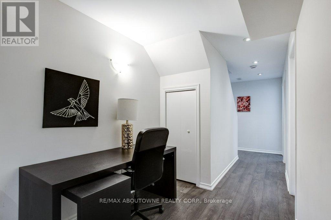
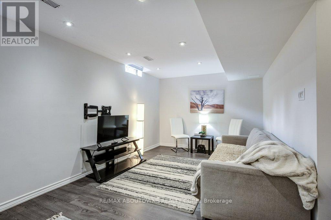
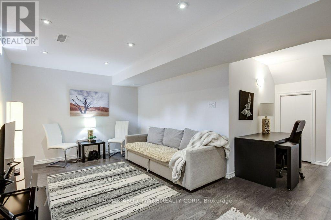
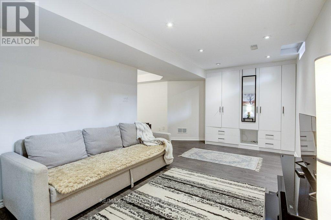
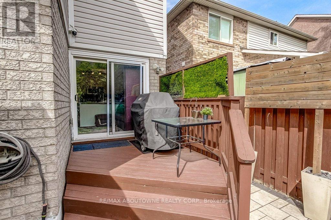
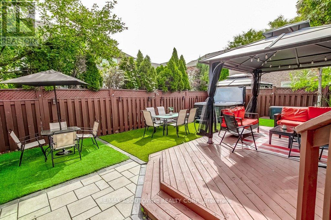
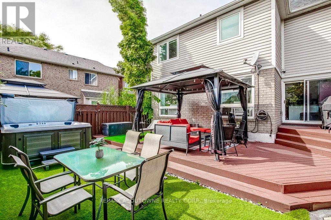
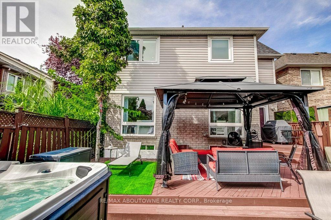
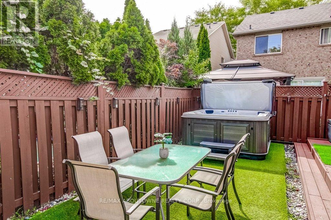
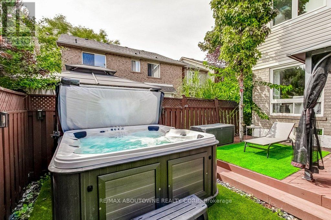
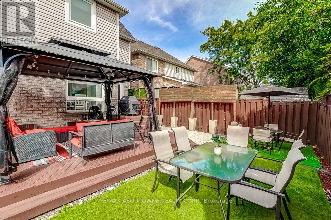
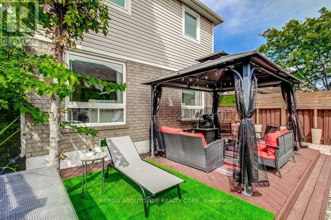
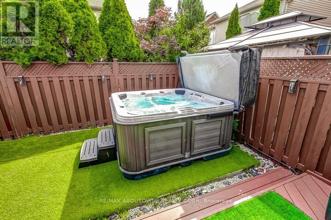
Welcome to this beautifully renovated and fully furnished home in The Orchard, one of Burlington's most sought-after family neighbourhoods. Offering over 2,000 sq. ft. of thoughtfully designed living space, this move-in-ready home features an inviting open-concept layout, modern kitchen with quartz countertops and stainless steel appliances, motorized blinds throughout, 3 generously sized bedrooms, and 4 bathrooms. Pot lights, designer light fixtures, and large windows create a bright and welcoming atmosphere throughout. Step outside to your own private backyard retreat featuring a spacious deck, artificial turf, multiple entertaining areas, a charming gazebo, and a luxurious 6-person saltwater Arctic Spa hot tub. A welcoming front veranda adds to the home's charm. Ideally located close to schools, parks, shopping, restaurants, and everyday amenities, this furnished home offers the perfect combination of comfort, convenience, and style in a wonderful family-friendly community. (id:45725)
Property Details
| MLS® Number | W13818100 |
| Property Type | Single Family |
| Community Name | Orchard |
| Amenities Near By | Park, Place Of Worship, Public Transit, Schools |
| Community Features | Community Centre |
| Equipment Type | Water Heater |
| Features | Carpet Free |
| Parking Space Total | 3 |
| Rental Equipment Type | Water Heater |
Building
| Bathroom Total | 4 |
| Bedrooms Above Ground | 3 |
| Bedrooms Total | 3 |
| Age | 16 To 30 Years |
| Amenities | Fireplace(s) |
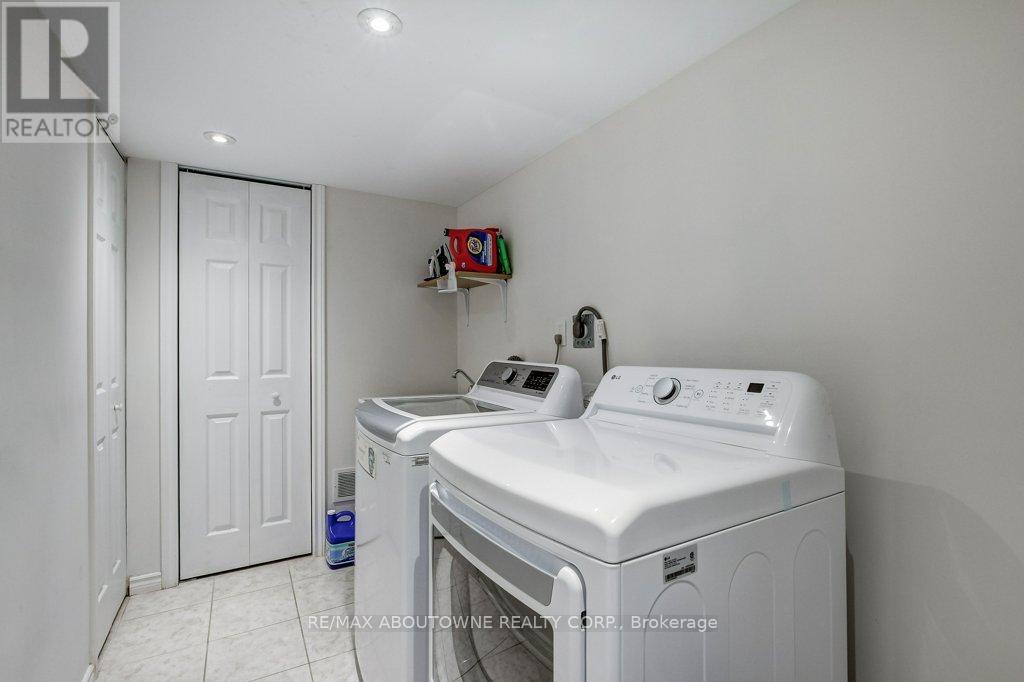
| Appliances | Dishwasher, Dryer, Microwave, Stove, Washer, Window Coverings, Refrigerator |
| Basement Development | Finished |
| Basement Type | Full (finished) |
| Construction Style Attachment | Detached |
| Cooling Type | Central Air Conditioning |
| Exterior Finish | Brick, Vinyl Siding |
| Fireplace Present | Yes |
| Flooring Type | Laminate, Hardwood, Ceramic |
| Foundation Type | Block |
| Half Bath Total | 2 |
| Heating Fuel | Natural Gas |
| Heating Type | Forced Air |
| Stories Total | 2 |
| Size Interior | 1100 - 1500 Sqft |
| Type | House |
| Utility Water | Municipal Water |
Parking
| Attached Garage | |
| Garage |
Land
| Acreage | No |
| Fence Type | Fenced Yard |
| Land Amenities | Park, Place Of Worship, Public Transit, Schools |
| Sewer | Sanitary Sewer |
| Size Depth | 75 Ft ,7 In |
| Size Frontage | 36 Ft ,2 In |
| Size Irregular | 36.2 X 75.6 Ft |
| Size Total Text | 36.2 X 75.6 Ft |
Rooms
| Level | Type | Length | Width | Dimensions |
|---|---|---|---|---|
| Second Level | Primary Bedroom | 3.16 m | 4.03 m | 3.16 m x 4.03 m |
| Second Level | Bedroom 2 | 3.19 m | 2.77 m | 3.19 m x 2.77 m |
| Second Level | Bedroom 3 | 3.19 m | 3.15 m | 3.19 m x 3.15 m |
| Basement | Recreational, Games Room | 5.98 m | 3.1 m | 5.98 m x 3.1 m |
| Basement | Laundry Room | 2.82 m | 1.68 m | 2.82 m x 1.68 m |
| Main Level | Living Room | 3.26 m | 3.4 m | 3.26 m x 3.4 m |
| Main Level | Dining Room | 2.96 m | 3.4 m | 2.96 m x 3.4 m |
| Main Level | Kitchen | 3.1 m | 2.67 m | 3.1 m x 2.67 m |
| Main Level | Eating Area | 3.08 m | 2.25 m | 3.08 m x 2.25 m |
https://www.realtor.ca/real-estate/30316115/2183-birchleaf-lane-burlington-orchard-orchard
Interested?
Contact us for more information

The trademarks REALTOR®, REALTORS®, and the REALTOR® logo are controlled by The Canadian Real Estate Association (CREA) and identify real estate professionals who are members of CREA. The trademarks MLS®, Multiple Listing Service® and the associated logos are owned by The Canadian Real Estate Association (CREA) and identify the quality of services provided by real estate professionals who are members of CREA. The trademark DDF® is owned by The Canadian Real Estate Association (CREA) and identifies CREA's Data Distribution Facility (DDF®)
Toronto Real Estate Board
RE/MAX Realty Enterprises Inc.
September 23 2026 02:36:11
