45 - 3900 Savoy Street London South (South V), Ontario N6P 0H9

$459,900Maintenance, Insurance, Common Area Maintenance
$301 Monthly
Maintenance, Insurance, Common Area Maintenance
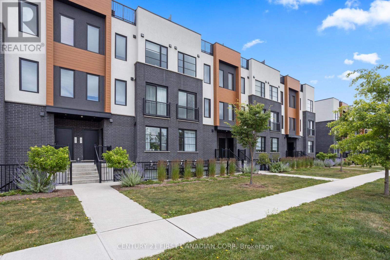
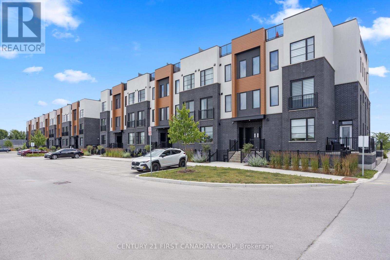
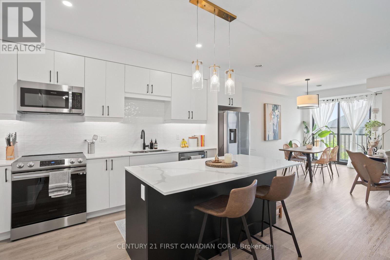
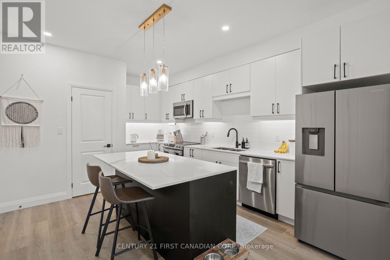
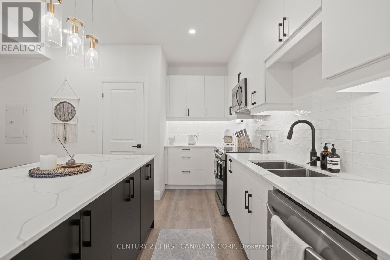
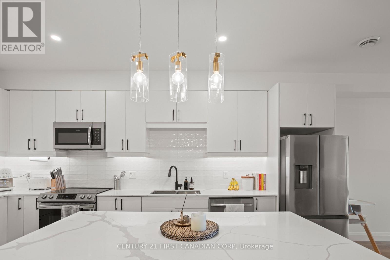
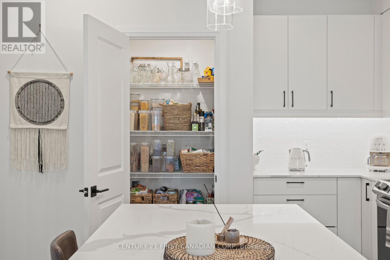
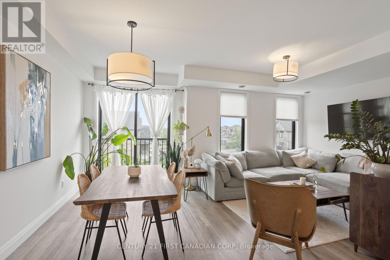
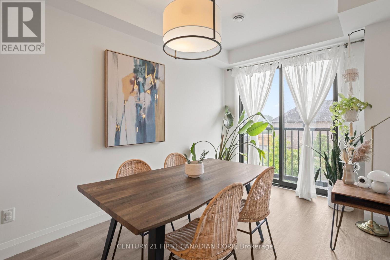
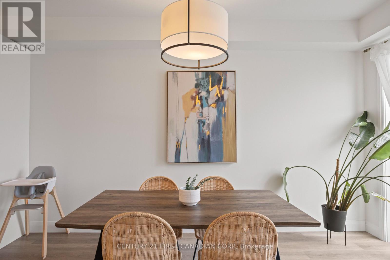
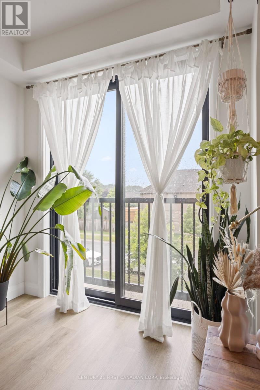
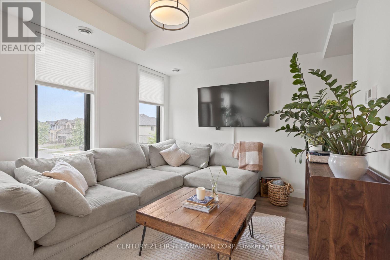
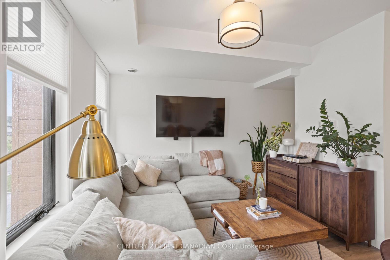
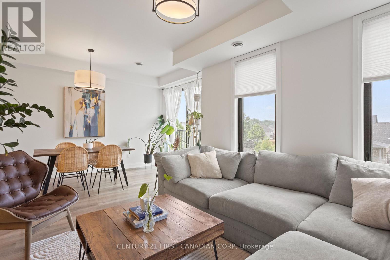
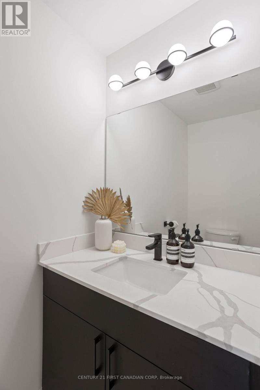
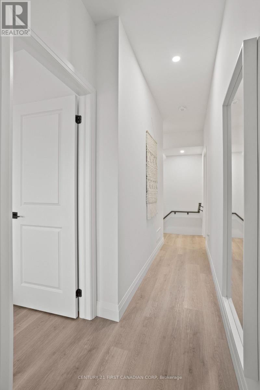
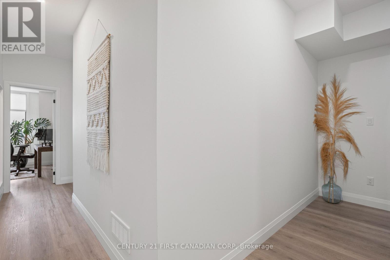
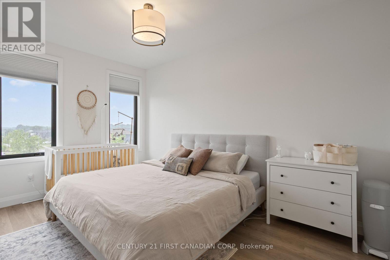
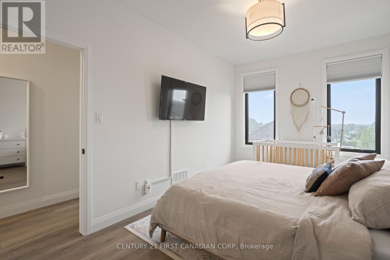
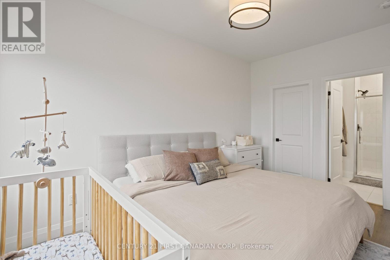
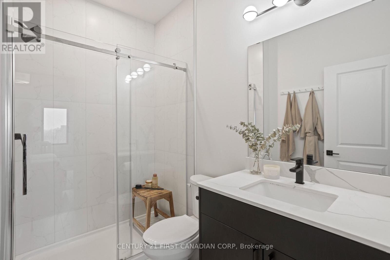
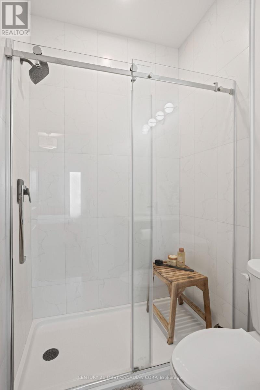
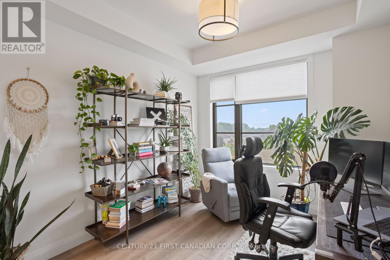
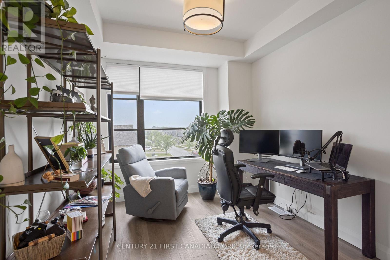
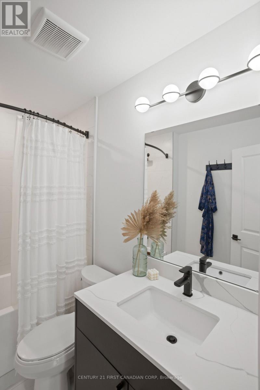
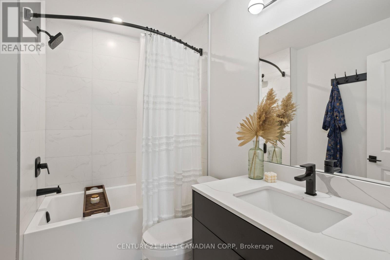
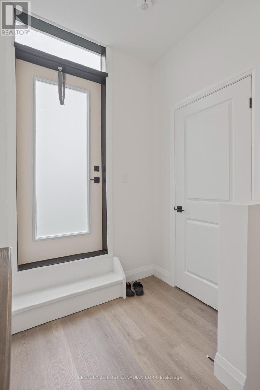
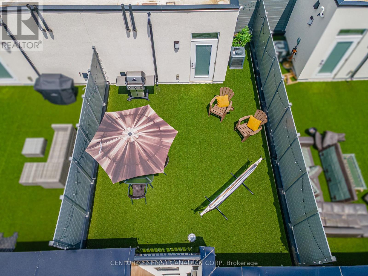
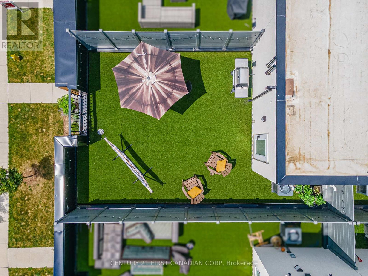
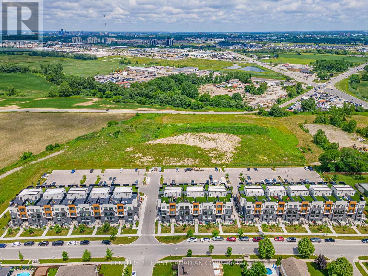
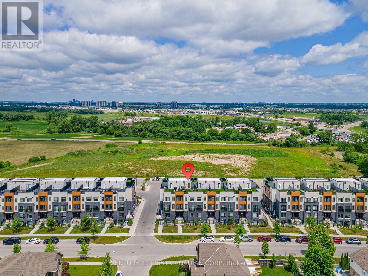
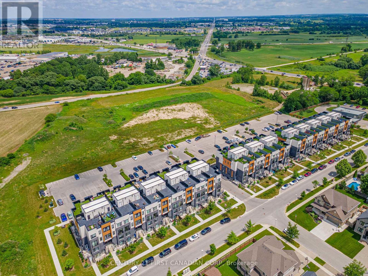
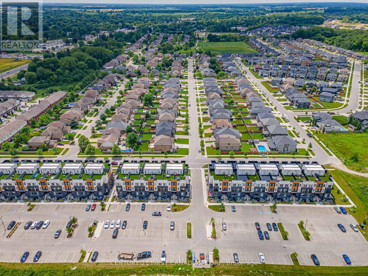
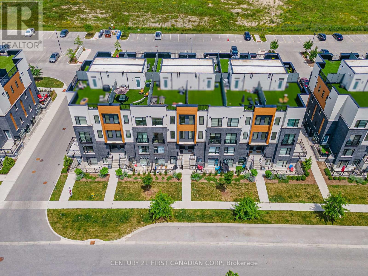
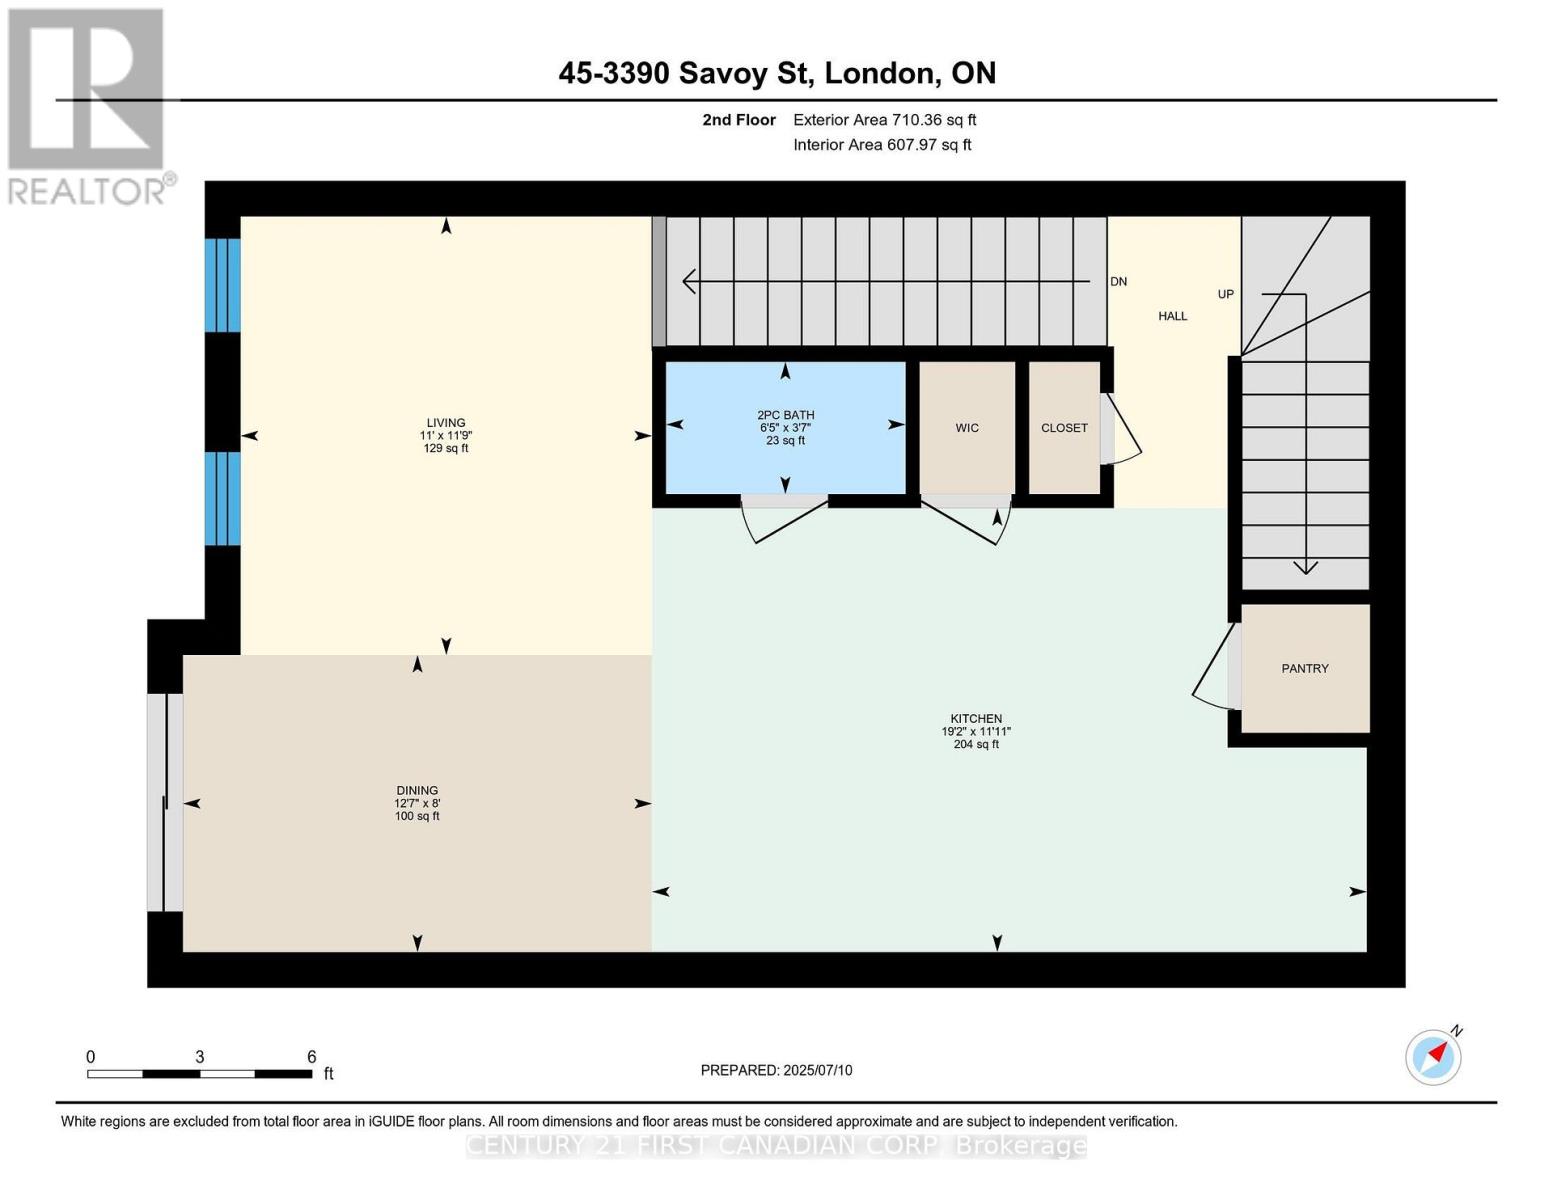
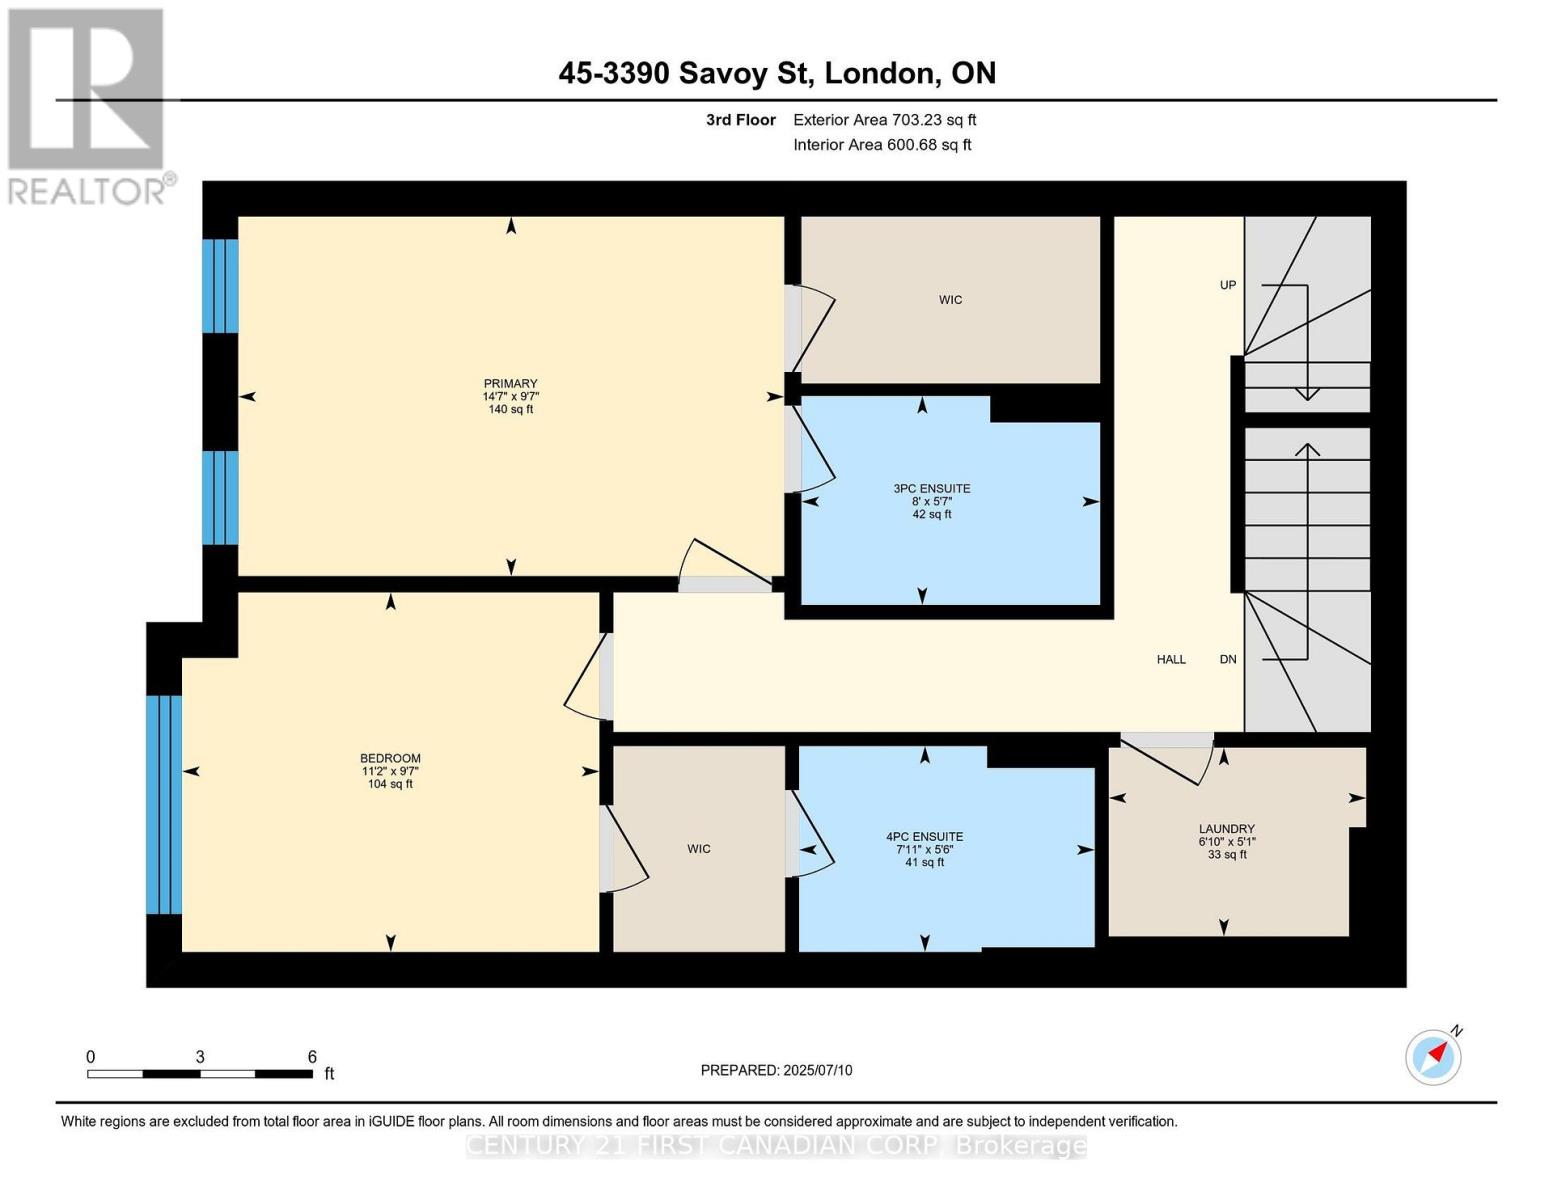
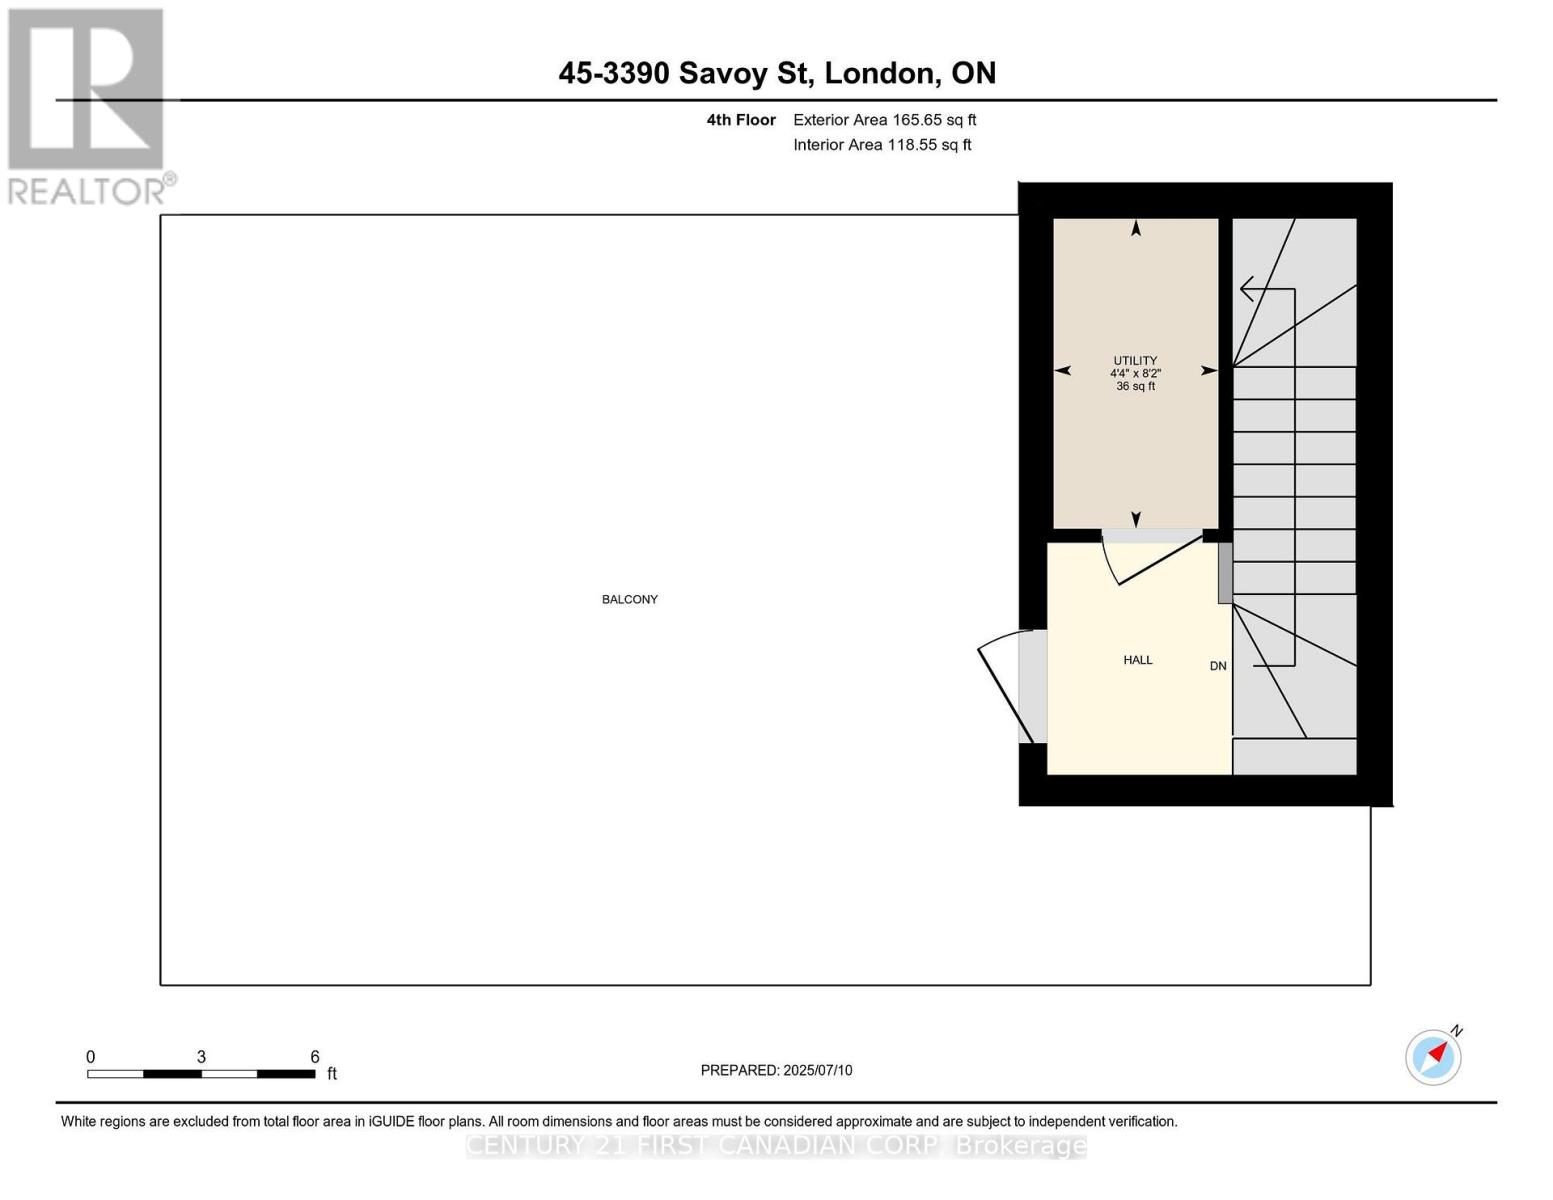
$301 MonthlyExperience elevated modern living in this exceptional stacked townhouse located in the heart of South London. Recently built, this beautifully designed home offers a seamless blend of contemporary style, comfort, and convenience in Lambeth, one of the city's most vibrant, family-friendly communities. Step inside to a sleek open-concept layout that maximizes space and natural light, ideal for both relaxed living and casual entertaining. The modern kitchen features clean lines and quality finishes, including quartz countertops, and stainless steel appliances.This spacious two bedroom, three bathroom offers a thoughtful balance of privacy and functionality, each bedroom with its own full ensuite and ample closet space. One of the standout features of this home is the private rooftop patio, offering stunning views that stretch across the city, a perfect spot for morning coffee, evening drinks, or hosting friends under the stars. Enjoy low-maintenance condo living with the rare bonus of two dedicated parking spaces, all just minutes from shopping, schools, parks, and easy access to both Hwy 401 & 402. A fantastic opportunity for professionals, first-time buyers, or investors seeking a turnkey property in a rapidly growing neighbourhood. (id:45725)
Property Details
| MLS® Number | X13817530 |
| Property Type | Single Family |
| Community Name | South V |
| Community Features | Pets Allowed With Restrictions |
| Equipment Type | Water Heater |
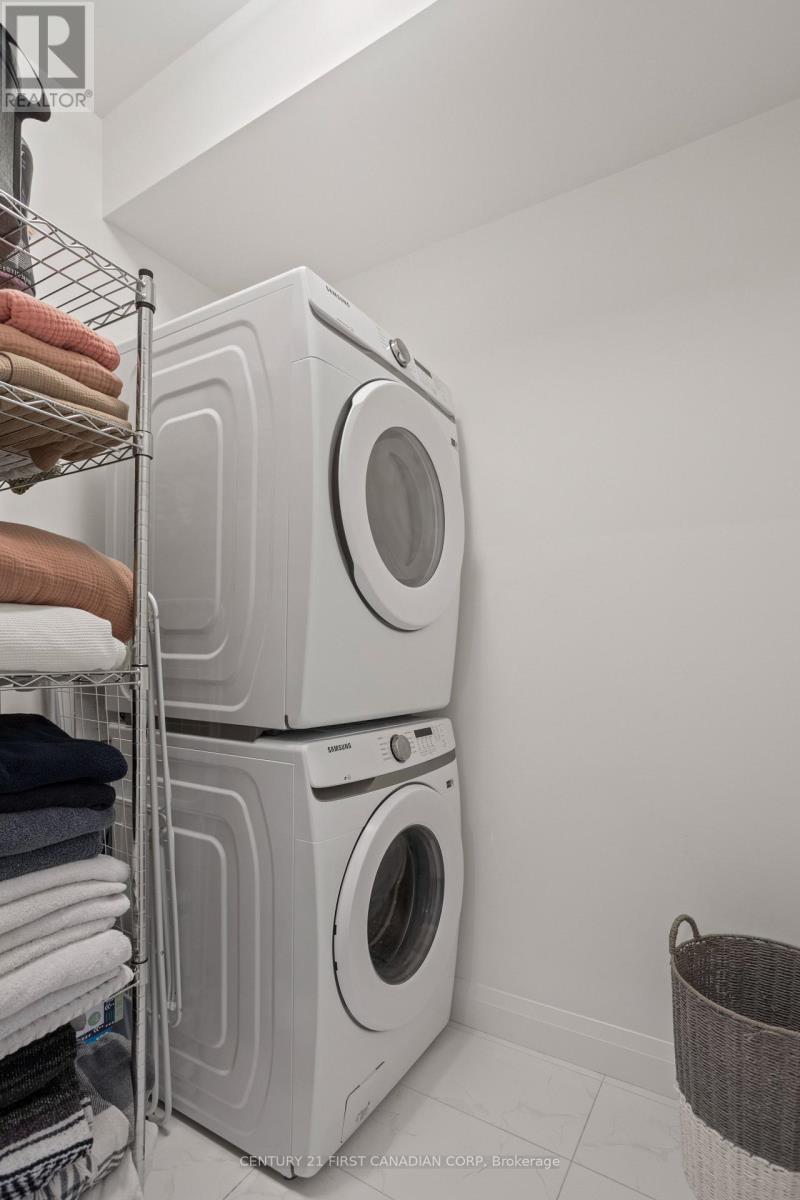
| Features | Balcony, Carpet Free, In Suite Laundry |
| Parking Space Total | 2 |
| Rental Equipment Type | Water Heater |
Building
| Bathroom Total | 3 |
| Bedrooms Above Ground | 2 |
| Bedrooms Total | 2 |
| Appliances | Dishwasher, Dryer, Microwave, Stove, Washer, Refrigerator |
| Basement Type | None |
| Cooling Type | Central Air Conditioning |
| Exterior Finish | Brick |
| Half Bath Total | 1 |
| Heating Fuel | Natural Gas |
| Heating Type | Forced Air |
| Size Interior | 1400 - 1599 Sqft |
| Type | Row / Townhouse |
Parking
| No Garage |
Land
| Acreage | No |
| Zoning Description | Er, Os4, Ur4 |
Rooms
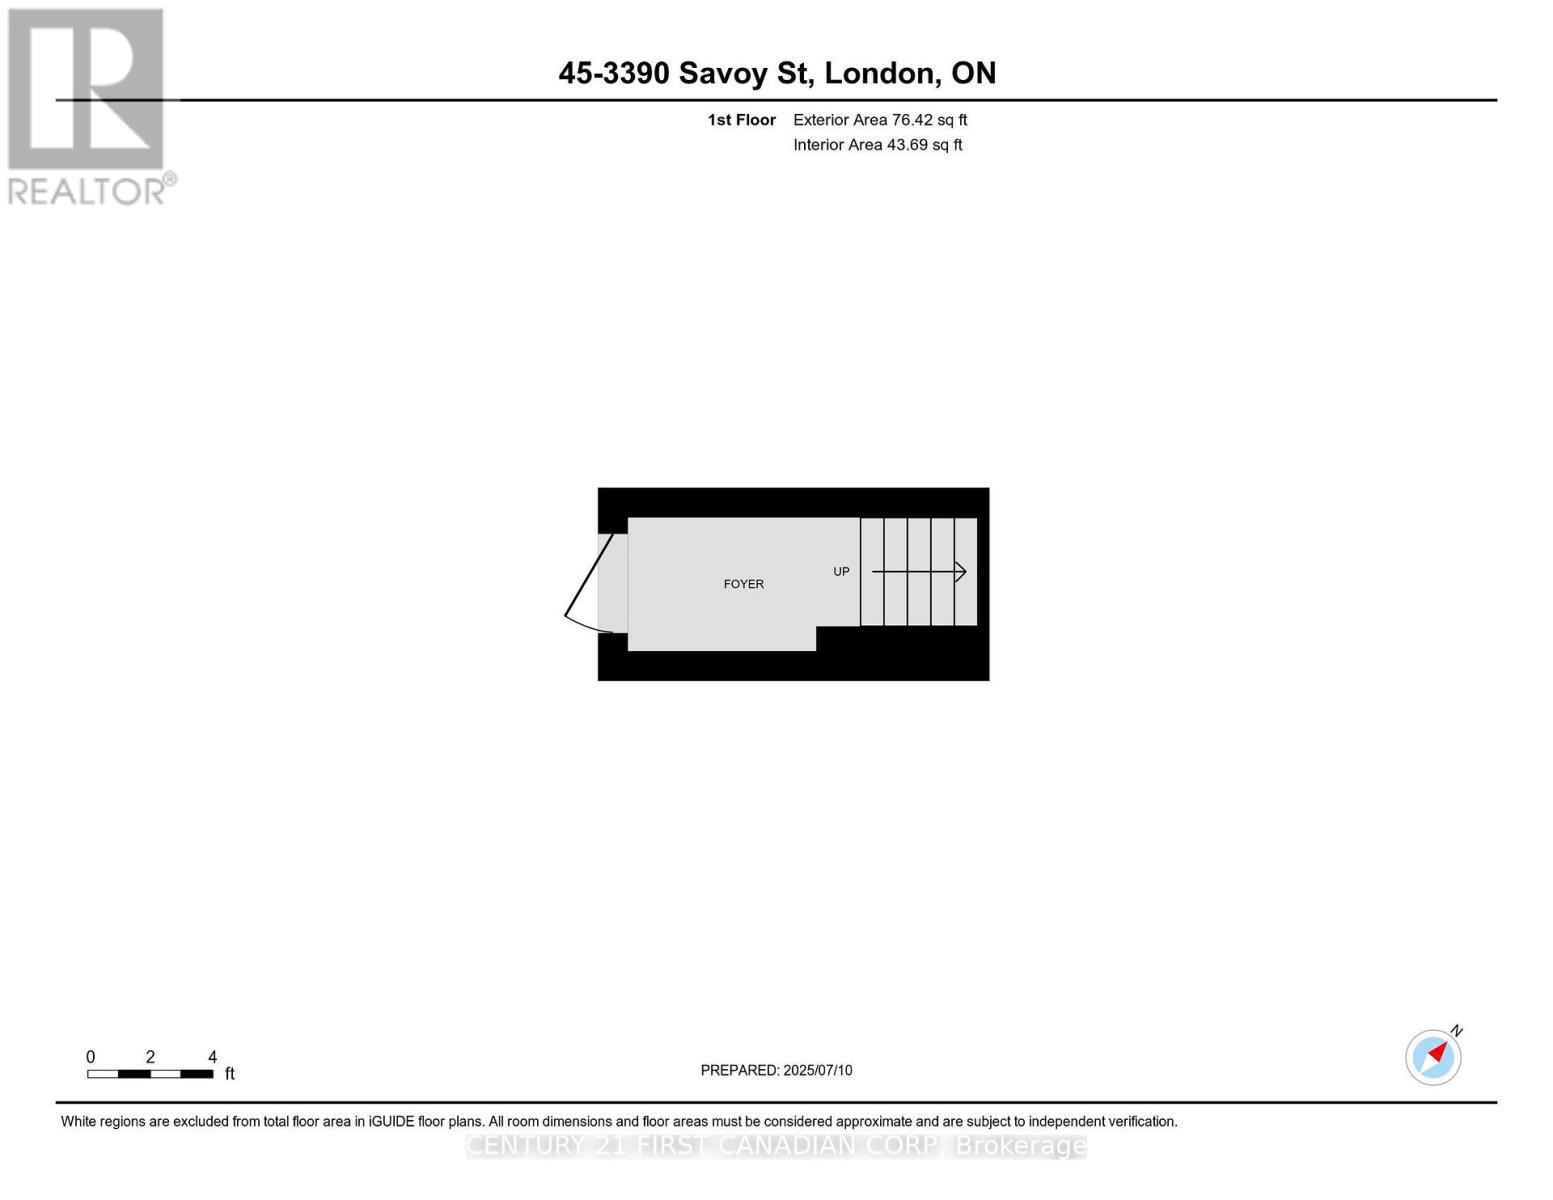
| Level | Type | Length | Width | Dimensions |
|---|---|---|---|---|
| Second Level | Living Room | 3.58 m | 3.36 m | 3.58 m x 3.36 m |
| Second Level | Dining Room | 2.43 m | 3.83 m | 2.43 m x 3.83 m |
| Second Level | Bathroom | 1.73 m | 1.22 m | 1.73 m x 1.22 m |
| Third Level | Laundry Room | 1.54 m | 2.1 m | 1.54 m x 2.1 m |
| Third Level | Primary Bedroom | 2.93 m | 4.45 m | 2.93 m x 4.45 m |
| Third Level | Bathroom | 2.43 m | 1.74 m | 2.43 m x 1.74 m |
| Third Level | Bedroom | 2.93 m | 3.4 m | 2.93 m x 3.4 m |
| Third Level | Bathroom | 2.17 m | 1.71 m | 2.17 m x 1.71 m |
https://www.realtor.ca/real-estate/30315635/45-3900-savoy-street-london-south-south-v-south-v
Interested?
Contact us for more information

The trademarks REALTOR®, REALTORS®, and the REALTOR® logo are controlled by The Canadian Real Estate Association (CREA) and identify real estate professionals who are members of CREA. The trademarks MLS®, Multiple Listing Service® and the associated logos are owned by The Canadian Real Estate Association (CREA) and identify the quality of services provided by real estate professionals who are members of CREA. The trademark DDF® is owned by The Canadian Real Estate Association (CREA) and identifies CREA's Data Distribution Facility (DDF®)
London and St. Thomas Association of REALTORS®
Century 21 First Canadian Corp., Brokerage
September 23 2026 01:21:27
