146 Jarvis Street S Huron East (Seaforth), Ontario N0K 1W0

$499,900
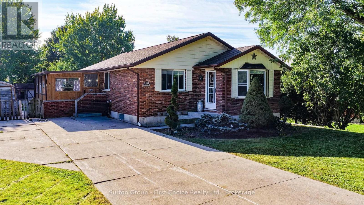
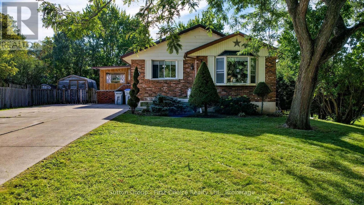
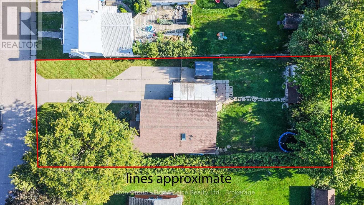
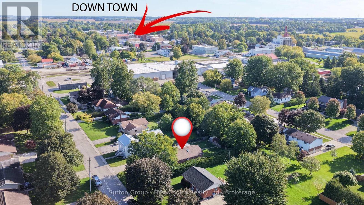
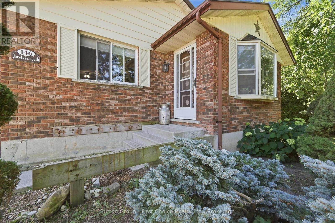
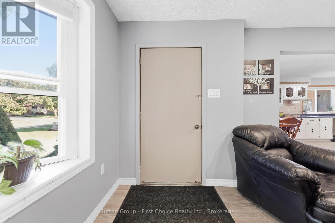
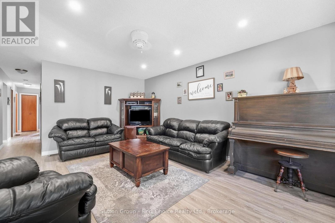
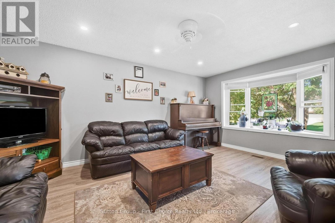
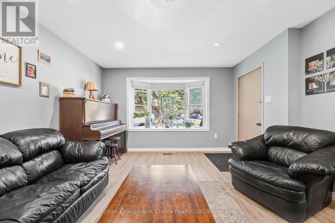
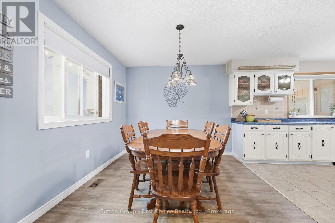
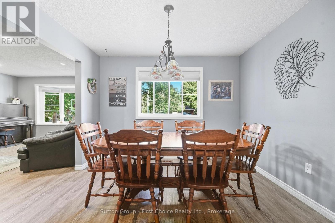
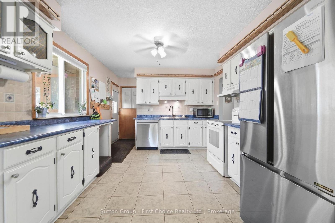
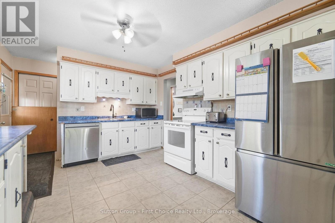
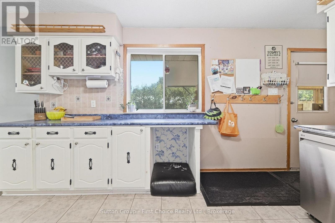
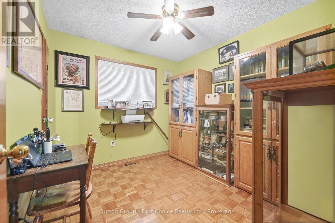
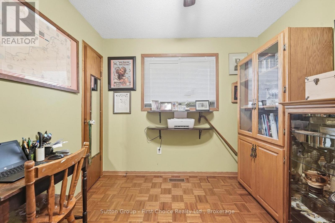
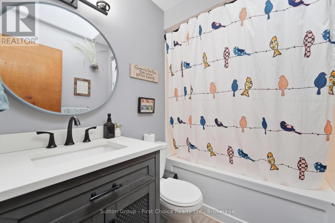
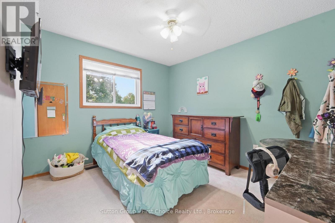
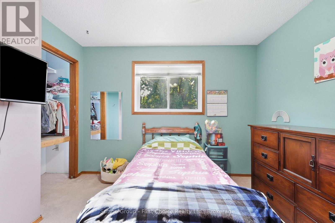
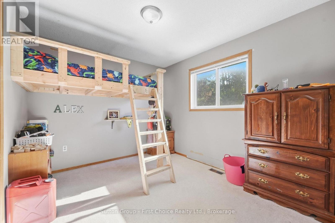
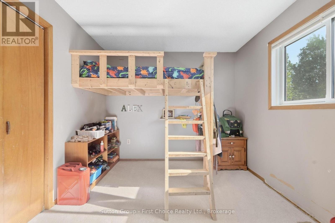
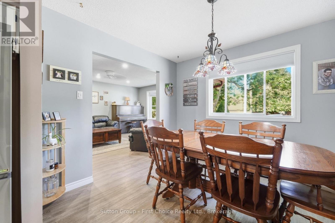
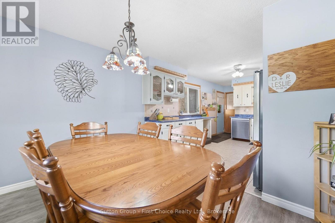
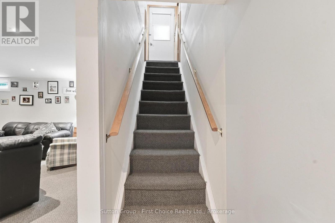
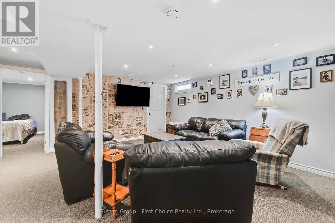
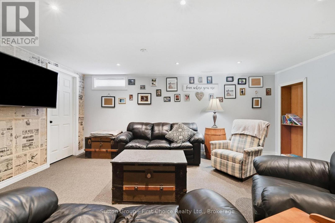
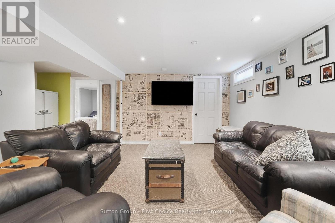
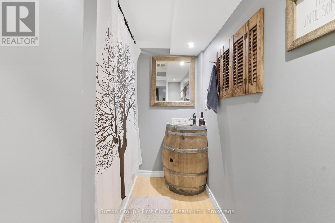
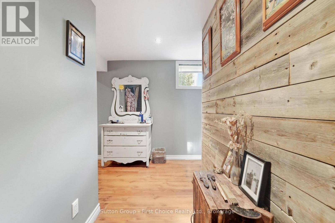
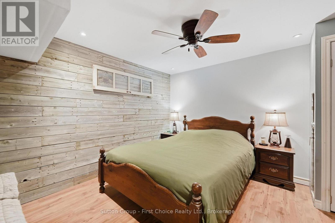
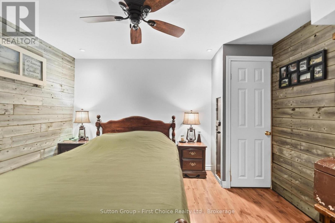
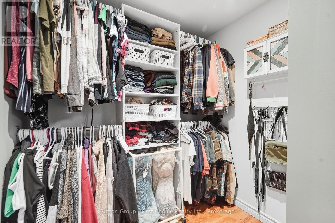
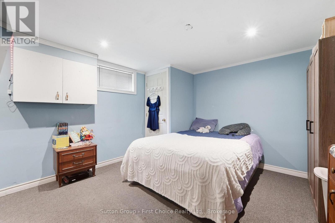
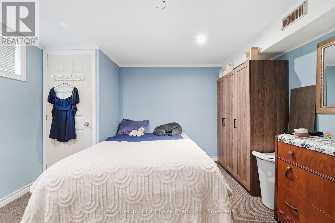
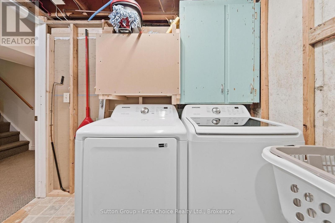
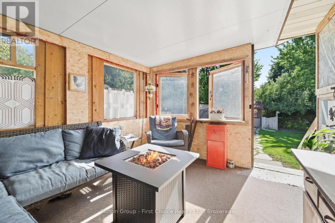
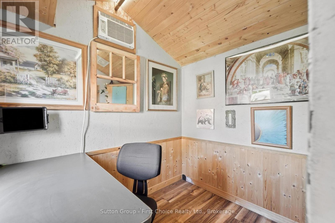
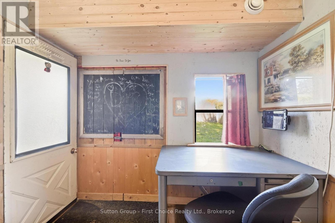
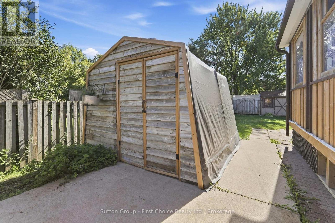
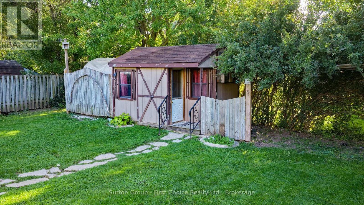
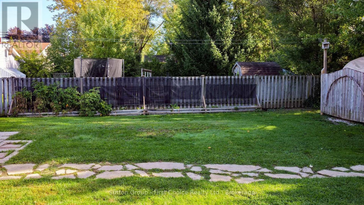
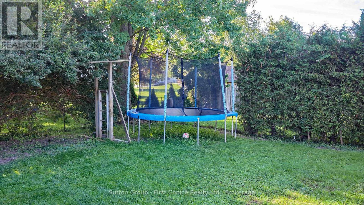
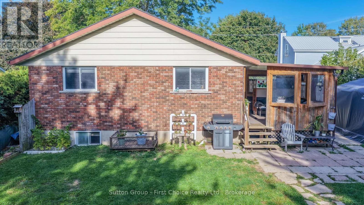
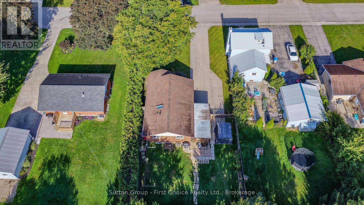
Welcome to 146 Jarvis St - a home with room for the whole family! This charming, move-in-ready bungalow is perfectly situated close to downtown Seaforth, offering a wonderful blend of comfort, space, and versatility. The main floor features 3 bedrooms, a beautifully renovated bathroom, and a bright living room with new flooring and a country kitchen offers plenty of charm with an eat-in dining area. Downstairs, the fully finished basement takes family living to the next level with a large rec room, 4-piece bathroom, laundry room, and two bonus rooms ready to become a home office, playroom, hobby space, or teen retreat. Step through the enclosed 3-season porch and into the large backyard - a fantastic space for kids, pets (fully fenced) and enjoying the outdoors. The property also features a storage coverall plus a separate insulated shed with hydro, currently set up as an office - an ideal work-from-home escape! With a concrete double driveway, loads of storage, generous living space, and a location just minutes from downtown amenities, 146 Jarvis St offers the space and flexibility today's families are looking for. Charming, practical, versatile and move-in ready - come see why this could be the perfect place to call home! (id:45725)
Open House
This property has open houses!
10:30 am
Ends at:12:00 pm
Property Details
| MLS® Number | X13817506 |
| Property Type | Single Family |
| Community Name | Seaforth |
| Amenities Near By | Schools, Hospital, Golf Nearby |
| Community Features | Community Centre |
| Equipment Type | Water Heater, Air Conditioner, Furnace |
| Features | Sump Pump |
| Parking Space Total | 4 |
| Rental Equipment Type | Water Heater, Air Conditioner, Furnace |
| Structure | Shed |
Building
| Bathroom Total | 2 |
| Bedrooms Above Ground | 3 |
| Bedrooms Total | 3 |
| Appliances | Water Softener, Dishwasher, Dryer, Stove, Washer, Refrigerator |
| Architectural Style | Bungalow |
| Basement Development | Finished |
| Basement Type | Full (finished) |
| Construction Style Attachment | Detached |
| Cooling Type | Central Air Conditioning |
| Exterior Finish | Brick |
| Foundation Type | Poured Concrete |
| Heating Fuel | Natural Gas |
| Heating Type | Forced Air |
| Stories Total | 1 |
| Size Interior | 1100 - 1500 Sqft |
| Type | House |
| Utility Water | Municipal Water |
Parking
| No Garage |
Land
| Acreage | No |
| Fence Type | Fully Fenced, Fenced Yard |
| Land Amenities | Schools, Hospital, Golf Nearby |
| Sewer | Sanitary Sewer |
| Size Depth | 148 Ft ,6 In |
| Size Frontage | 59 Ft ,7 In |
| Size Irregular | 59.6 X 148.5 Ft |
| Size Total Text | 59.6 X 148.5 Ft |
Rooms
| Level | Type | Length | Width | Dimensions |
|---|---|---|---|---|
| Basement | Other | 7.21 m | 3.51 m | 7.21 m x 3.51 m |
| Basement | Office | 3.66 m | 4.85 m | 3.66 m x 4.85 m |
| Basement | Laundry Room | 2.36 m | 3.15 m | 2.36 m x 3.15 m |
| Basement | Recreational, Games Room | 5.99 m | 6.45 m | 5.99 m x 6.45 m |
| Basement | Bathroom | 2.29 m | 1.75 m | 2.29 m x 1.75 m |
| Main Level | Living Room | 3.99 m | 5.31 m | 3.99 m x 5.31 m |
| Main Level | Dining Room | 3.3 m | 2.87 m | 3.3 m x 2.87 m |
| Main Level | Kitchen | 3.3 m | 5.11 m | 3.3 m x 5.11 m |
| Main Level | Bedroom | 3.25 m | 3.53 m | 3.25 m x 3.53 m |
| Main Level | Bedroom 2 | 3 m | 2.74 m | 3 m x 2.74 m |
| Main Level | Bedroom 3 | 3.3 m | 2.87 m | 3.3 m x 2.87 m |
| Main Level | Bathroom | 2.24 m | 1.6 m | 2.24 m x 1.6 m |
| Main Level | Sunroom | 3.15 m | 5.39 m | 3.15 m x 5.39 m |
https://www.realtor.ca/real-estate/30315687/146-jarvis-street-s-huron-east-seaforth-seaforth
Interested?
Contact us for more information

The trademarks REALTOR®, REALTORS®, and the REALTOR® logo are controlled by The Canadian Real Estate Association (CREA) and identify real estate professionals who are members of CREA. The trademarks MLS®, Multiple Listing Service® and the associated logos are owned by The Canadian Real Estate Association (CREA) and identify the quality of services provided by real estate professionals who are members of CREA. The trademark DDF® is owned by The Canadian Real Estate Association (CREA) and identifies CREA's Data Distribution Facility (DDF®)
Muskoka Haliburton Orillia – The Lakelands Association of REALTORS®
Culligan Real Estate Ltd (Seaforth) Brokerage, Sutton Group - First Choice Realty Ltd. (Stfd) Brokerage
September 23 2026 01:30:22
