3 Riverside Trail Trent Hills (Campbellford), Ontario K0K 1L0

$1,149,000
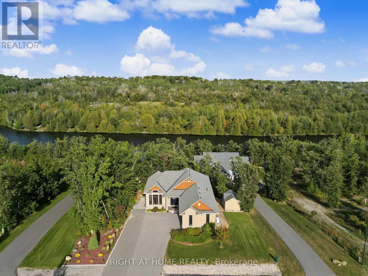
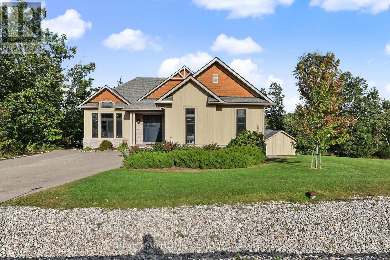
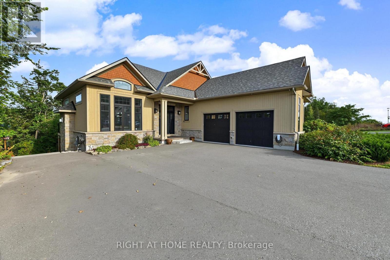
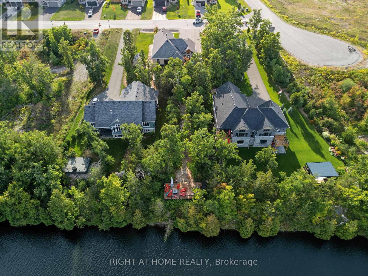
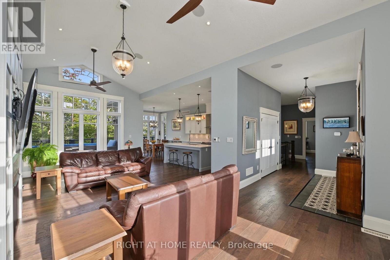
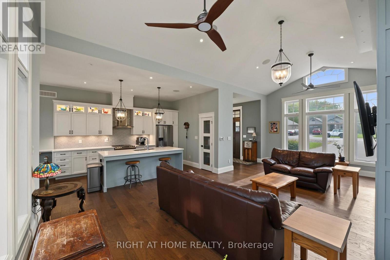
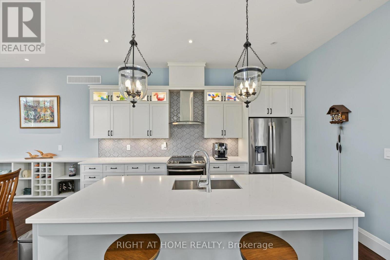
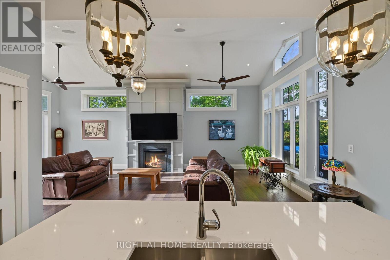
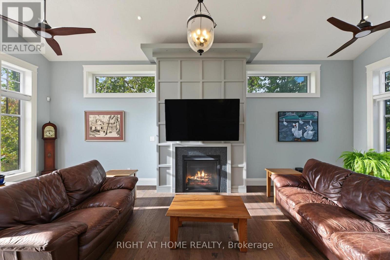
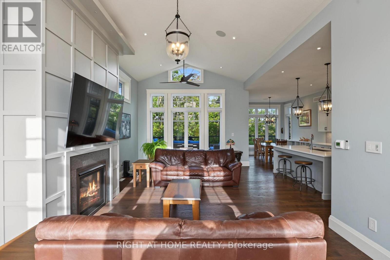
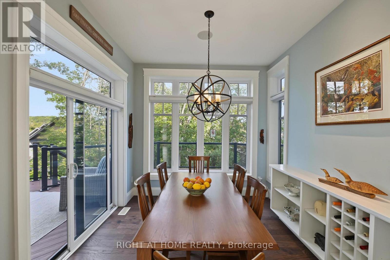
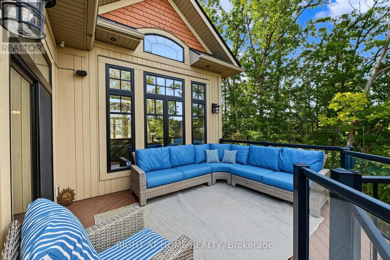
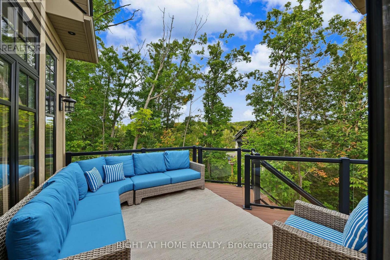
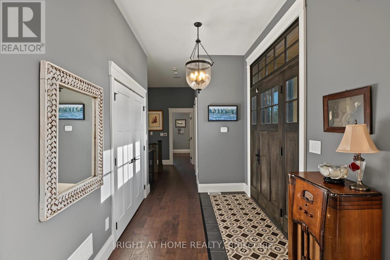
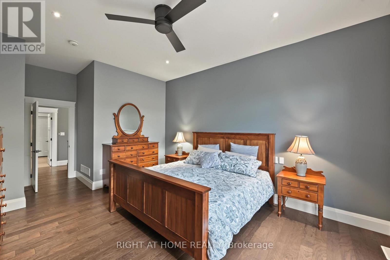
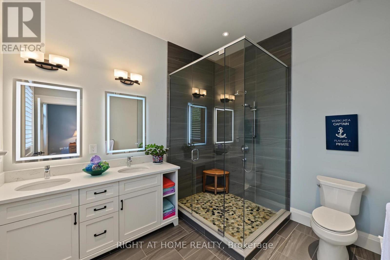
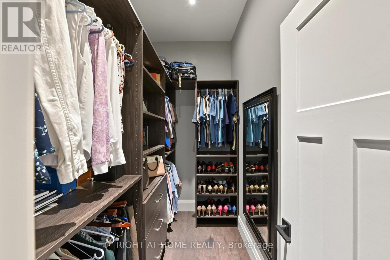
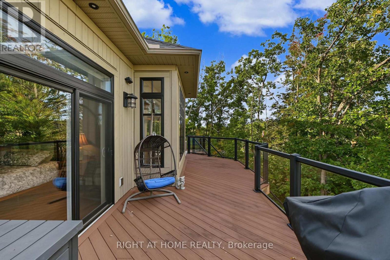
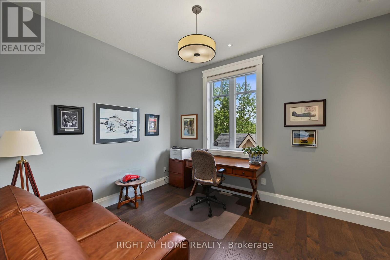
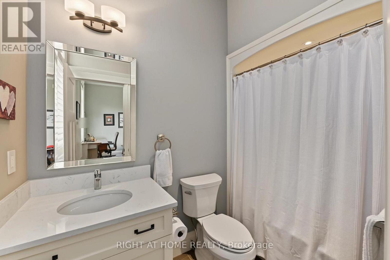
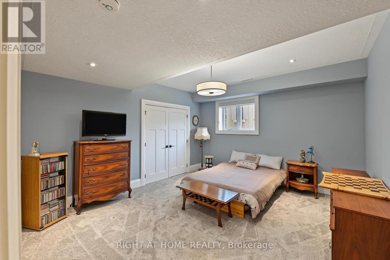
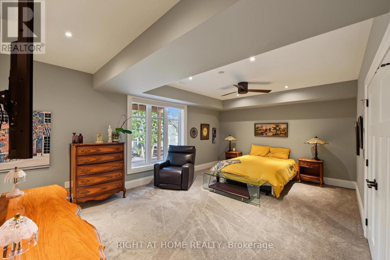
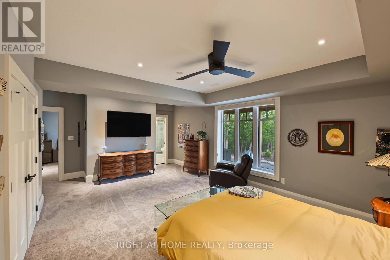
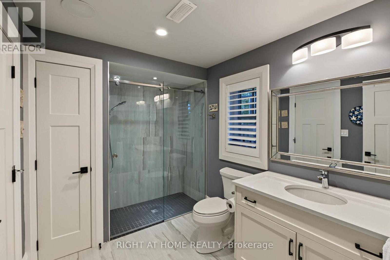
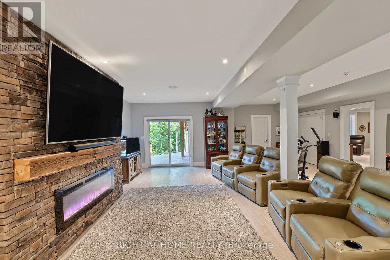
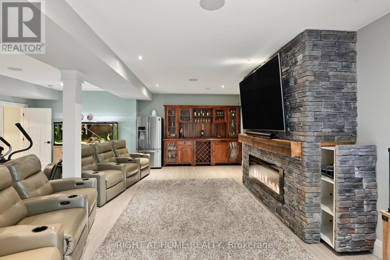
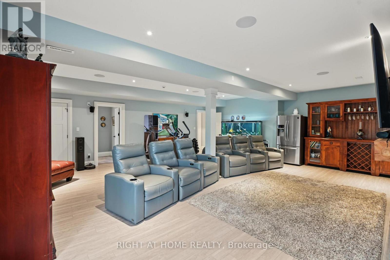
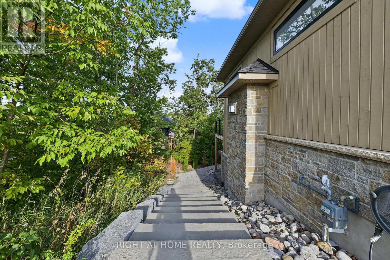
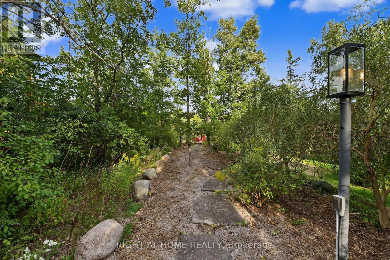
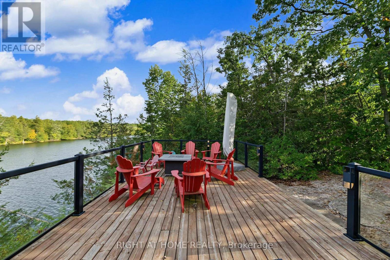
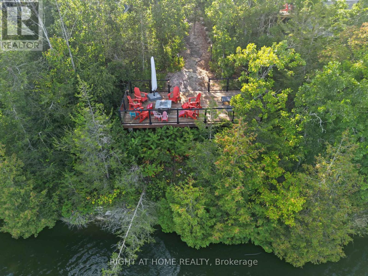
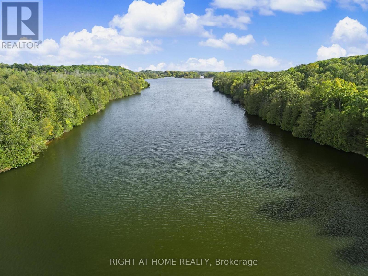
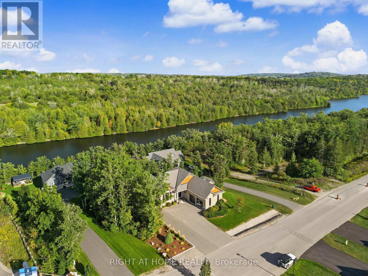
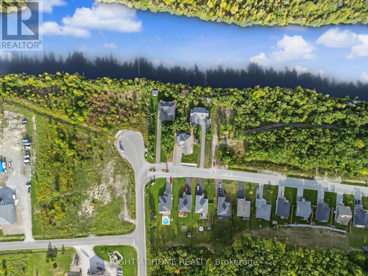
Welcome to the Star of Haven on the Trent. Discover exceptional waterfront living in this stunning 4-bedroom (2+2), 3.5-bathroom bungalow Model Home, beautifully positioned backing onto the Trent River in the exclusive Haven on the Trent community. Offering over 3,300 sq. ft. of thoughtfully designed living space, this home features 10' main-floor ceilings and 9' lower-floor, exquisite finished carpentry, two main-floor ensuite bedrooms, and a spacious lower level with two additional bedrooms, a 3-piece bath, and a separate walkout entrance offering excellent potential for an in-law suite or private apartment living space.The impressive exterior showcases premium Maibec siding, a paved triple-wide driveway, professional landscaping, irrigation system, stonework, and an elevated riverside deck with access to a beautifully lit waterfront path. Inside, enjoy an extensive list of upgrades including Built-in Speakers, Power Blinds, Wi-Fi-controlled home systems, Two EV chargers, Security system, Backup generator, and Stairlift. Just minutes from the charming town of Campbellford and approximately 20 minutes to the 401, this is a rare opportunity to enjoy the peace and beauty of Trent River waterfront living with every modern comfort.A truly exceptional bungalow where luxury, nature, versatility, and craftsmanship come together. (id:45725)
Property Details
| MLS® Number | X13817248 |
| Property Type | Single Family |
| Community Name | Campbellford |
| Community Features | Community Centre |
| Easement | Easement, None |
| Features | Irregular Lot Size, Conservation/green Belt, Sump Pump, In-law Suite |
| Parking Space Total | 10 |
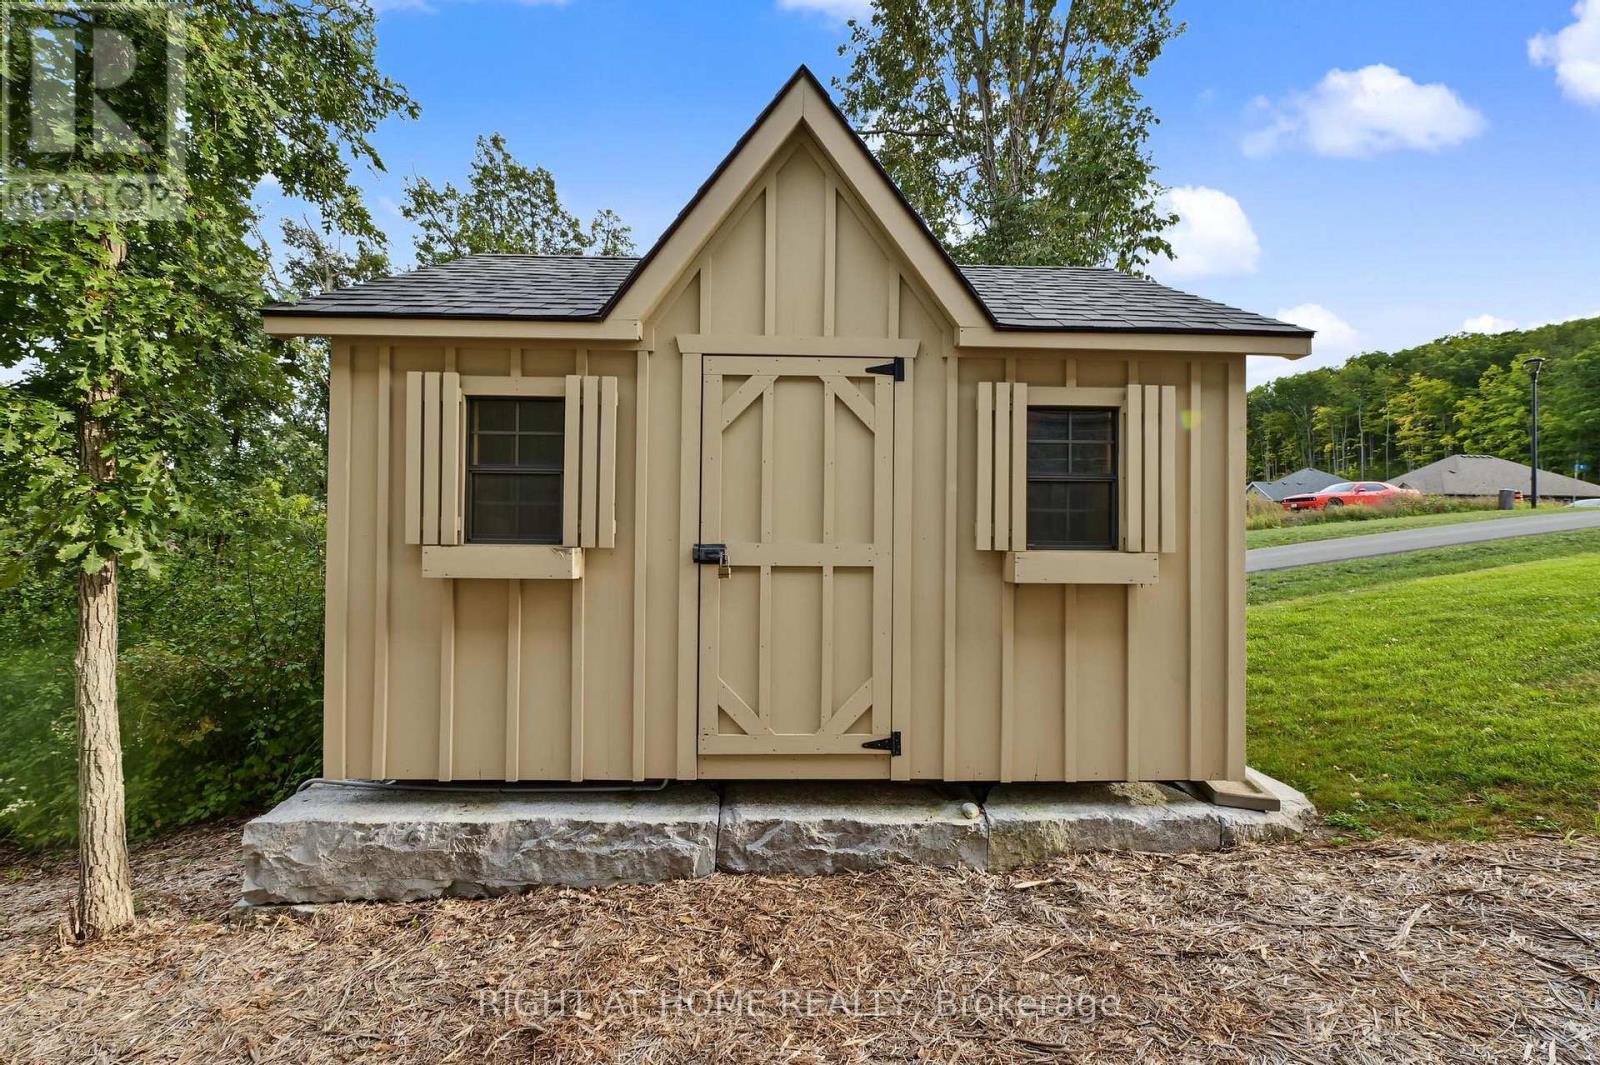
| Structure | Deck, Patio(s), Shed |
| View Type | River View, Direct Water View |
| Water Front Name | Trent River |
| Water Front Type | Waterfront On River |
Building
| Bathroom Total | 10 |
| Bedrooms Above Ground | 2 |
| Bedrooms Below Ground | 2 |
| Bedrooms Total | 4 |
| Age | 6 To 15 Years |
| Amenities | Fireplace(s) |
| Appliances | Garage Door Opener Remote(s), Garburator, Dishwasher, Dryer, Garage Door Opener, Hood Fan, Stove, Washer, Window Coverings, Refrigerator |
| Architectural Style | Bungalow |
| Basement Development | Finished |
| Basement Features | Walk Out |
| Basement Type | N/a (finished), N/a |
| Construction Style Attachment | Detached |
| Cooling Type | Central Air Conditioning |
| Exterior Finish | Stone |
| Fire Protection | Security System |
| Fireplace Present | Yes |
| Flooring Type | Laminate |
| Foundation Type | Concrete |
| Half Bath Total | 1 |
| Heating Fuel | Natural Gas |
| Heating Type | Forced Air |
| Stories Total | 1 |
| Size Interior | 1500 - 2000 Sqft |
| Type | House |
| Utility Water | Municipal Water |
Parking
| Garage |
Land
| Acreage | No |
| Landscape Features | Landscaped |
| Sewer | Sanitary Sewer |
| Size Depth | 126 Ft ,6 In |
| Size Frontage | 109 Ft ,2 In |
| Size Irregular | 109.2 X 126.5 Ft ; Rear - Adjoining Area Of 123.78x 39.92ft |
| Size Total Text | 109.2 X 126.5 Ft ; Rear - Adjoining Area Of 123.78x 39.92ft |
| Surface Water | River/stream |
Rooms
| Level | Type | Length | Width | Dimensions |
|---|---|---|---|---|
| Lower Level | Bedroom 3 | 5.91 m | 4.2 m | 5.91 m x 4.2 m |
| Lower Level | Bedroom 4 | 4.45 m | 4.09 m | 4.45 m x 4.09 m |
| Lower Level | Recreational, Games Room | 7.25 m | 7.98 m | 7.25 m x 7.98 m |
| Main Level | Living Room | 4.16 m | 5.45 m | 4.16 m x 5.45 m |
| Main Level | Dining Room | 4.85 m | 2.73 m | 4.85 m x 2.73 m |
| Main Level | Kitchen | 2.66 m | 4.54 m | 2.66 m x 4.54 m |
| Main Level | Primary Bedroom | 3.87 m | 4.86 m | 3.87 m x 4.86 m |
| Main Level | Bedroom 2 | 3.33 m | 3.63 m | 3.33 m x 3.63 m |
https://www.realtor.ca/real-estate/30315428/3-riverside-trail-trent-hills-campbellford-campbellford
Interested?
Contact us for more information

The trademarks REALTOR®, REALTORS®, and the REALTOR® logo are controlled by The Canadian Real Estate Association (CREA) and identify real estate professionals who are members of CREA. The trademarks MLS®, Multiple Listing Service® and the associated logos are owned by The Canadian Real Estate Association (CREA) and identify the quality of services provided by real estate professionals who are members of CREA. The trademark DDF® is owned by The Canadian Real Estate Association (CREA) and identifies CREA's Data Distribution Facility (DDF®)
Toronto Real Estate Board
Right At Home Realty
September 23 2026 12:04:39
