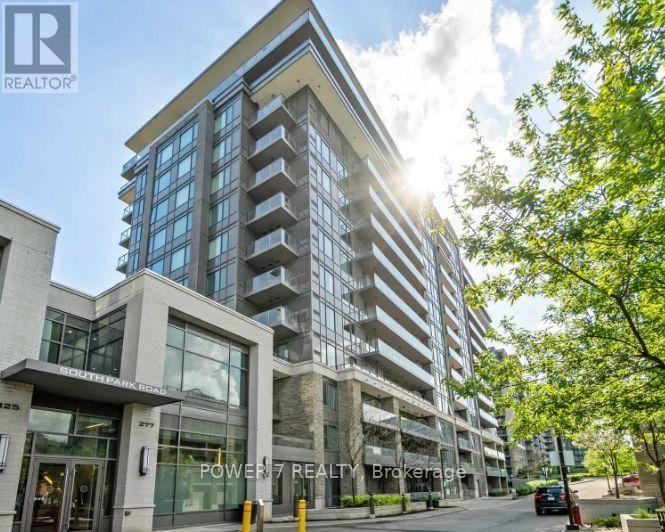
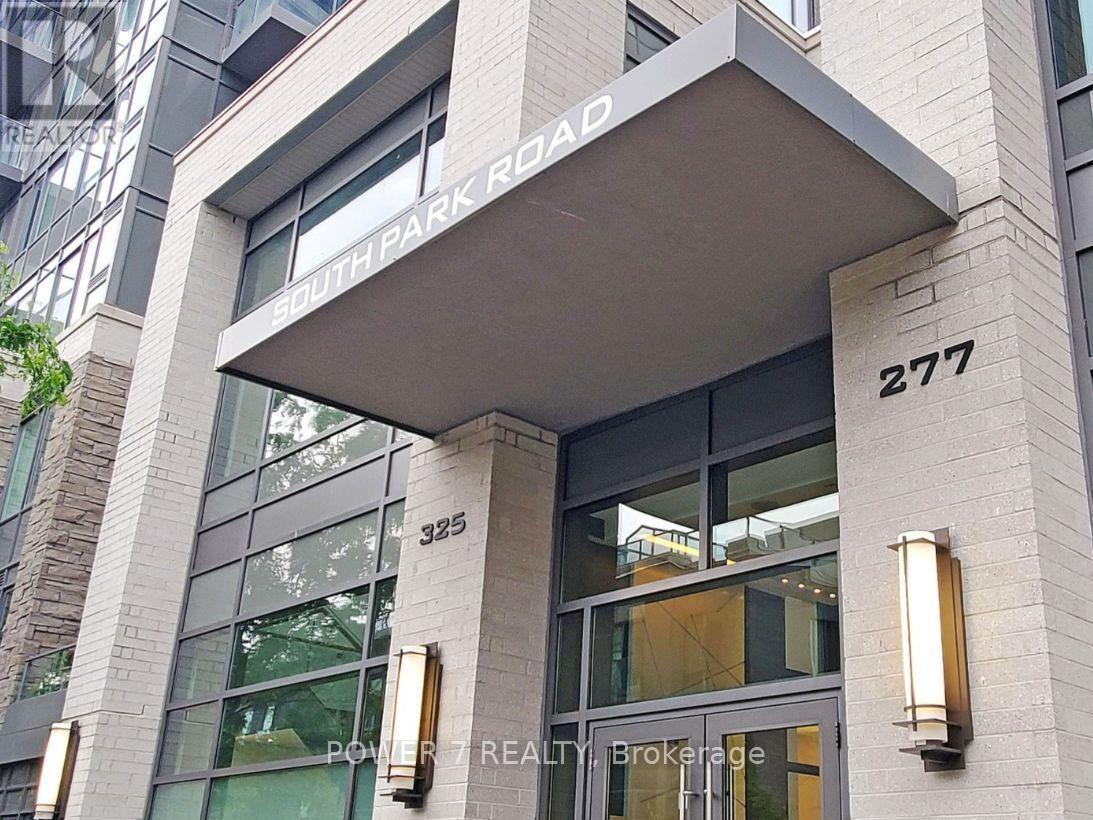
801 - 277 South Park Road Markham (Commerce Valley), Ontario L3T 0B7
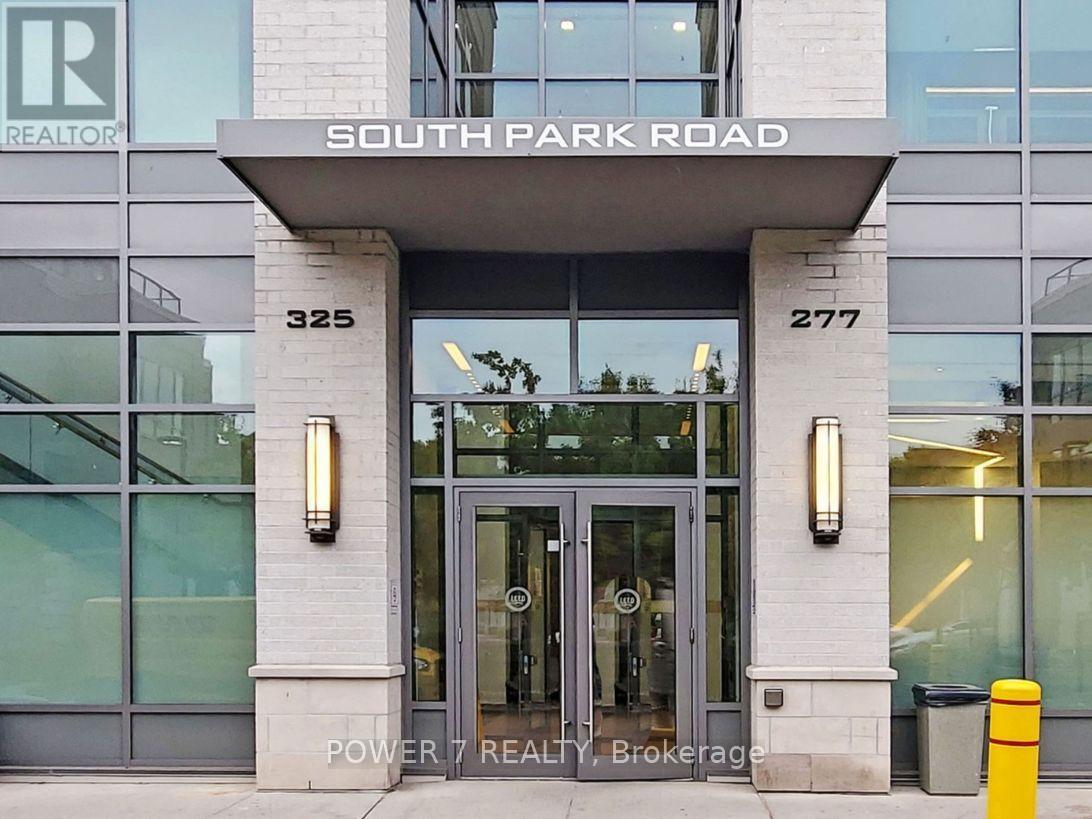

$2,450 Monthly
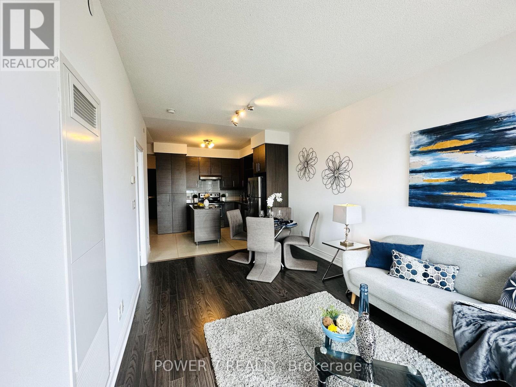
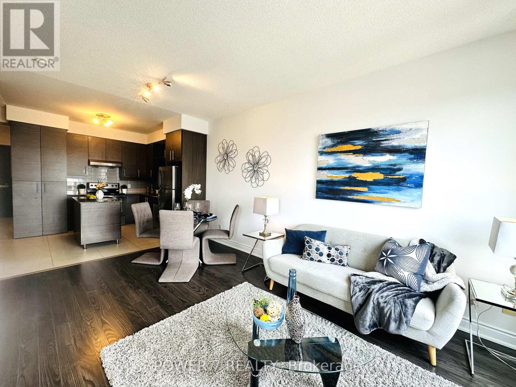
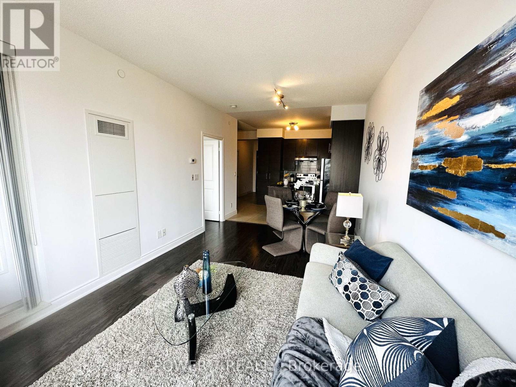
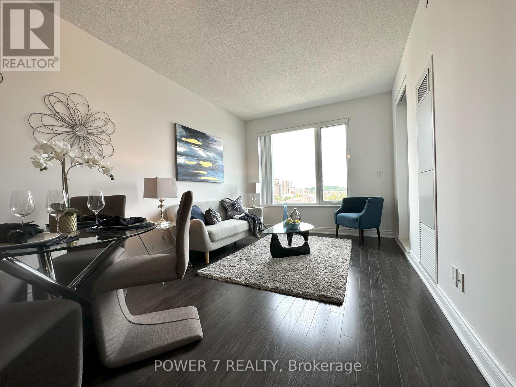
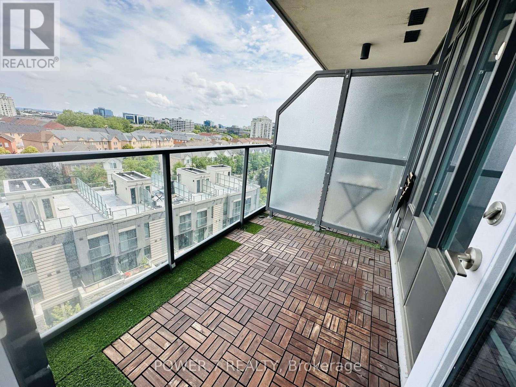
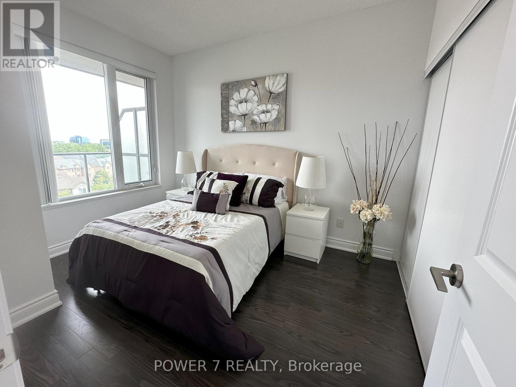
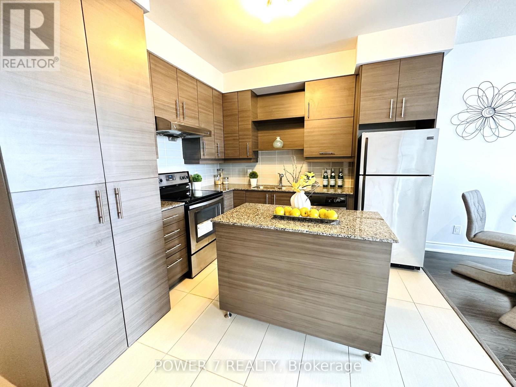
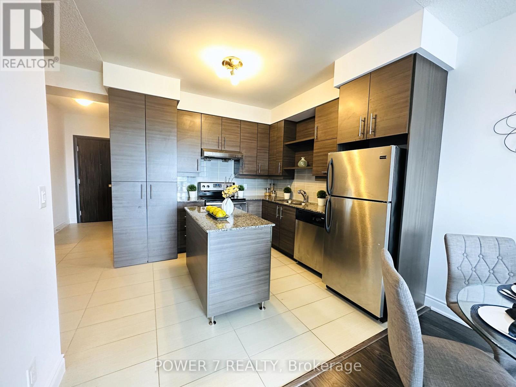
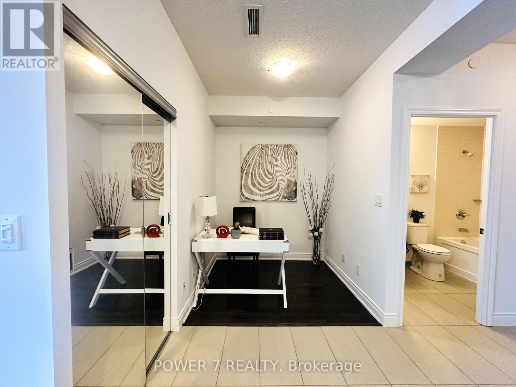
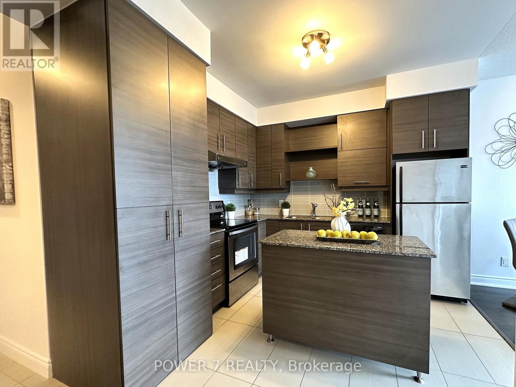
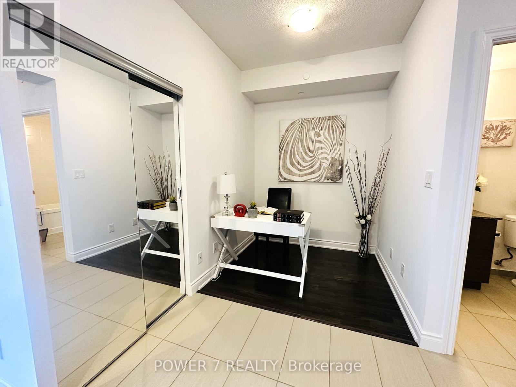
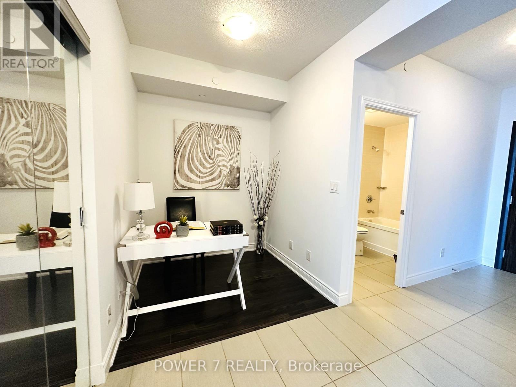
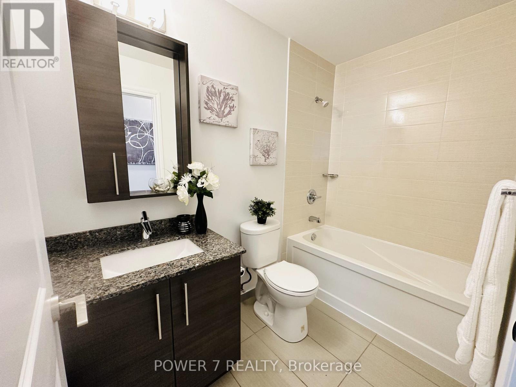
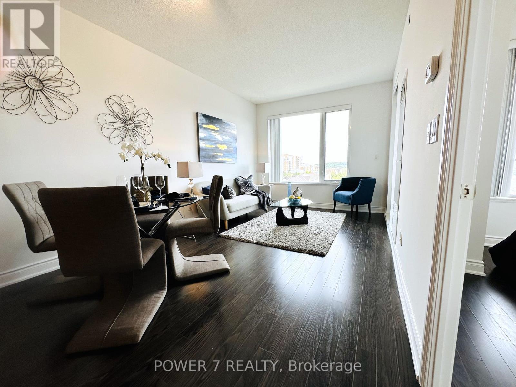
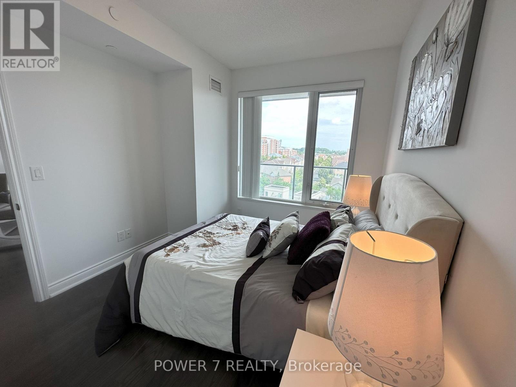
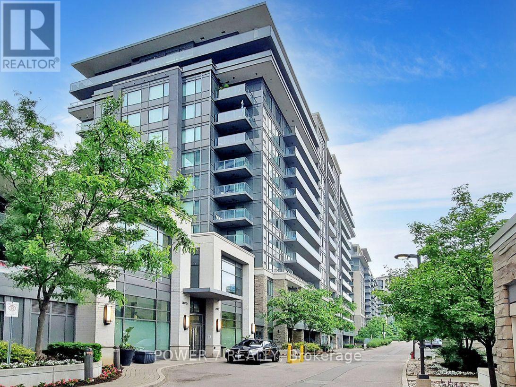
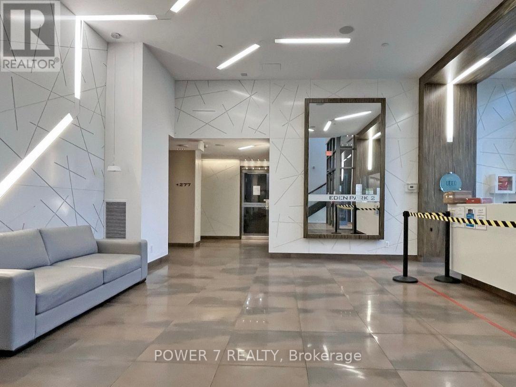
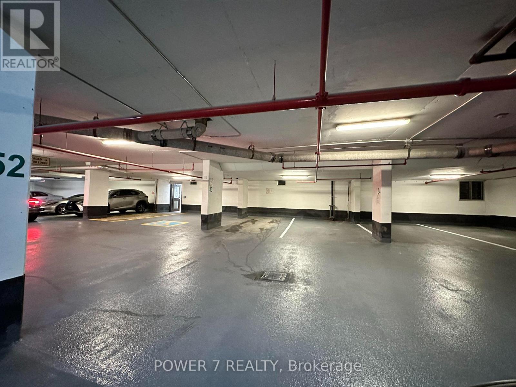
Spacious 1 Bedroom plus Den, boasting 9' ceilings and an elegant kitchen with granite countertops. The entire unit has been freshly painted, and features premium laminate floors. With its open concept layout, bright unit offers a panoramic unobstructed north view. Comes with one parking and one extra-large corner locker unit. The location is ideal, easy access to Viva Bus, YRT, Hwy 404, and Hwy 407. Proximity to Langstaff GO, restaurants, retail outlets, parks, plazas, and high-ranking schools such as St. Robert's HS and Thornlea SS. The building offers an array of amenities 24-hour concierge, swimming pool, gym, media room, party room, guest suite, and is energy efficient. (id:45725)
Property Details
| MLS® Number | N13817166 |
| Property Type | Single Family |
| Community Name | Commerce Valley |
| Community Features | Pets Allowed With Restrictions |
| Features | Balcony, Carpet Free |
| Parking Space Total | 1 |
Building
| Bathroom Total | 1 |
| Bedrooms Above Ground | 1 |
| Bedrooms Below Ground | 1 |
| Bedrooms Total | 2 |
| Amenities | Storage - Locker |
| Basement Type | None |
| Cooling Type | Central Air Conditioning |
| Exterior Finish | Concrete |
| Heating Fuel | Other |
| Heating Type | Forced Air |
| Size Interior | 600 - 699 Sqft |
| Type | Apartment |
Parking
| Underground | |
| Garage |
Land
| Acreage | No |
Rooms
| Level | Type | Length | Width | Dimensions |
|---|---|---|---|---|
| Flat | Kitchen | 3.2 m | 0.36 m | 3.2 m x 0.36 m |
| Flat | Bedroom | 3.96 m | 2.96 m | 3.96 m x 2.96 m |
| Flat | Dining Room | 5.3 m | 3.14 m | 5.3 m x 3.14 m |
| Flat | Living Room | 5.3 m | 3.17 m | 5.3 m x 3.17 m |
| Flat | Den | 3.2 m | 2.96 m | 3.2 m x 2.96 m |
| Flat | Foyer | 4.51 m | 1.68 m | 4.51 m x 1.68 m |
Interested?
Contact us for more information

The trademarks REALTOR®, REALTORS®, and the REALTOR® logo are controlled by The Canadian Real Estate Association (CREA) and identify real estate professionals who are members of CREA. The trademarks MLS®, Multiple Listing Service® and the associated logos are owned by The Canadian Real Estate Association (CREA) and identify the quality of services provided by real estate professionals who are members of CREA. The trademark DDF® is owned by The Canadian Real Estate Association (CREA) and identifies CREA's Data Distribution Facility (DDF®)
Toronto Real Estate Board
Power 7 Realty
September 23 2026 05:26:48
