25 Carabram Court Brampton (Brampton West), Ontario L6X 4M2

$849,999
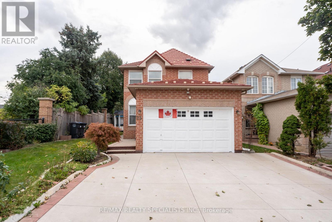
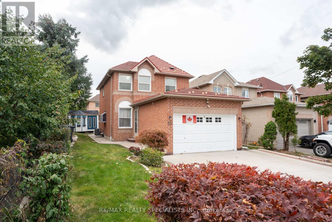
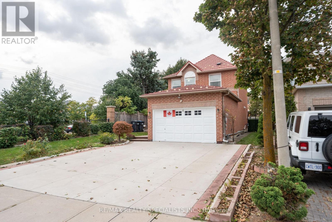
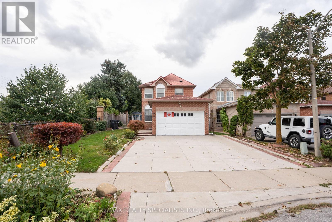
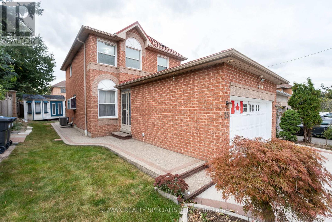
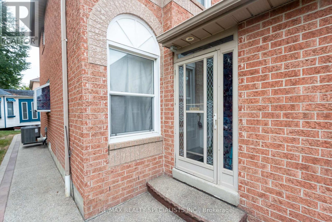
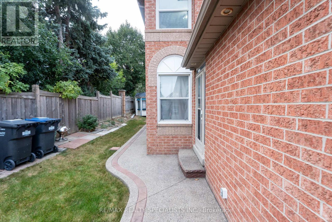
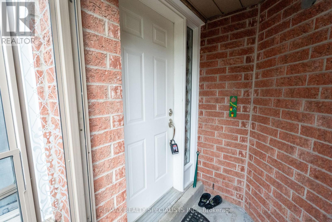
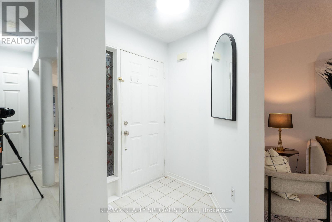
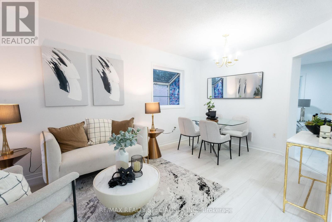
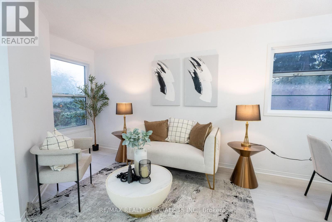
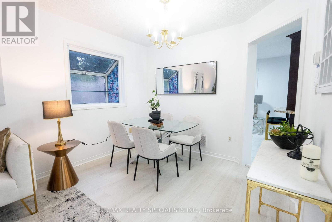
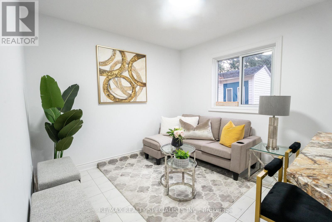
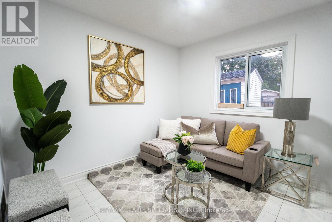
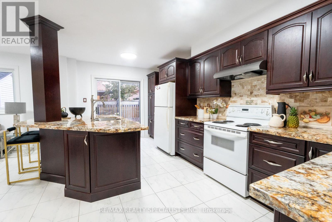
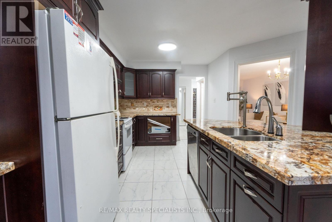
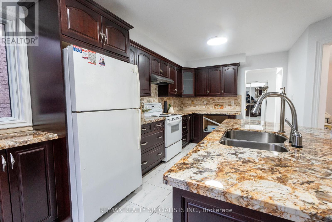
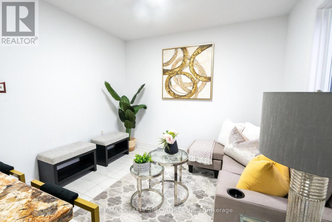
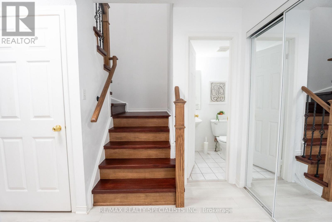
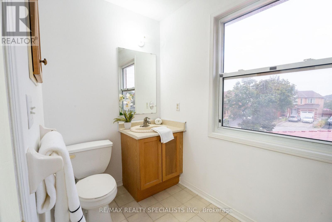
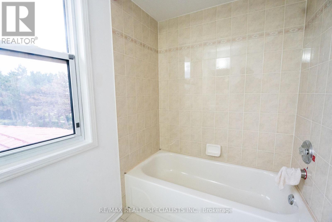
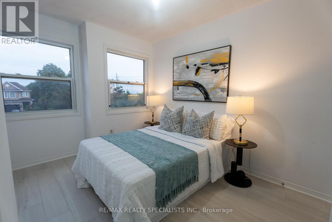
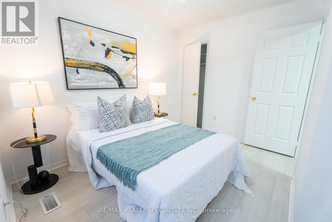
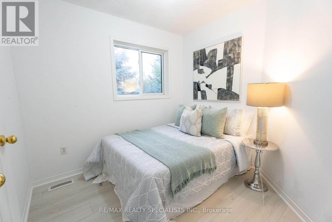
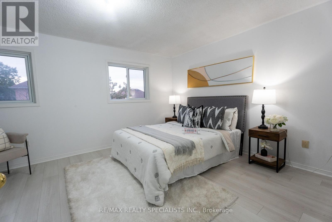
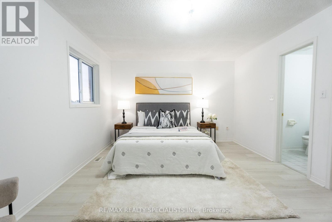
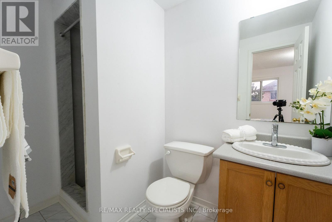
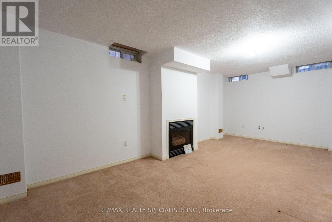
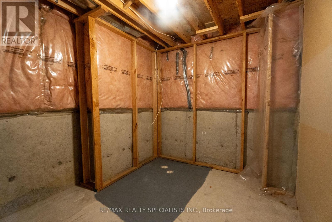
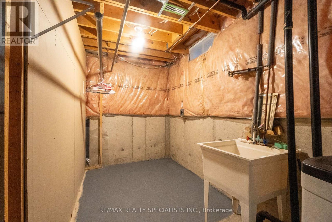
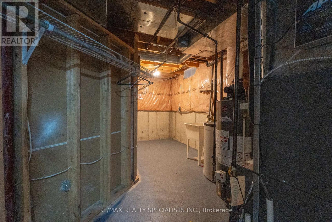
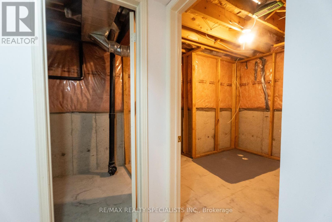
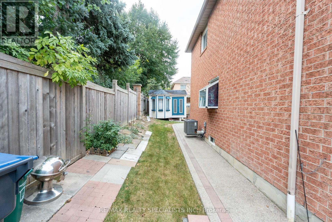
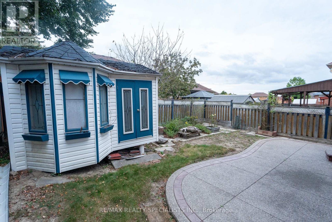
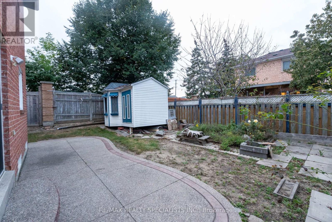
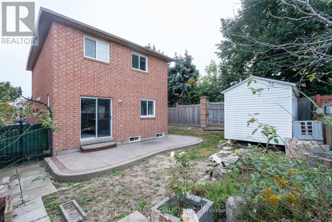
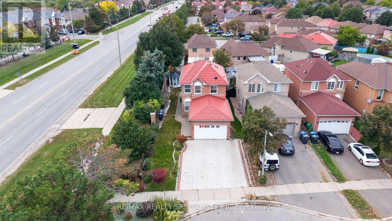
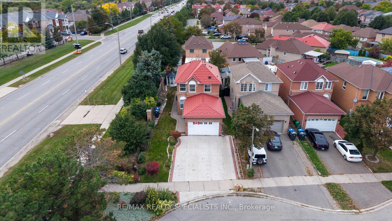
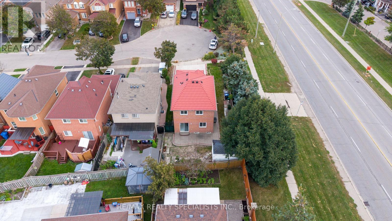
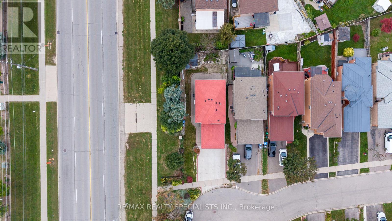
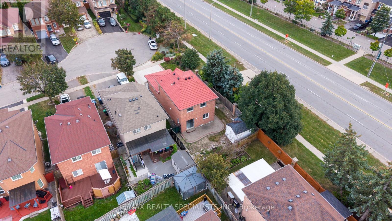
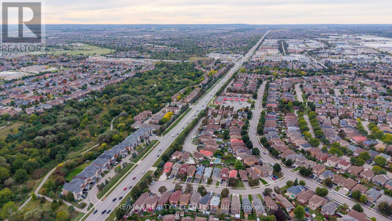
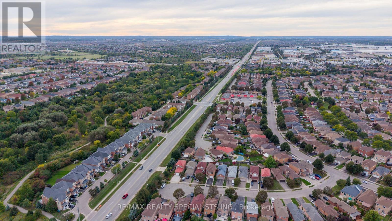
Welcome to 25 Carabram Crt, Brampton. Completely upgraded detached 3 Bedroom house Located on premium corner lot Extra wide. Dead end of street, no traffic & roundabout for kids to play, family friendly street. Main level Second floor 3 bedrooms. Combined living and Dining area. Separate family room. Upgraded spacious Kitchen with lots of Cabinets. huge centre Island with granite countertop. undermount Sink, Stylish Back splash. functional lay out of house. Spacious master bedroom with full Ensuite washroom, walk in closet. Another 2 Generous size bedrooms with windows and closets with Separate common washroom. Fully Finished Basement with spacious rec-room, fire place Good for kids to play or for family, friends gatherings. walk out to private Backyard Good, size fully fenced Backyard with Storage Shed. Extended concrete driveway good for 6 car parking. Beautifully landscaped front yard CURB SIDE APPEAL. Metal roof, freshly painted, furnace (2024) A/C (2024) Hot water tank (2024). Prime location of Brampton, few minutes to Canadian tire, Walmart, Goodlife, LA GYM. Close to all major Banks, restaurants, highly rated schools, Parks and Bus stops. (id:45725)
Property Details
| MLS® Number | W13813898 |
| Property Type | Single Family |
| Community Name | Brampton West |
| Equipment Type | Water Heater |
| Parking Space Total | 8 |
| Rental Equipment Type | Water Heater |
Building
| Bathroom Total | 3 |
| Bedrooms Above Ground | 3 |
| Bedrooms Below Ground | 1 |
| Bedrooms Total | 4 |
| Amenities | Fireplace(s) |
| Appliances | Dishwasher, Stove, Water Softener, Refrigerator |
| Basement Development | Finished |
| Basement Type | Full (finished) |
| Construction Style Attachment | Detached |
| Cooling Type | Central Air Conditioning |
| Exterior Finish | Brick |
| Fireplace Present | Yes |
| Fireplace Total | 1 |
| Flooring Type | Laminate, Ceramic, Carpeted |
| Foundation Type | Concrete |
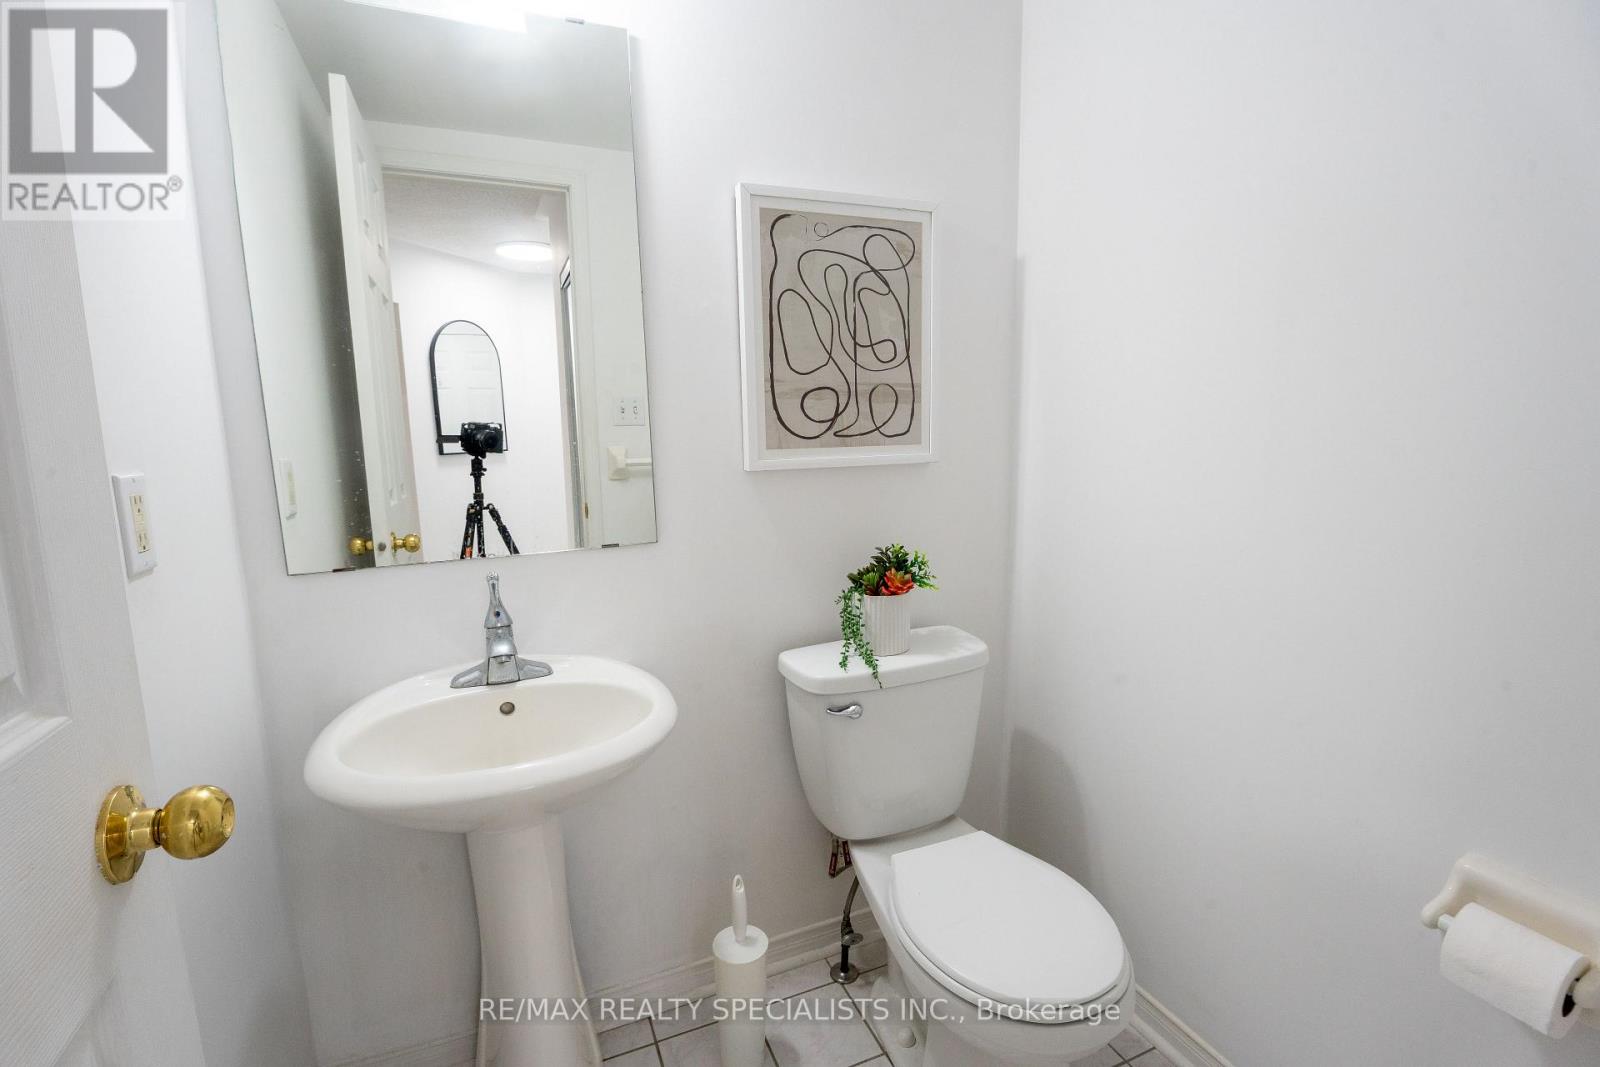
| Half Bath Total | 1 |
| Heating Fuel | Natural Gas |
| Heating Type | Forced Air |
| Stories Total | 2 |
| Size Interior | 1100 - 1500 Sqft |
| Type | House |
| Utility Water | Municipal Water |
Parking
| Garage |
Land
| Acreage | No |
| Sewer | Sanitary Sewer |
| Size Depth | 99 Ft |
| Size Frontage | 41 Ft ,3 In |
| Size Irregular | 41.3 X 99 Ft |
| Size Total Text | 41.3 X 99 Ft |
Rooms
| Level | Type | Length | Width | Dimensions |
|---|---|---|---|---|
| Second Level | Primary Bedroom | 5.13 m | 3.8 m | 5.13 m x 3.8 m |
| Second Level | Bedroom | 3.36 m | 3.24 m | 3.36 m x 3.24 m |
| Second Level | Bedroom | 3.05 m | 2.74 m | 3.05 m x 2.74 m |
| Basement | Living Room | 6.4 m | 4.15 m | 6.4 m x 4.15 m |
| Main Level | Living Room | 5.79 m | 3.05 m | 5.79 m x 3.05 m |
| Main Level | Dining Room | 5.79 m | 3.05 m | 5.79 m x 3.05 m |
| Main Level | Kitchen | 3.4 m | 3.05 m | 3.4 m x 3.05 m |
| Main Level | Family Room | 3.24 m | 3.05 m | 3.24 m x 3.05 m |
https://www.realtor.ca/real-estate/30311312/25-carabram-court-brampton-brampton-west-brampton-west
Interested?
Contact us for more information

The trademarks REALTOR®, REALTORS®, and the REALTOR® logo are controlled by The Canadian Real Estate Association (CREA) and identify real estate professionals who are members of CREA. The trademarks MLS®, Multiple Listing Service® and the associated logos are owned by The Canadian Real Estate Association (CREA) and identify the quality of services provided by real estate professionals who are members of CREA. The trademark DDF® is owned by The Canadian Real Estate Association (CREA) and identifies CREA's Data Distribution Facility (DDF®)
Toronto Real Estate Board
RE/MAX Realty Specialists Inc.
September 22 2026 03:35:42
