1918 Duluth Crescent London East (East I), Ontario N5V 1H7

$485,900
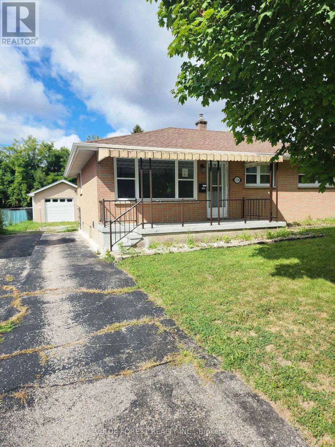
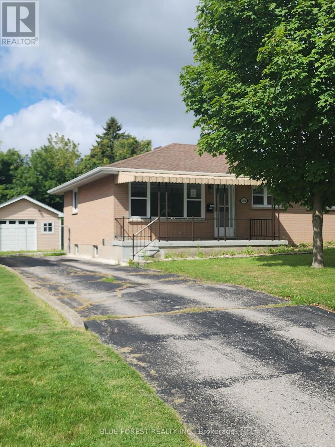
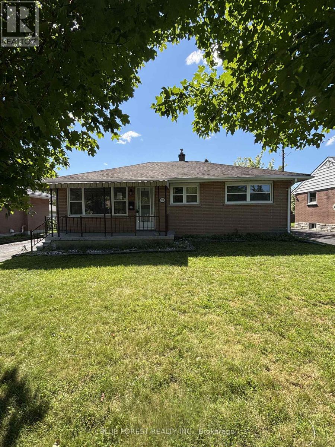
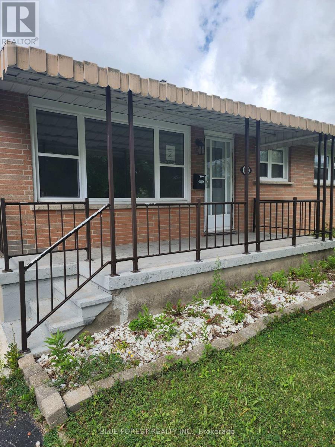
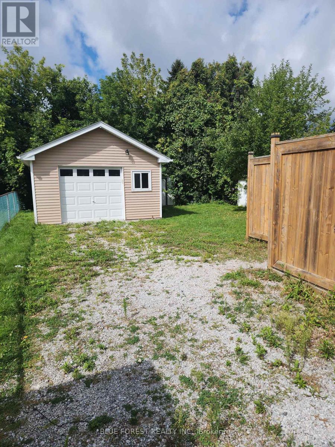
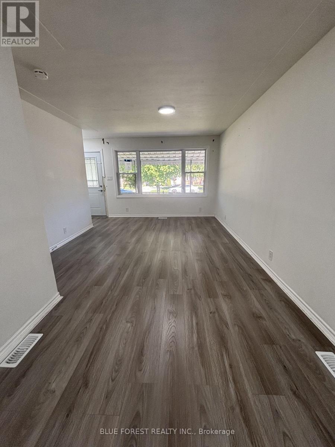
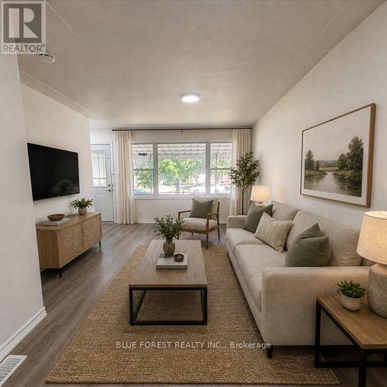
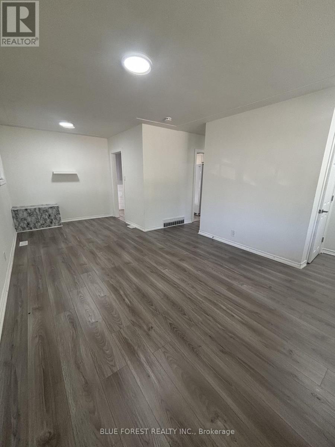
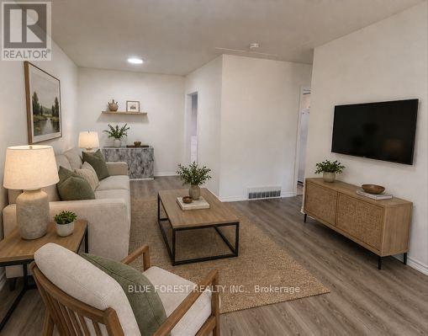
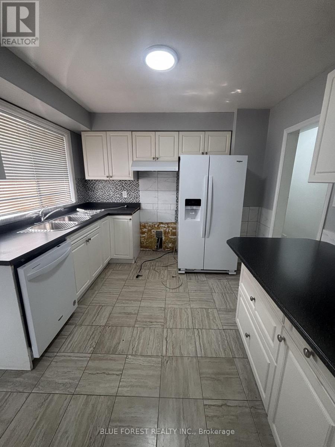
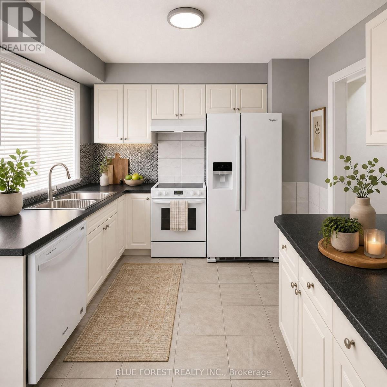
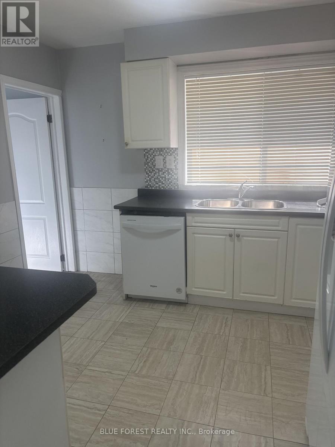
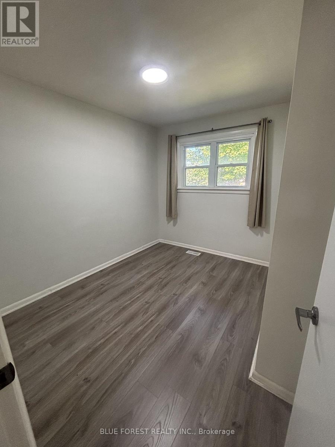
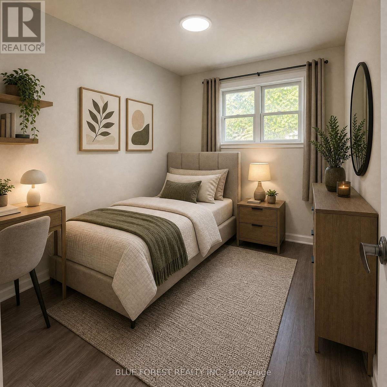
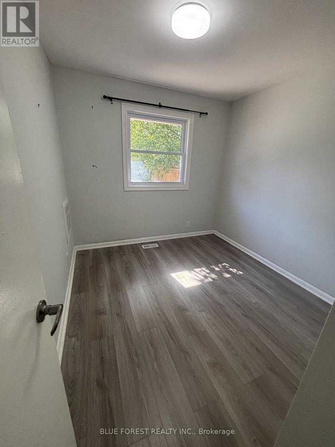
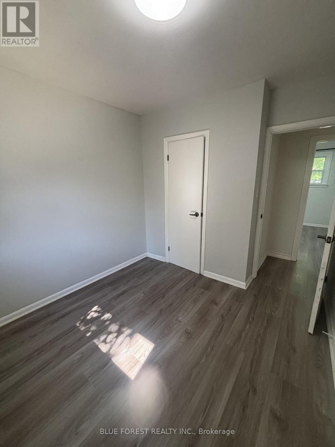
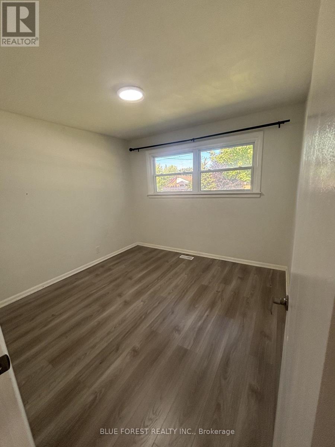
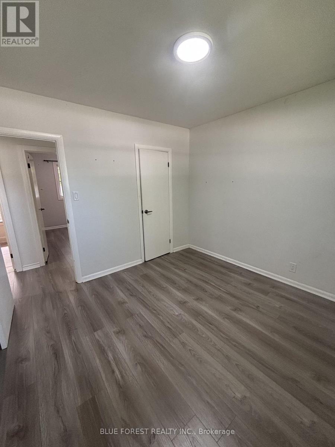
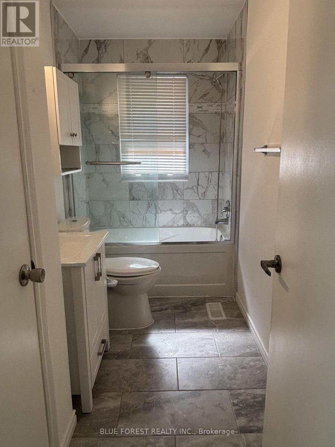
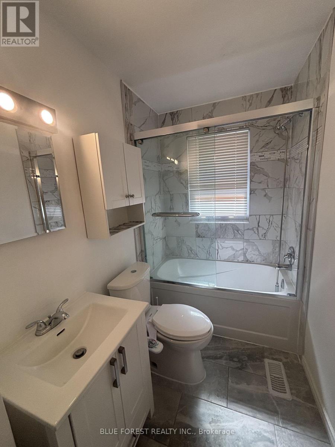
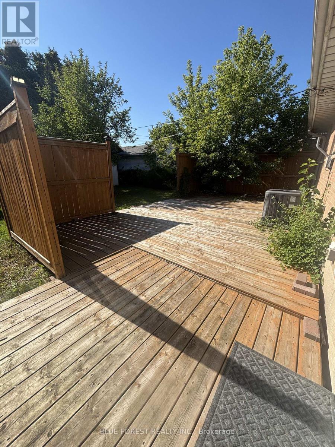
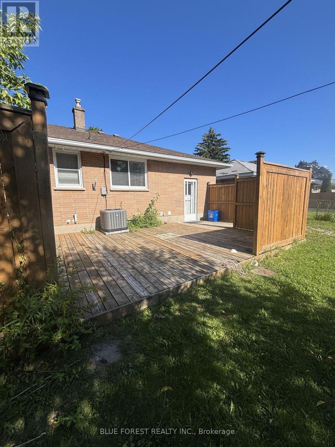
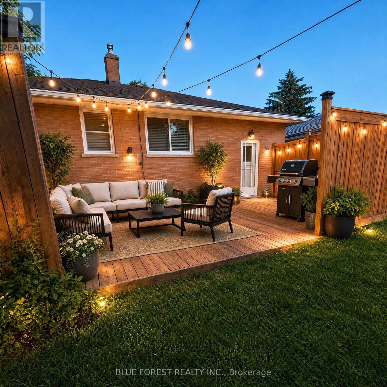
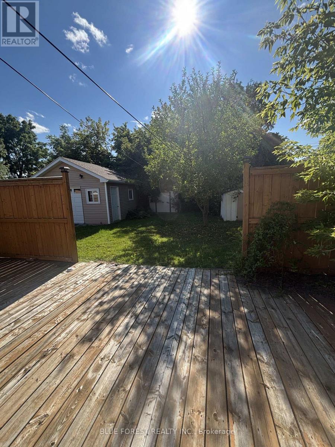
Welcome to this one-floor home nestled in the desirable Argyle area of East London. The main floor offers three comfortable bedrooms, a renovated full bathroom, and original hardwood flooring flowing through the living and dining areas. The fully finished lower level provides excellent additional living space, complete with a second kitchen and full bathroom-ideal for extended family or guests. Outside, you'll love the spacious, fully fenced rear yard, perfect for relaxing, entertaining, or enjoying time with the family. An oversized single-car garage adds valuable parking and storage space. A wonderful opportunity in a convenient East London location-this home offers flexibility, and plenty of potential! (id:45725)
Property Details
| MLS® Number | X13817002 |
| Property Type | Single Family |
| Community Name | East I |
| Amenities Near By | Public Transit, Schools, Place Of Worship |
| Features | Flat Site, Carpet Free |
| Parking Space Total | 4 |
| Structure | Deck |
Building
| Bathroom Total | 2 |
| Bedrooms Above Ground | 3 |
| Bedrooms Below Ground | 2 |
| Bedrooms Total | 5 |
| Age | 51 To 99 Years |
| Architectural Style | Bungalow |
| Basement Features | Apartment In Basement, Separate Entrance |
| Basement Type | N/a, N/a |
| Construction Style Attachment | Detached |
| Cooling Type | Central Air Conditioning |
| Exterior Finish | Brick |
| Foundation Type | Block |
| Heating Fuel | Natural Gas |
| Heating Type | Forced Air |
| Stories Total | 1 |
| Size Interior | 700 - 1100 Sqft |
| Type | House |
| Utility Water | Municipal Water |
Parking
| Detached Garage | |
| Garage |
Land
| Acreage | No |
| Land Amenities | Public Transit, Schools, Place Of Worship |
| Sewer | Sanitary Sewer |
| Size Depth | 125 Ft |
| Size Frontage | 52 Ft |
| Size Irregular | 52 X 125 Ft |
| Size Total Text | 52 X 125 Ft |
Rooms
| Level | Type | Length | Width | Dimensions |
|---|---|---|---|---|
| Basement | Bedroom 2 | 2.29 m | 3.43 m | 2.29 m x 3.43 m |
| Basement | Den | 2.44 m | 2.24 m | 2.44 m x 2.24 m |
| Basement | Laundry Room | 1.55 m | 2.5 m | 1.55 m x 2.5 m |
| Basement | Utility Room | 2.29 m | 2.44 m | 2.29 m x 2.44 m |
| Basement | Living Room | 2.31 m | 2.44 m | 2.31 m x 2.44 m |
| Basement | Kitchen | 3.58 m | 3.79 m | 3.58 m x 3.79 m |
| Basement | Bedroom | 3.96 m | 2.77 m | 3.96 m x 2.77 m |
| Main Level | Living Room | 3.53 m | 4.17 m | 3.53 m x 4.17 m |
| Main Level | Dining Room | 2.54 m | 2.18 m | 2.54 m x 2.18 m |
| Main Level | Kitchen | 3.25 m | 3.12 m | 3.25 m x 3.12 m |
| Main Level | Bedroom | 2.36 m | 3.12 m | 2.36 m x 3.12 m |
| Main Level | Bedroom 2 | 3.15 m | 3.12 m | 3.15 m x 3.12 m |
| Main Level | Bedroom 3 | 2.64 m | 2.79 m | 2.64 m x 2.79 m |
| Main Level | Bathroom | 1.45 m | 3.12 m | 1.45 m x 3.12 m |
https://www.realtor.ca/real-estate/30315081/1918-duluth-crescent-london-east-east-i-east-i
Interested?
Contact us for more information

The trademarks REALTOR®, REALTORS®, and the REALTOR® logo are controlled by The Canadian Real Estate Association (CREA) and identify real estate professionals who are members of CREA. The trademarks MLS®, Multiple Listing Service® and the associated logos are owned by The Canadian Real Estate Association (CREA) and identify the quality of services provided by real estate professionals who are members of CREA. The trademark DDF® is owned by The Canadian Real Estate Association (CREA) and identifies CREA's Data Distribution Facility (DDF®)
London and St. Thomas Association of REALTORS®
Peak Professionals Realty Inc.
September 23 2026 02:21:44
