560 Pinecreek Crescent Callander, Ontario P0H 1H0

$1,699,900
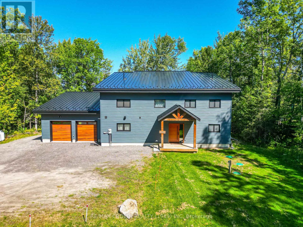
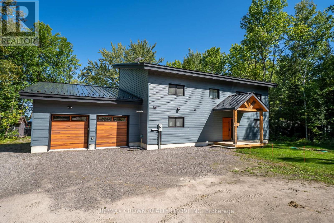
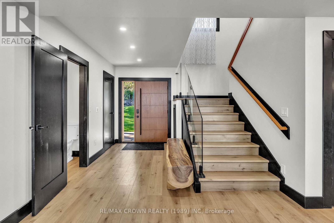
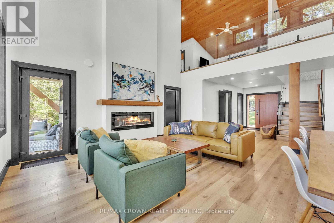
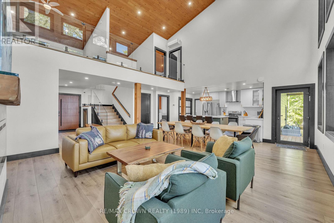
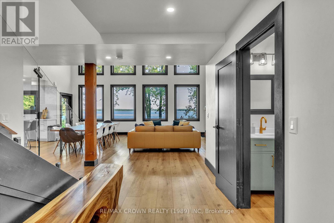
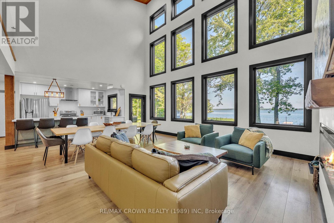
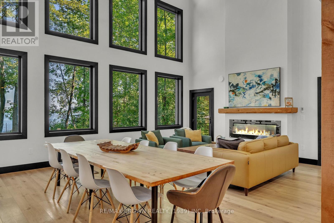
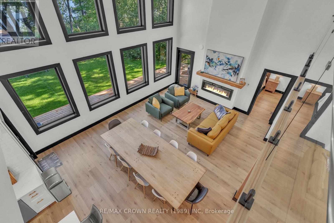
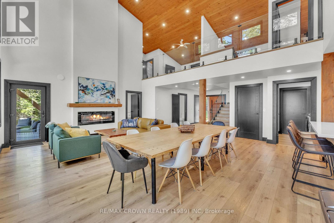
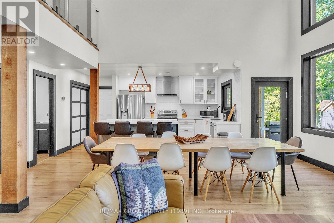
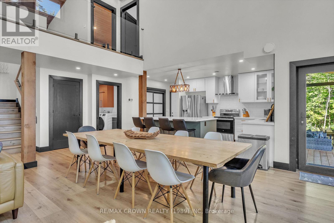
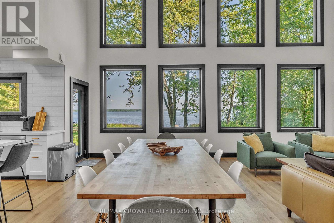
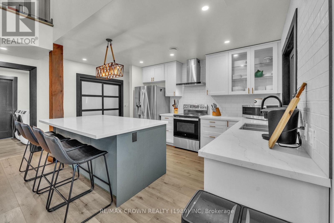
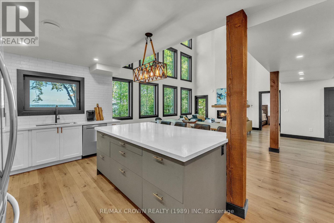
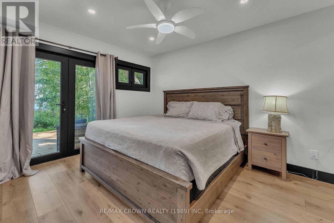
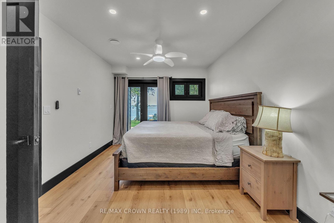
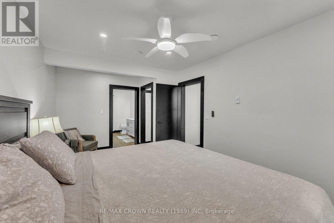
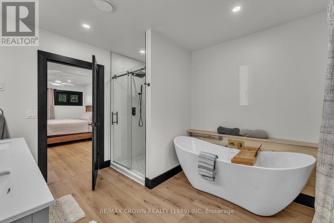
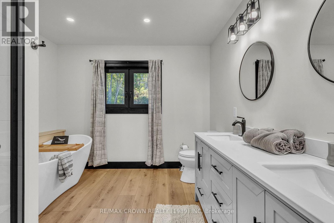
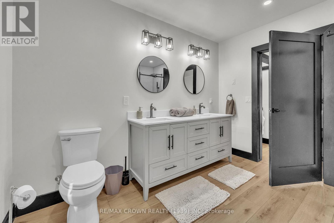
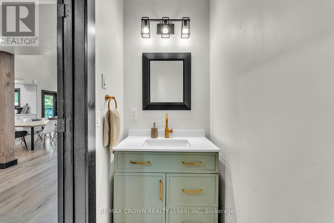
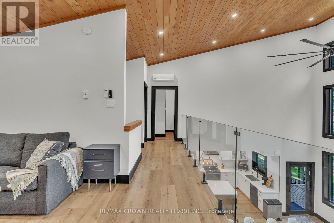
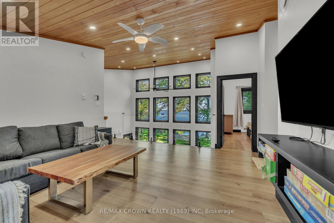
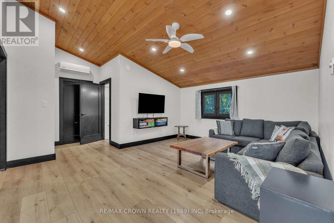
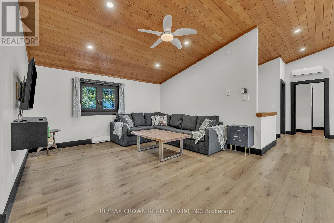
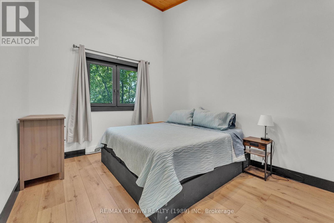
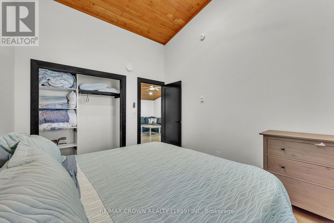
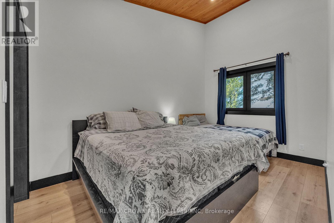
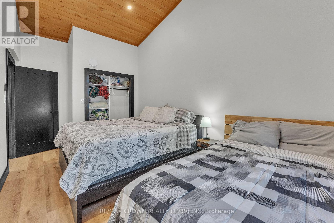
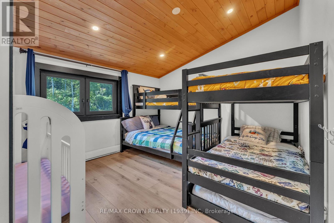
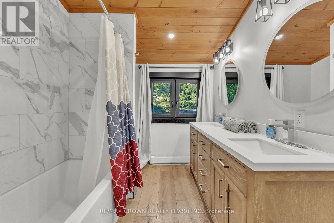
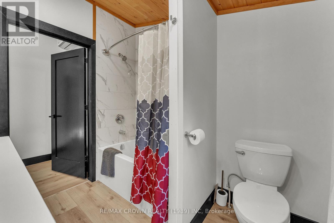
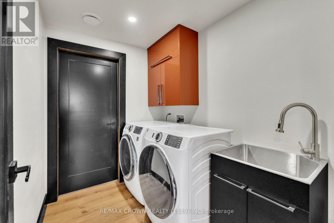
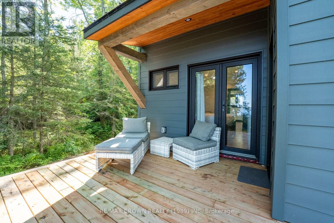
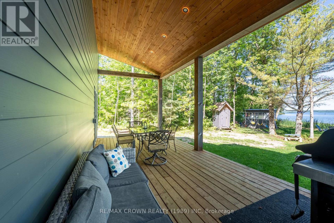
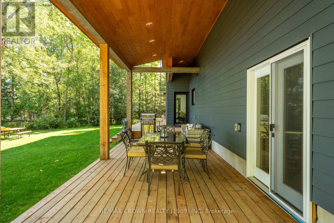
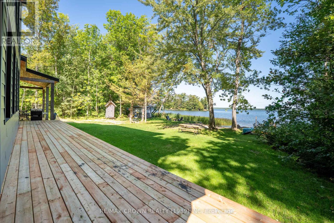
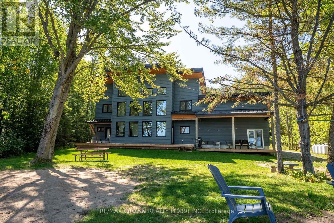
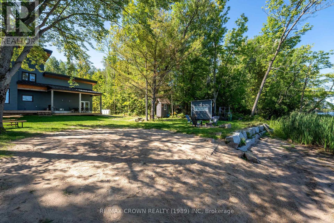
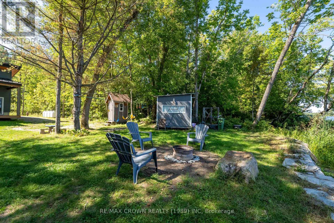
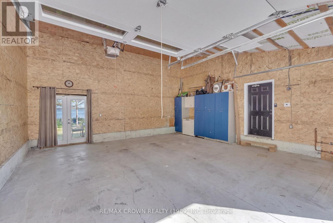
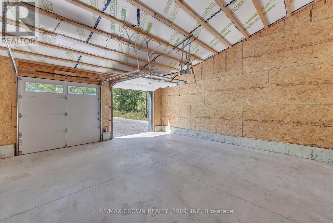
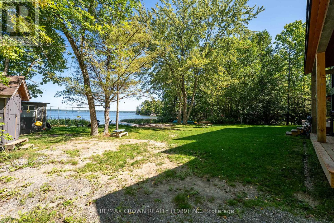
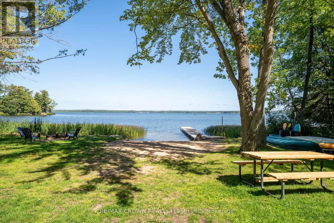
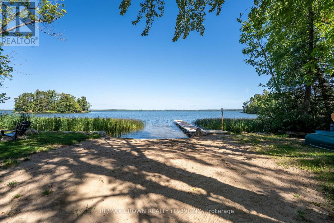
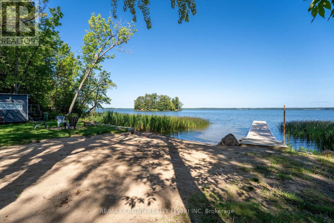
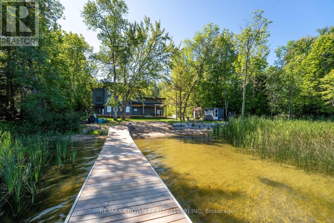
Welcome to an exceptional custom-built lakefront retreat on the sought-after south shore of Lake Nipissing, overlooking the beautiful and protected waters of Callander Bay. Offering approximately 2,400sq. ft. of thoughtfully designed living space, this four-bedroom, three-bath home combines quality craftsmanship, inviting spaces and an unparalleled waterfront lifestyle. The south shore is highly desirable for its convenient proximity to local amenities and the GTA. The main level features a spacious foyer opening to an impressive open-concept great room with a chef-inspired kitchen, generous living and dining areas, and captivating lake views. A main-floor laundry, two-piece powder room and direct access to the oversized 24' x 24' attached garage add everyday convenience. Designed for year-round comfort and efficiency, this custom high-performance home features triple-pane windows, a super-insulated enclosure, high-efficiency ventilation system, ductless heat pump and in-floor radiant heat. The private primary suite includes a beautifully refined ensuite and direct access to a private deck overlooking the water. Upstairs, three additional generously sized bedrooms, a four-piece bathroom and large open-concept den provide comfortable accommodations for family, guests and a home office. Outdoor living is exceptional, with a full-width front deck and substantial covered section for enjoying the spectacular setting in any weather. At the waterfront, a private sandy beach offers a gentle walk-out into the clear waters of Callander Bay, while the private dock provides the perfect launch point for boating, fishing and unforgettable days on the lake. Callander Bay is renowned for excellent fishing and boating, with access to the expansive waters of Lake Nipissing and the French River system. Whether a year-round residence, family retreat or four-season escape, this remarkable property delivers an exceptional waterfront lifestyle. (id:45725)
Property Details
| MLS® Number | X13816048 |
| Property Type | Single Family |
| Community Name | Callander |
| Amenities Near By | Beach, Golf Nearby |
| Easement | Unknown |
| Equipment Type | Propane Tank |
| Features | Level Lot, Irregular Lot Size, Flat Site, Lane, Lighting, Dry |
| Parking Space Total | 8 |
| Rental Equipment Type | Propane Tank |
| Structure | Deck, Outbuilding, Dock |
| View Type | View, City View, Lake View, View Of Water, Direct Water View, Unobstructed Water View |
| Water Front Name | Lake Nipissing |
| Water Front Type | Waterfront On Lake |
Building
| Bathroom Total | 3 |
| Bedrooms Above Ground | 4 |
| Bedrooms Total | 4 |
| Age | 0 To 5 Years |
| Amenities | Fireplace(s) |
| Appliances | Garage Door Opener Remote(s), Dishwasher, Dryer, Microwave, Stove, Washer, Window Coverings, Refrigerator |
| Basement Type | None |
| Construction Style Attachment | Detached |
| Cooling Type | Wall Unit |
| Exterior Finish | Vinyl Siding, Wood |
| Fire Protection | Smoke Detectors |
| Fireplace Present | Yes |
| Fireplace Total | 1 |
| Foundation Type | Insulated Concrete Forms |
| Half Bath Total | 1 |
| Heating Fuel | Electric |
| Heating Type | Baseboard Heaters, Heat Pump, Radiant Heat |
| Stories Total | 2 |
| Size Interior | 2000 - 2500 Sqft |
| Type | House |
| Utility Water | Drilled Well |
Parking
| Attached Garage | |
| Garage |
Land
| Access Type | Private Road, Private Docking |
| Acreage | No |
| Land Amenities | Beach, Golf Nearby |
| Landscape Features | Landscaped |
| Sewer | Septic System |
| Size Depth | 183 Ft ,4 In |
| Size Frontage | 111 Ft |
| Size Irregular | 111 X 183.4 Ft ; 260.80 Ft X 110.32 Ft X 262.13 Ft X 109. |
| Size Total Text | 111 X 183.4 Ft ; 260.80 Ft X 110.32 Ft X 262.13 Ft X 109. |
| Soil Type | Sand, Mixed Soil |
| Surface Water | Lake/pond |
| Zoning Description | Rr-4(h) |
Rooms
| Level | Type | Length | Width | Dimensions |
|---|---|---|---|---|
| Main Level | Kitchen | 4.98 m | 3.66 m | 4.98 m x 3.66 m |
| Main Level | Laundry Room | 2.36 m | 1.63 m | 2.36 m x 1.63 m |
| Main Level | Foyer | 1.91 m | 3.66 m | 1.91 m x 3.66 m |
| Main Level | Primary Bedroom | 3.12 m | 5.26 m | 3.12 m x 5.26 m |
| Main Level | Bathroom | 3.35 m | 3.12 m | 3.35 m x 3.12 m |
| Main Level | Great Room | 6.4 m | 5.36 m | 6.4 m x 5.36 m |
| Upper Level | Bathroom | 2.59 m | 2.21 m | 2.59 m x 2.21 m |
| Upper Level | Den | 3.96 m | 4.8 m | 3.96 m x 4.8 m |
| Upper Level | Bedroom 2 | 3.76 m | 3.18 m | 3.76 m x 3.18 m |
| Upper Level | Bedroom 3 | 2.85 m | 4.52 m | 2.85 m x 4.52 m |
| Upper Level | Bedroom 4 | 3.4 m | 3.35 m | 3.4 m x 3.35 m |
| Upper Level | Bathroom | 1.02 m | 2.24 m | 1.02 m x 2.24 m |
Utilities
| Electricity | Installed |
| Wireless | Available |
| Electricity Connected | Connected |
https://www.realtor.ca/real-estate/30313576/560-pinecreek-crescent-callander-callander
Interested?
Contact us for more information

The trademarks REALTOR®, REALTORS®, and the REALTOR® logo are controlled by The Canadian Real Estate Association (CREA) and identify real estate professionals who are members of CREA. The trademarks MLS®, Multiple Listing Service® and the associated logos are owned by The Canadian Real Estate Association (CREA) and identify the quality of services provided by real estate professionals who are members of CREA. The trademark DDF® is owned by The Canadian Real Estate Association (CREA) and identifies CREA's Data Distribution Facility (DDF®)
North Bay Real Estate Board
RE/MAX Legend Real Estate Inc., Brokerage (144)
September 22 2026 08:27:17
