Main/upper - 612 Fox Mill Place London South (South N), Ontario N6J 2B2

$2,500 Monthly
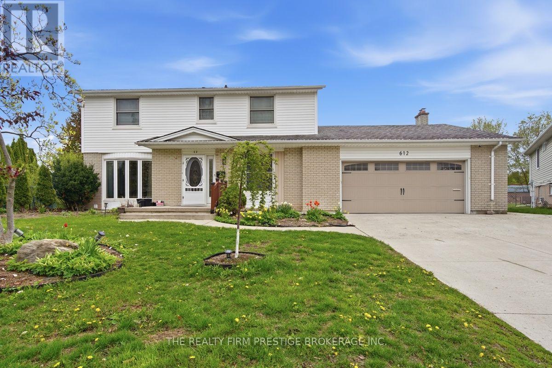
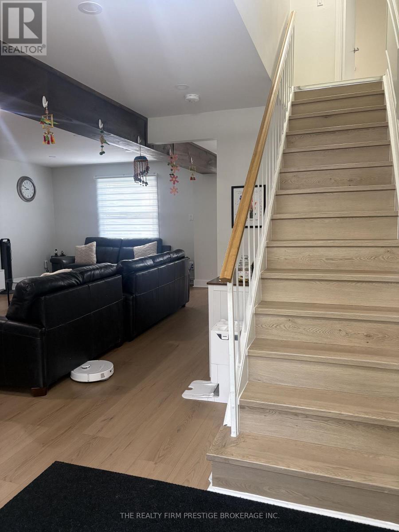
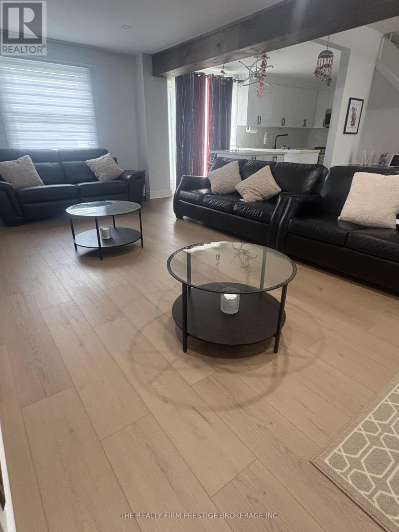
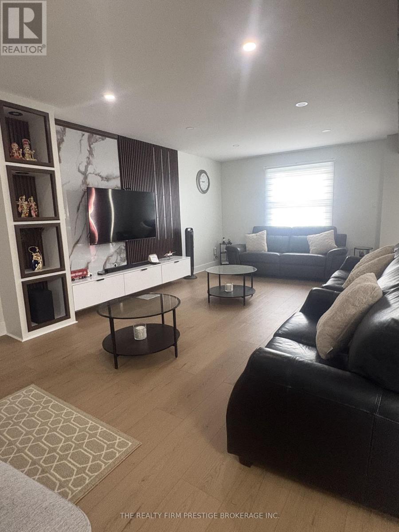
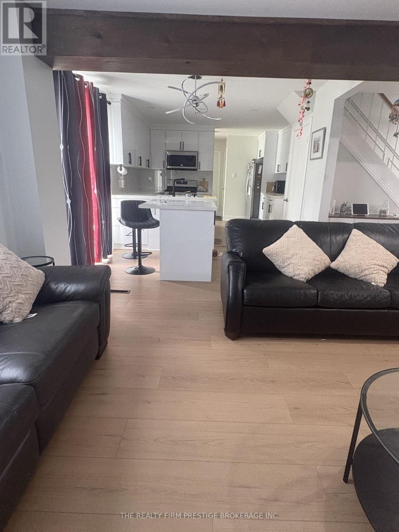
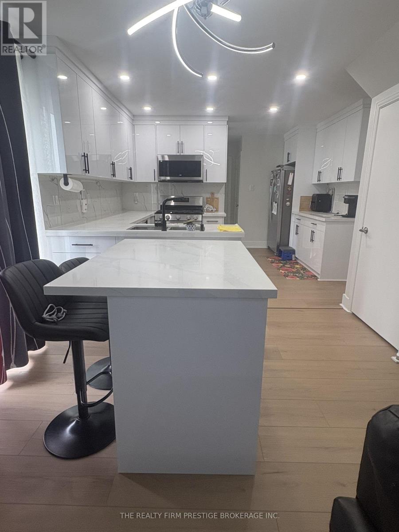
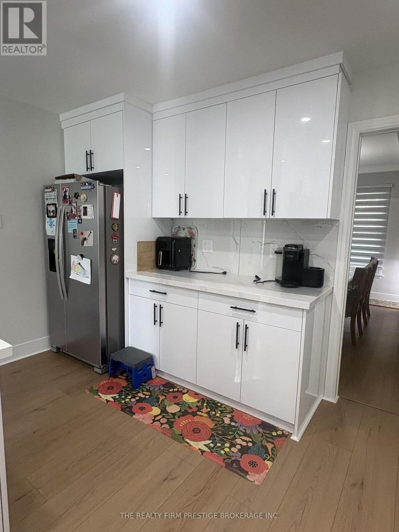
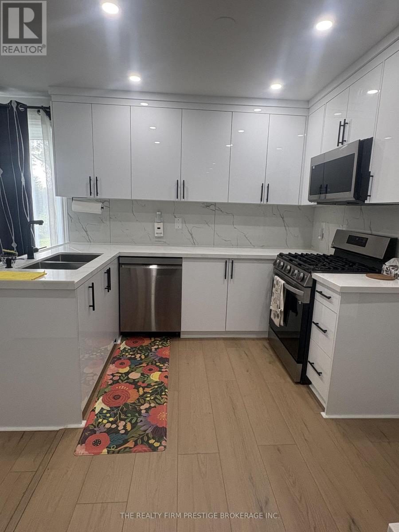
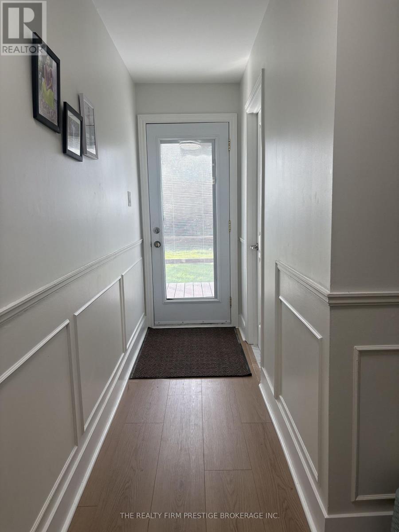
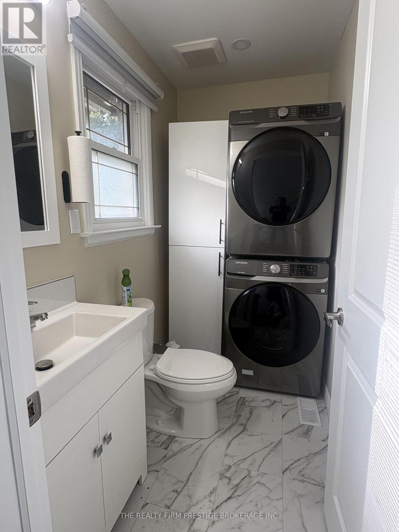
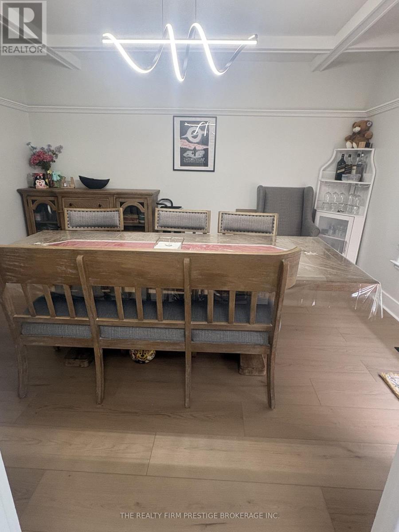
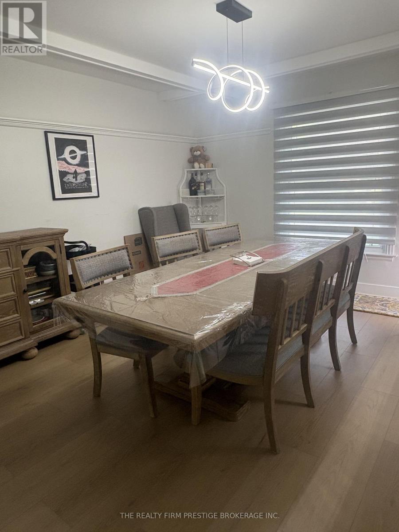
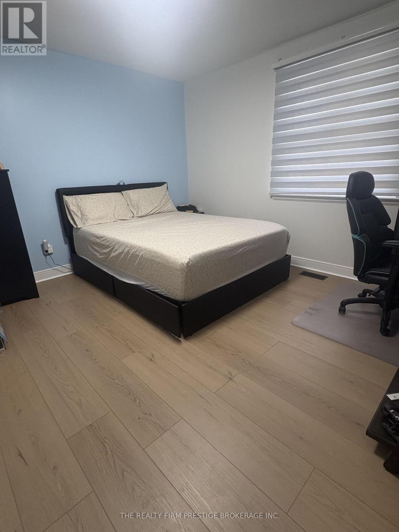
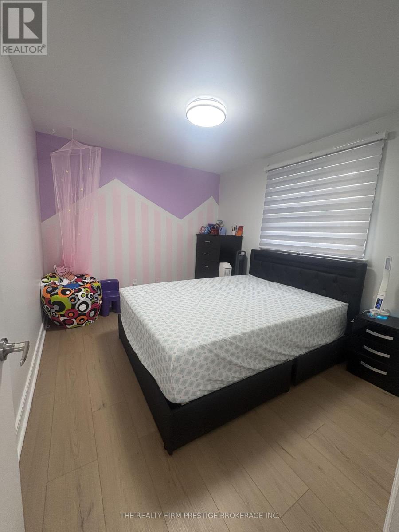
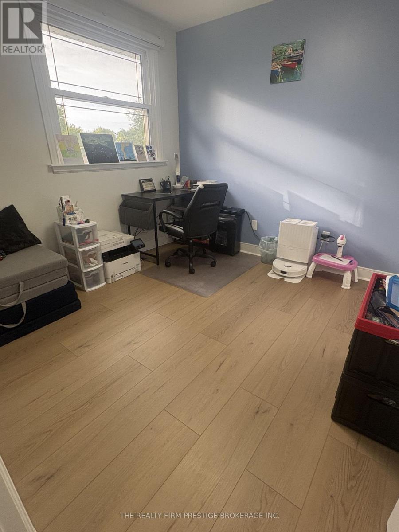
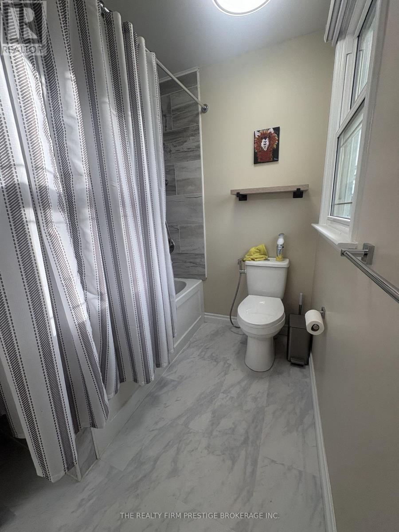
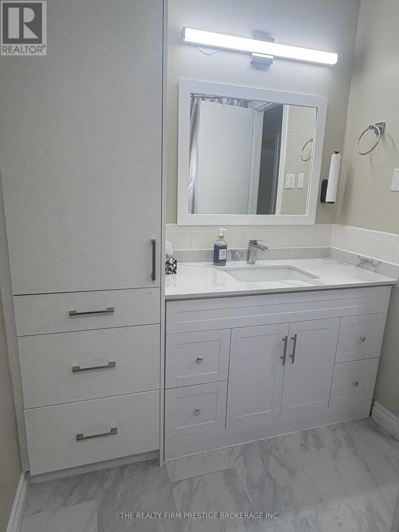
Welcome to this updated 3-bedroom, 2-bathroom home located in desirable Westmount. Recently renovated with new flooring throughout. This home features a bright, open-concept family room and eat-in kitchen, along with a separate dining area, providing additional space for entertaining. Main floor laundry is conveniently located in the 2-piece bathroom. Upstairs you will find three well sized bedrooms and a full bathroom. Situated on a quiet street and backing onto a school field this home is close to shopping, schools, public transit and everyday amenities. Two parking spaces are included. The home is partially furnished (as seen in photos). Lease $2500/month plus $300/month for utilities. Internet is included in the cost of utilities. Tenant responsible for snow removal on half of the driveway. No Smoking. Rental application, references, credit check, income verification, first/last month's rent tenant insurance required. (id:45725)
Property Details
| MLS® Number | X13816882 |
| Property Type | Single Family |
| Community Name | South N |
| Amenities Near By | Public Transit, Schools, Park |
| Features | In Suite Laundry |
| Parking Space Total | 2 |
Building
| Bathroom Total | 2 |
| Bedrooms Above Ground | 3 |
| Bedrooms Total | 3 |
| Basement Type | None |
| Construction Style Attachment | Detached |
| Cooling Type | Central Air Conditioning |
| Exterior Finish | Vinyl Siding, Brick |
| Foundation Type | Poured Concrete |
| Half Bath Total | 1 |
| Heating Fuel | Natural Gas |
| Heating Type | Forced Air |
| Stories Total | 2 |
| Size Interior | 2000 - 2500 Sqft |
| Type | House |
| Utility Water | Municipal Water |
Parking
| Attached Garage | |
| Garage |
Land
| Acreage | No |
| Land Amenities | Public Transit, Schools, Park |
| Sewer | Sanitary Sewer |
| Size Frontage | 50 Ft ,8 In |
| Size Irregular | 50.7 Ft |
| Size Total Text | 50.7 Ft |
Rooms
| Level | Type | Length | Width | Dimensions |
|---|---|---|---|---|
| Second Level | Bedroom | 2.92 m | 2.9 m | 2.92 m x 2.9 m |
| Second Level | Bedroom | 3.91 m | 3.35 m | 3.91 m x 3.35 m |
| Second Level | Bedroom | 3.48 m | 2.92 m | 3.48 m x 2.92 m |
| Second Level | Bathroom | 2 m | 1.65 m | 2 m x 1.65 m |
| Main Level | Living Room | 6.83 m | 3.63 m | 6.83 m x 3.63 m |
| Main Level | Kitchen | 3.91 m | 2.82 m | 3.91 m x 2.82 m |
| Main Level | Dining Room | 3.83 m | 3.53 m | 3.83 m x 3.53 m |
| Main Level | Bathroom | 2.67 m | 2.44 m | 2.67 m x 2.44 m |
| Main Level | Family Room | 4.88 m | 3.96 m | 4.88 m x 3.96 m |
Interested?
Contact us for more information

The trademarks REALTOR®, REALTORS®, and the REALTOR® logo are controlled by The Canadian Real Estate Association (CREA) and identify real estate professionals who are members of CREA. The trademarks MLS®, Multiple Listing Service® and the associated logos are owned by The Canadian Real Estate Association (CREA) and identify the quality of services provided by real estate professionals who are members of CREA. The trademark DDF® is owned by The Canadian Real Estate Association (CREA) and identifies CREA's Data Distribution Facility (DDF®)
London and St. Thomas Association of REALTORS®
The Realty Firm Prestige Brokerage Inc.
September 23 2026 01:21:29
