218 Henry Street West Perth (Mitchell), Ontario N0K 1N0

$749,900
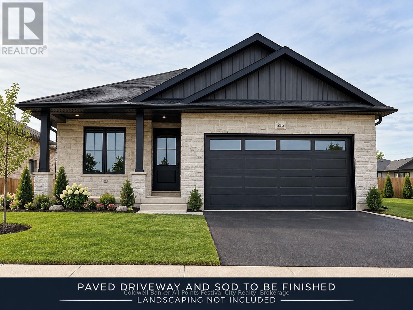
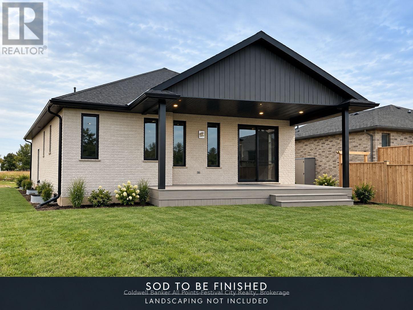
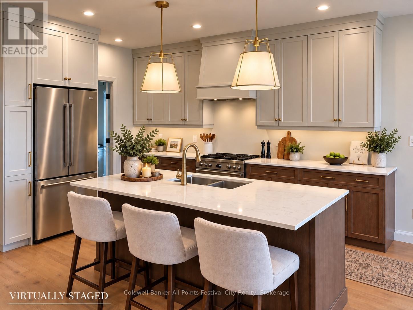
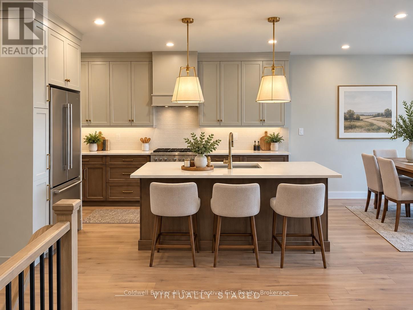
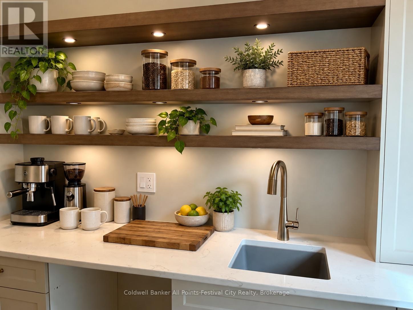
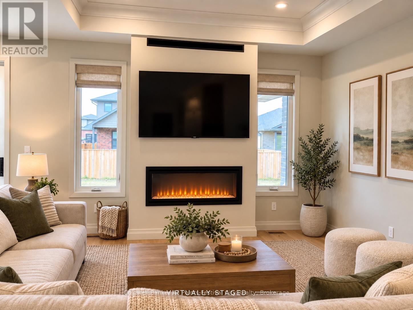
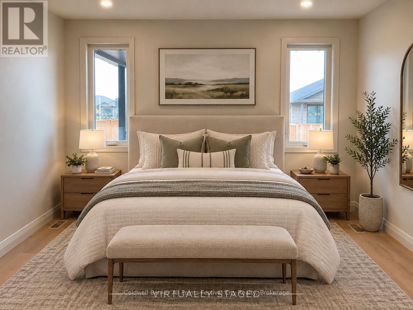
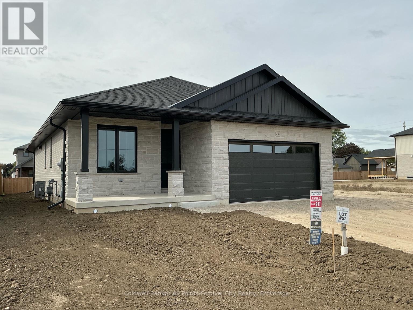
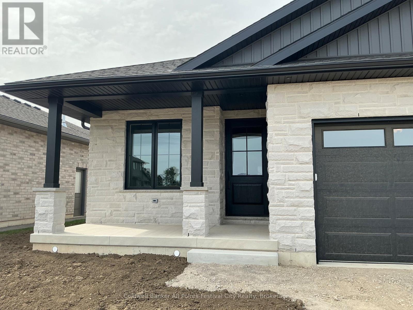
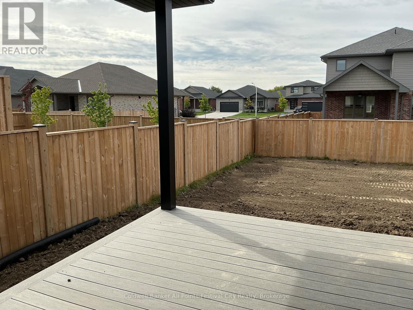
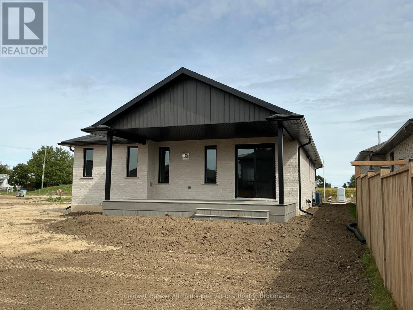
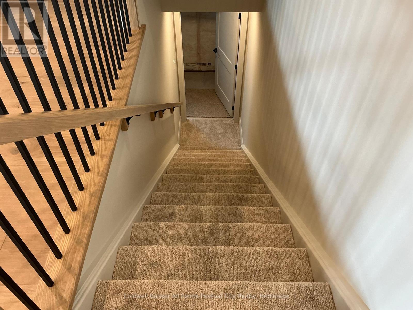
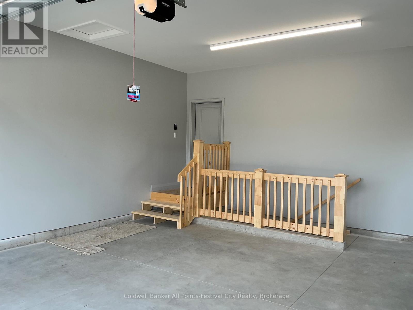
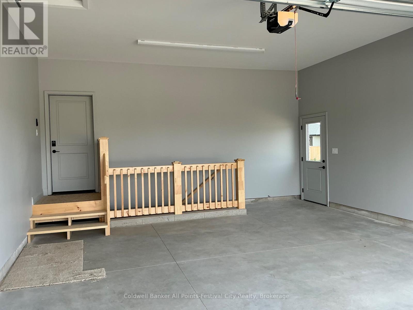
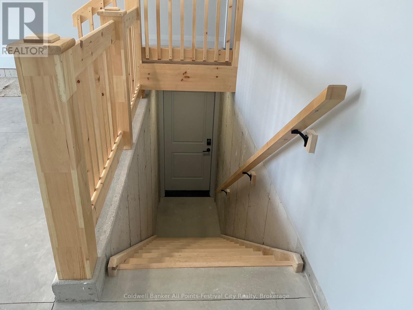
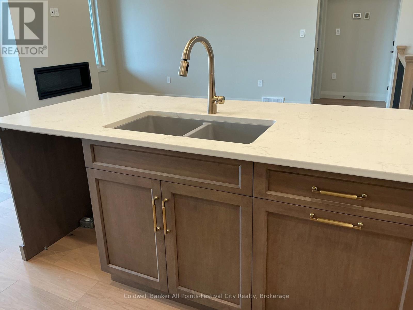
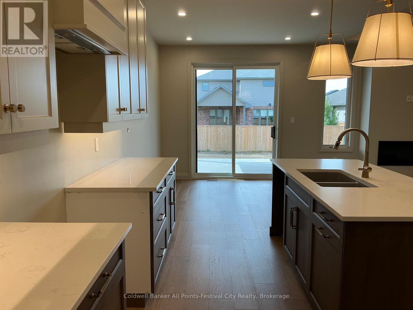
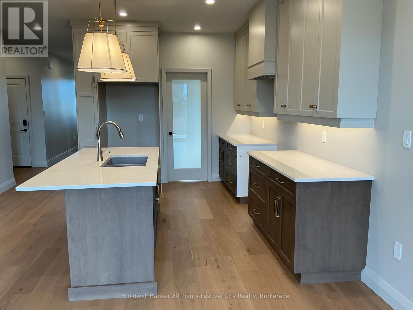
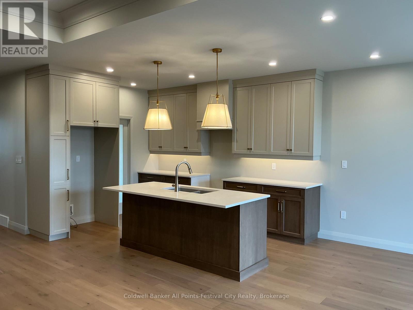
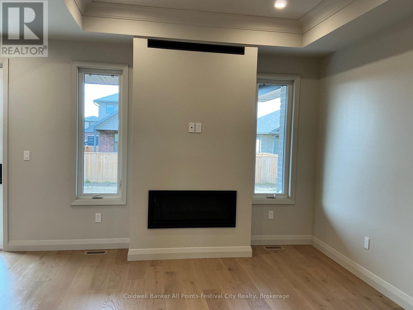
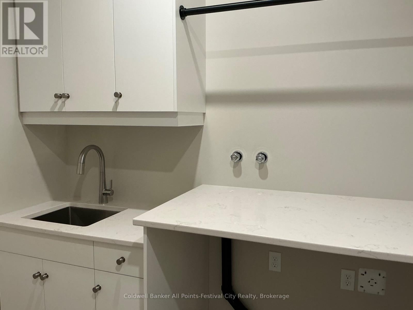
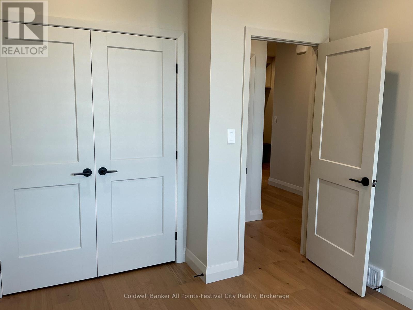
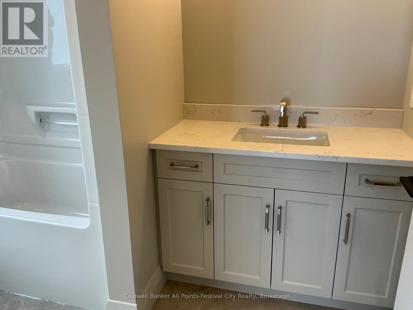
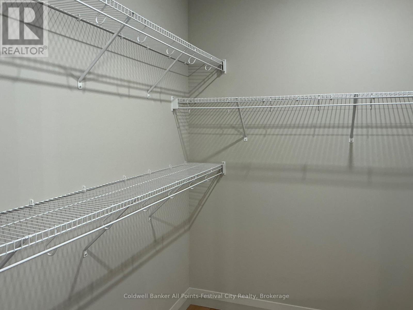
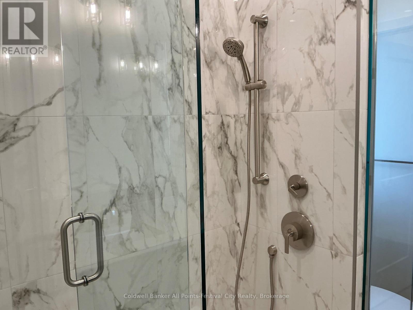
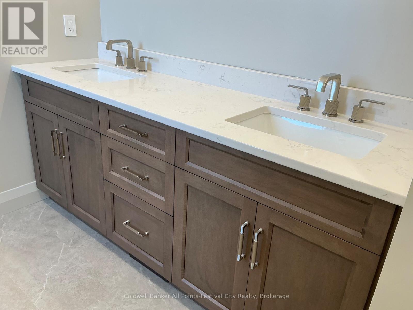
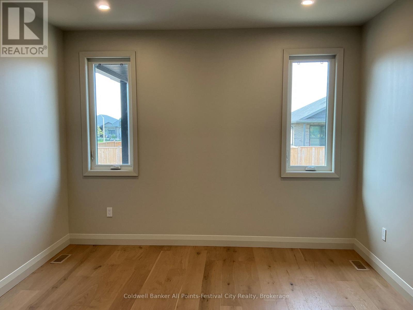
Welcome to this stunning brand-new home by B & S Construction, where quality craftsmanship, thoughtful design and beautiful finishes come together. The full stone and brick exterior, large double paved driveway, two-car garage and covered front porch create exceptional curb appeal. Inside, the bright open-concept main floor is designed for both everyday living and entertaining. The spacious living room features a beautiful gas fireplace and tray ceiling, while the dining area opens onto a covered rear porch with low-maintenance composite decking overlooking the impressive 132-foot-deep backyard. The custom kitchen features beautiful cabinetry and quartz countertops, but the showstopper is the incredible walk-in pantry. Complete with its own sink,cabinetry and generous counter space, it's perfect for a coffee bar, appliance station, meal prep and extra storage - keeping your main kitchen beautifully uncluttered.The primary bedroom is a luxurious retreat with a huge walk-in closet and custom marble ensuite. A second bedroom is located at the front of the home,and quartz countertops continue throughout. The unfinished lower level is already framed for two additional bedrooms, a spacious rec room and bathroom with rough-in, offering excellent future living space. A separate walk-down from the garage provides convenient direct access to the basement.Located just one block from the schools, ball diamonds and arena, this brand-new home combines beautiful custom finishes, smart design and a fantastic location - with plenty of room to grow. (id:45725)
Property Details
| MLS® Number | X13815554 |
| Property Type | Single Family |
| Community Name | Mitchell |
| Equipment Type | Water Heater - Tankless |
| Features | Paved Yard, Carpet Free, Sump Pump |
| Parking Space Total | 6 |
| Rental Equipment Type | Water Heater - Tankless |
| Structure | Deck, Porch |
Building
| Bathroom Total | 2 |
| Bedrooms Above Ground | 2 |
| Bedrooms Below Ground | 2 |
| Bedrooms Total | 4 |
| Age | New Building |
| Amenities | Fireplace(s) |
| Appliances | Water Heater - Tankless, Water Heater |
| Architectural Style | Bungalow |
| Basement Features | Separate Entrance |
| Basement Type | N/a |
| Construction Style Attachment | Detached |
| Cooling Type | Central Air Conditioning, Air Exchanger |
| Exterior Finish | Brick, Stone |
| Fireplace Present | Yes |
| Fireplace Total | 1 |
| Foundation Type | Concrete |
| Heating Fuel | Natural Gas |
| Heating Type | Forced Air |
| Stories Total | 1 |
| Size Interior | 1500 - 2000 Sqft |
| Type | House |
| Utility Water | Municipal Water |
Parking
| Attached Garage | |
| Garage |
Land
| Acreage | No |
| Sewer | Sanitary Sewer |
| Size Depth | 132 Ft ,9 In |
| Size Frontage | 50 Ft |
| Size Irregular | 50 X 132.8 Ft |
| Size Total Text | 50 X 132.8 Ft|under 1/2 Acre |
| Zoning Description | R3 |
Rooms
| Level | Type | Length | Width | Dimensions |
|---|---|---|---|---|
| Basement | Recreational, Games Room | 7.01 m | 5.79 m | 7.01 m x 5.79 m |
| Basement | Bedroom 3 | 3.71 m | 3.11 m | 3.71 m x 3.11 m |
| Basement | Bedroom 4 | 4.69 m | 2.78 m | 4.69 m x 2.78 m |
| Main Level | Kitchen | 7.09 m | 3.54 m | 7.09 m x 3.54 m |
| Main Level | Living Room | 7.09 m | 4.04 m | 7.09 m x 4.04 m |
| Main Level | Pantry | 2.92 m | 1.52 m | 2.92 m x 1.52 m |
| Main Level | Primary Bedroom | 4.3 m | 3.68 m | 4.3 m x 3.68 m |
| Main Level | Other | 2.58 m | 1.73 m | 2.58 m x 1.73 m |
| Main Level | Bedroom 2 | 2.88 m | 3.53 m | 2.88 m x 3.53 m |
| Main Level | Laundry Room | 2.57 m | 2.5 m | 2.57 m x 2.5 m |
Utilities
| Cable | Available |
| Electricity | Installed |
| Sewer | Installed |
https://www.realtor.ca/real-estate/30313189/218-henry-street-west-perth-mitchell-mitchell
Interested?
Contact us for more information

The trademarks REALTOR®, REALTORS®, and the REALTOR® logo are controlled by The Canadian Real Estate Association (CREA) and identify real estate professionals who are members of CREA. The trademarks MLS®, Multiple Listing Service® and the associated logos are owned by The Canadian Real Estate Association (CREA) and identify the quality of services provided by real estate professionals who are members of CREA. The trademark DDF® is owned by The Canadian Real Estate Association (CREA) and identifies CREA's Data Distribution Facility (DDF®)
Muskoka Haliburton Orillia – The Lakelands Association of REALTORS®
Coldwell Banker All Points-Fcr, Mitchell Brokerage
September 22 2026 08:02:03
