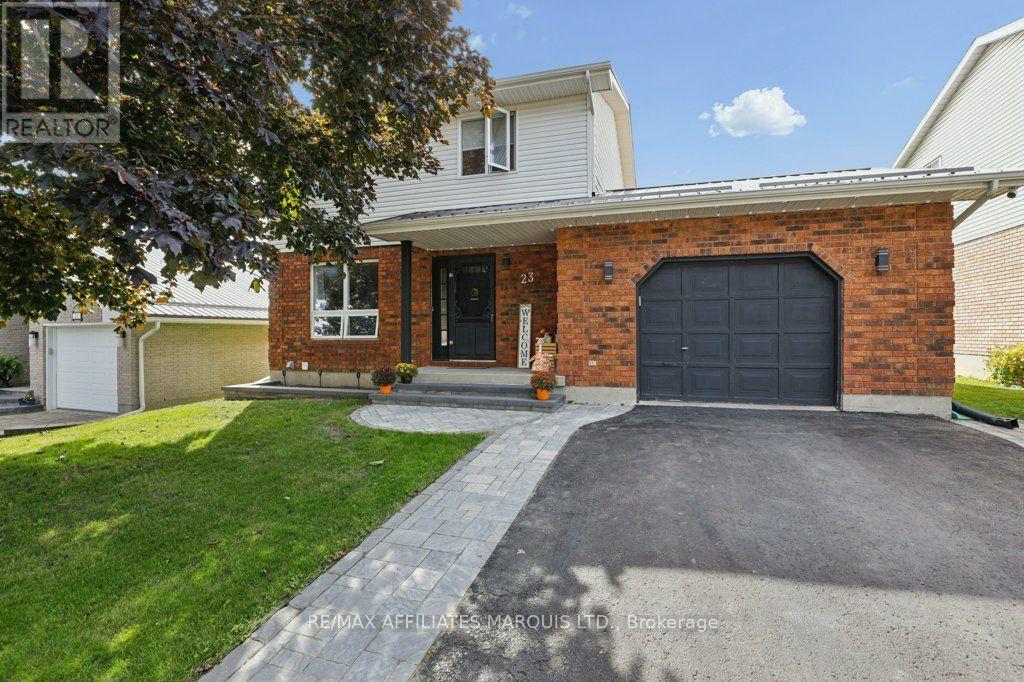
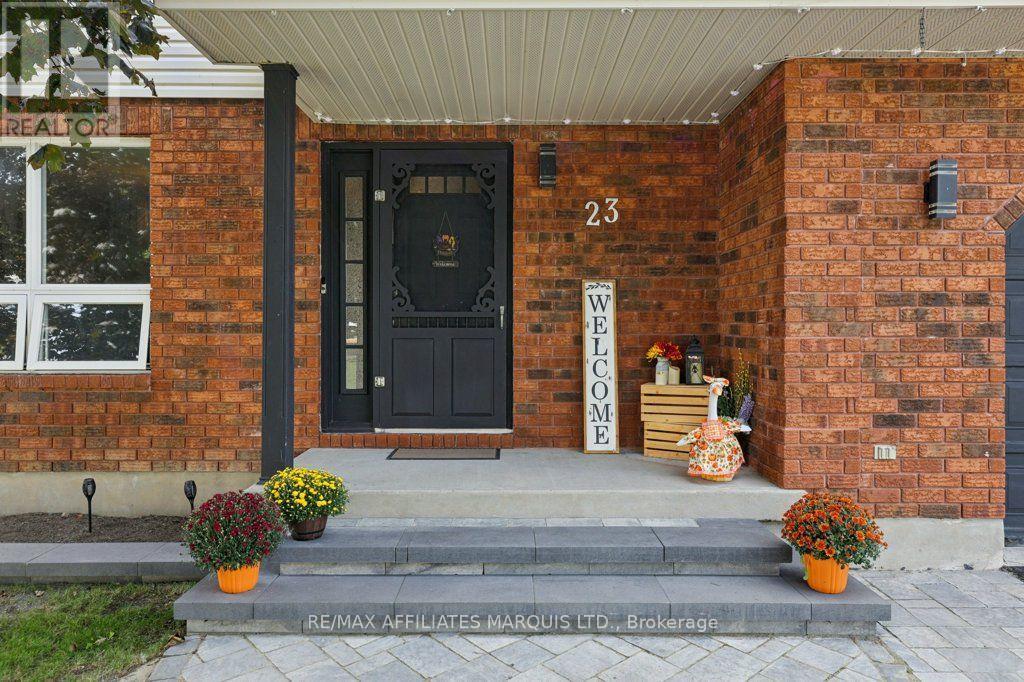
23 Barnhart Drive South Stormont, Ontario K0C 1P0

$614,999
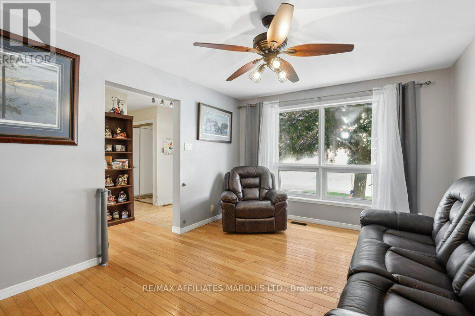
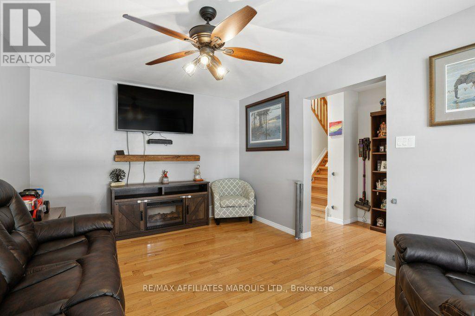
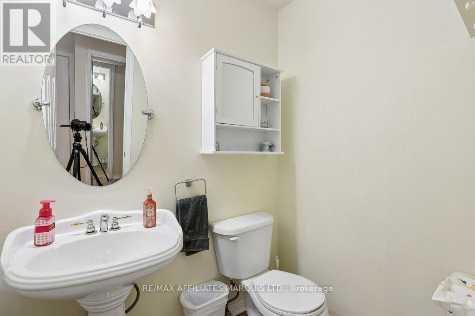
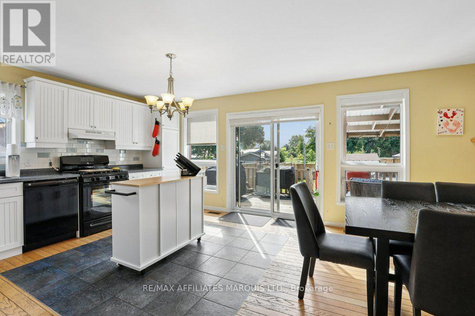
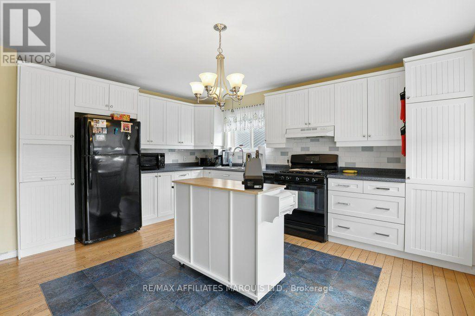
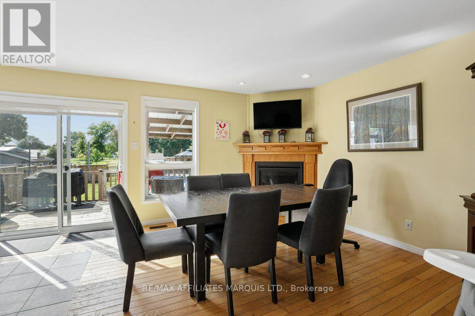
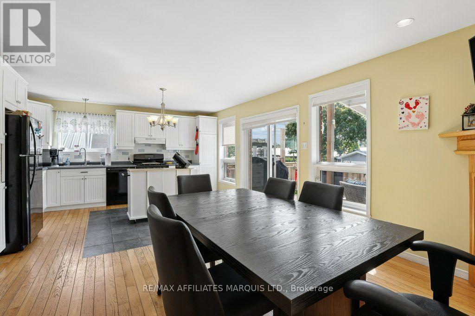
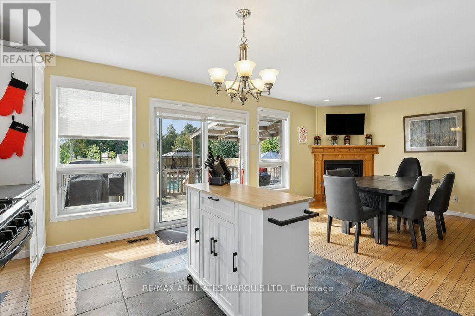
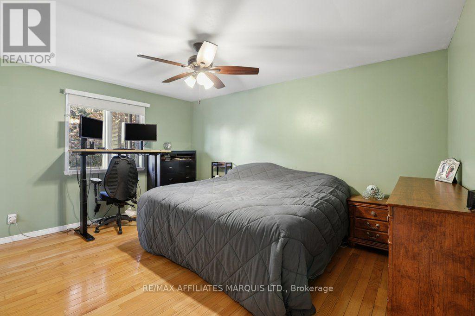
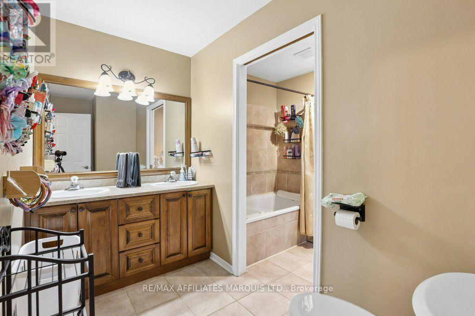
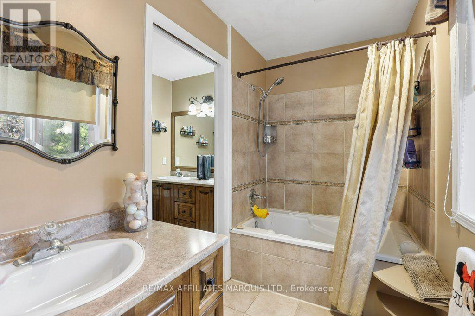
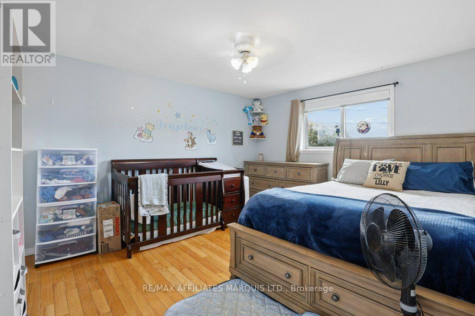
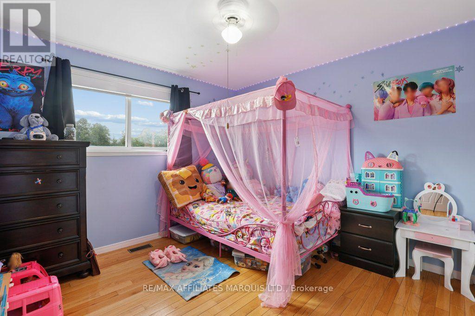
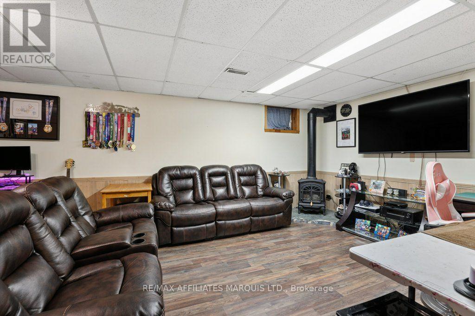
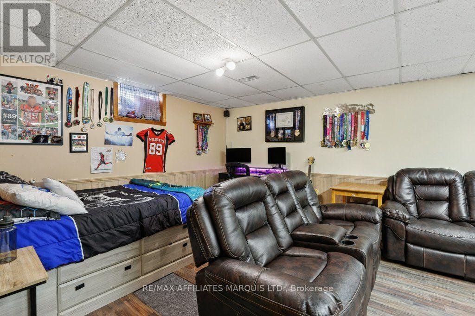
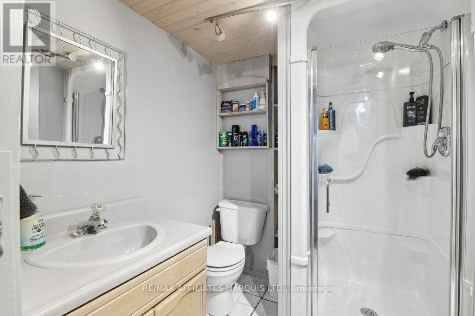
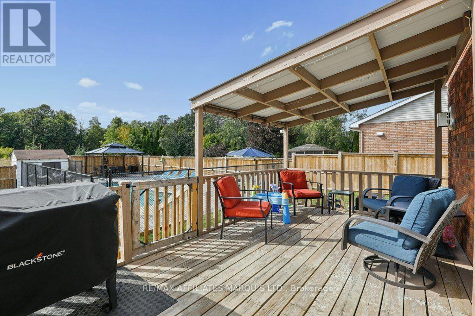
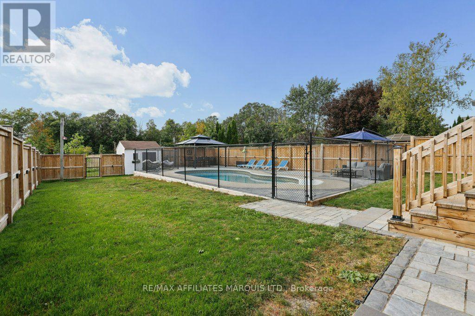
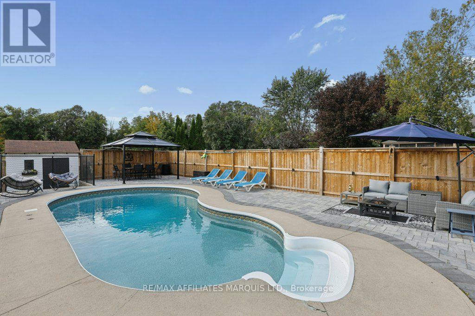
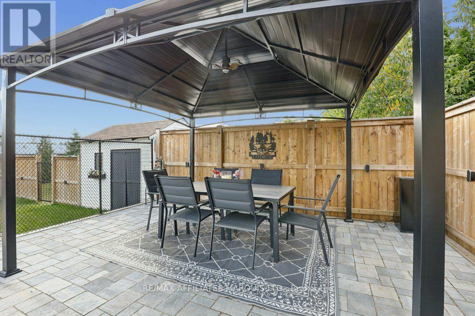
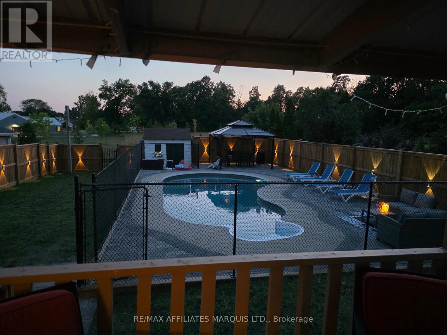
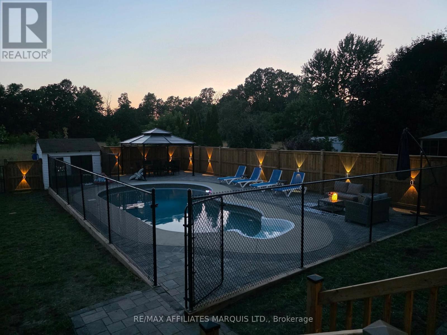
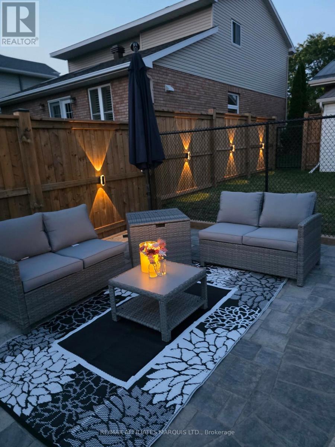
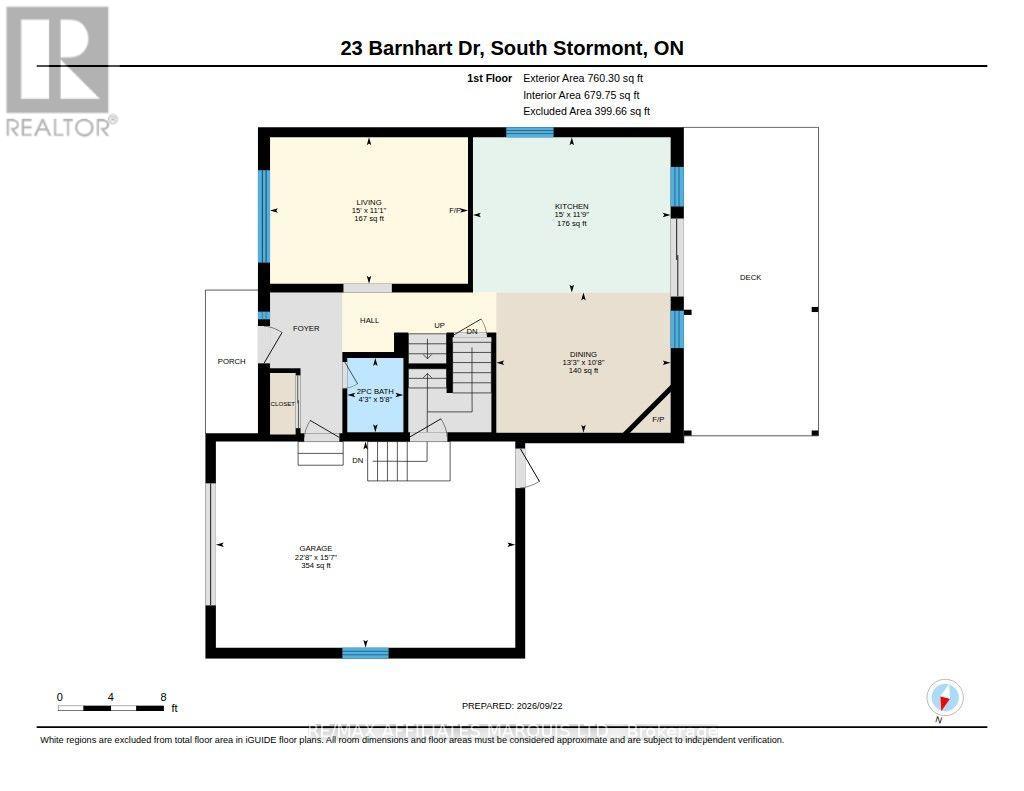
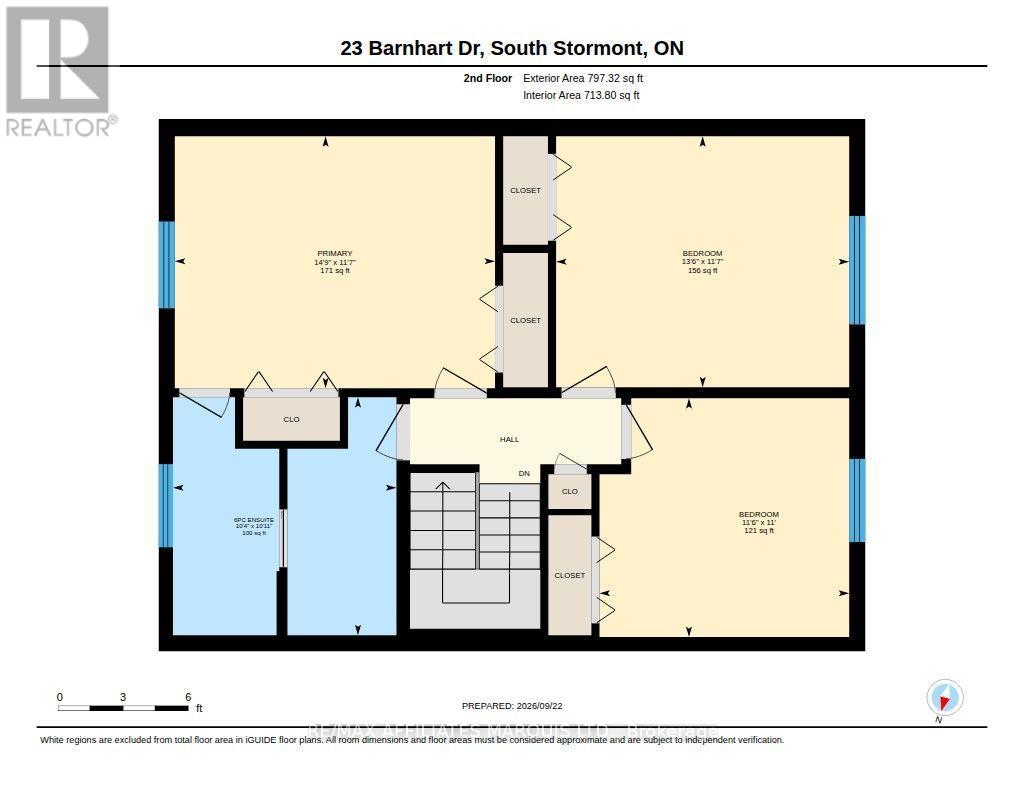
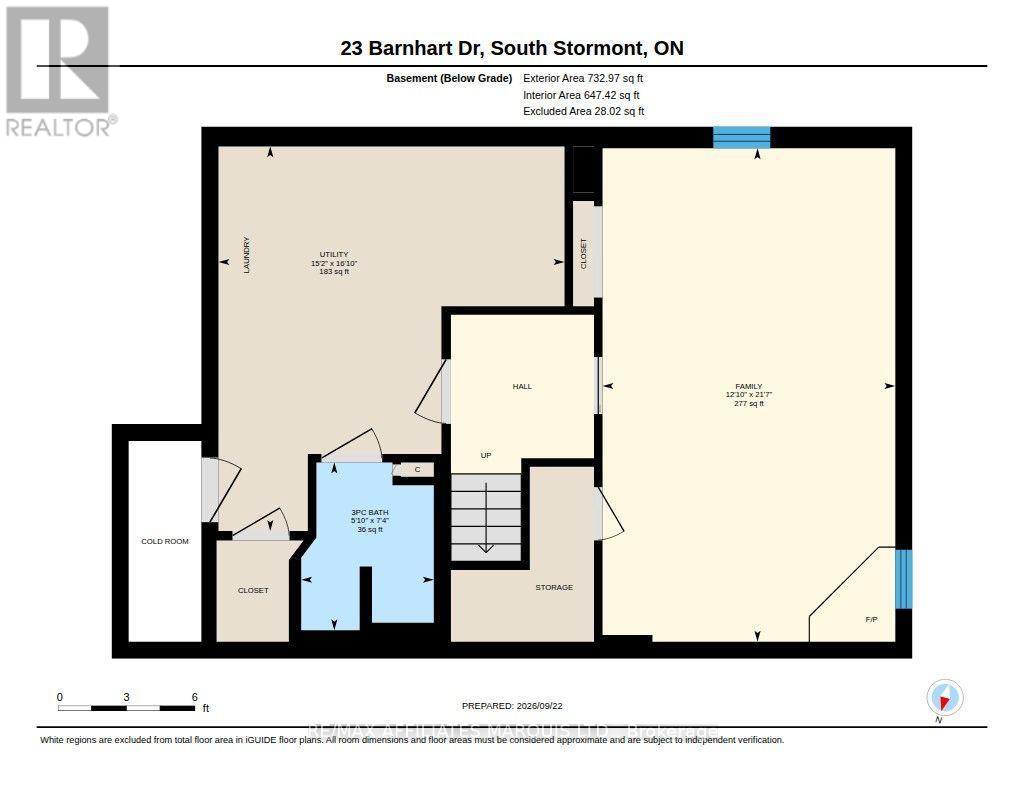
Your own backyard oasis in Chase Meadows, in the heart of Long Sault! This 3-bedroom, 2.5-bathroom two-storey home offers the perfect blend of comfortable family living, thoughtful upgrades and an outdoor space designed to impress.Inside, you'll find hardwood and ceramic flooring along with custom blinds throughout. The spacious kitchen features a centre island and flows seamlessly into the open-concept dining area, highlighted by a gas fireplace installed in 2022. A separate family room provides another inviting space to relax or entertain. All appliances are included, including the gas range and brand-new washer and dryer.Upstairs you'll find three bedrooms, while the finished basement is currently being used as a fourth bedroom, offering great flexibility for guests, a home office or additional living space. The lower level also features a second gas fireplace, which is currently not operational.Step outside and you'll quickly see what makes this property special. More than $80,000 was invested in the backyard transformation in 2025, creating an impressive private oasis centred around the inground pool. Extensive patio stone provides plenty of space for lounging, outdoor dining and entertaining, complemented by a new wood privacy fence, outdoor lighting and gazebo area. Pool updates include a 2022 filter, 2022 heater and 2018 liner. The backyard also backs onto the expansive green space of a neighbouring retirement residence, adding to the open feel of the property.Additional features include a single attached garage with inside entry, 2016 metal roof, 2016 gas furnace, central air conditioning, and Culligan water softener and chlorine filtration systems.Located within walking distance of parks, schools, recreation, the waterfront and everyday amenities, this home offers the lifestyle and convenience that make Long Sault such a desirable place to call home. Major upgrades are already complete-move in, unpack and enjoy! (id:45725)
Open House
This property has open houses!
5:30 pm
Ends at:7:00 pm
1:00 pm
Ends at:3:00 pm
Property Details
| MLS® Number | X13815656 |
| Property Type | Single Family |
| Community Name | 714 - Long Sault |
| Equipment Type | Water Heater |
| Parking Space Total | 5 |
| Pool Type | Inground Pool |
| Rental Equipment Type | Water Heater |
Building
| Bathroom Total | 3 |
| Bedrooms Above Ground | 3 |
| Bedrooms Total | 3 |
| Appliances | Water Meter, Dryer, Range, Washer, Refrigerator |
| Basement Development | Finished |
| Basement Type | Full (finished) |
| Construction Style Attachment | Detached |
| Cooling Type | Central Air Conditioning |
| Exterior Finish | Brick |
| Fireplace Present | Yes |
| Fireplace Total | 1 |
| Foundation Type | Poured Concrete |
| Half Bath Total | 1 |
| Heating Fuel | Natural Gas |
| Heating Type | Forced Air |
| Stories Total | 2 |
| Size Interior | 1500 - 2000 Sqft |
| Type | House |
| Utility Water | Municipal Water |
Parking
| Attached Garage | |
| Garage |
Land
| Acreage | No |
| Sewer | Sanitary Sewer |
| Size Depth | 142 Ft ,7 In |
| Size Frontage | 50 Ft |
| Size Irregular | 50 X 142.6 Ft |
| Size Total Text | 50 X 142.6 Ft |
https://www.realtor.ca/real-estate/30313191/23-barnhart-drive-south-stormont-714-long-sault
Interested?
Contact us for more information

The trademarks REALTOR®, REALTORS®, and the REALTOR® logo are controlled by The Canadian Real Estate Association (CREA) and identify real estate professionals who are members of CREA. The trademarks MLS®, Multiple Listing Service® and the associated logos are owned by The Canadian Real Estate Association (CREA) and identify the quality of services provided by real estate professionals who are members of CREA. The trademark DDF® is owned by The Canadian Real Estate Association (CREA) and identifies CREA's Data Distribution Facility (DDF®)
Cornwall & District Real Estate Board
RE/MAX Affiliates Marquis Ltd.
September 22 2026 11:58:57
