41564 Byers Street Central Huron (Hullett), Ontario M0M 1L0

$699,000
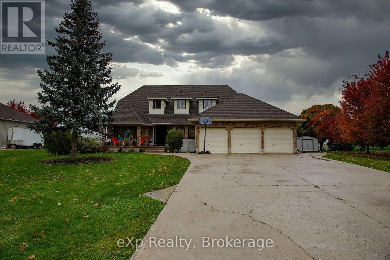
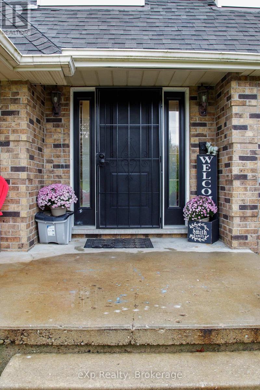
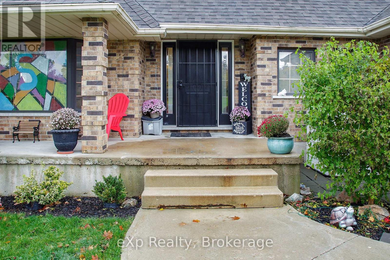
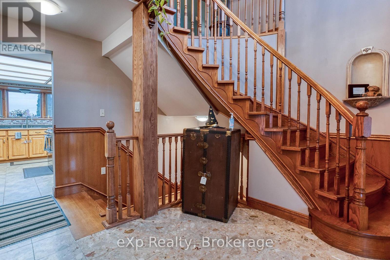
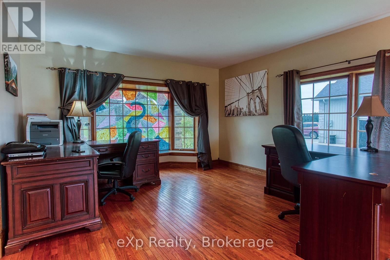
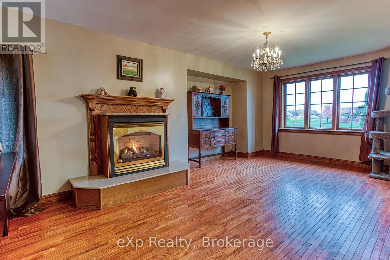
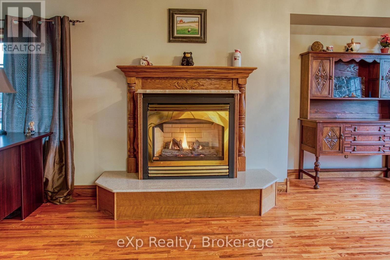
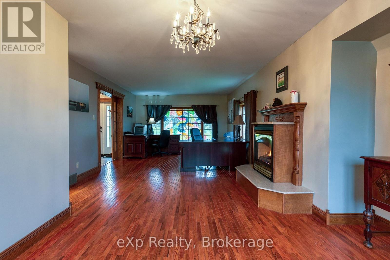
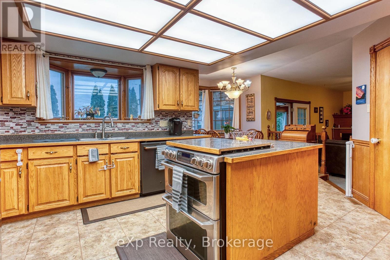
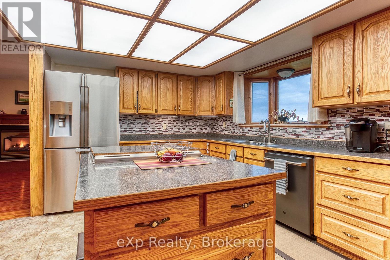
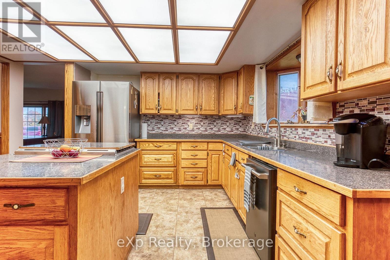
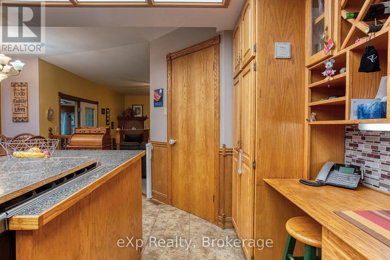
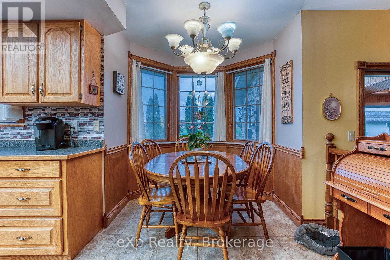
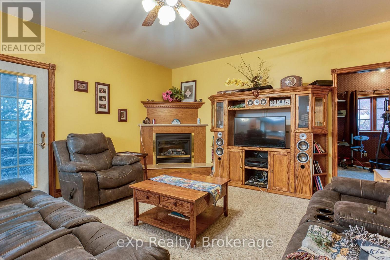
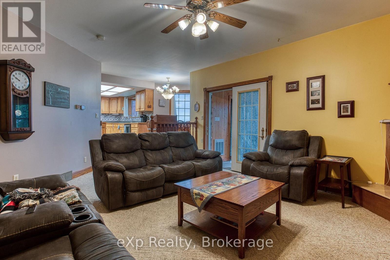
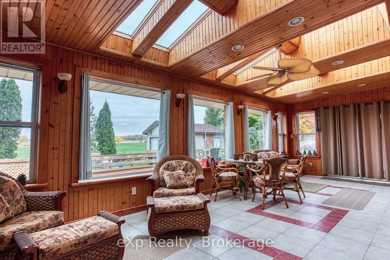
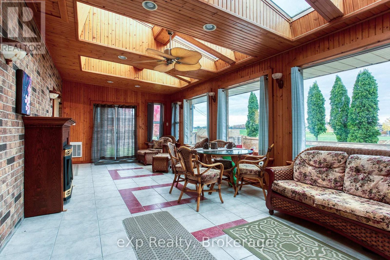
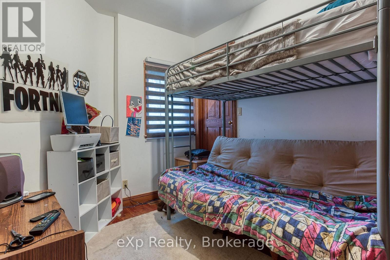
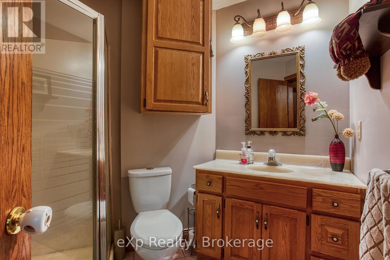
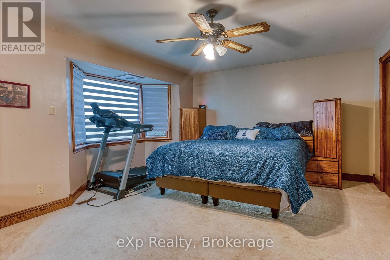
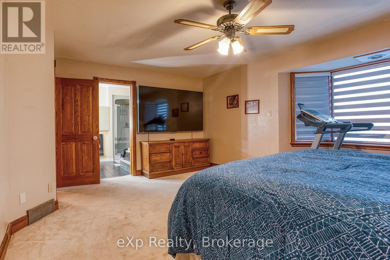
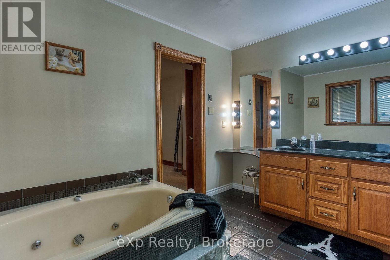
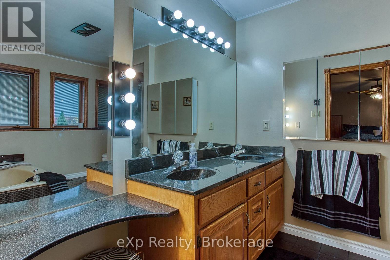
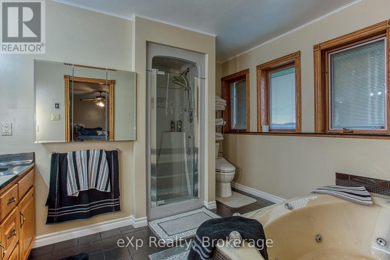
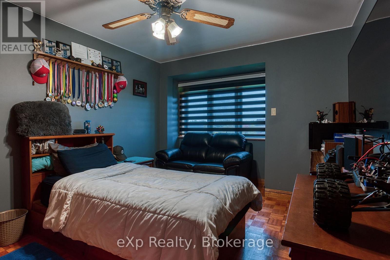
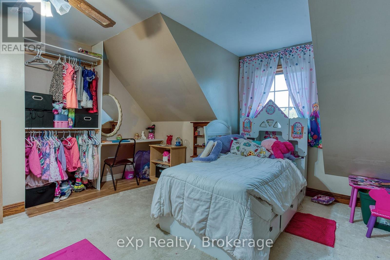
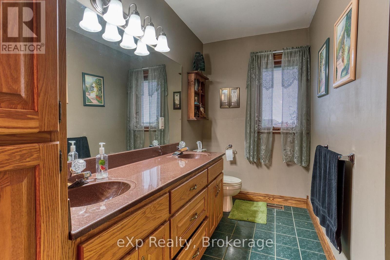
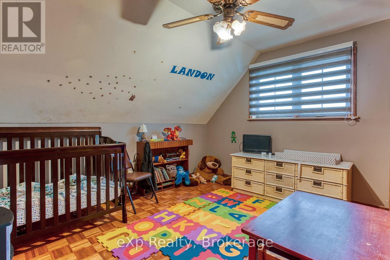
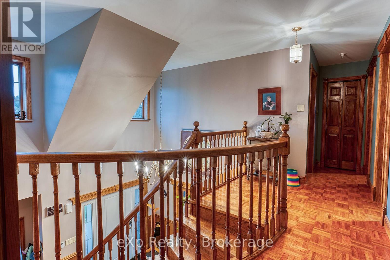
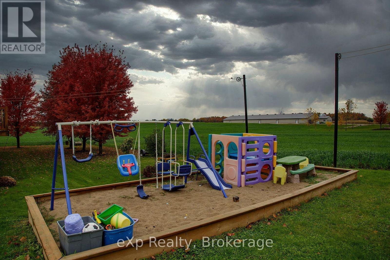
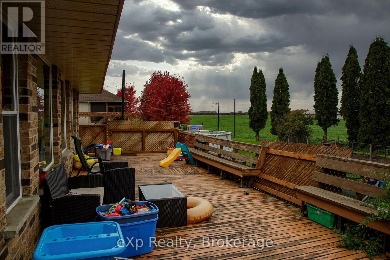
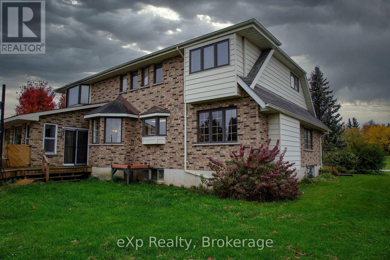
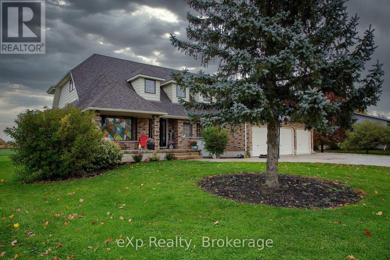
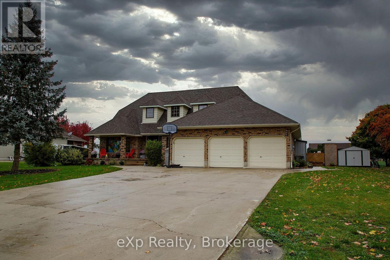
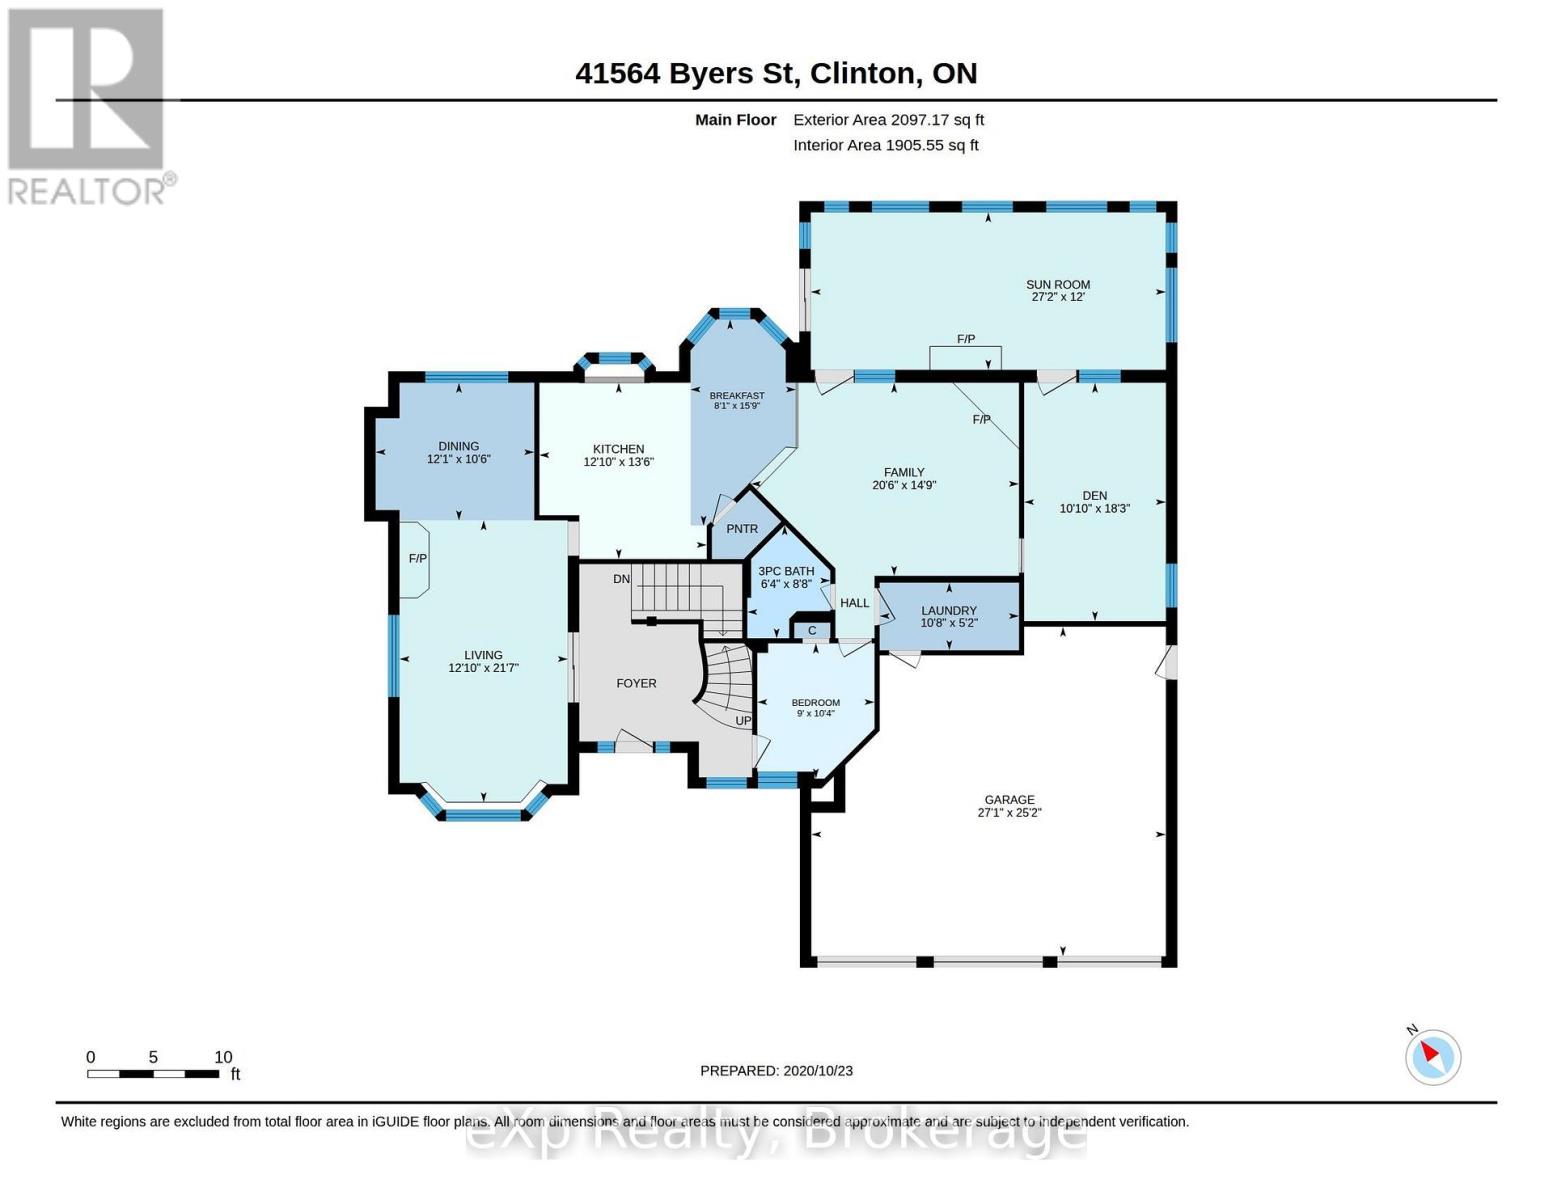
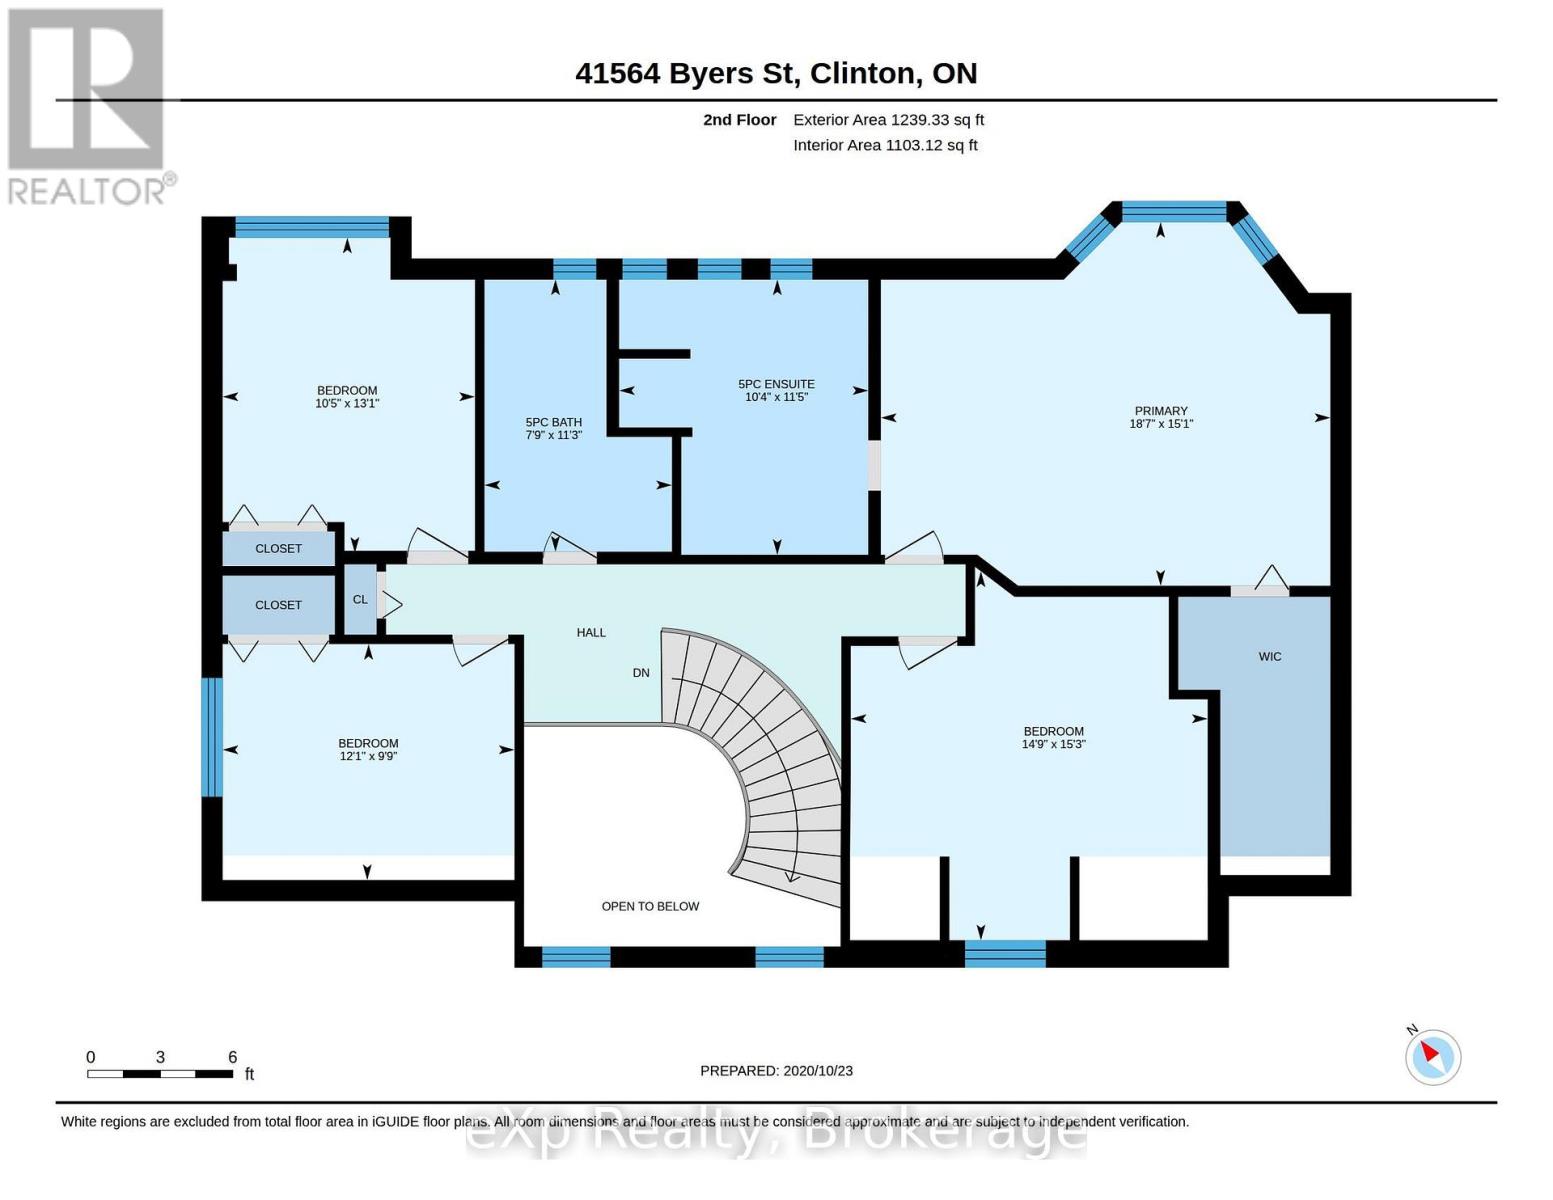
Just minutes from Seaforth & Clinton! Welcome to this impressive family home offering spacious living, timeless charm, and plenty of room for everyone. Step inside to a large, welcoming foyer that leads to a separate dining room. The bright, open-concept kitchen flows seamlessly into the spacious family room, perfect for relaxing or entertaining. Enjoy the beauty of every season from the bright and comfortable four-season sunroom, offering the perfect spot to unwind with your morning coffee or enjoy family time.Upstairs, you'll find generously sized bedrooms, along with a large and inviting primary bedroom featuring an on suite 5 pc. bathroom.With its spacious layout, comfortable living spaces, and peaceful country setting,this home is an ideal place to call home. Don't miss your opportunity to experience all this wonderful property has to offer. Call today to book your private viewing! (id:45725)
Property Details
| MLS® Number | X13811966 |
| Property Type | Single Family |
| Community Name | Hullett |
| Equipment Type | Water Heater |
| Features | Flat Site |
| Parking Space Total | 9 |
| Rental Equipment Type | Water Heater |
Building
| Bathroom Total | 3 |
| Bedrooms Above Ground | 4 |
| Bedrooms Total | 4 |
| Age | 31 To 50 Years |
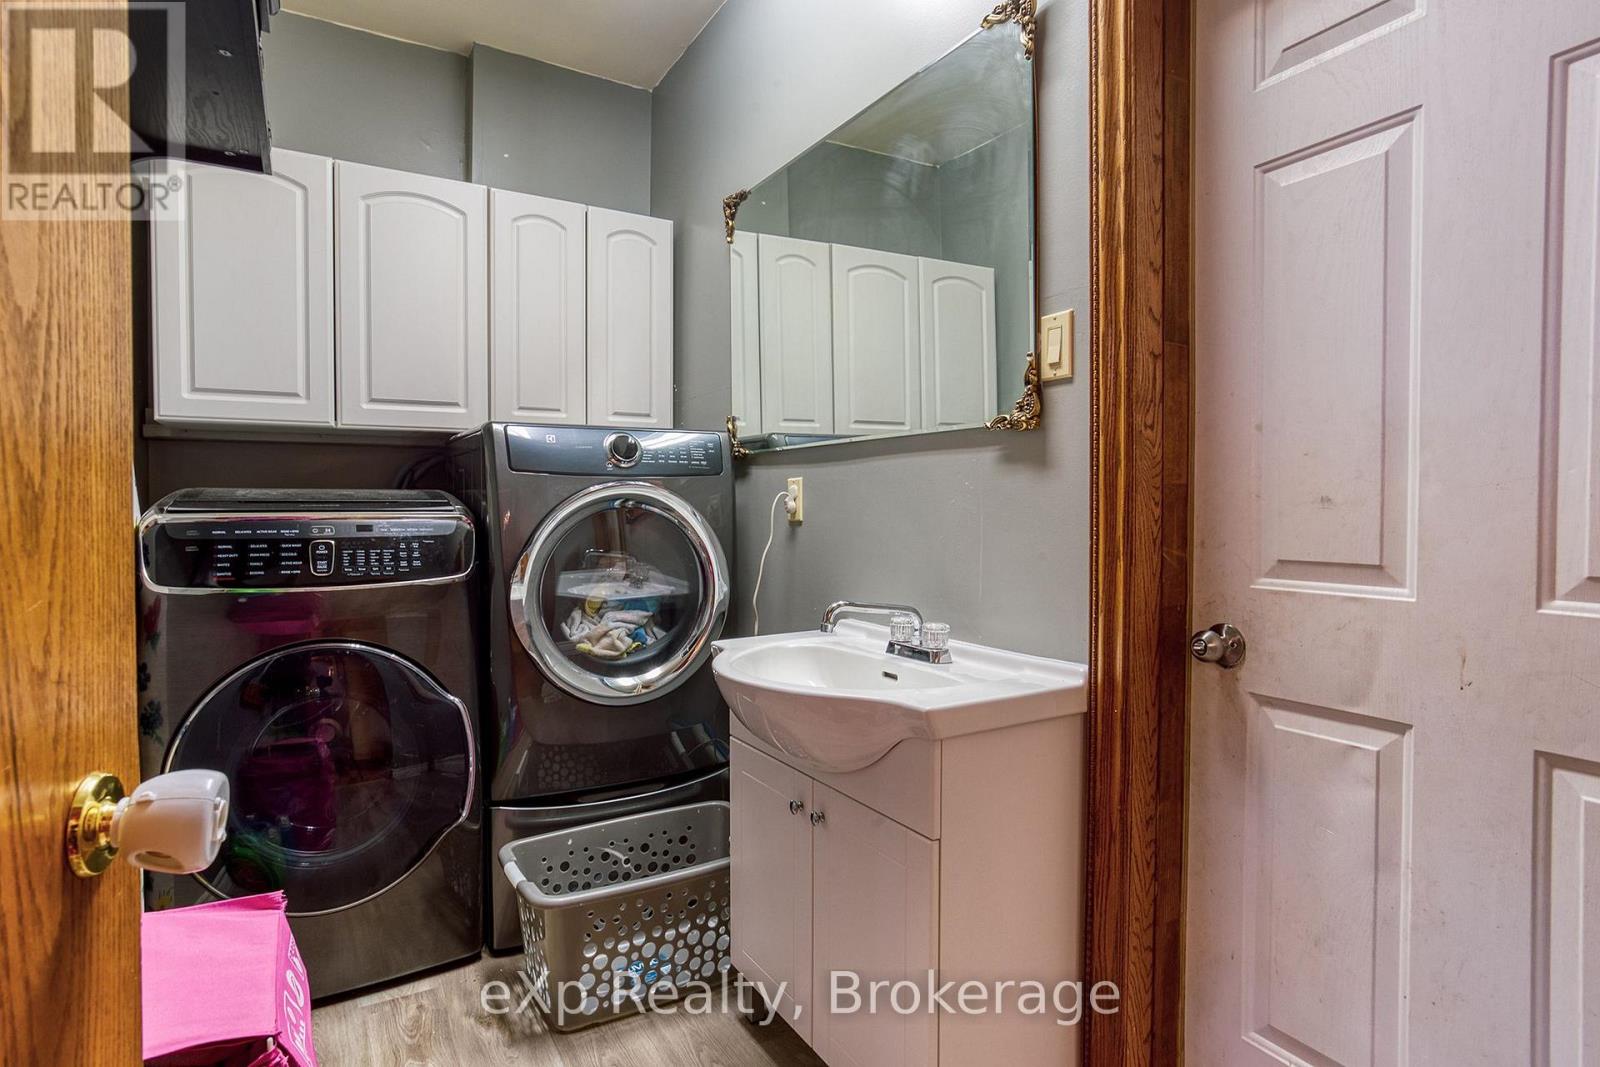
| Appliances | Water Heater, Dishwasher, Dryer, Stove, Washer, Refrigerator |
| Basement Development | Partially Finished |
| Basement Type | N/a (partially Finished) |
| Construction Style Attachment | Detached |
| Cooling Type | Central Air Conditioning |
| Exterior Finish | Brick, Aluminum Siding |
| Fireplace Present | Yes |
| Foundation Type | Poured Concrete |
| Heating Fuel | Electric |
| Heating Type | Forced Air |
| Stories Total | 2 |
| Size Interior | 2500 - 3000 Sqft |
| Type | House |
| Utility Water | Shared Well |
Parking
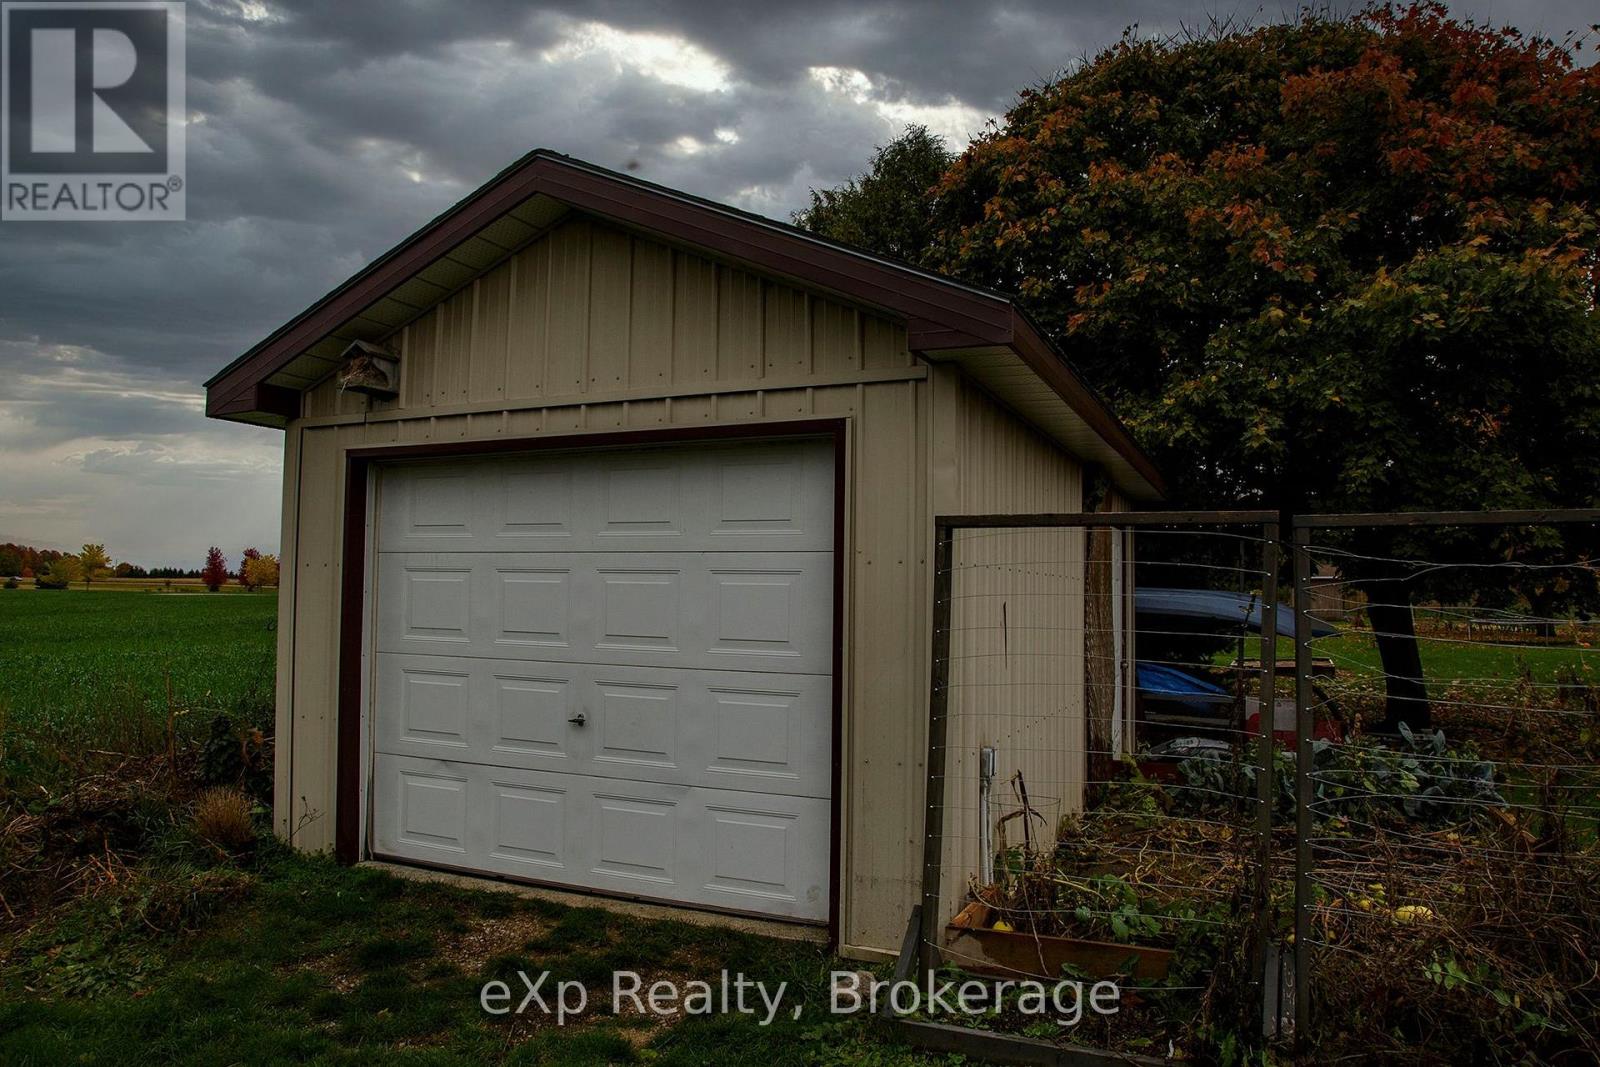
| Attached Garage | |
| Garage |
Land
| Acreage | No |
| Sewer | Septic System |
| Size Depth | 165 Ft ,3 In |
| Size Frontage | 122 Ft ,2 In |
| Size Irregular | 122.2 X 165.3 Ft |
| Size Total Text | 122.2 X 165.3 Ft |
| Zoning Description | Ag4 |
Rooms
| Level | Type | Length | Width | Dimensions |
|---|---|---|---|---|
| Second Level | Bathroom | 3.15 m | 3.48 m | 3.15 m x 3.48 m |
| Second Level | Bathroom | 2.36 m | 3.43 m | 2.36 m x 3.43 m |
| Second Level | Bedroom | 3.88 m | 5.66 m | 3.88 m x 5.66 m |
| Second Level | Bedroom 2 | 2.99 m | 3.91 m | 2.99 m x 3.91 m |
| Second Level | Bedroom 3 | 4.01 m | 3.2 m | 4.01 m x 3.2 m |
| Second Level | Bedroom 4 | 4.34 m | 4.54 m | 4.34 m x 4.54 m |
| Ground Level | Kitchen | 5.91 m | 4.08 m | 5.91 m x 4.08 m |
| Ground Level | Bathroom | 1.93 m | 2.64 m | 1.93 m x 2.64 m |
| Ground Level | Laundry Room | 3.25 m | 1.58 m | 3.25 m x 1.58 m |
| Ground Level | Living Room | 368.8 m | 11.27 m | 368.8 m x 11.27 m |
| Ground Level | Family Room | 5.1 m | 4.52 m | 5.1 m x 4.52 m |
| Ground Level | Other | 8.17 m | 3.63 m | 8.17 m x 3.63 m |
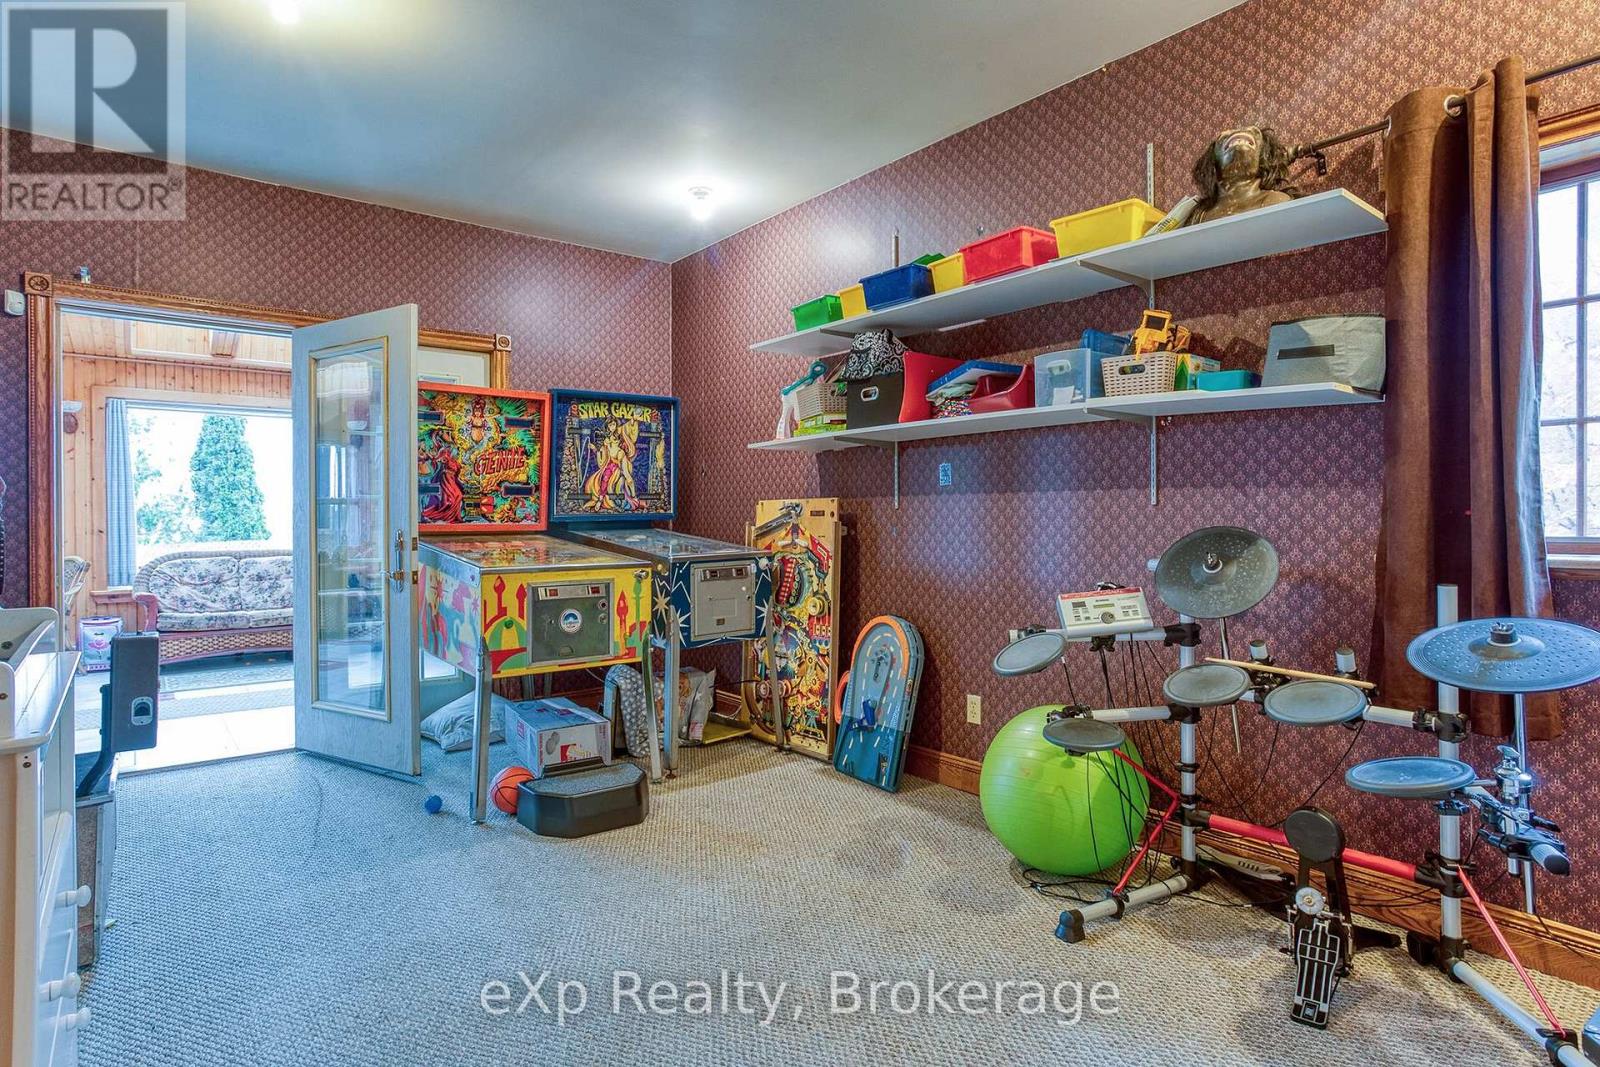
| Ground Level | Games Room | 3.25 m | 2.74 m | 3.25 m x 2.74 m |
| Ground Level | Den | 3.12 m | 2.74 m | 3.12 m x 2.74 m |
Utilities
| Cable | Installed |
| Electricity | Installed |
https://www.realtor.ca/real-estate/30309496/41564-byers-street-central-huron-hullett-hullett
Interested?
Contact us for more information

The trademarks REALTOR®, REALTORS®, and the REALTOR® logo are controlled by The Canadian Real Estate Association (CREA) and identify real estate professionals who are members of CREA. The trademarks MLS®, Multiple Listing Service® and the associated logos are owned by The Canadian Real Estate Association (CREA) and identify the quality of services provided by real estate professionals who are members of CREA. The trademark DDF® is owned by The Canadian Real Estate Association (CREA) and identifies CREA's Data Distribution Facility (DDF®)
Muskoka Haliburton Orillia – The Lakelands Association of REALTORS®
Century 21 Westcoast Realty Inc.
September 22 2026 12:30:17
