80 Glenayr Road Richmond Hill (Bayview Hill), Ontario L4B 2V5

$3,488,000
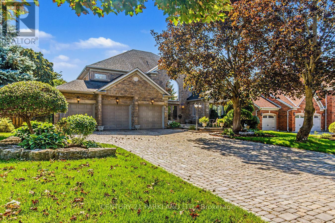
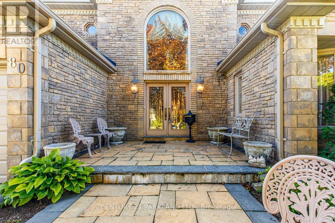
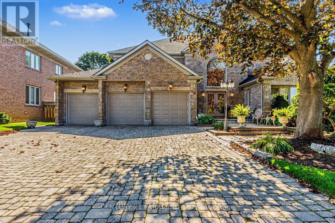
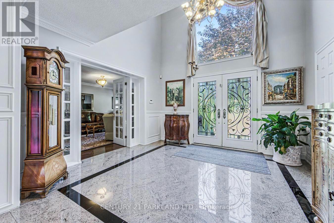
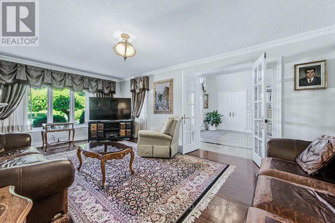
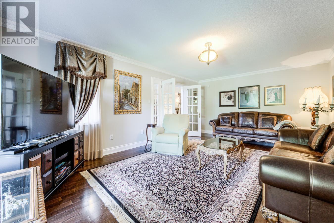
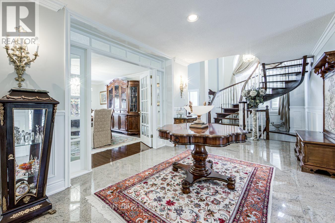
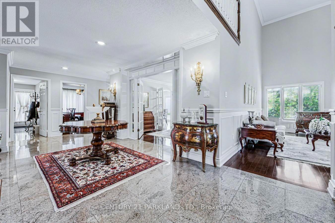
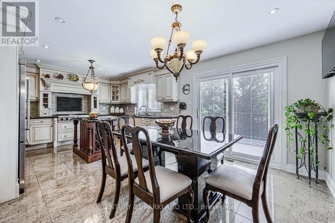
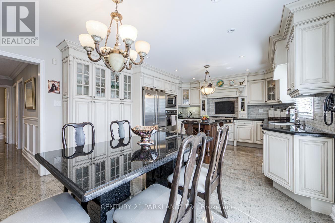
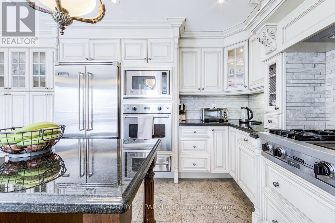
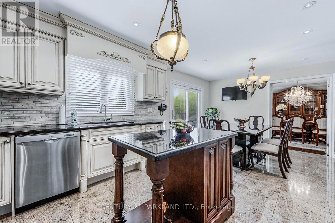
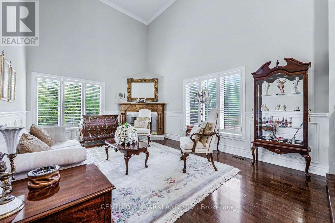
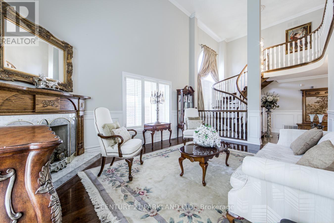
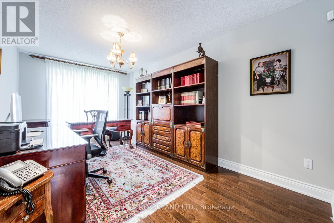
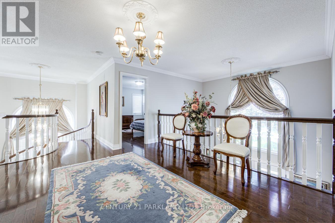
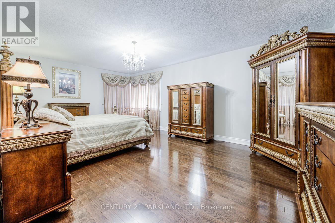
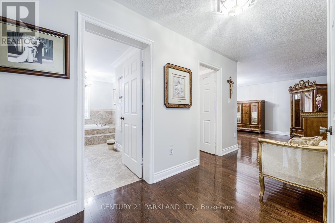
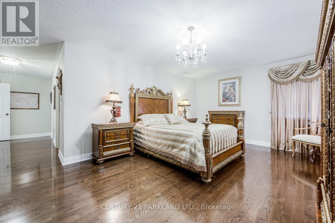
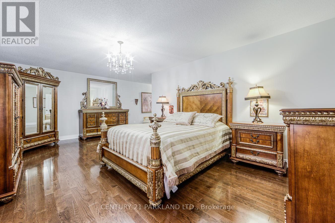
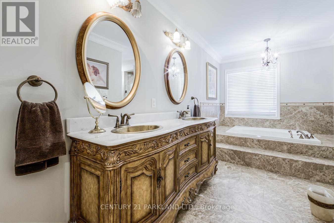
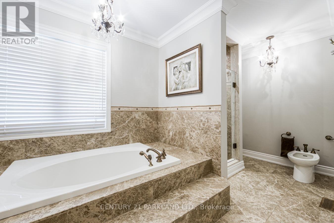
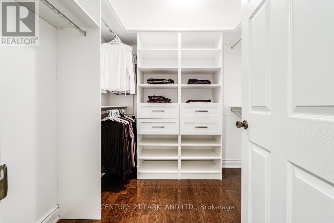
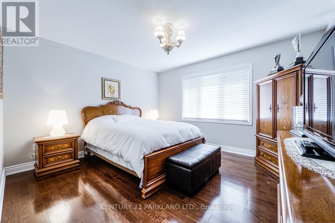
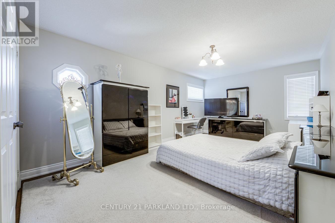
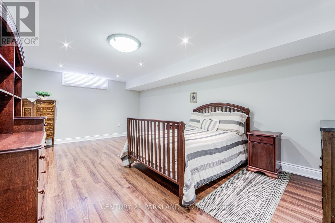
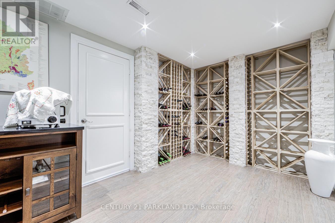
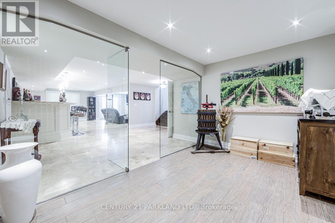
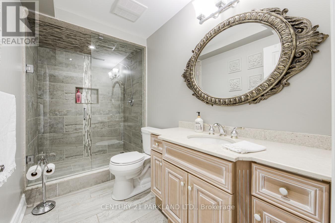
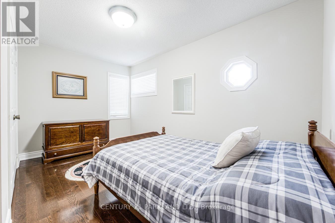
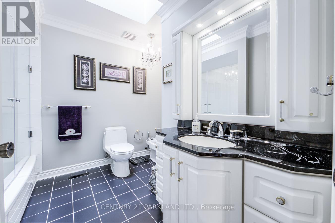
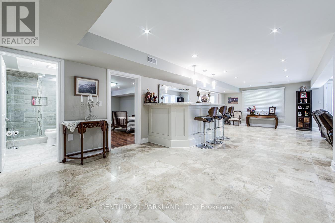
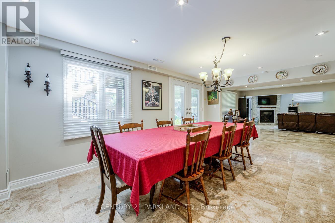
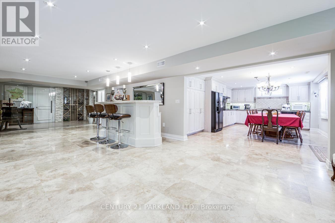
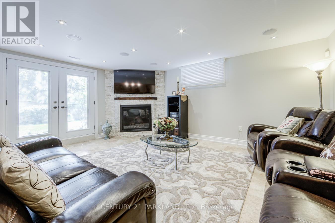
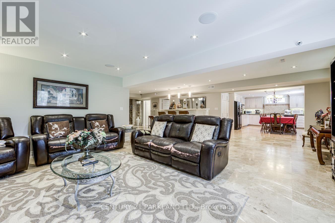
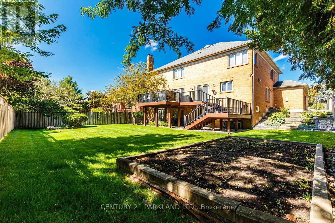
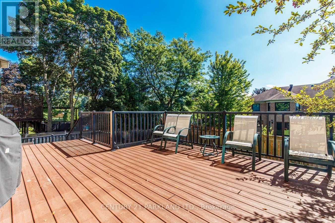
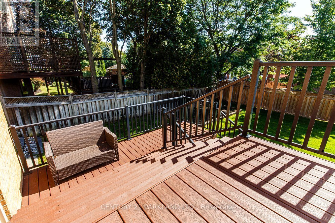
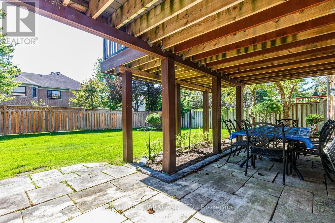
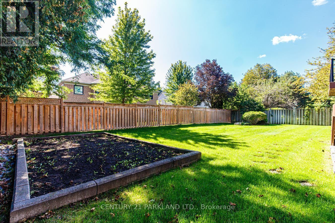
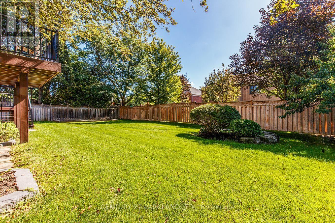
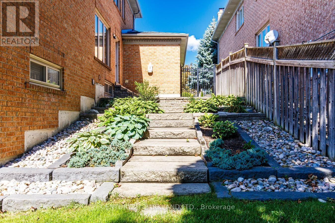
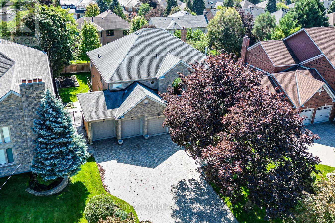
Welcome Home! True Pride of Original Ownership & Meticulously Maintained For 2 Generations! Executive Residence in Bayview Hill Is Move-In Ready! Situated on a Premium 69.21 x 147.62 Foot Lot, this Pool-Sized Backyard is Perfect for Entertaining Outdoors as Well! This Property Features Approximately 4700 Square Feet of Above-Grade Living, Centre Hall Plan, and Approximately 2500 Square Foot Finished Basement, Spacious and Well-Appointed Floor Plans, Walk-Outs from Kitchen & Basement with an Oversized Composite Deck, A Chef-Inspired Kitchen including Built-In Viking Professional Appliances, a Centre Island, Granite Counters, Gas Cooktop. The Added Touch of Souring 18-Foot Cathedral Ceilings in Both Centre Foyer and Family Room adds a Touch of Elegance, with a Potential Fifth Bedroom. The Newly Basement Renovation Offers a Separate Full Kitchen, a Wet Bar, a Wine Cellar and Cold Room and an Entertainment Room! Don't Wait, Make This Your Home as This Property Won't Last Long! (id:45725)
Property Details
| MLS® Number | N13806392 |
| Property Type | Single Family |
| Community Name | Bayview Hill |
| Parking Space Total | 12 |
Building
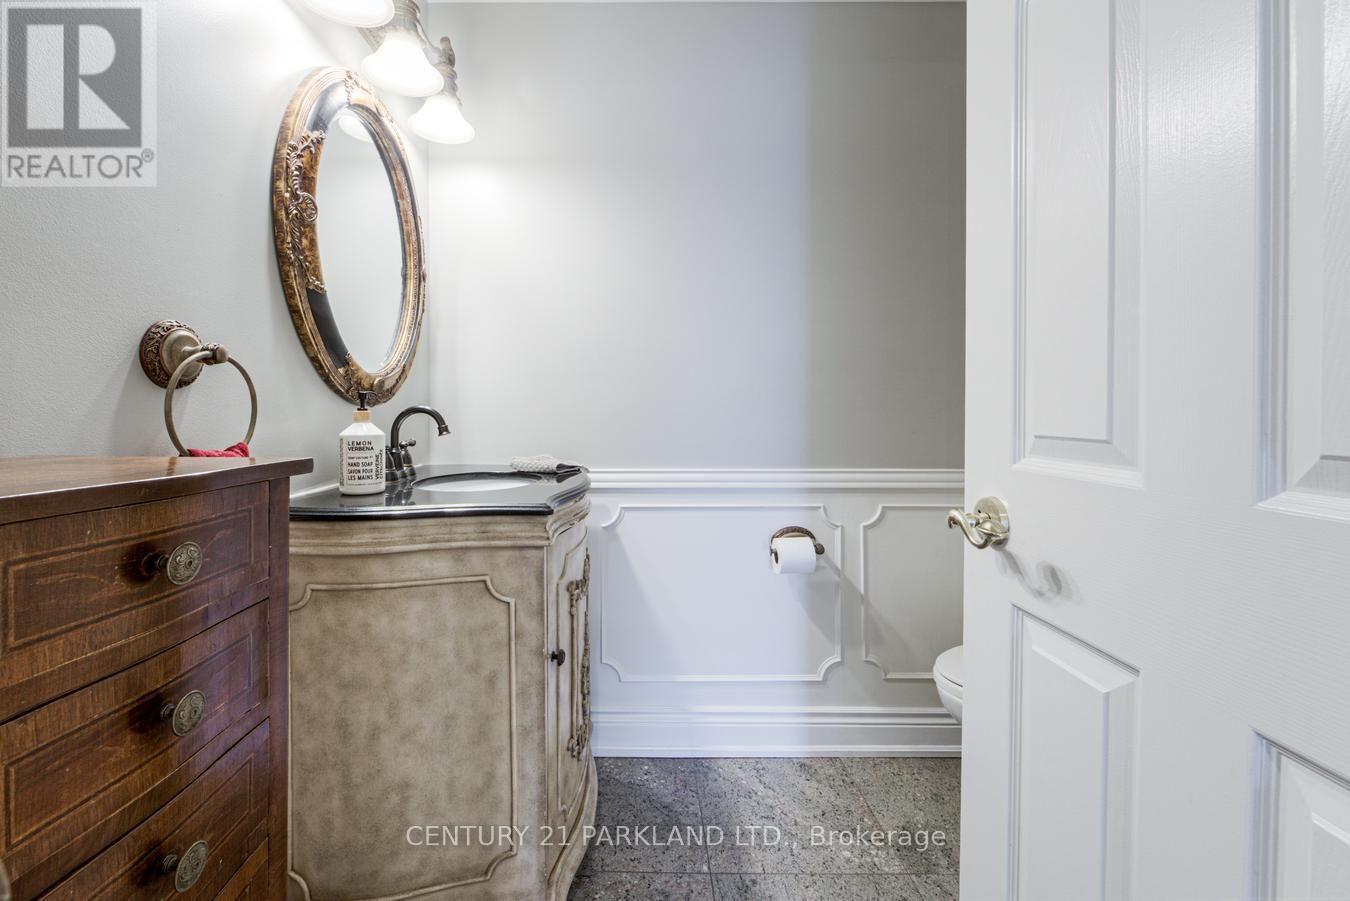
| Bathroom Total | 4 |
| Bedrooms Above Ground | 4 |
| Bedrooms Below Ground | 1 |
| Bedrooms Total | 5 |
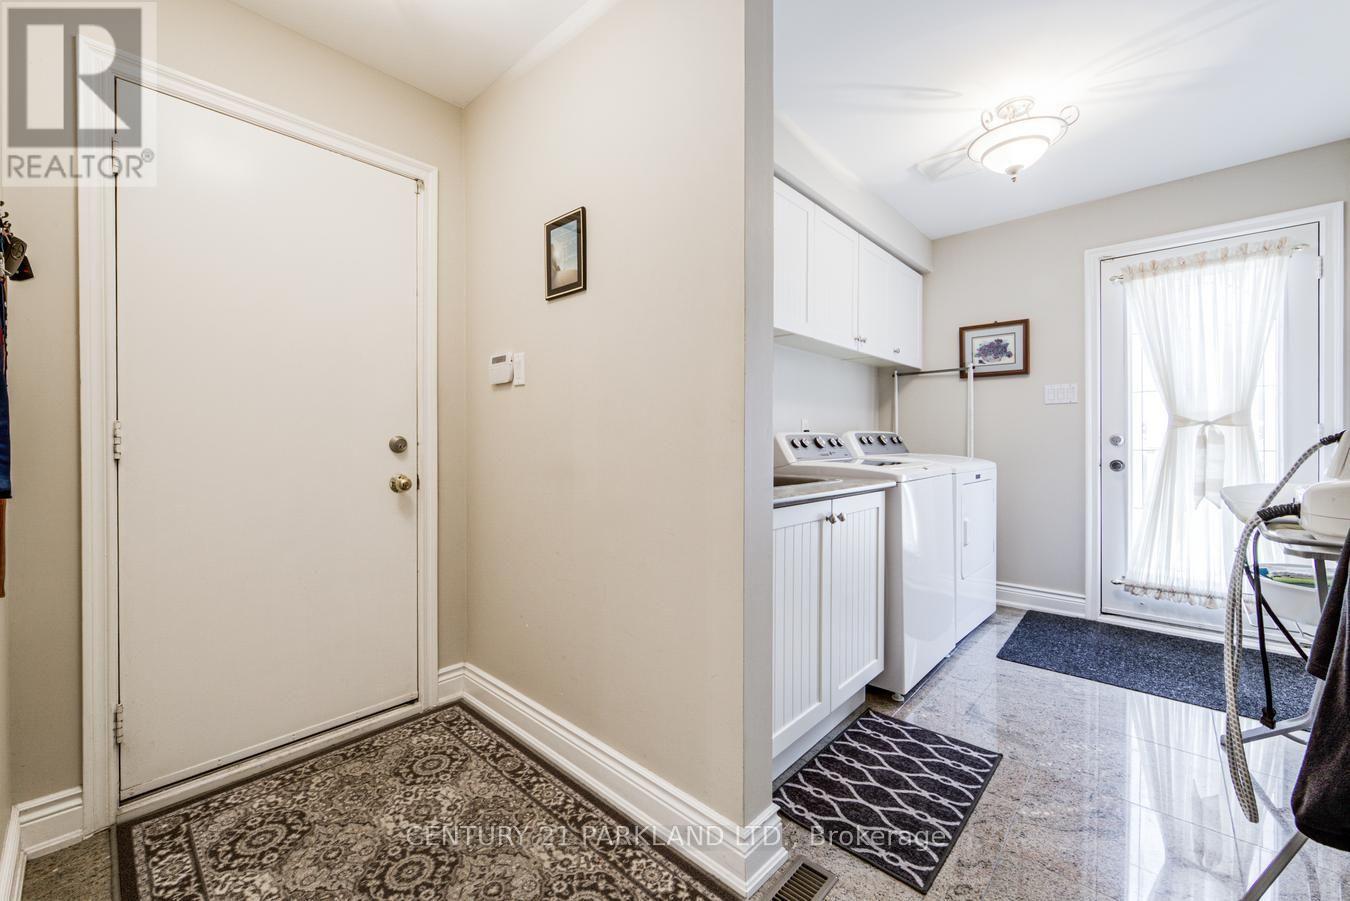
| Appliances | Central Vacuum, Cooktop, Dishwasher, Dryer, Microwave, Oven, Washer, Refrigerator |
| Basement Development | Finished |
| Basement Features | Walk Out |
| Basement Type | N/a (finished) |
| Construction Style Attachment | Detached |
| Cooling Type | Central Air Conditioning |
| Exterior Finish | Brick, Stone |
| Fireplace Present | Yes |
| Flooring Type | Hardwood, Porcelain Tile |
| Foundation Type | Concrete |
| Half Bath Total | 1 |
| Heating Fuel | Natural Gas |
| Heating Type | Forced Air |
| Stories Total | 2 |
| Size Interior | 3500 - 5000 Sqft |
| Type | House |
| Utility Water | Municipal Water |
Parking
| Attached Garage | |
| Garage |
Land
| Acreage | No |
| Sewer | Sanitary Sewer |
| Size Depth | 147 Ft ,7 In |
| Size Frontage | 69 Ft ,2 In |
| Size Irregular | 69.2 X 147.6 Ft |
| Size Total Text | 69.2 X 147.6 Ft |
Rooms
| Level | Type | Length | Width | Dimensions |
|---|---|---|---|---|
| Second Level | Primary Bedroom | 6.35 m | 4 m | 6.35 m x 4 m |
| Second Level | Bedroom 2 | 3.2 m | 4.22 m | 3.2 m x 4.22 m |
| Second Level | Bedroom 3 | 3.53 m | 5.69 m | 3.53 m x 5.69 m |
| Second Level | Bedroom 4 | 4 m | 3.64 m | 4 m x 3.64 m |
| Basement | Recreational, Games Room | Measurements not available | ||
| Main Level | Living Room | 6.24 m | 4 m | 6.24 m x 4 m |
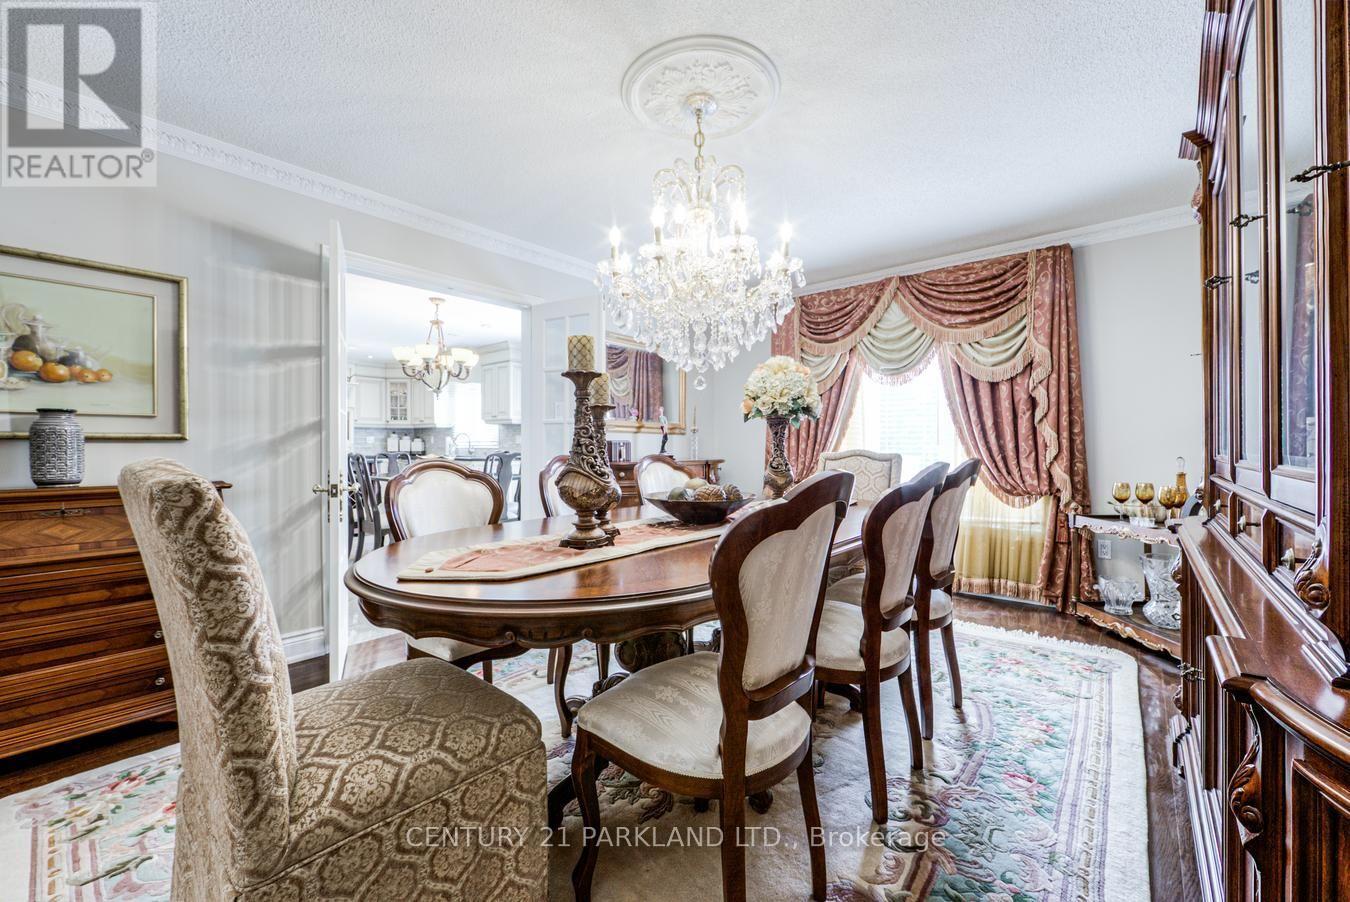
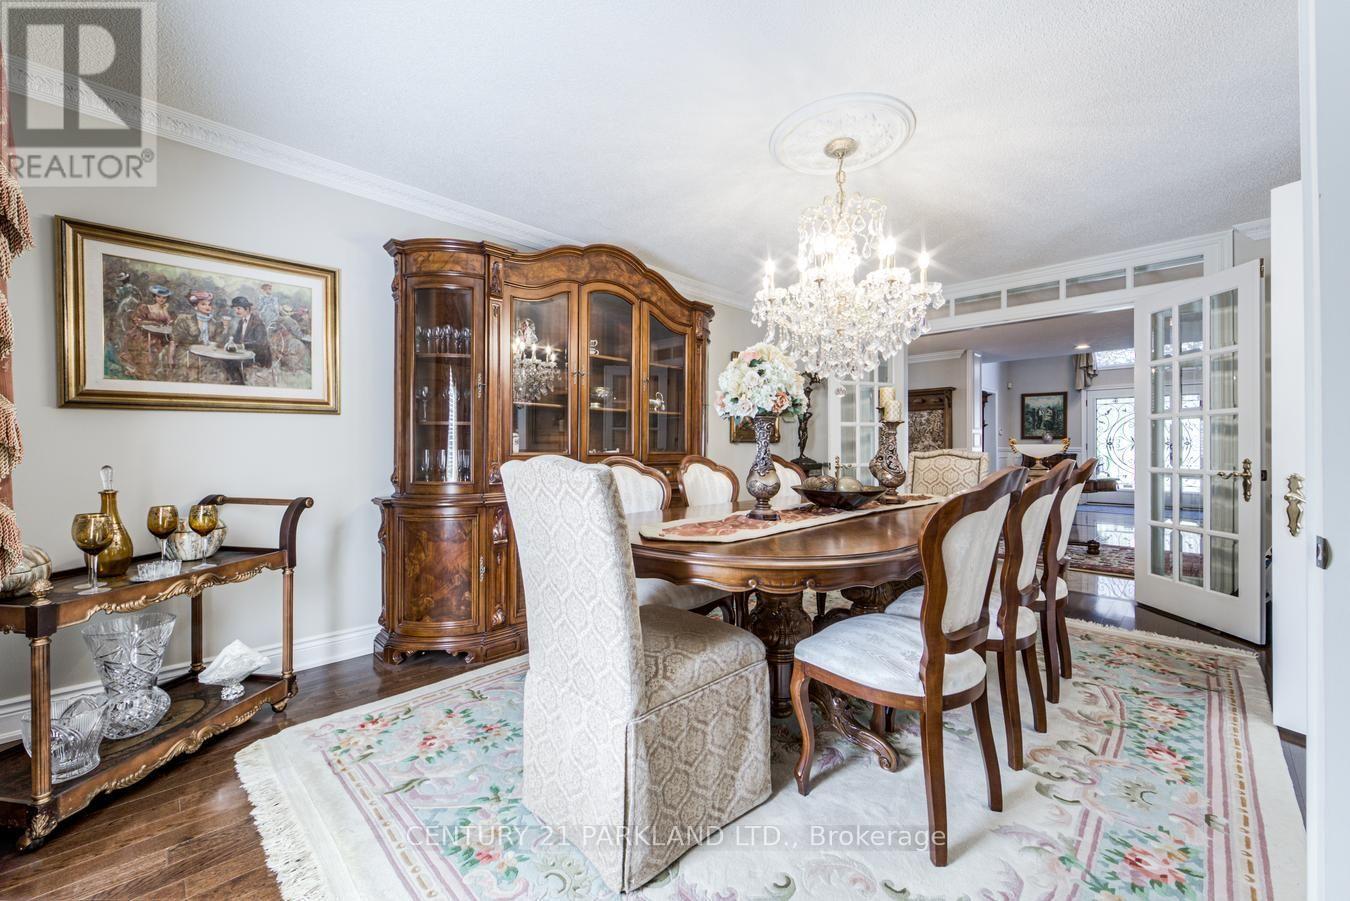
| Main Level | Dining Room | 5.32 m | 3.83 m | 5.32 m x 3.83 m |
| Main Level | Family Room | 5.45 m | 3.84 m | 5.45 m x 3.84 m |
| Main Level | Kitchen | 3.96 m | 6.42 m | 3.96 m x 6.42 m |
| Main Level | Eating Area | 3.96 m | 6.42 m | 3.96 m x 6.42 m |
| Main Level | Office | 2.91 m | 4.96 m | 2.91 m x 4.96 m |
https://www.realtor.ca/real-estate/30303414/80-glenayr-road-richmond-hill-bayview-hill-bayview-hill
Interested?
Contact us for more information

The trademarks REALTOR®, REALTORS®, and the REALTOR® logo are controlled by The Canadian Real Estate Association (CREA) and identify real estate professionals who are members of CREA. The trademarks MLS®, Multiple Listing Service® and the associated logos are owned by The Canadian Real Estate Association (CREA) and identify the quality of services provided by real estate professionals who are members of CREA. The trademark DDF® is owned by The Canadian Real Estate Association (CREA) and identifies CREA's Data Distribution Facility (DDF®)
Toronto Real Estate Board
Century 21 Parkland Ltd.
September 19 2026 08:02:30
