711 Muskoka 3 Road N Huntsville (Chaffey), Ontario P1H 1E1

$775,000
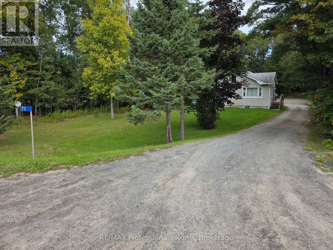
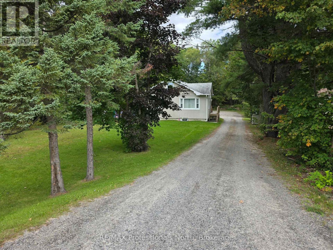
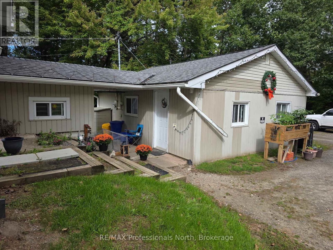
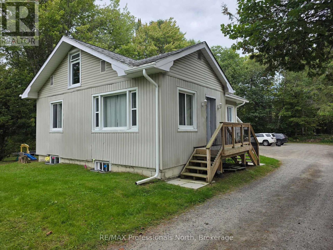
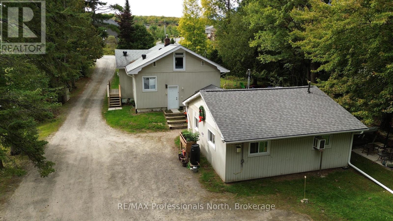
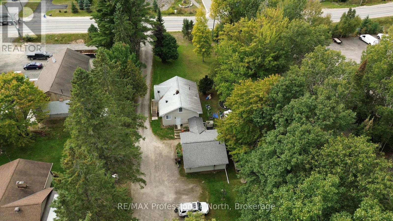
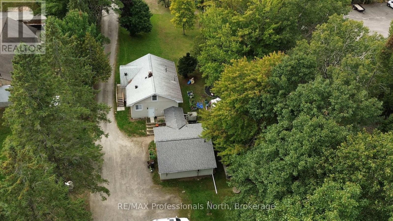
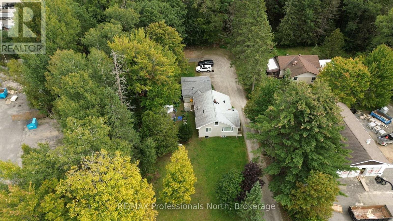
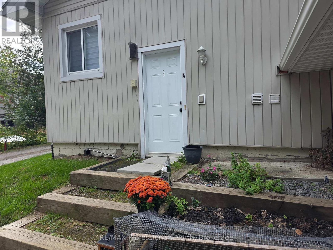
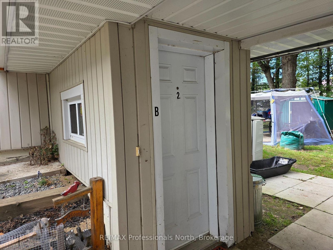
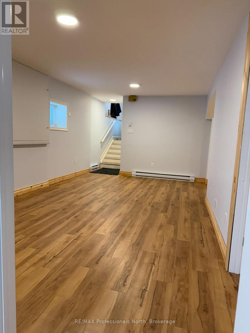
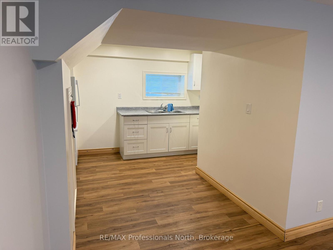
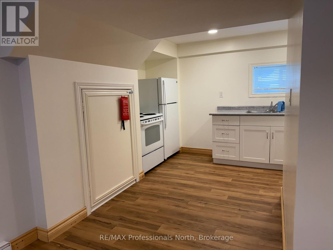
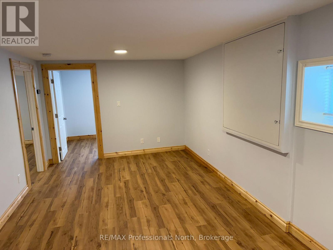
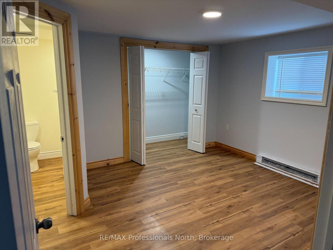
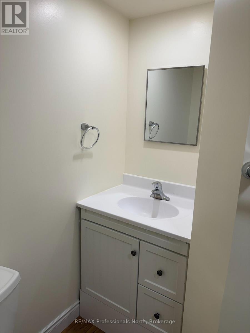
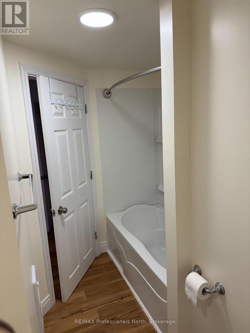
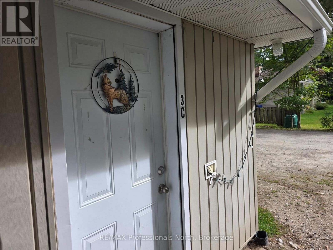
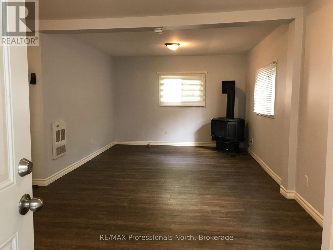
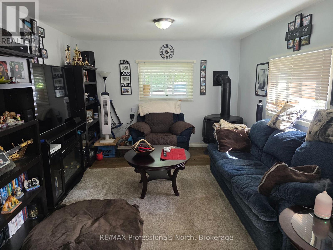
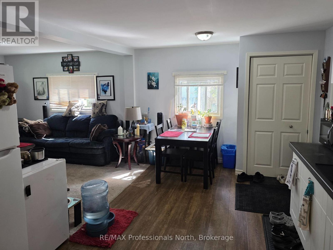
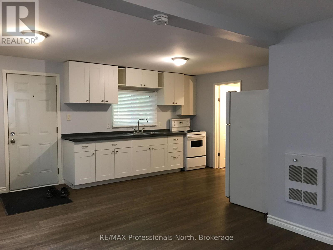
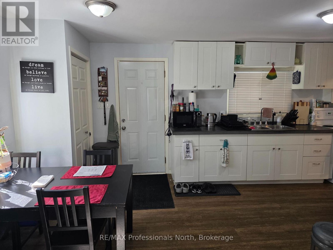
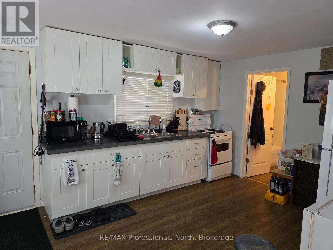
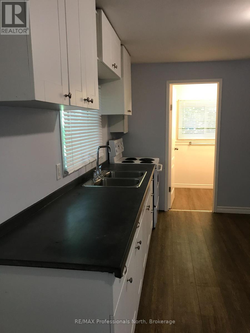
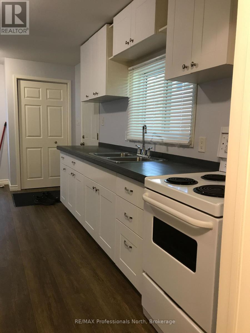
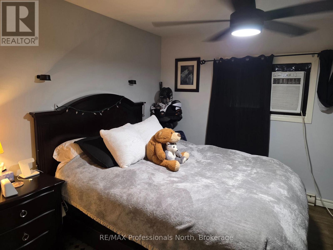
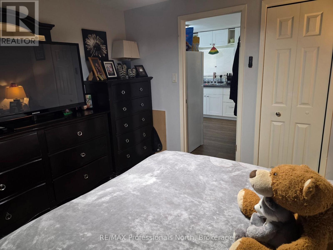
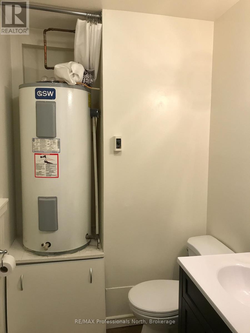
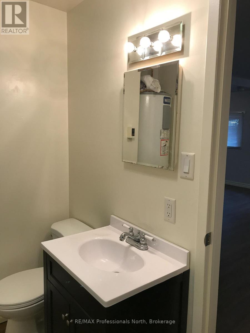
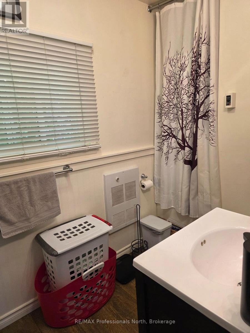
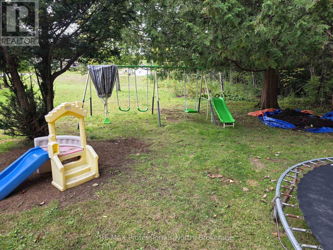
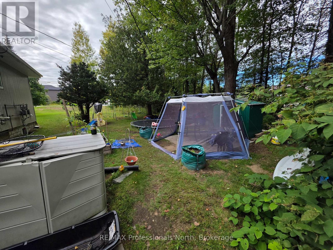
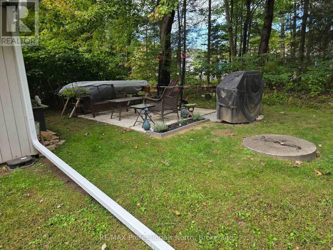
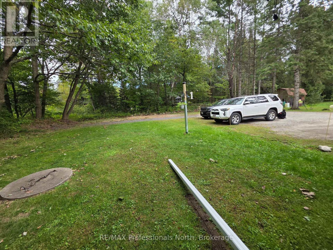
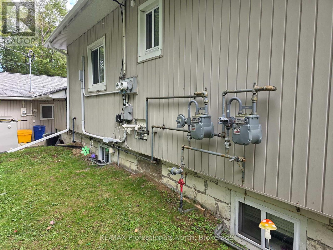
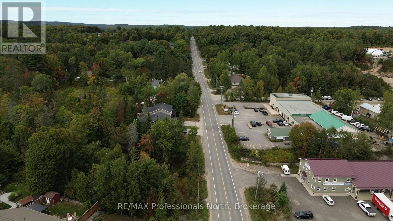
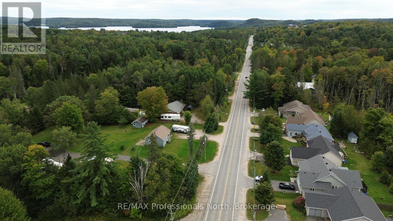
Are you looking for a great investment property? This well-maintained triplex offers flexibility, functionality and numerous recent improvements. Unit 1 is a comfortable 2-bedroom, 1-bathroom home featuring fresh paint, a full attic for excellent storage, a new heating system installed in 2021, and a new fridge and stove in 2026. A new 4' x 10' deck welcomes you at the main entrance. Unit 2 is a 1-bedroom basement apartment with an open-concept kitchen and living area, heated separately by electric baseboard. Major permitted basement renovations completed between 2019 and 2021 included new electrical and plumbing systems, as well as a new sewage ejector tank and pump. A new interior weeping tile basement drainage system was also installed in 2019. Unit 3 is a bright 1-bedroom, 1-bathroom apartment with abundant natural light and a spacious kitchen/dining area. Renovated in 2019, it features a new standalone gas fireplace for heating. Additional updates include new architectural shingles on Unit 3 and the connecting breezeway in 2021, while the main building was reshingled in 2015. Units 2 and 3 received new electric water heaters in 2025, and new eavestroughs with heated de-icing cables were installed on all three units in 2026. Outside, there is ample parking for tenants and guests, plus a large waterproof metal storage shed with extensive shelving. The former drive shed shown on the survey was removed under a demolition permit in 2026. With multiple recent upgrades and three separate living spaces, this is an excellent opportunity to own a versatile income-producing property. Book your showing today! (id:45725)
Property Details
| MLS® Number | X13804154 |
| Property Type | Single Family |
| Community Name | Chaffey |
| Parking Space Total | 7 |
Building
| Bathroom Total | 3 |
| Bedrooms Above Ground | 5 |
| Bedrooms Total | 5 |
| Appliances | Stove, Refrigerator |
| Exterior Finish | Vinyl Siding |
| Foundation Type | Block |
| Stories Total | 2 |
| Size Interior | 1500 - 2000 Sqft |
| Type | Other |
Parking
| No Garage |
Land
| Acreage | No |
| Size Depth | 140 Ft |
| Size Frontage | 98 Ft |
| Size Irregular | 98 X 140 Ft |
| Size Total Text | 98 X 140 Ft |
Rooms
| Level | Type | Length | Width | Dimensions |
|---|---|---|---|---|
| Lower Level | Bathroom | 1.65 m | 2.82 m | 1.65 m x 2.82 m |
| Lower Level | Bedroom | 2.26 m | 3.12 m | 2.26 m x 3.12 m |
| Lower Level | Bedroom 2 | 3.81 m | 3.56 m | 3.81 m x 3.56 m |
| Lower Level | Kitchen | 3.68 m | 3.05 m | 3.68 m x 3.05 m |
| Lower Level | Living Room | 6.73 m | 3.38 m | 6.73 m x 3.38 m |
| Lower Level | Other | 2.01 m | 1.58 m | 2.01 m x 1.58 m |
| Upper Level | Bathroom | 2.59 m | 1.95 m | 2.59 m x 1.95 m |
| Upper Level | Bedroom | 3.93 m | 3.11 m | 3.93 m x 3.11 m |
| Upper Level | Dining Room | 3.11 m | 3.38 m | 3.11 m x 3.38 m |
| Upper Level | Kitchen | 2.13 m | 2.16 m | 2.13 m x 2.16 m |
| Upper Level | Living Room | 4.29 m | 3.84 m | 4.29 m x 3.84 m |
| Upper Level | Primary Bedroom | 3.91 m | 3.07 m | 3.91 m x 3.07 m |
| Ground Level | Living Room | 3.35 m | 3.45 m | 3.35 m x 3.45 m |
| Ground Level | Bathroom | 1.5 m | 3.51 m | 1.5 m x 3.51 m |
| Ground Level | Bedroom | 3.45 m | 3.35 m | 3.45 m x 3.35 m |
| Ground Level | Dining Room | 1.93 m | 3.51 m | 1.93 m x 3.51 m |
| Ground Level | Kitchen | 3.45 m | 3.51 m | 3.45 m x 3.51 m |
https://www.realtor.ca/real-estate/30300834/711-muskoka-3-road-n-huntsville-chaffey-chaffey
Interested?
Contact us for more information

The trademarks REALTOR®, REALTORS®, and the REALTOR® logo are controlled by The Canadian Real Estate Association (CREA) and identify real estate professionals who are members of CREA. The trademarks MLS®, Multiple Listing Service® and the associated logos are owned by The Canadian Real Estate Association (CREA) and identify the quality of services provided by real estate professionals who are members of CREA. The trademark DDF® is owned by The Canadian Real Estate Association (CREA) and identifies CREA's Data Distribution Facility (DDF®)
Muskoka Haliburton Orillia – The Lakelands Association of REALTORS®
RE/MAX Professionals North, Brokerage, Huntsville
September 18 2026 08:30:21
