1014 Hamilton Road Quinte West (Sidney Ward), Ontario K8V 5P8

$1,650,000
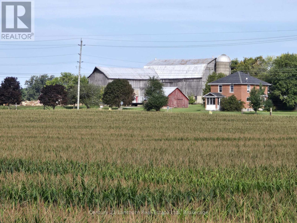
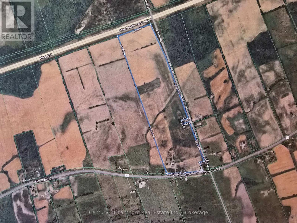
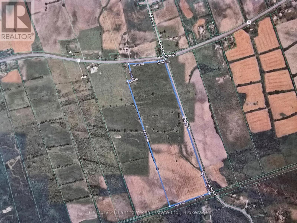
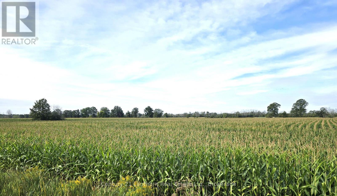
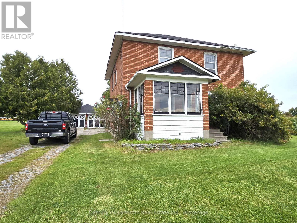
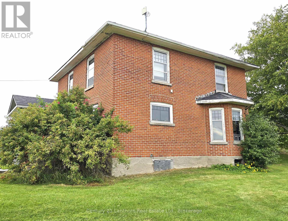
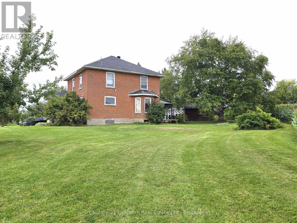
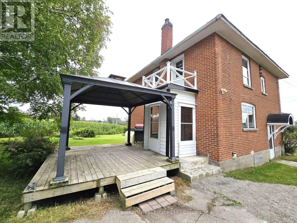
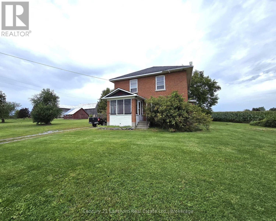
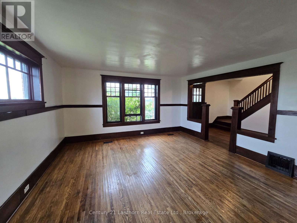
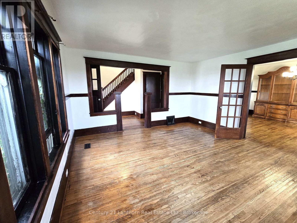
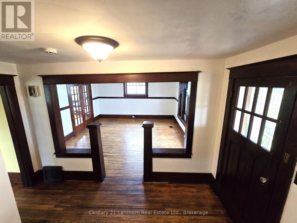
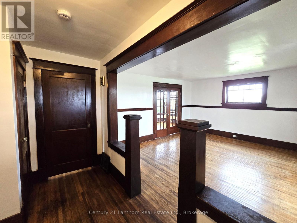
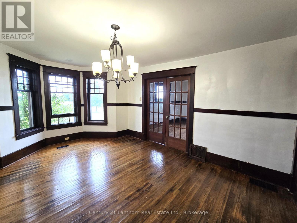
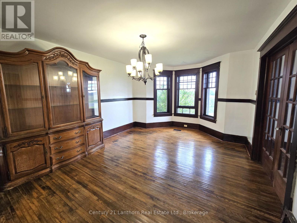
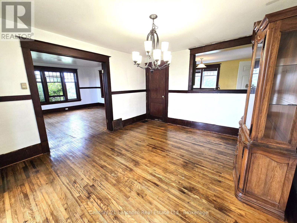
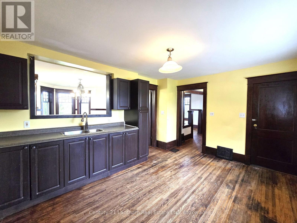
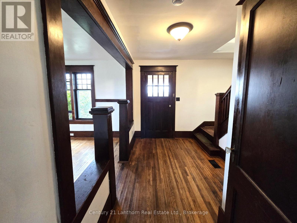
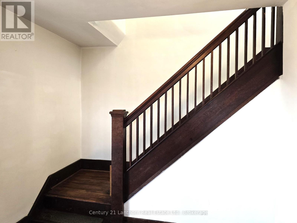
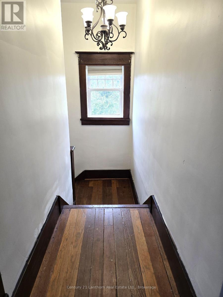
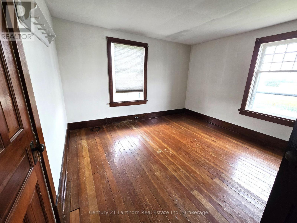
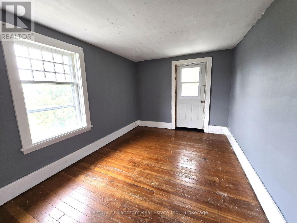
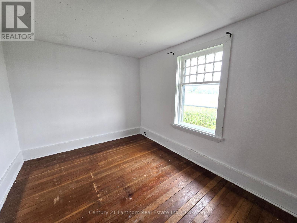
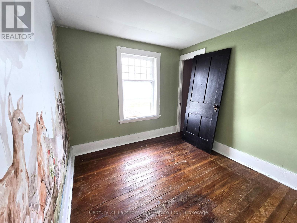
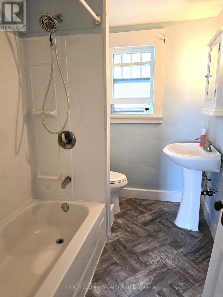
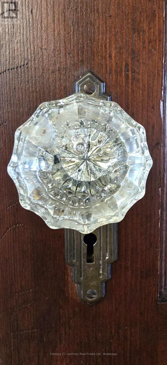
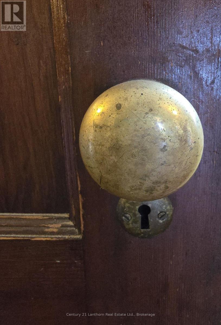
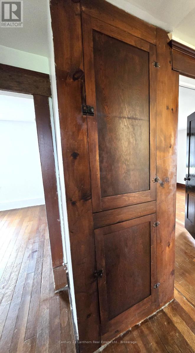
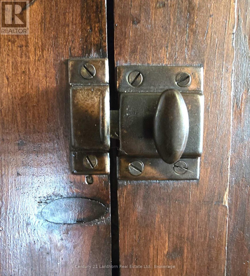
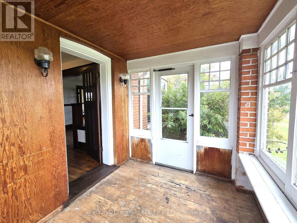
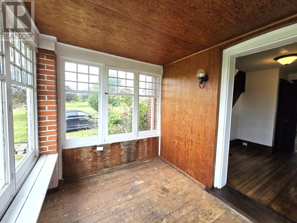
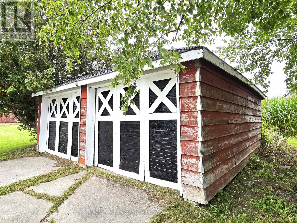
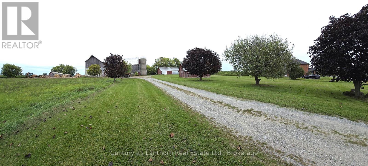
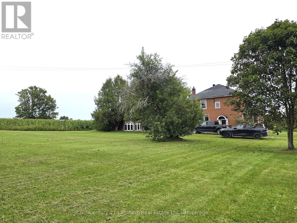
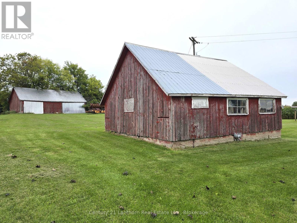
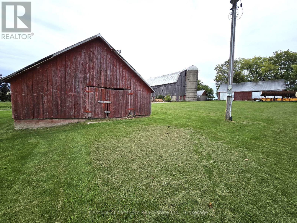
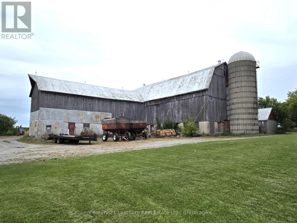
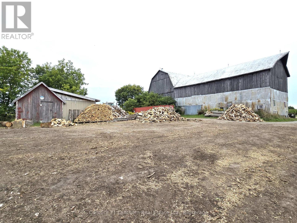
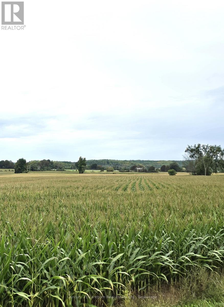
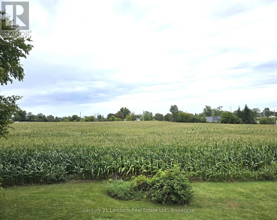
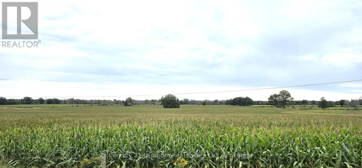
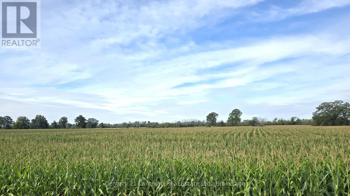
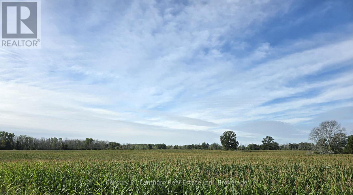
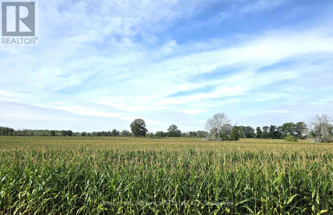
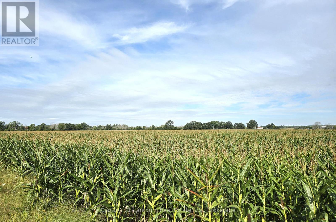
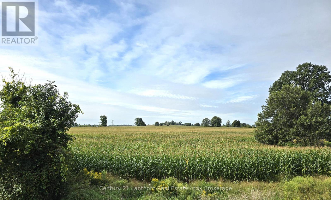
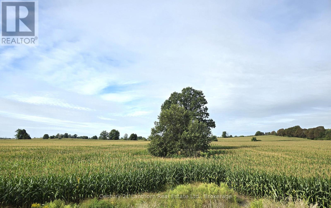
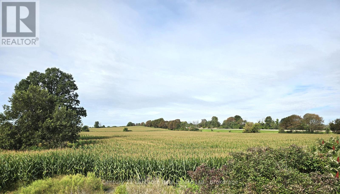
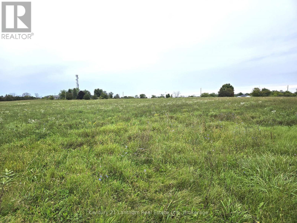
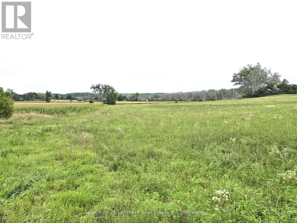
FANTASTIC CASH CROP LAND - FARM - HOME - OUTBUILDINGS! Approximately 143 ACRES total with approximately 134 ACRES WORKABLE (randomly tiled) currently planted in corn. This land is located a short distance west of a grain elevator and crop input facility for ease of growth and harvest. Home is a lovely Craftsman Style with amazing original interior wood features, window sashes, floors and glass or brass door knobs. Back deck off of kitchen makes it easy for outdoor entertaining. Large dining area with opening to kitchen and lovely French doors leading to the living/family room. Main hall leads to an enclosed front porch. Upper level - 4 good sized bedrooms (one with balcony deck) and a renovated 4 piece bathroom. Large barn and multiple outbuildings for use of choice. This farm lays in two parcels with natural road severance. Live here and farm yourself, add to your already existing land holdings and rent home or perhaps potential to sever home and keep existing land. Multiple possibilities with this wonderful property. LAND IS ALWAYS A GREAT INVESTMENT. Minutes to either Belleville or Trenton. (id:45725)
Property Details
| MLS® Number | X13800244 |
| Property Type | Agriculture |
| Community Name | Sidney Ward |
| Farm Type | Farm |
| Features | Carpet Free |
| Parking Space Total | 10 |
| Structure | Porch, Barn, Outbuilding |
Building
| Bathroom Total | 1 |
| Bedrooms Above Ground | 4 |
| Bedrooms Total | 4 |
| Basement Development | Unfinished |
| Basement Type | Full (unfinished) |
| Exterior Finish | Brick |
| Foundation Type | Concrete |
| Heating Fuel | Oil |
| Heating Type | Forced Air |
| Stories Total | 2 |
| Size Interior | 1100 - 1500 Sqft |
| Utility Water | Dug Well |
Parking
| Detached Garage | |
| Garage |
Land
| Acreage | Yes |
| Sewer | Septic System |
| Size Depth | 3500 Ft ,6 In |
| Size Frontage | 849 Ft ,1 In |
| Size Irregular | 849.1 X 3500.5 Ft |
| Size Total Text | 849.1 X 3500.5 Ft|100+ Acres |
| Zoning Description | A |
Rooms
| Level | Type | Length | Width | Dimensions |
|---|---|---|---|---|
| Main Level | Kitchen | 4.32 m | 3.37 m | 4.32 m x 3.37 m |
| Main Level | Dining Room | 5.02 m | 3.81 m | 5.02 m x 3.81 m |
| Main Level | Family Room | 4.6 m | 4.55 m | 4.6 m x 4.55 m |
| Main Level | Foyer | 3.81 m | 3.4 m | 3.81 m x 3.4 m |
| Main Level | Other | 2.92 m | 2.57 m | 2.92 m x 2.57 m |
| Upper Level | Primary Bedroom | 4.29 m | 2.82 m | 4.29 m x 2.82 m |
| Upper Level | Bedroom | 3.69 m | 3.16 m | 3.69 m x 3.16 m |
| Upper Level | Bedroom | 3.78 m | 3.67 m | 3.78 m x 3.67 m |
| Upper Level | Bedroom | 2.73 m | 2.67 m | 2.73 m x 2.67 m |
| Upper Level | Bathroom | 2.69 m | 1.75 m | 2.69 m x 1.75 m |
Utilities
| Electricity | Installed |
https://www.realtor.ca/real-estate/30296695/1014-hamilton-road-quinte-west-sidney-ward-sidney-ward
Interested?
Contact us for more information

The trademarks REALTOR®, REALTORS®, and the REALTOR® logo are controlled by The Canadian Real Estate Association (CREA) and identify real estate professionals who are members of CREA. The trademarks MLS®, Multiple Listing Service® and the associated logos are owned by The Canadian Real Estate Association (CREA) and identify the quality of services provided by real estate professionals who are members of CREA. The trademark DDF® is owned by The Canadian Real Estate Association (CREA) and identifies CREA's Data Distribution Facility (DDF®)
Durham Region Association of REALTORS®
Century 21 Lanthorn Real Estate Ltd, Brokerage
September 18 2026 01:27:12
