1317 Park Road S Oshawa (Lakeview), Ontario L1J 4K3

$499,000
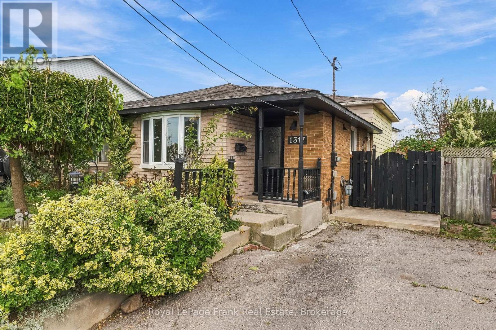
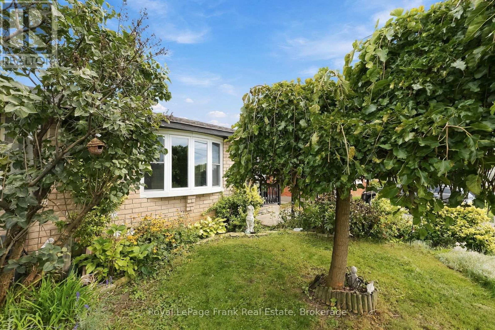
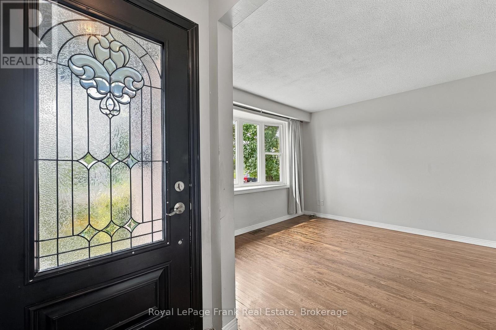
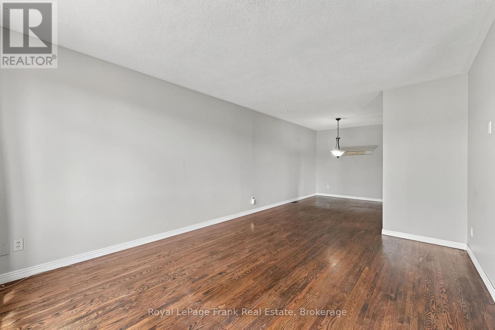
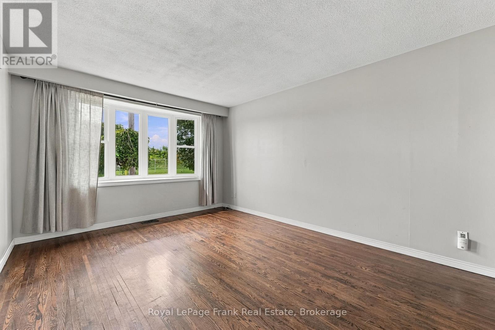
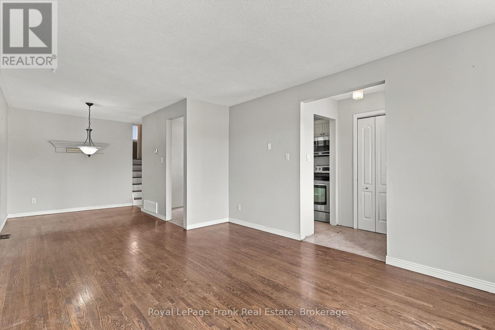
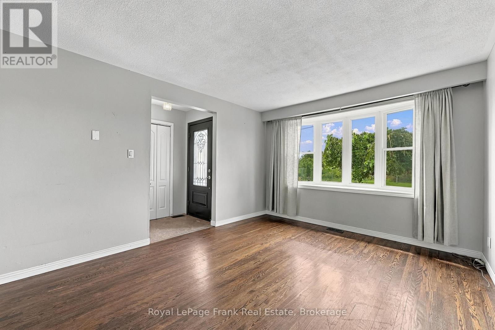
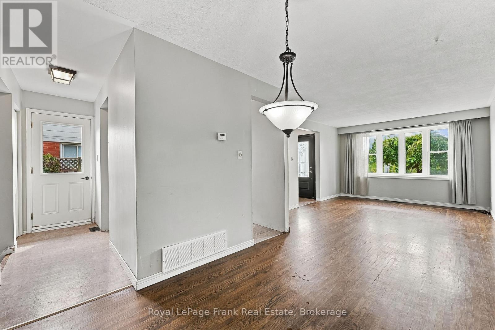
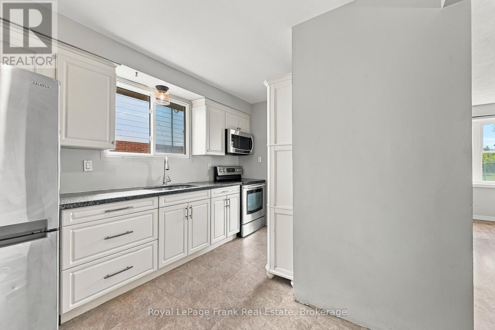
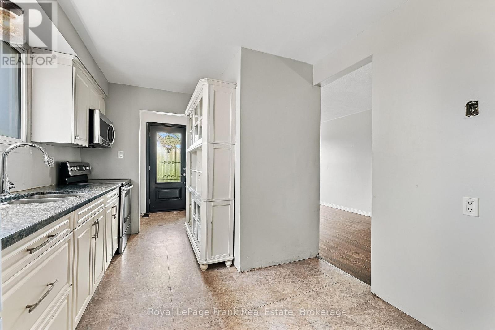
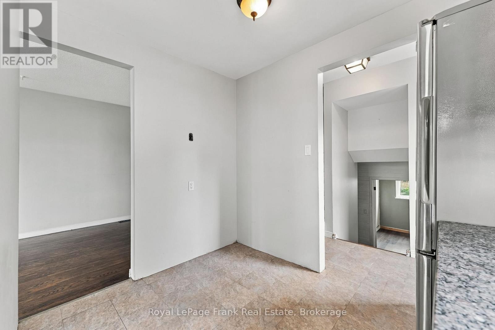
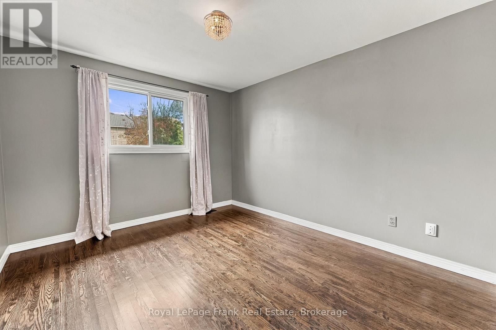
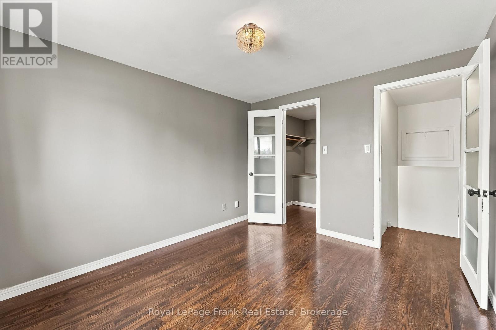
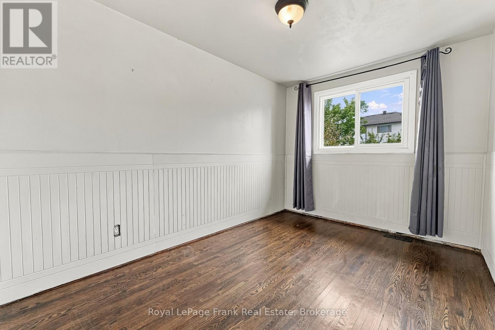
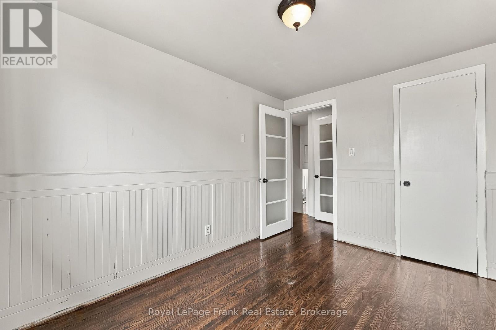
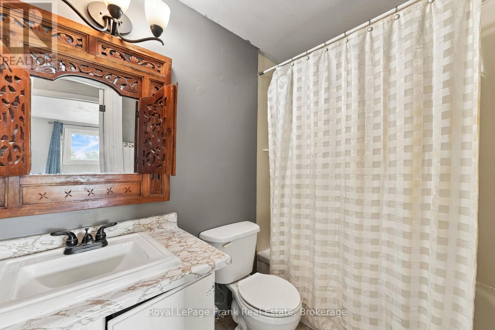
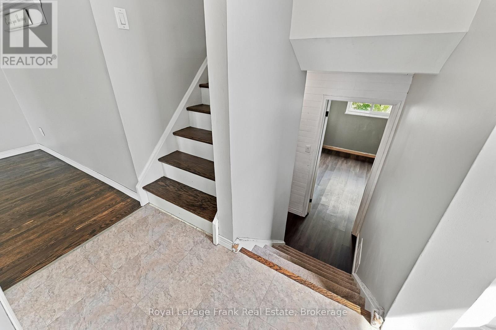
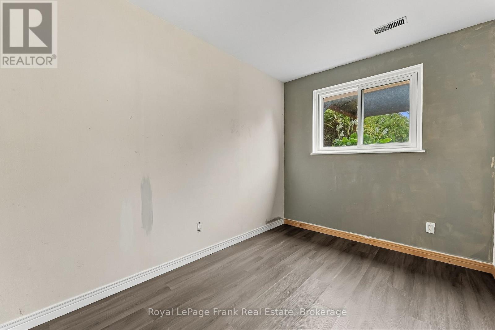
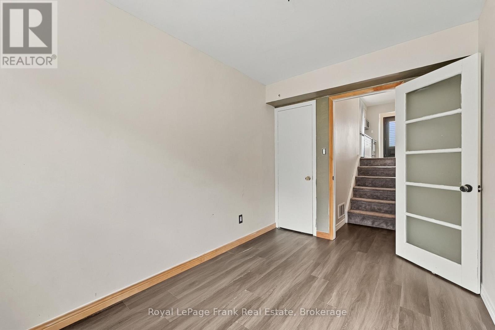
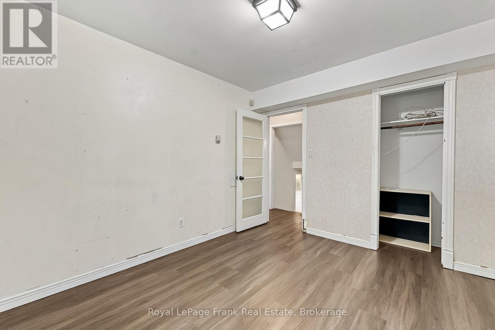
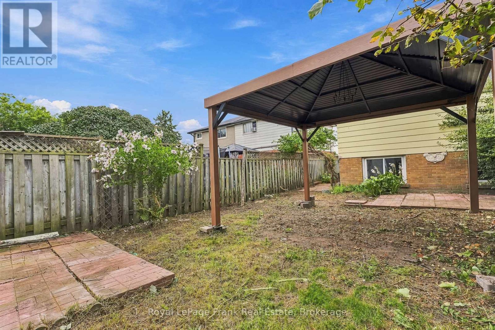
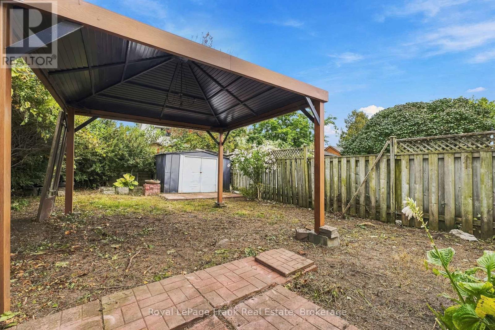
Four-level back split offering exceptional layout versatility and generous living space in a prime location! Featuring 4 spacious bedrooms and 2 bathrooms, this functional floor plan provides multiple level-living options - ideal for growing families, multi-generational living or those seeking distinct areas for home offices and recreation. The main level showcases a bright living area with great natural light, flowing into a functional kitchen layout. The upper level features comfortable bedrooms with easy access to the main bathroom. The lower levels offer expansive living space, additional bedrooms and flexible storage options. Close to schools, parks, shopping and transit routes. (id:45725)
Property Details
| MLS® Number | E13800268 |
| Property Type | Single Family |
| Community Name | Lakeview |
| Features | Carpet Free |
| Parking Space Total | 2 |
Building
| Bathroom Total | 3 |
| Bedrooms Above Ground | 4 |
| Bedrooms Total | 4 |
| Appliances | Dryer, Microwave, Stove, Refrigerator |
| Basement Development | Partially Finished |
| Basement Type | N/a (partially Finished) |
| Construction Style Attachment | Semi-detached |
| Construction Style Split Level | Backsplit |
| Cooling Type | None |
| Exterior Finish | Vinyl Siding, Brick Facing |
| Flooring Type | Hardwood, Laminate |
| Foundation Type | Block |
| Half Bath Total | 2 |
| Heating Fuel | Natural Gas |
| Heating Type | Forced Air |
| Size Interior | 700 - 1100 Sqft |
| Type | House |
| Utility Water | Municipal Water |
Parking
| No Garage |
Land
| Acreage | No |
| Sewer | Sanitary Sewer |
| Size Depth | 109 Ft ,1 In |
| Size Frontage | 27 Ft ,6 In |
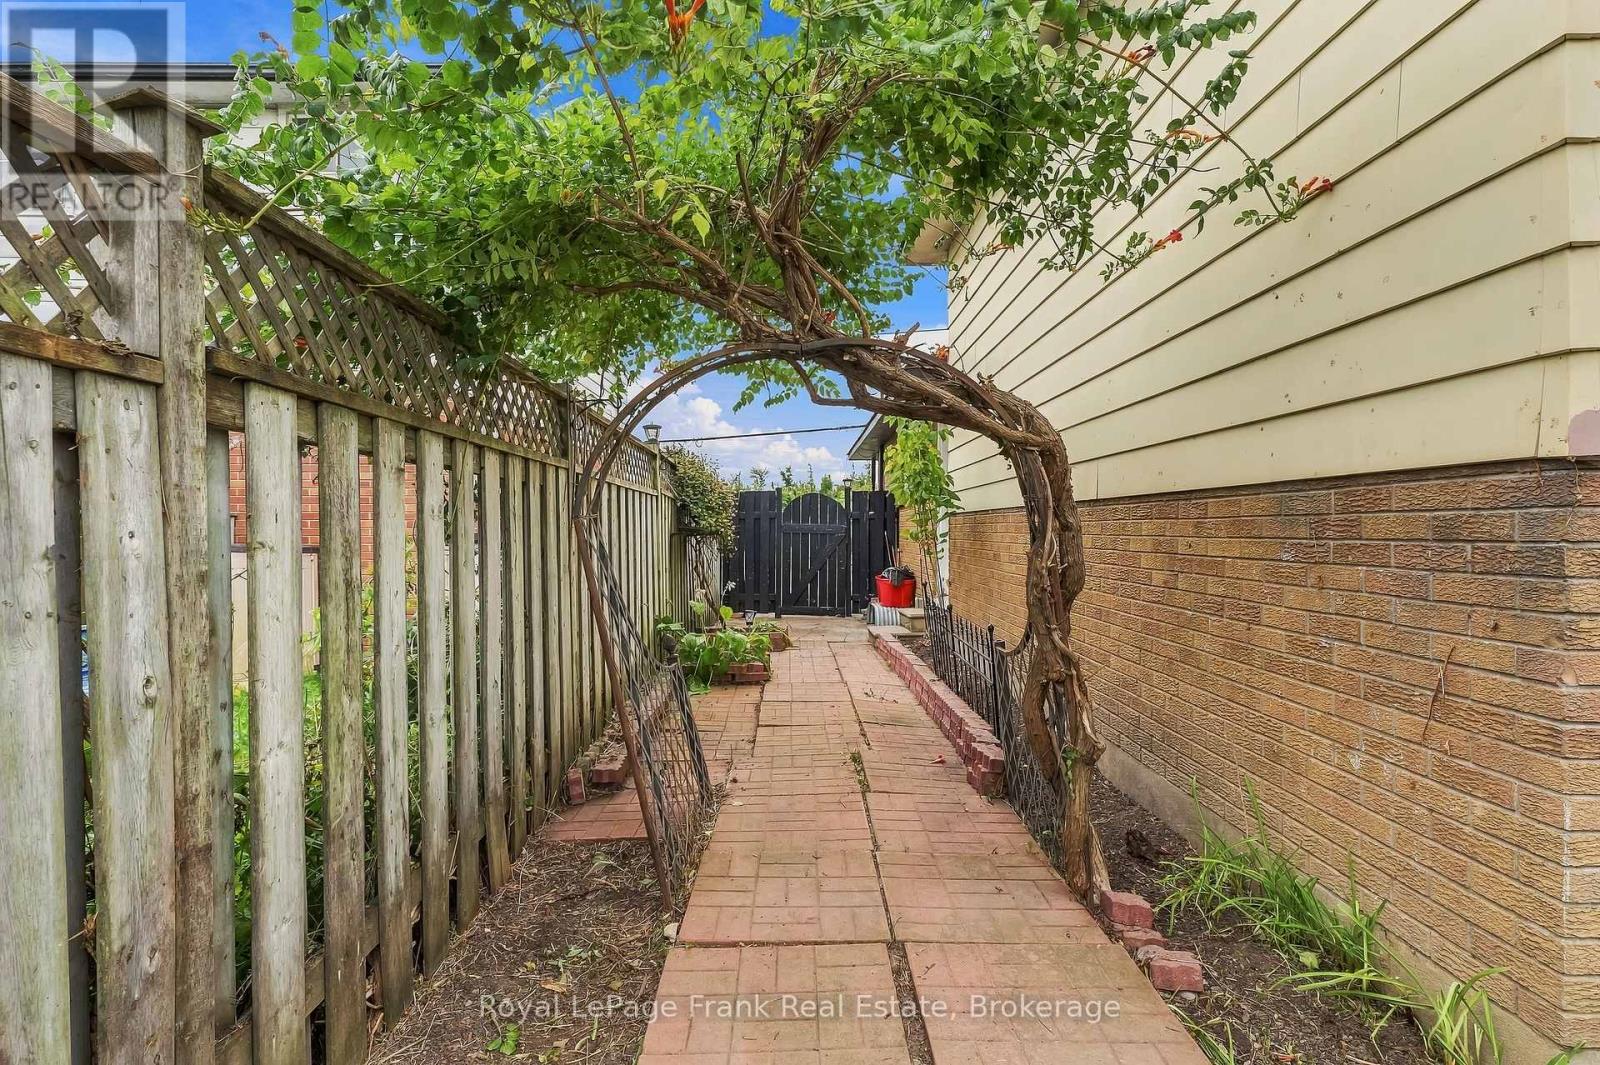
| Size Irregular | 27.5 X 109.1 Ft |
| Size Total Text | 27.5 X 109.1 Ft |
Rooms
| Level | Type | Length | Width | Dimensions |
|---|---|---|---|---|
| Second Level | Bedroom 2 | 2.37 m | 3.65 m | 2.37 m x 3.65 m |
| Second Level | Bathroom | 2.35 m | 1.52 m | 2.35 m x 1.52 m |
| Basement | Other | 2.14 m | 1.28 m | 2.14 m x 1.28 m |
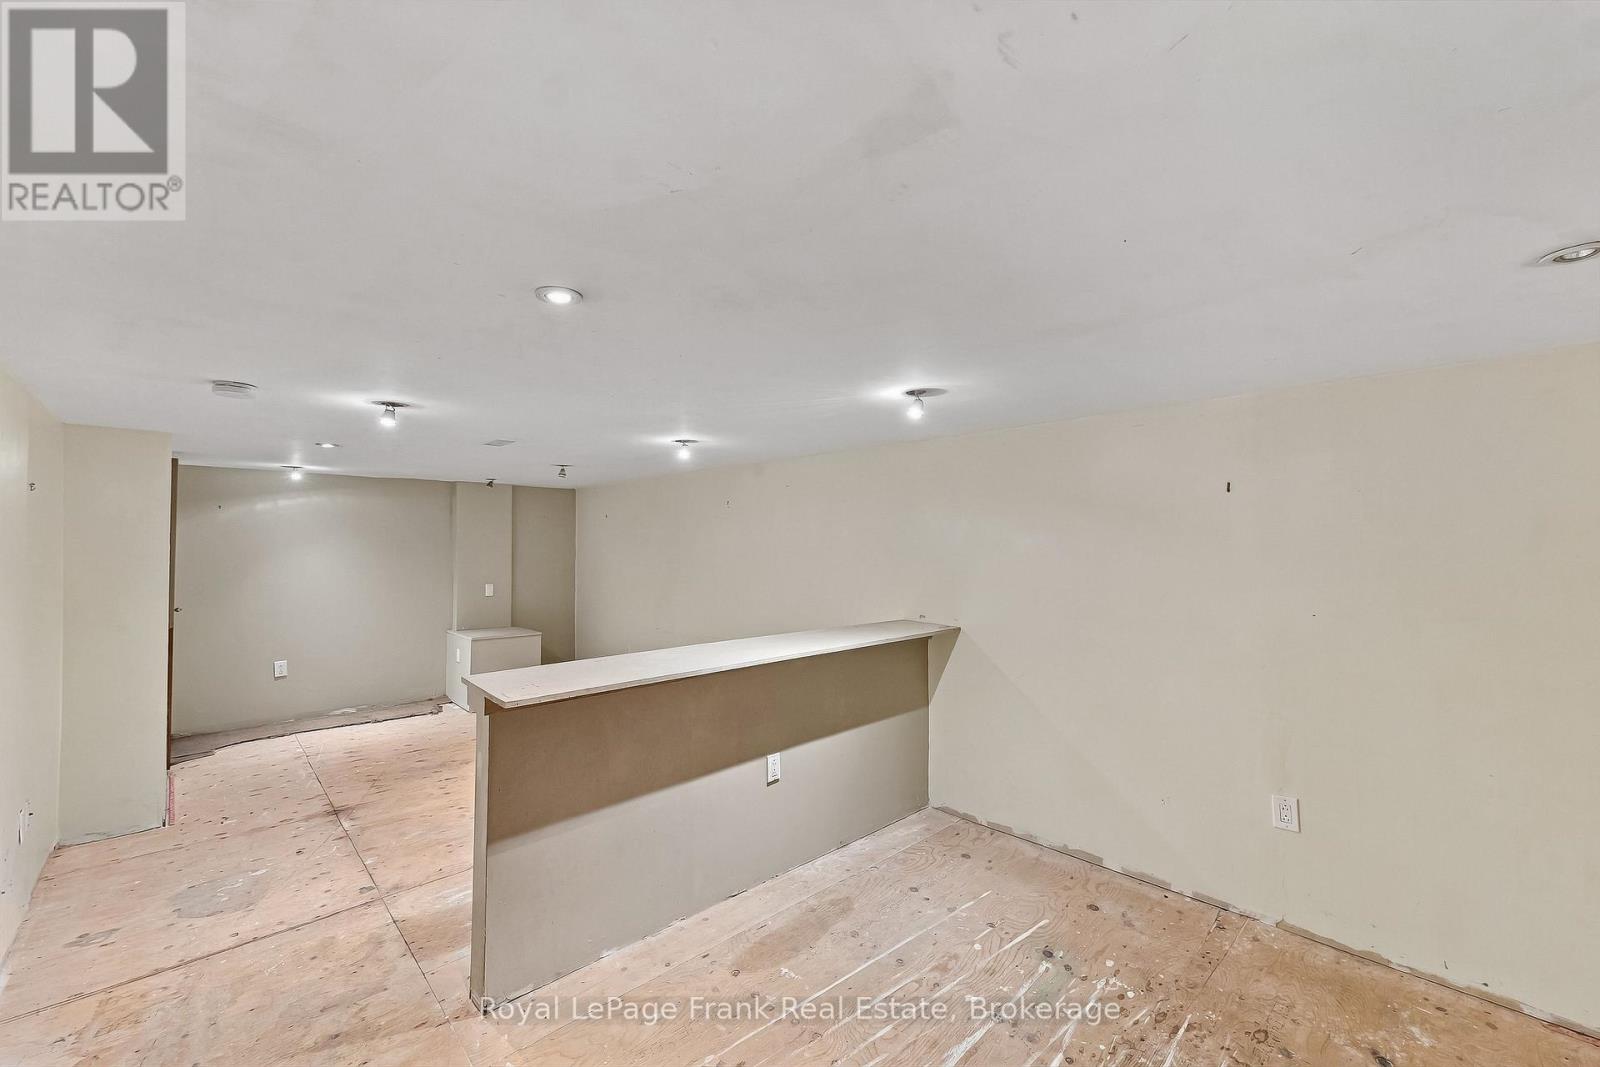
| Basement | Recreational, Games Room | 3.37 m | 7.98 m | 3.37 m x 7.98 m |
| Main Level | Kitchen | 2.86 m | 3.88 m | 2.86 m x 3.88 m |
| Main Level | Dining Room | 2.34 m | 3.13 m | 2.34 m x 3.13 m |
| Main Level | Living Room | 3.27 m | 5.13 m | 3.27 m x 5.13 m |
| Ground Level | Bedroom 3 | 2.19 m | 3.29 m | 2.19 m x 3.29 m |
| Ground Level | Bedroom 4 | 3.2 m | 3 m | 3.2 m x 3 m |
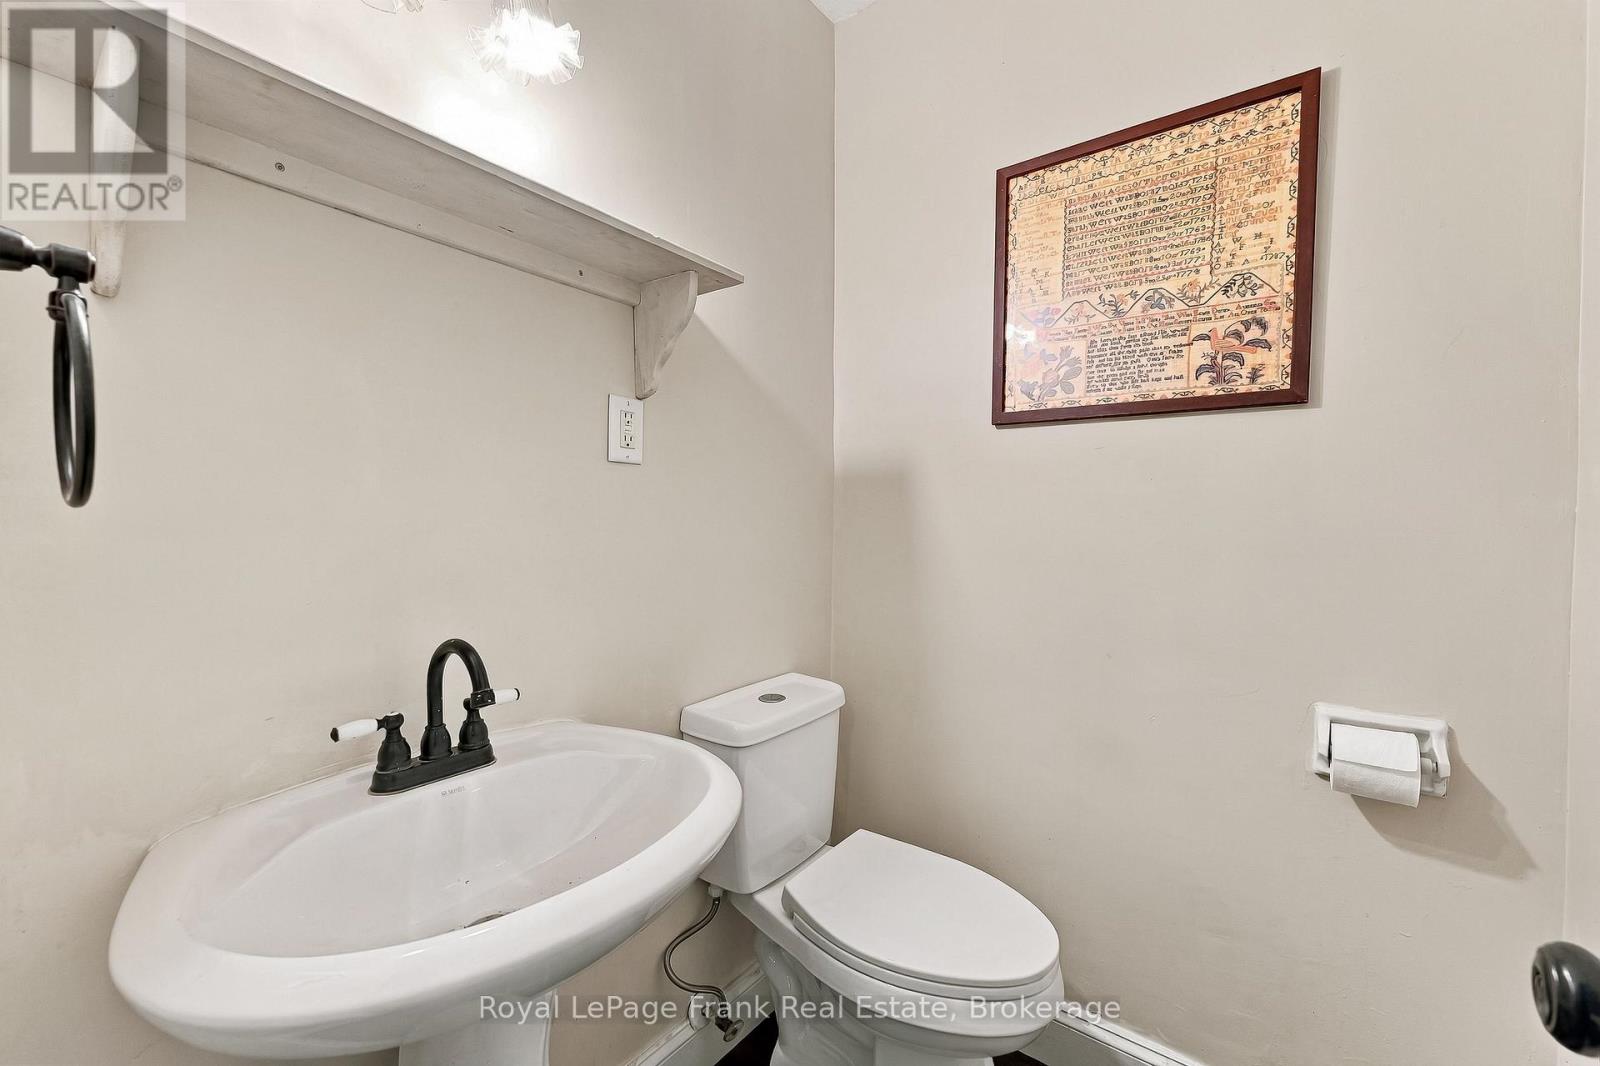
| Ground Level | Bathroom | 1.43 m | 1.48 m | 1.43 m x 1.48 m |
Utilities
| Cable | Installed |
| Electricity | Installed |
| Sewer | Installed |
https://www.realtor.ca/real-estate/30296745/1317-park-road-s-oshawa-lakeview-lakeview
Interested?
Contact us for more information

The trademarks REALTOR®, REALTORS®, and the REALTOR® logo are controlled by The Canadian Real Estate Association (CREA) and identify real estate professionals who are members of CREA. The trademarks MLS®, Multiple Listing Service® and the associated logos are owned by The Canadian Real Estate Association (CREA) and identify the quality of services provided by real estate professionals who are members of CREA. The trademark DDF® is owned by The Canadian Real Estate Association (CREA) and identifies CREA's Data Distribution Facility (DDF®)
Durham Region Association of REALTORS®
Royal LePage Frank Real Estate
September 18 2026 01:18:50
