359485 Bayshore Road Meaford, Ontario N0H 1B0

$1,100,000
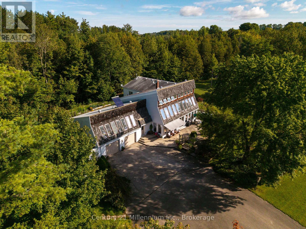
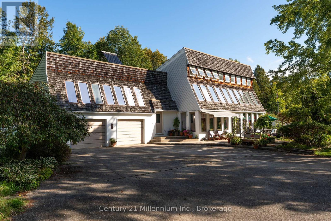
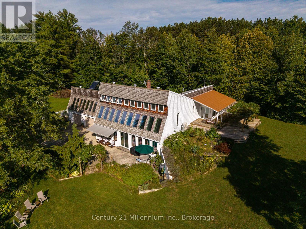
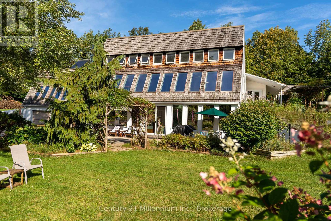
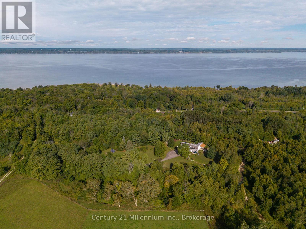
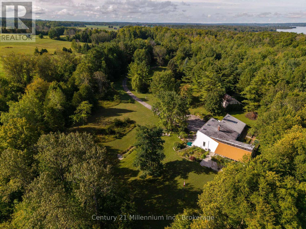
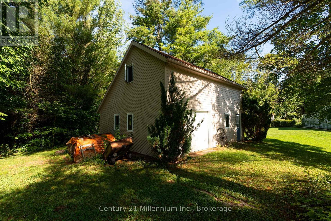
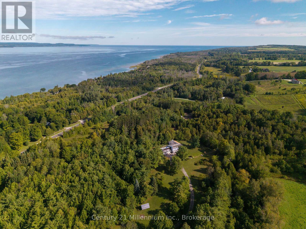
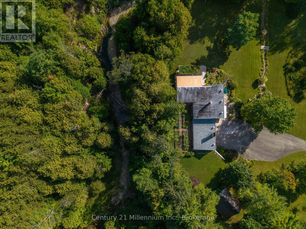
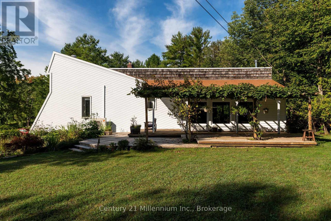
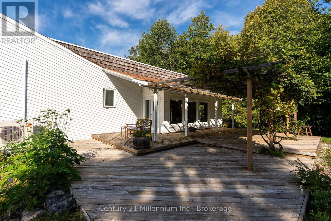
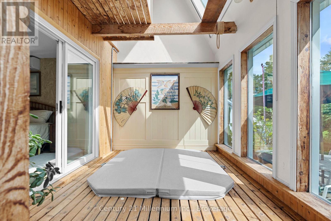
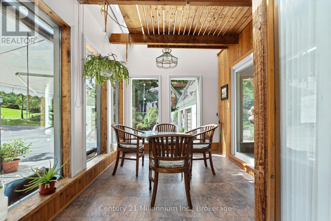
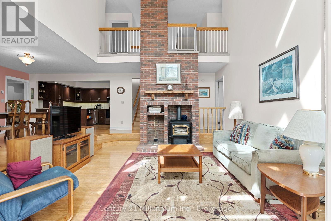
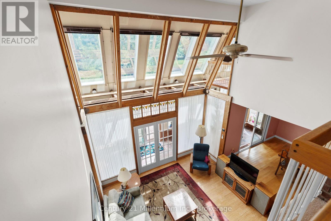
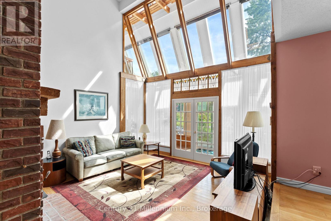
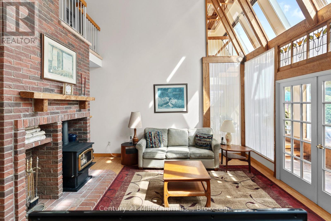
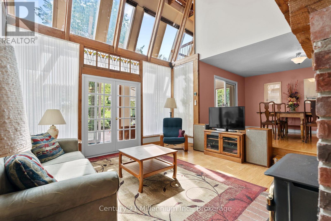
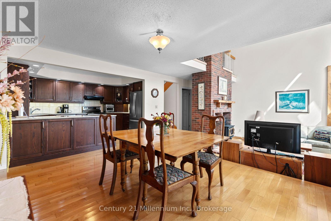
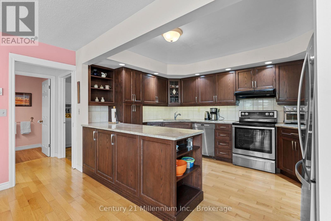
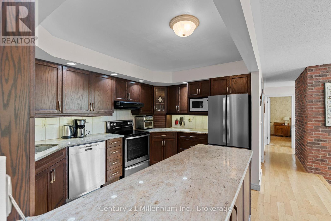
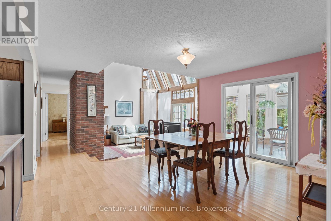
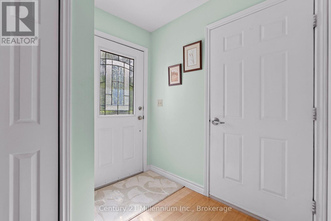
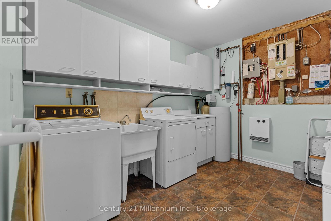
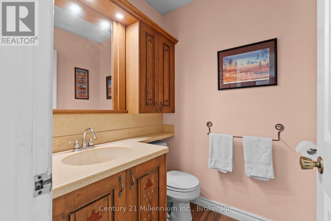
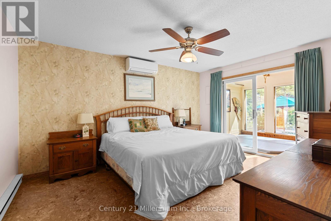
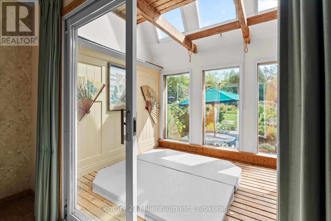
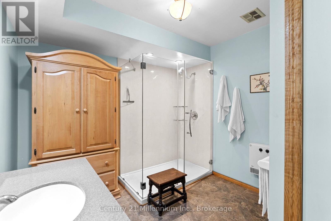
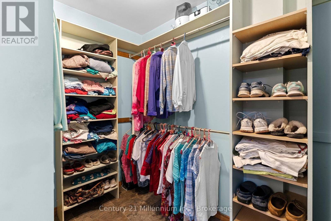
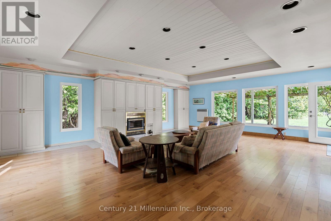
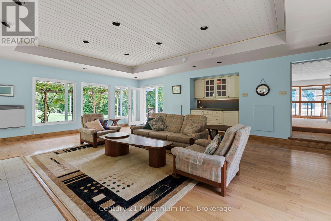
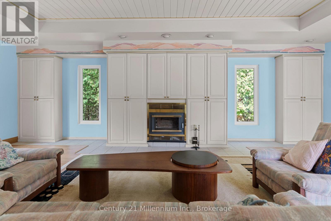
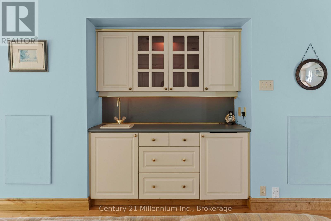
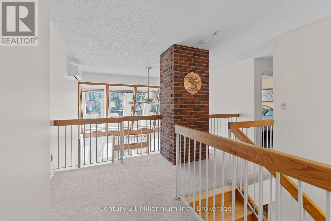
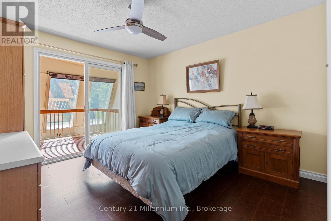
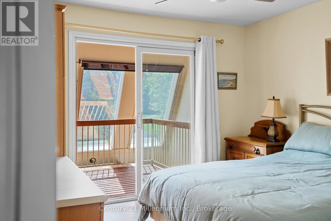
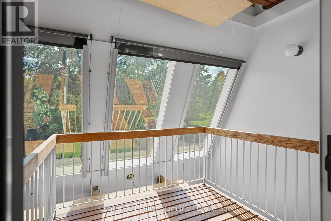
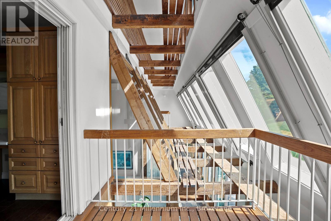
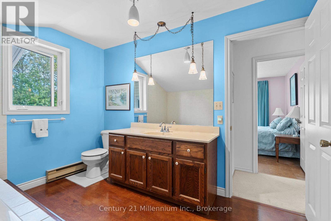
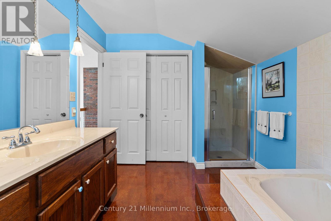
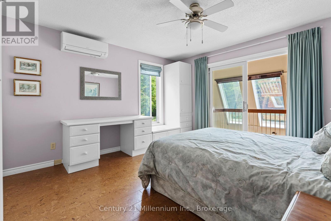
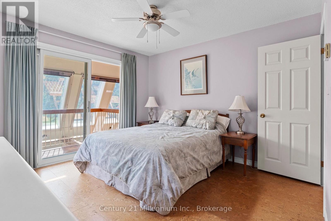
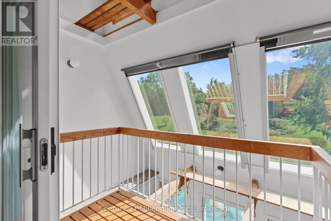
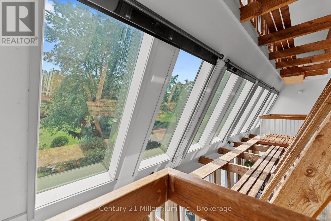
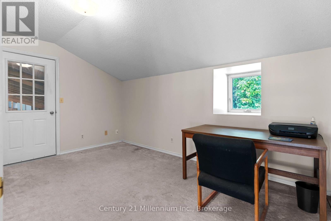
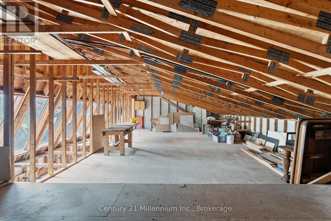
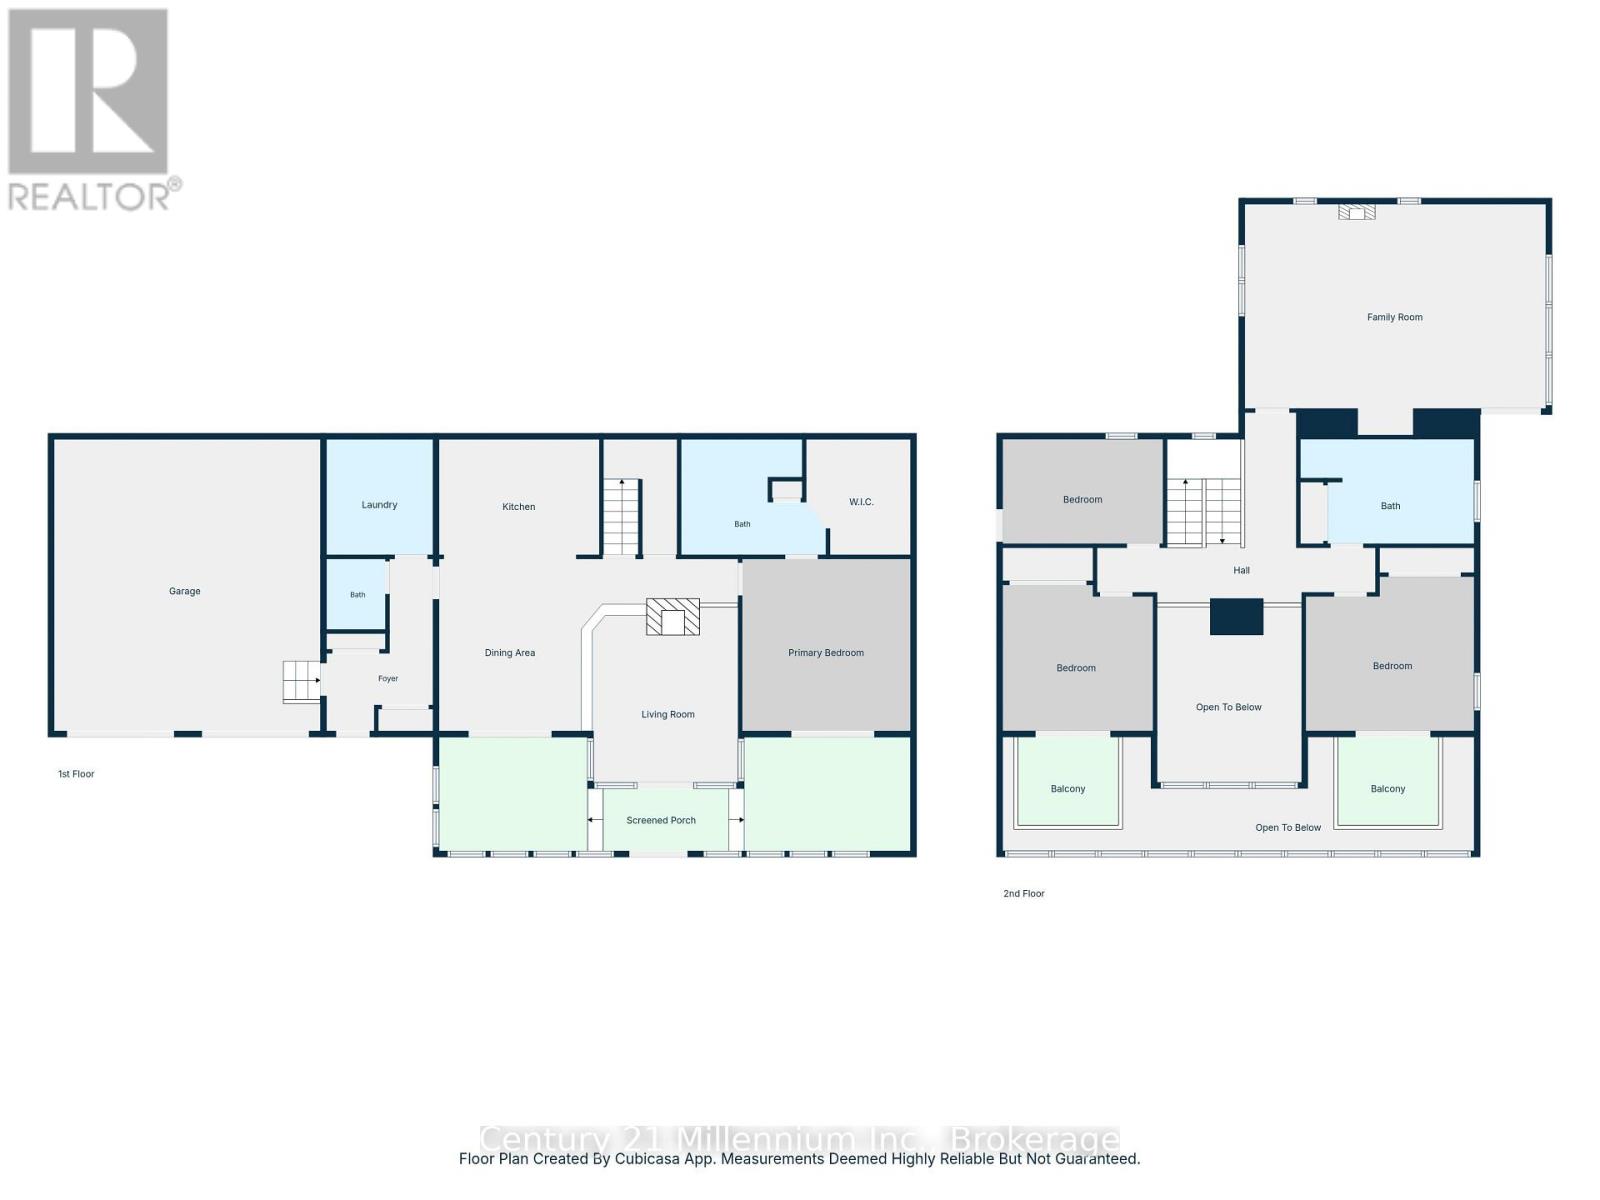
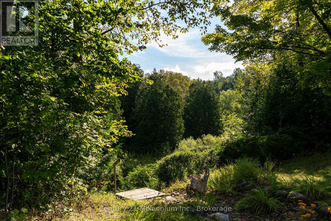
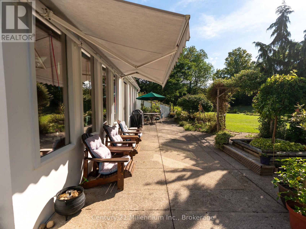
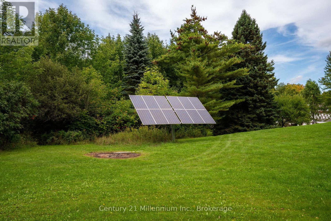
A one-of-a-kind California-inspired retreat on 7.5 acres, featuring a spectacular four-season solarium, Keefer Creek bordering the property and Georgian Bay access just a short walk away. From the moment you wind down the driveway, this property feels like a private escape. Mature trees, a stream running through the grounds, perennial gardens, ponds, grapevines, raised garden beds and a hillside pergola create an incredible connection to the outdoors, with multiple patios and verandas for relaxing or entertaining. Built into the hillside and wrapped in glass, the home is unlike anything you typically see on the market. Soaring ceilings, exposed post-and-beam construction, skylights and walls of windows fill the interior with natural light and create a warm, open feeling that stays connected to the surrounding landscape. At the heart of the home is the four-season solarium. The main level also features a sunken living room with wood-burning fireplace, granite-topped kitchen, formal dining room, breakfast nook and a primary suite, with ensuite and walk-in closet opening directly to a private hot tub area. Main-floor laundry, a mudroom and direct access to the attached 2-car garage add everyday convenience. Upstairs are three additional bedrooms, a 4-piece bath and balconies overlooking the solarium. The standout is the expansive family room, an incredible space for hosting with a wet bar, wood stove, built-ins, direct access to the spacious deck and plenty of room for games, gatherings and long evenings together. Outside, the detached 28' x 26' shop adds incredible versatility, with an insulated workshop, it leaves plenty of room for equipment, hobbies or projects, plus a second-floor loft for additional storage. The property features a 2.8 KW MicroFIT solar system that provides clean renewable energy and contributes to the home's hydro needs. You won't find another property like this. (id:45725)
Property Details
| MLS® Number | X13798116 |
| Property Type | Single Family |
| Community Name | Meaford |
| Amenities Near By | Beach |
| Features | Wooded Area, Irregular Lot Size, Atrium/sunroom |
| Parking Space Total | 17 |
| Structure | Workshop |
Building
| Bathroom Total | 3 |
| Bedrooms Above Ground | 4 |
| Bedrooms Total | 4 |
| Age | 31 To 50 Years |
| Amenities | Fireplace(s) |
| Appliances | Hot Tub, Water Heater, Dryer, Stove, Washer, Refrigerator |
| Basement Type | Crawl Space |
| Construction Style Attachment | Detached |
| Cooling Type | Wall Unit |
| Exterior Finish | Vinyl Siding, Stucco |
| Fireplace Present | Yes |
| Fireplace Total | 2 |
| Fireplace Type | Woodstove |
| Foundation Type | Concrete |
| Half Bath Total | 1 |
| Heating Fuel | Electric, Wood |
| Heating Type | Baseboard Heaters, Heat Pump |
| Stories Total | 2 |
| Size Interior | 3000 - 3500 Sqft |
| Type | House |
Parking
| Attached Garage | |
| Garage |
Land
| Acreage | No |
| Land Amenities | Beach |
| Landscape Features | Landscaped |
| Sewer | Septic System |
| Size Depth | 495 Ft ,8 In |
| Size Frontage | 515 Ft ,3 In |
| Size Irregular | 515.3 X 495.7 Ft ; Irregular |
| Size Total Text | 515.3 X 495.7 Ft ; Irregular |
| Surface Water | River/stream |
Rooms
| Level | Type | Length | Width | Dimensions |
|---|---|---|---|---|
| Second Level | Bedroom | 3.49 m | 3.44 m | 3.49 m x 3.44 m |
| Second Level | Bedroom | 4.29 m | 3.44 m | 4.29 m x 3.44 m |
| Second Level | Bedroom | 3.93 m | 3.72 m | 3.93 m x 3.72 m |
| Second Level | Bathroom | 3.35 m | 2.69 m | 3.35 m x 2.69 m |
| Second Level | Family Room | 7.62 m | 6.1 m | 7.62 m x 6.1 m |
| Main Level | Solarium | 3.56 m | 2.79 m | 3.56 m x 2.79 m |
| Main Level | Bathroom | 2.78 m | 2.71 m | 2.78 m x 2.71 m |
| Main Level | Other | 1.41 m | 2.75 m | 1.41 m x 2.75 m |
| Main Level | Foyer | 4.39 m | 1.61 m | 4.39 m x 1.61 m |
| Main Level | Other | 3.55 m | 9.05 m | 3.55 m x 9.05 m |
| Main Level | Living Room | 4.3 m | 4.64 m | 4.3 m x 4.64 m |
| Main Level | Bedroom | 3.67 m | 3.57 m | 3.67 m x 3.57 m |
| Main Level | Bedroom | 4.06 m | 2.9 m | 4.06 m x 2.9 m |
| Main Level | Laundry Room | 3.2 m | 2.79 m | 3.2 m x 2.79 m |
| Main Level | Bathroom | 1.5 m | 4.97 m | 1.5 m x 4.97 m |
| Main Level | Mud Room | 2.79 m | 2.19 m | 2.79 m x 2.19 m |
| Main Level | Primary Bedroom | 4.54 m | 3.46 m | 4.54 m x 3.46 m |
https://www.realtor.ca/real-estate/30294180/359485-bayshore-road-meaford-meaford
Interested?
Contact us for more information

The trademarks REALTOR®, REALTORS®, and the REALTOR® logo are controlled by The Canadian Real Estate Association (CREA) and identify real estate professionals who are members of CREA. The trademarks MLS®, Multiple Listing Service® and the associated logos are owned by The Canadian Real Estate Association (CREA) and identify the quality of services provided by real estate professionals who are members of CREA. The trademark DDF® is owned by The Canadian Real Estate Association (CREA) and identifies CREA's Data Distribution Facility (DDF®)
Muskoka Haliburton Orillia – The Lakelands Association of REALTORS®
Century 21 In-Studio Realty Inc., Brokerage
September 17 2026 11:59:32
