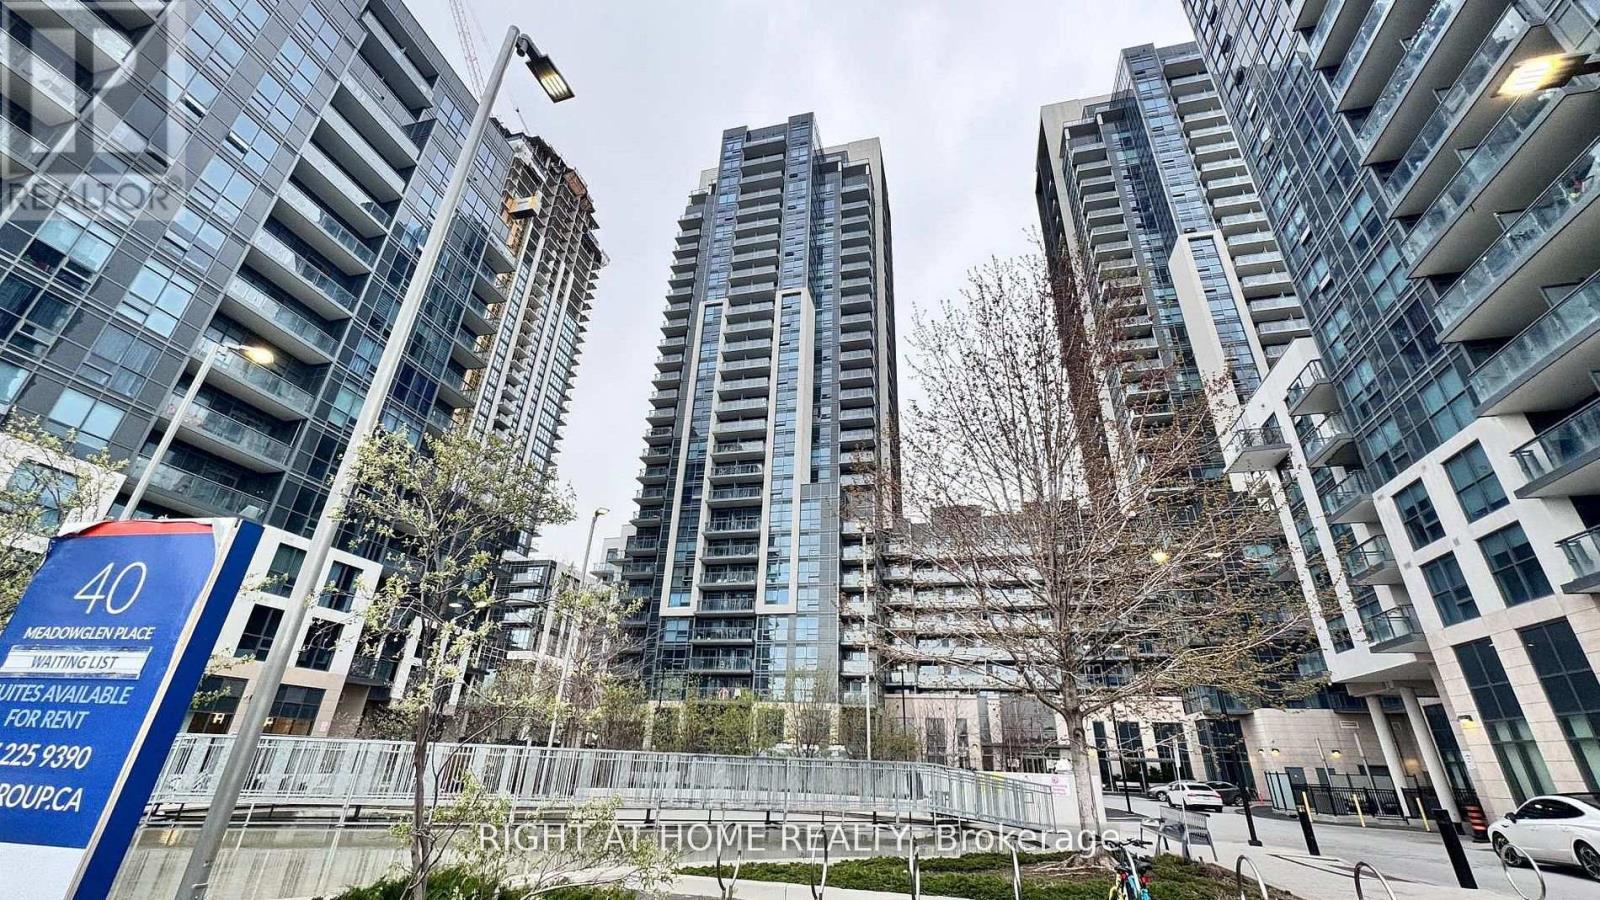
824 - 20 Meadowglen Place S Toronto (Woburn), Ontario M1G 0A9

$2,050 Monthly
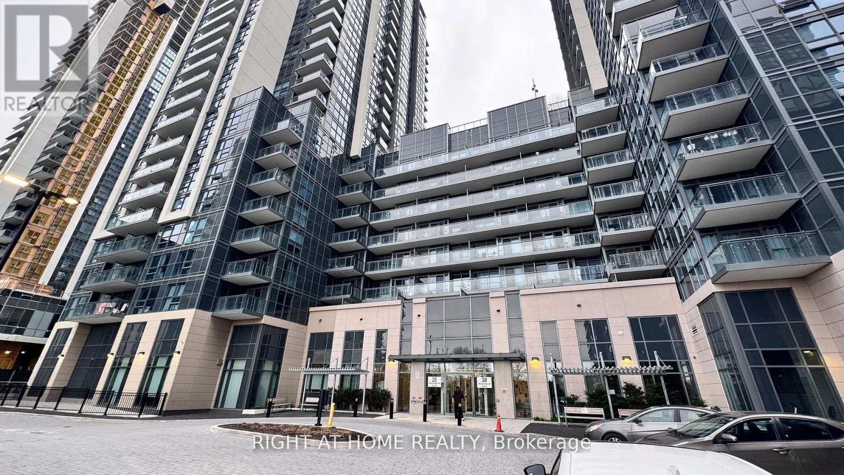
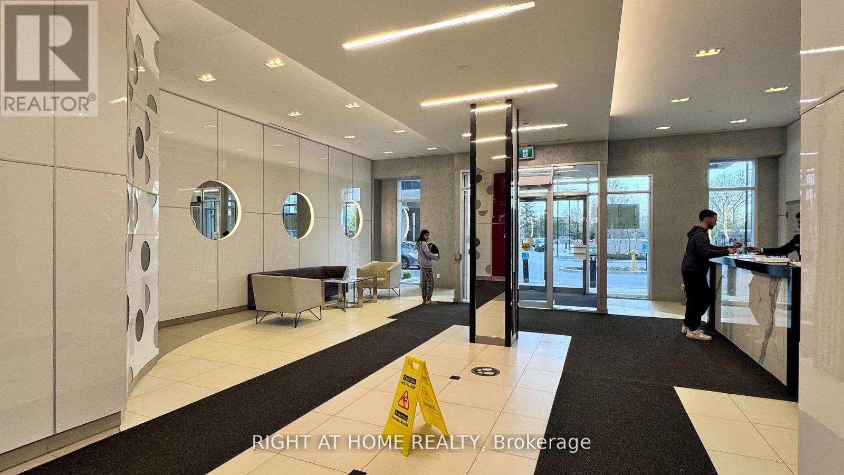
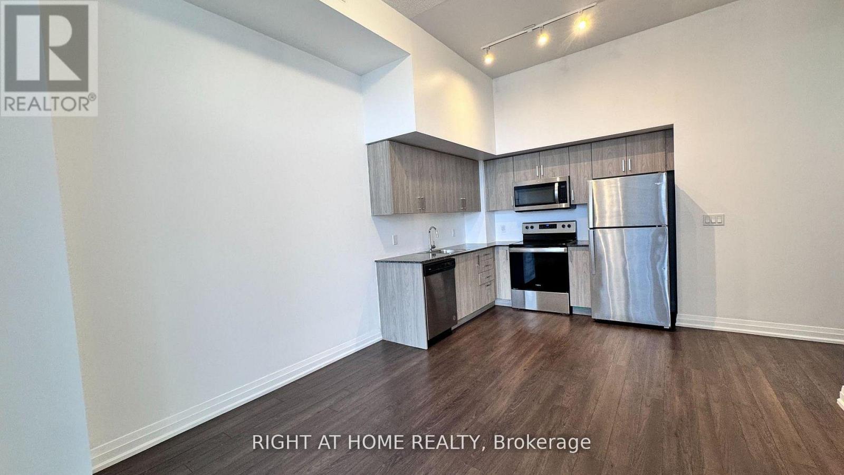
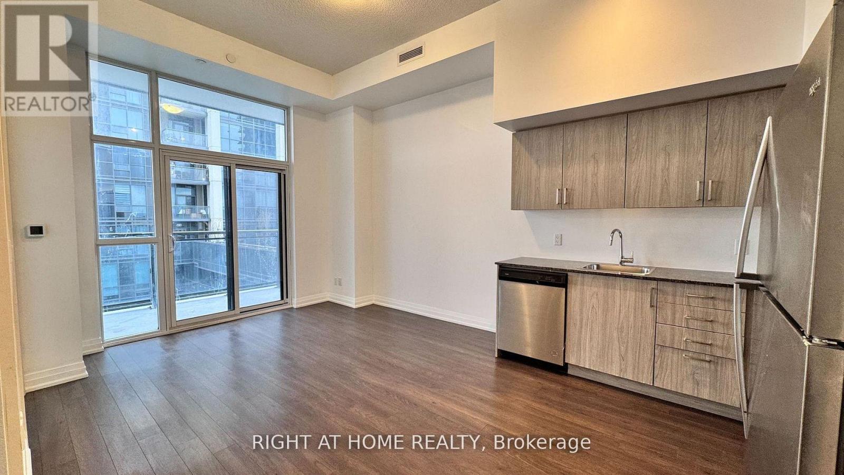
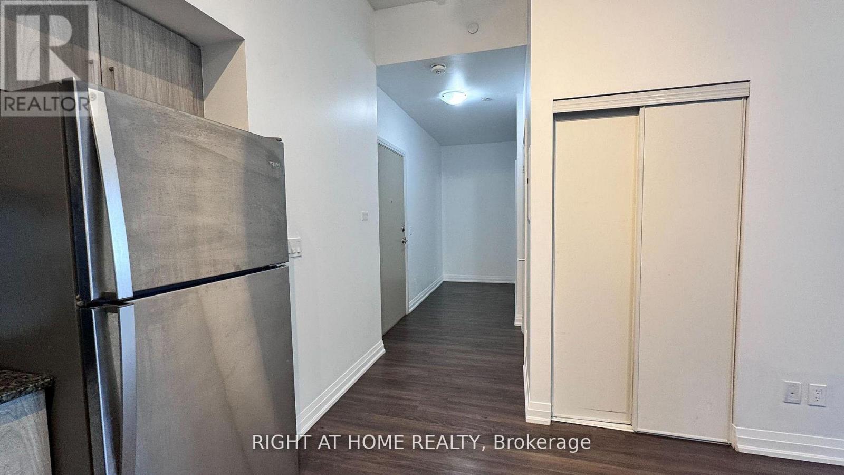
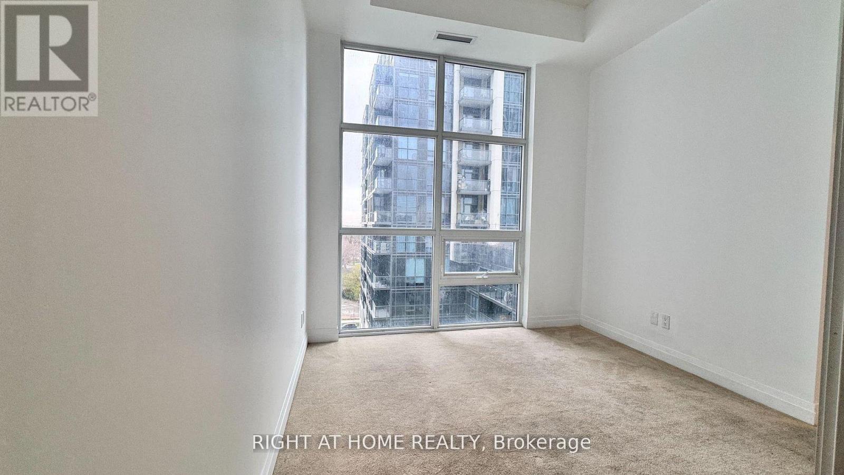
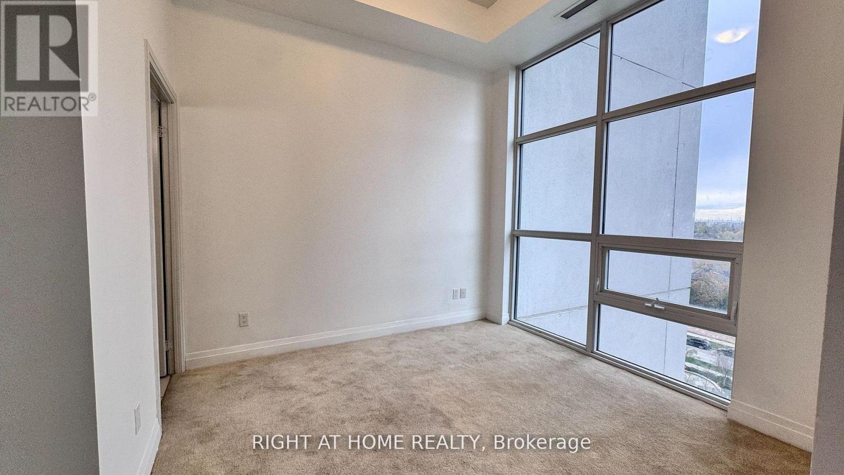
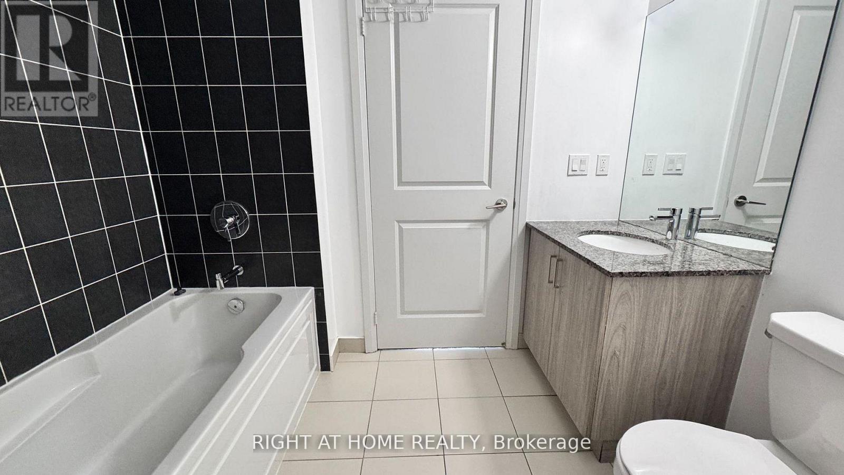
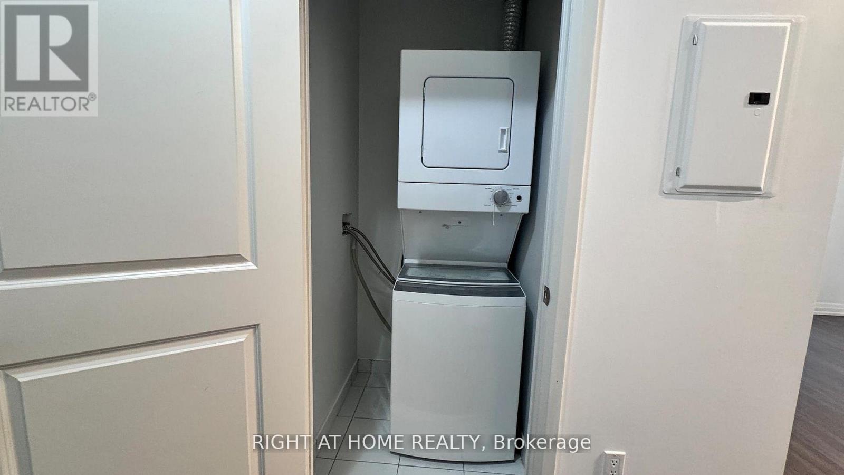
MMEDIATE LEASE - MOVE-IN READY! Beautifully designed 1-Bedroom + Den, 1-Bathroom suite at ME2 Condos, offering high ceilings, modern flooring, large windows and beautiful views. This bright, functional open-concept layout features a versatile den ideal for a home office, spacious primary bedroom with ensuite access, and a contemporary kitchen with quartz/granite countertops and stainless-steel appliances. Enjoy your private balcony, in-suite laundry and owned locker. Heat and water included for added convenience. Residents have access to an impressive range of amenities, including 24-hour concierge, fitness centre, rooftop outdoor pool, BBQ area, theatre/games room, party room, guest suites, EV charging and bike storage. Prime location with easy access to TTC transit, schools, parks, shopping, grocery stores and mosque. Conveniently located minutes from Centennial College, University of Toronto Scarborough, Scarborough Town Centre and Highway 401.Available for immediate occupancy. Ideal for a professional, couple or student seeking a modern home in a highly convenient location. Tenant/Tenant's Agent to verify all measurements and informationinformation. (id:45725)
Property Details
| MLS® Number | E13794788 |
| Property Type | Single Family |
| Community Name | Woburn |
| Community Features | Pets Allowed With Restrictions |
| Features | Balcony |
Building
| Bathroom Total | 1 |
| Bedrooms Above Ground | 1 |
| Bedrooms Below Ground | 1 |
| Bedrooms Total | 2 |
| Amenities | Storage - Locker |
| Basement Type | None |
| Cooling Type | Central Air Conditioning |
| Exterior Finish | Brick |
| Heating Fuel | Natural Gas |
| Heating Type | Forced Air |
| Size Interior | 500 - 599 Sqft |
| Type | Apartment |
Parking
| No Garage |
Land
| Acreage | No |
Rooms
| Level | Type | Length | Width | Dimensions |
|---|---|---|---|---|
| Main Level | Bedroom | 3 m | 3 m | 3 m x 3 m |
| Main Level | Den | 1.2 m | 3.94 m | 1.2 m x 3.94 m |
| Main Level | Living Room | 2 m | 3 m | 2 m x 3 m |
| Main Level | Kitchen | 2.5 m | 3 m | 2.5 m x 3 m |
| Main Level | Bathroom | 1.5 m | 4.92 m | 1.5 m x 4.92 m |
https://www.realtor.ca/real-estate/30290905/824-20-meadowglen-place-s-toronto-woburn-woburn
Interested?
Contact us for more information

The trademarks REALTOR®, REALTORS®, and the REALTOR® logo are controlled by The Canadian Real Estate Association (CREA) and identify real estate professionals who are members of CREA. The trademarks MLS®, Multiple Listing Service® and the associated logos are owned by The Canadian Real Estate Association (CREA) and identify the quality of services provided by real estate professionals who are members of CREA. The trademark DDF® is owned by The Canadian Real Estate Association (CREA) and identifies CREA's Data Distribution Facility (DDF®)
Toronto Real Estate Board
Right At Home Realty
September 17 2026 04:30:06
